Commercial properties to let in Stowmarket, Suffolk
Paid partnerships can play a role in listing order
26 results
Featured property


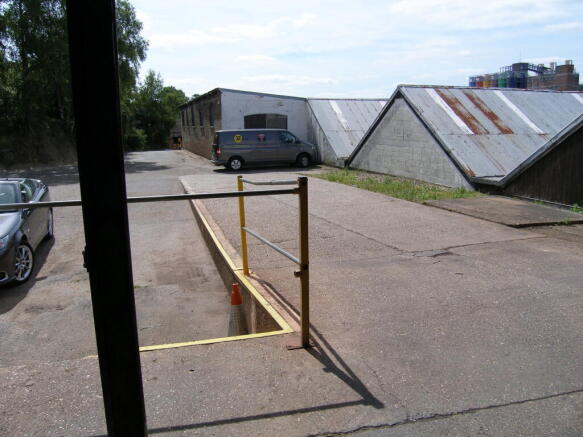
A substantial warehouse of just under 11,000 sq ft, with parking, located on the Tomo Industrial Estate.
Marketed by Clarke and Simpson Commercial, Framlingham

A substantial warehouse of just under 11,000 sq ft, with parking, located on the Tomo Industrial Estate.
Marketed by Clarke and Simpson Commercial, Framlingham
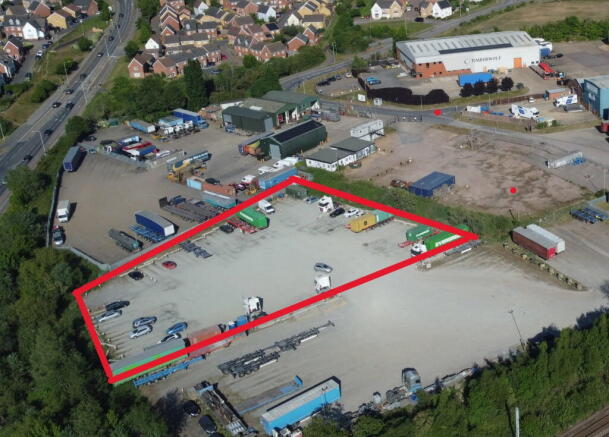
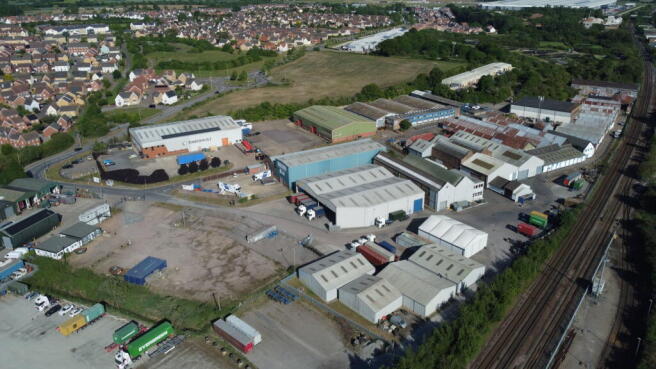
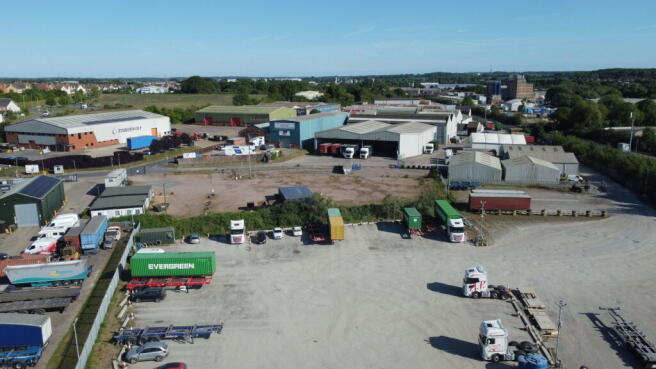
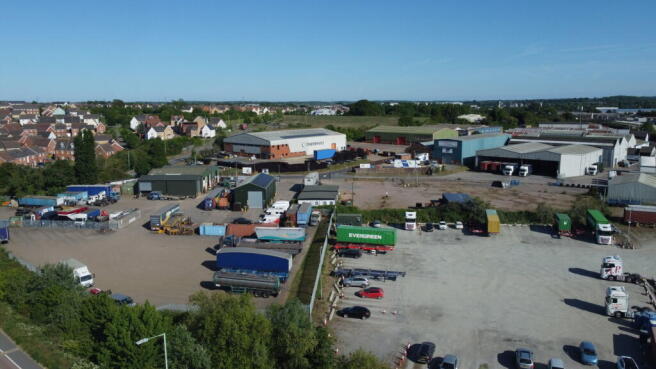
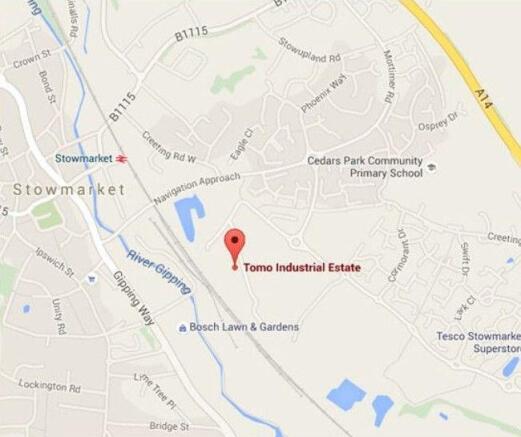
Hard surfaced land suitable for trailer park and open storage purposes to let on the established Tomo Industrial Estate in Stowmarket.
Marketed by Clarke and Simpson Commercial, Framlingham

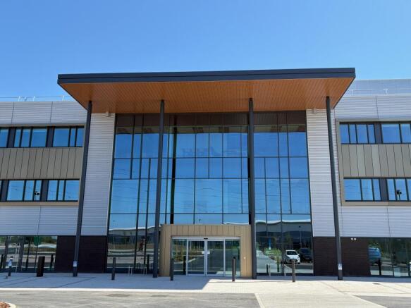
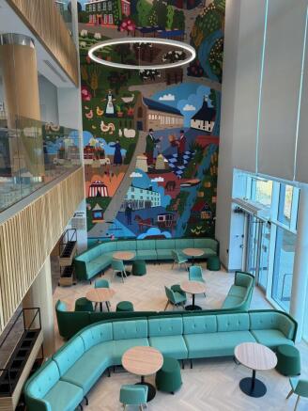
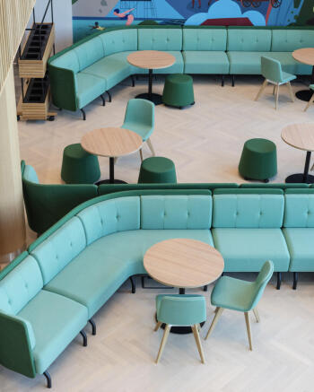
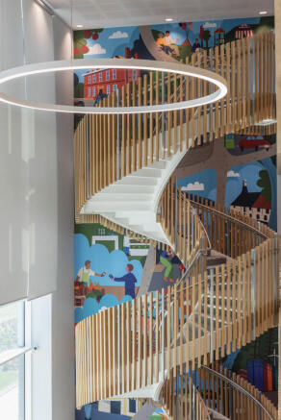
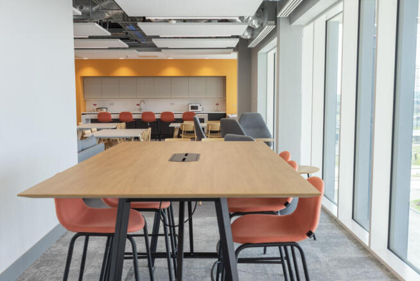
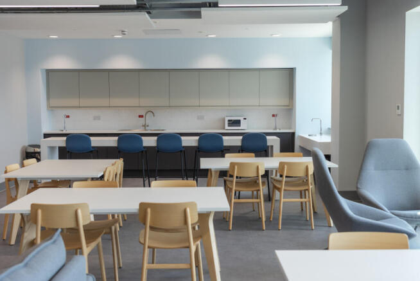
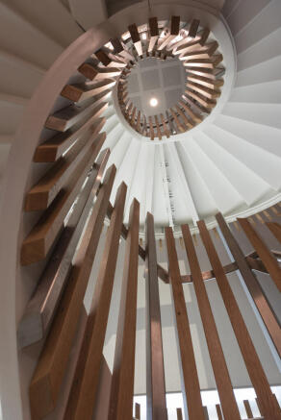
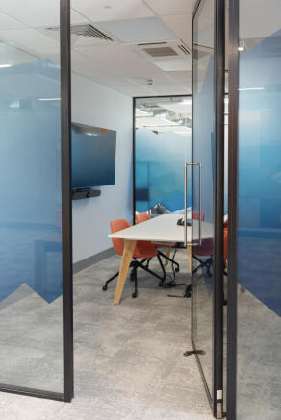
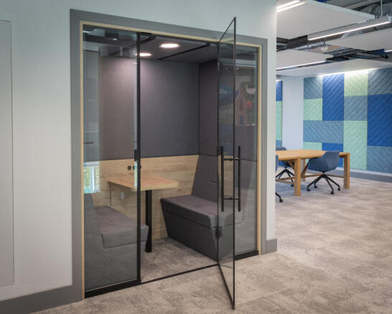

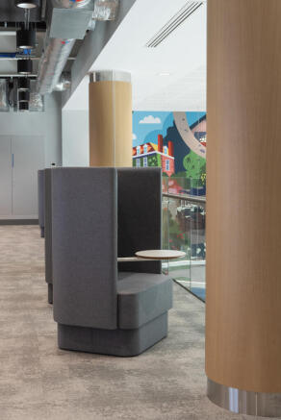
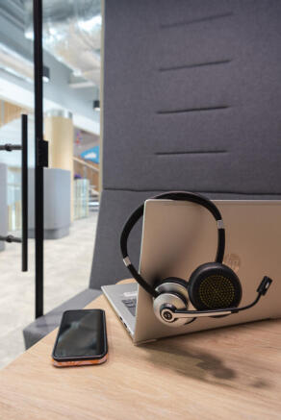
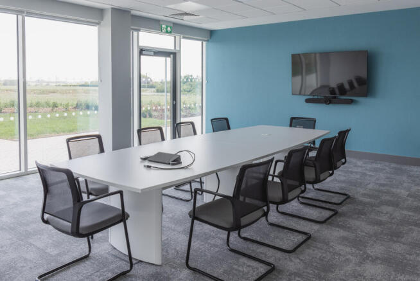
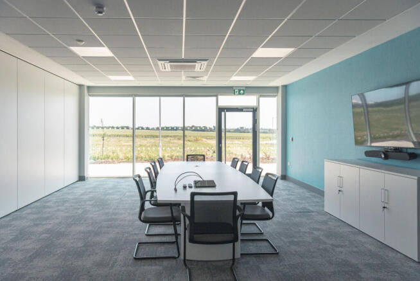
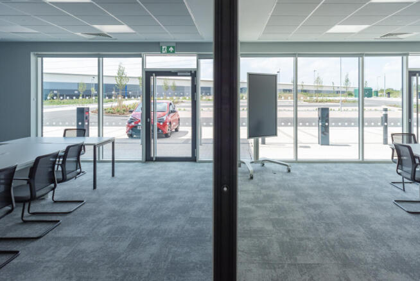
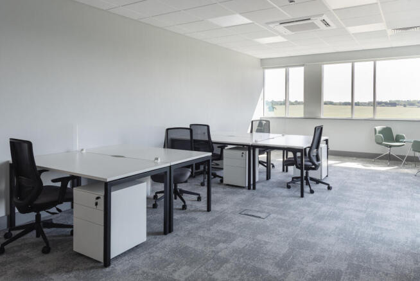
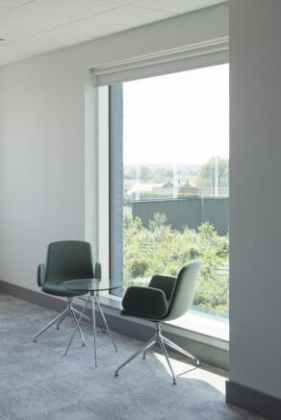
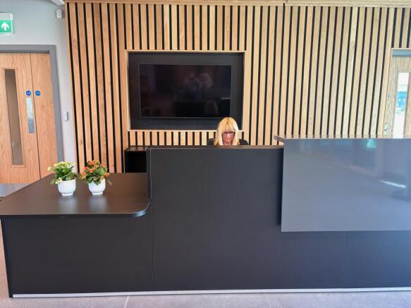
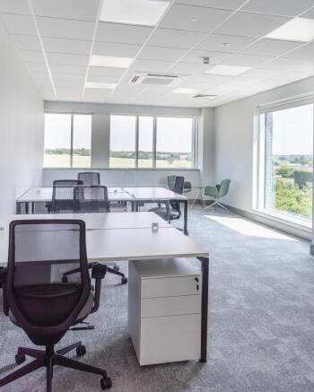
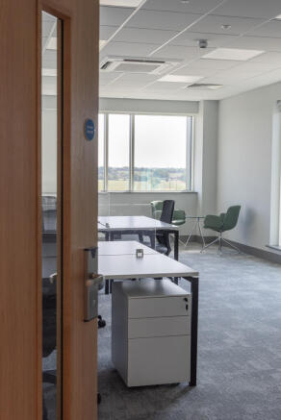
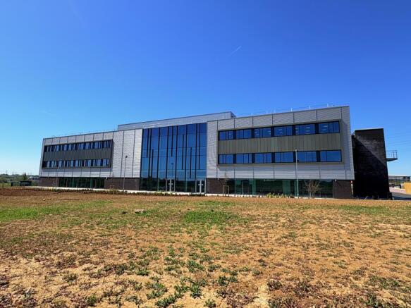
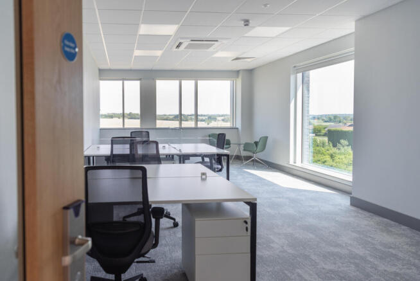
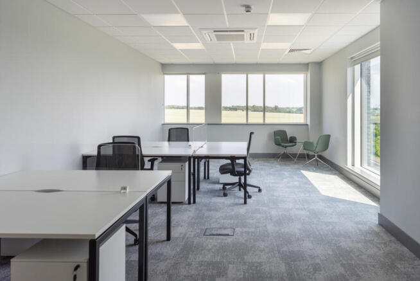
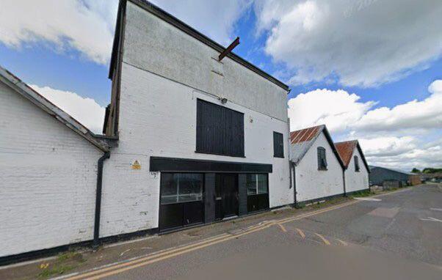
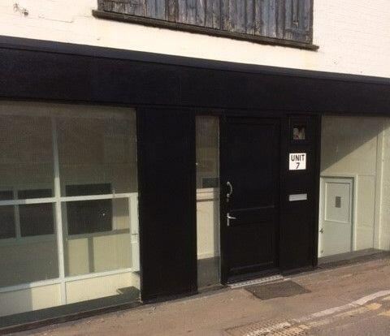
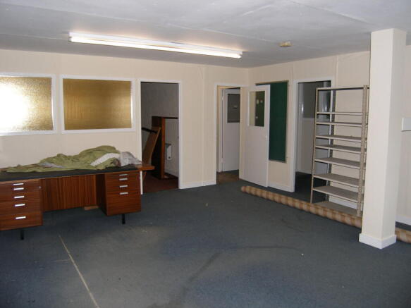
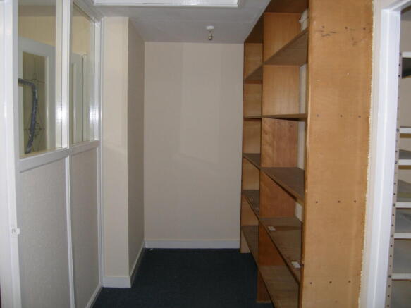
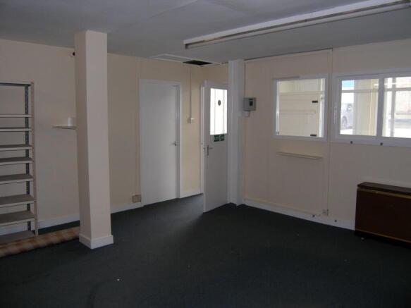
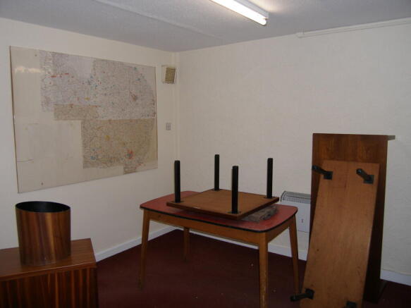
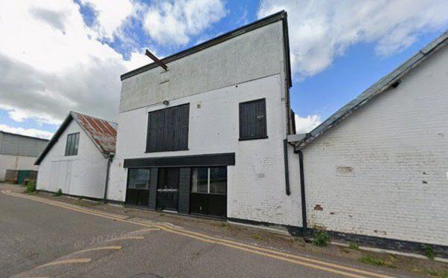
An inexpensive suite of self Contained Offices / Workrooms / Stores with 3 parking spaces.
Marketed by Clarke and Simpson Commercial, Framlingham
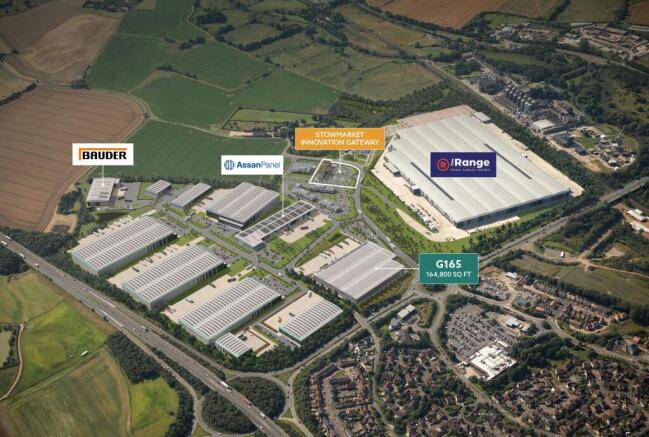
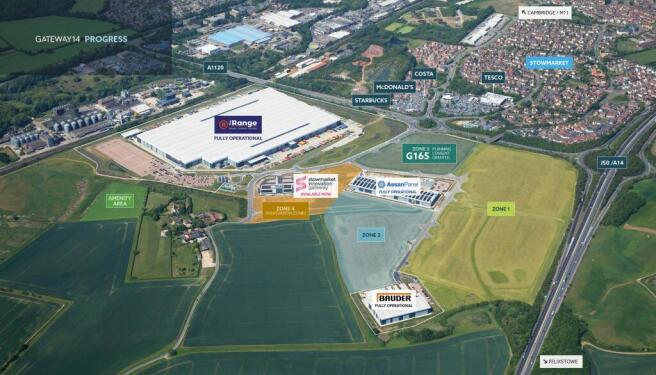
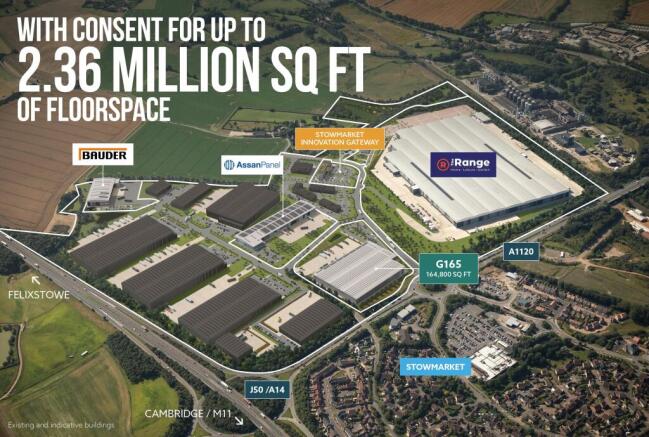
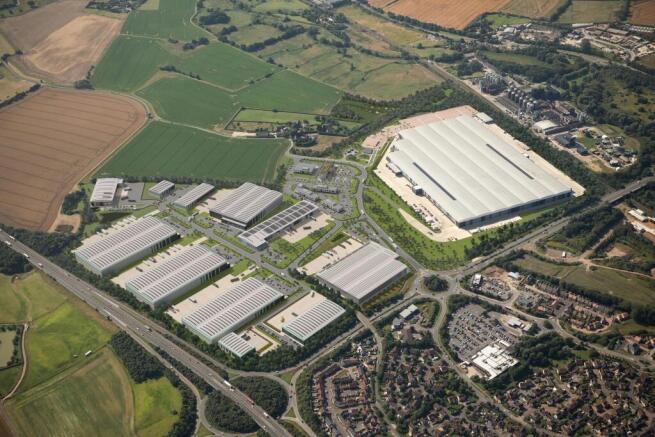
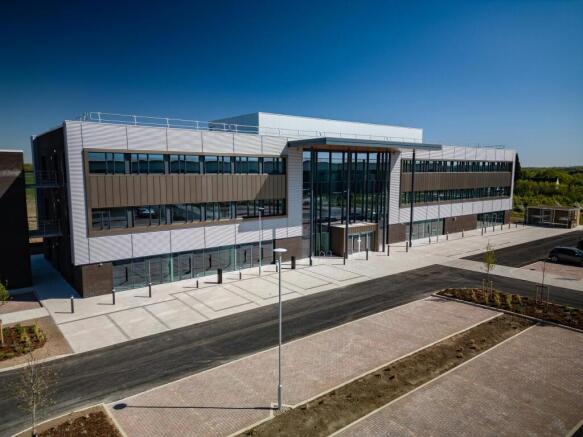
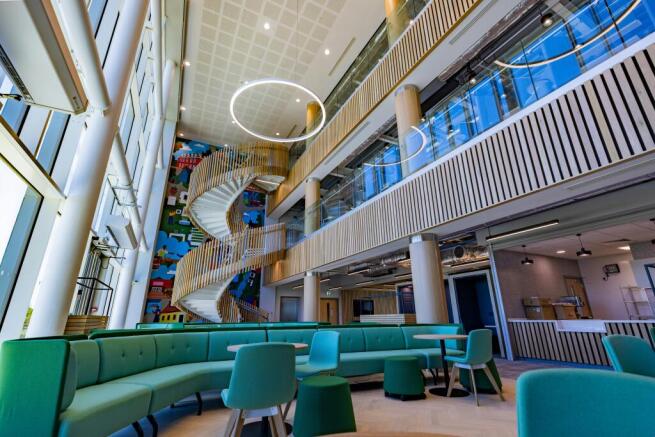
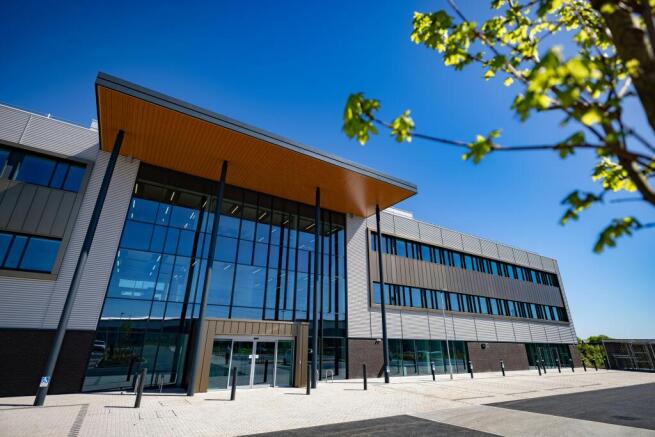
Gateway 14 is the largest business, innovation and logistics park in East Anglia offering units of 20,000 - 700,000 sq ft. To Let / For Sale
Marketed by Avison Young (UK) Limited, London Markets

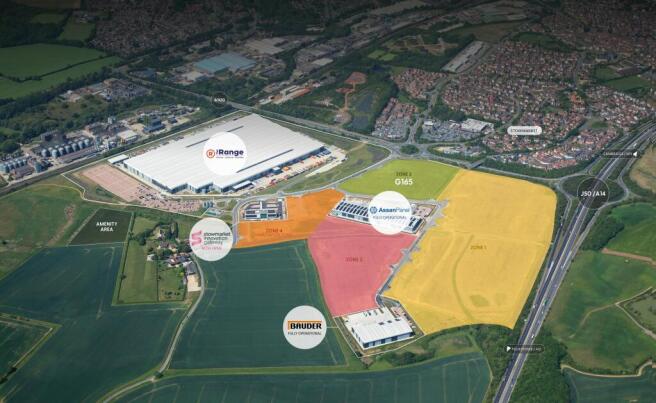
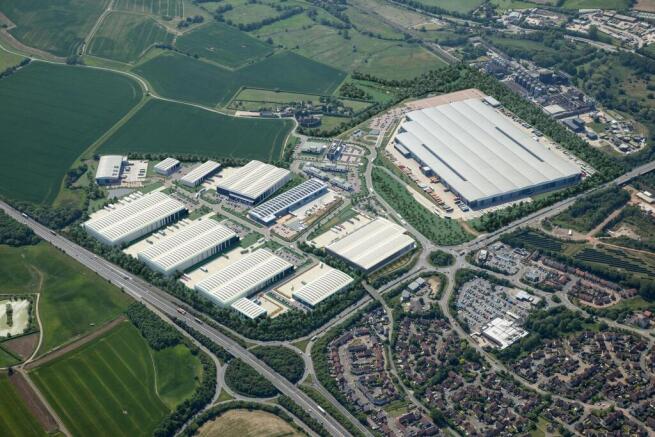
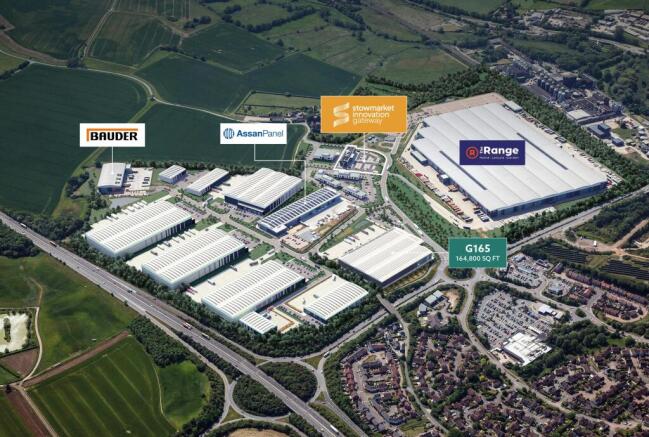
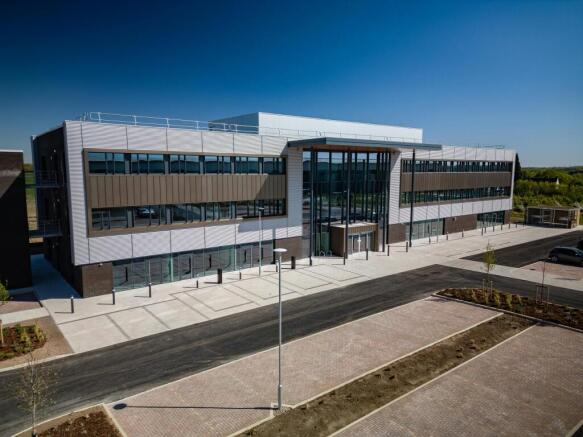
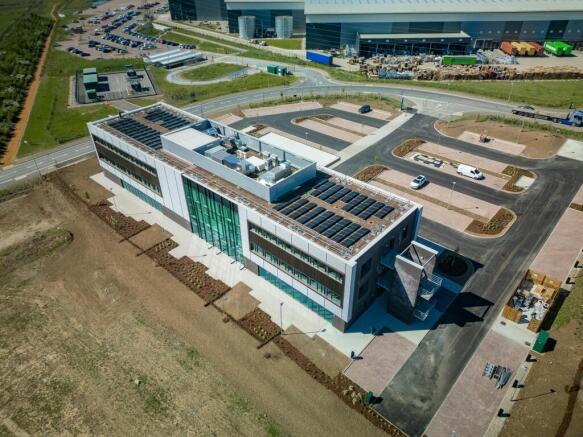
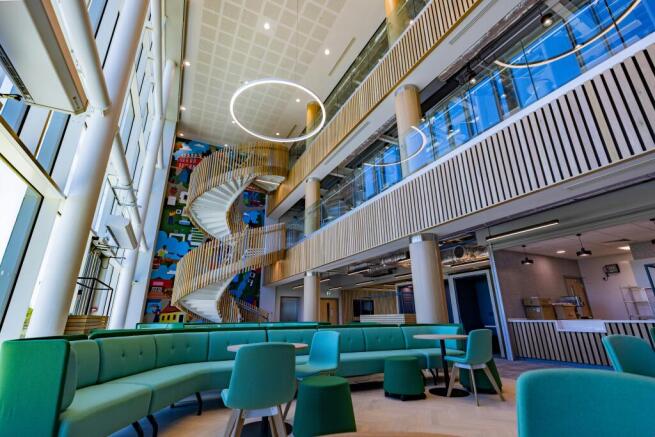
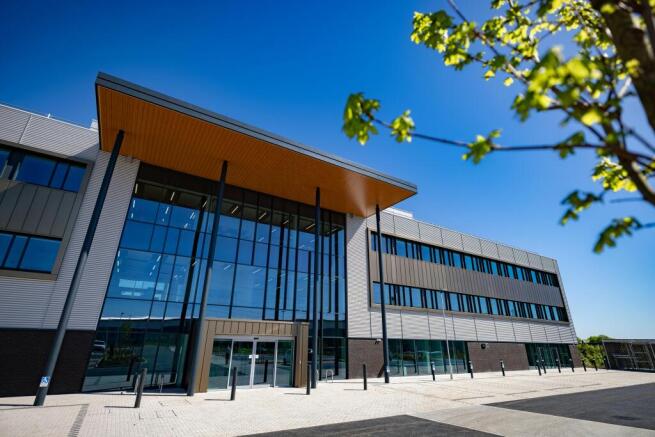
Gateway 14 is the largest business, innovation and logistics park in East Anglia offering units of 20,000 - 700,000 sq ft.
Marketed by Savills National , Ipswich

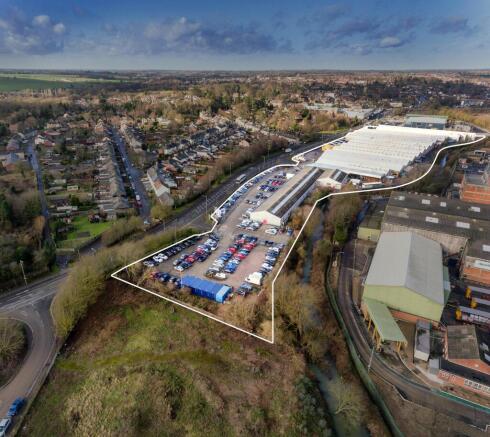
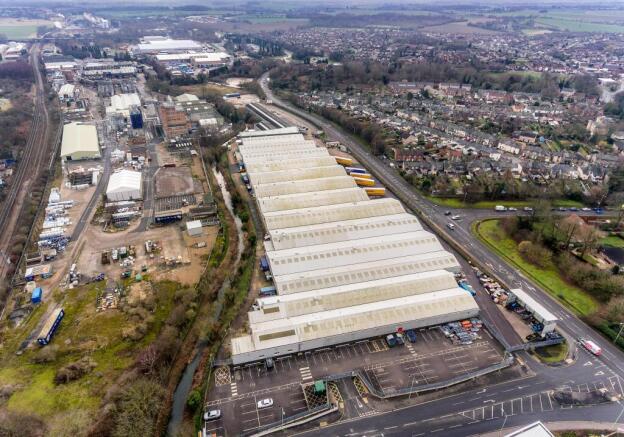
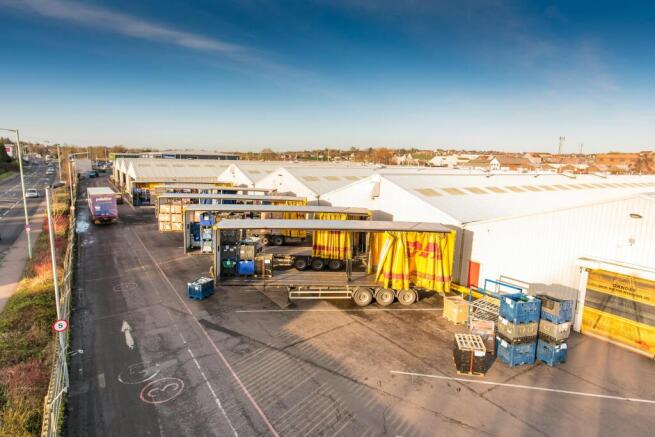
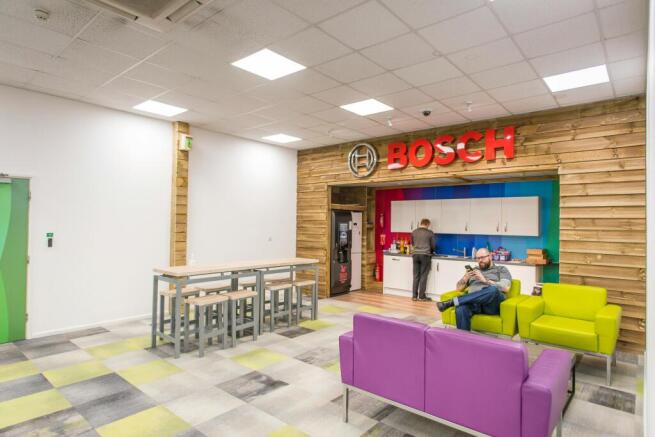
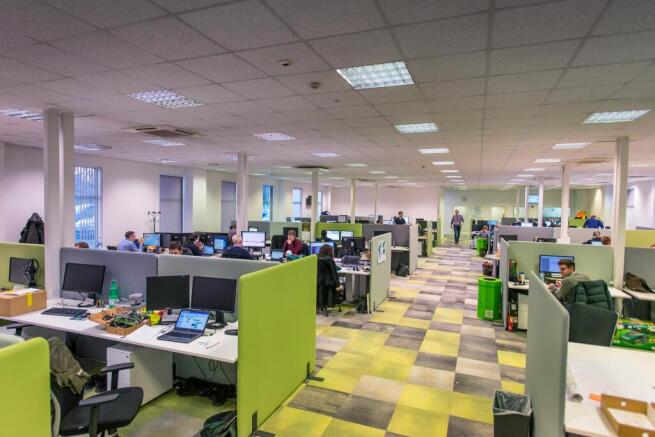
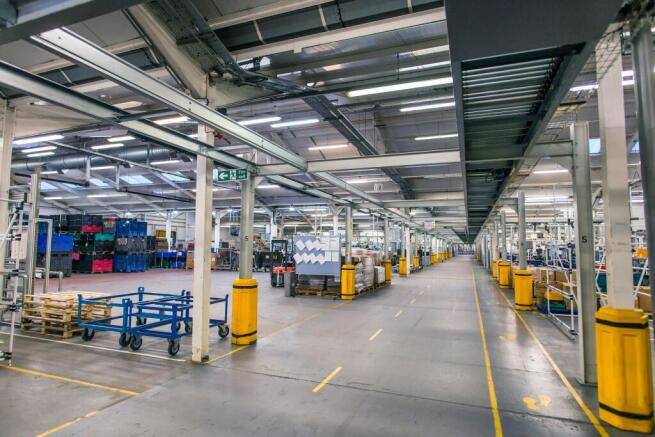
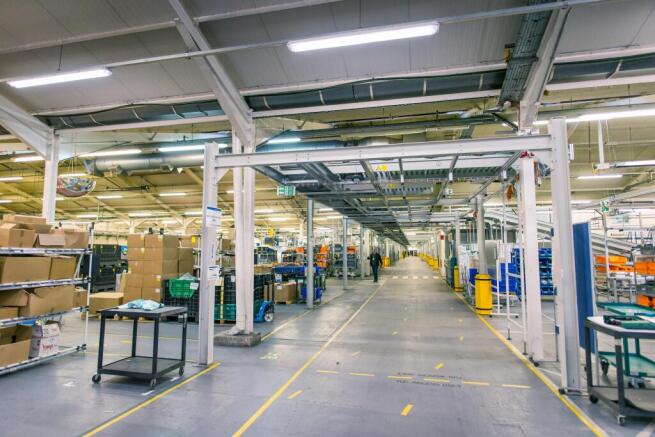
Cost-effective Industrial Warehouse unit in close proximity to the A14 and the Port of Felixstowe.
Marketed by Bidwells LLP, Cambridge



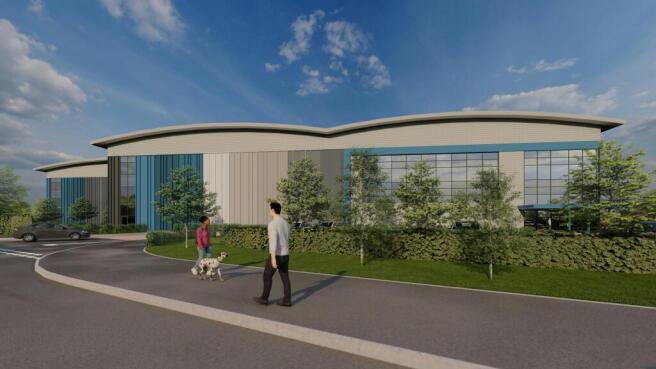


Hard surfaced land suitable for trailer park and open storage purposes to let on the established Tomo Industrial Estate in Stowmarket.
Marketed by Clarke and Simpson Commercial, Framlingham
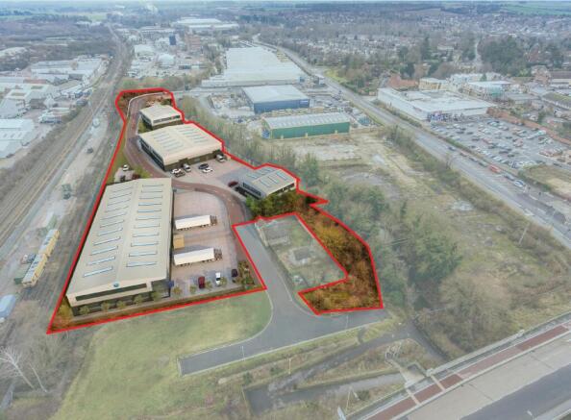
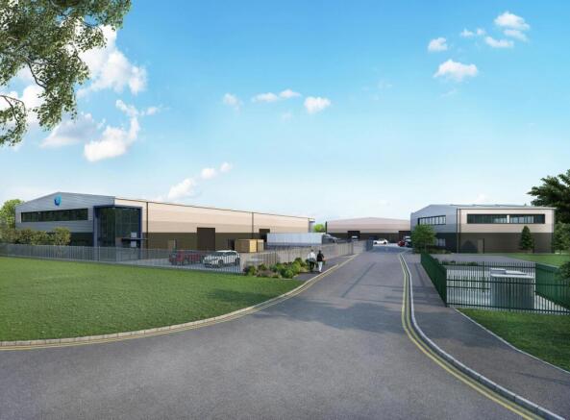
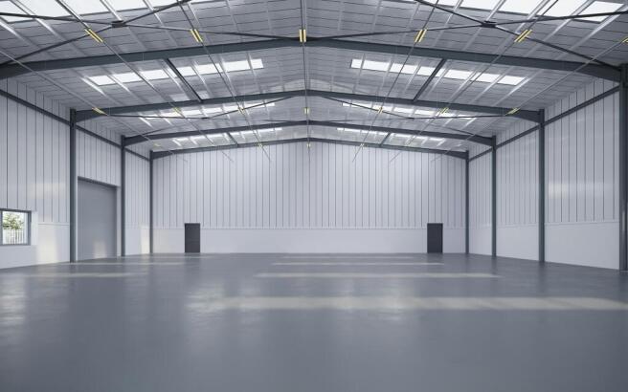

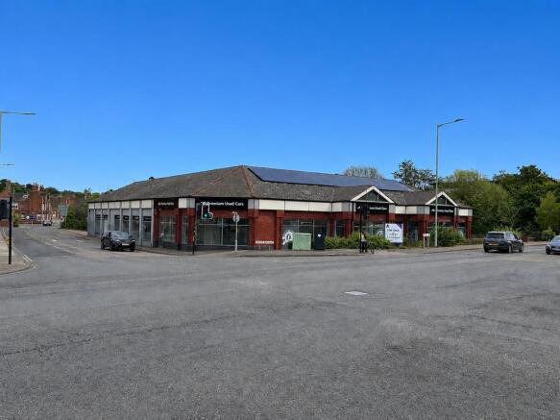
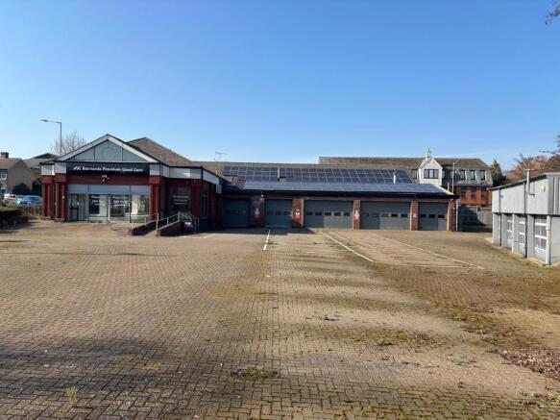
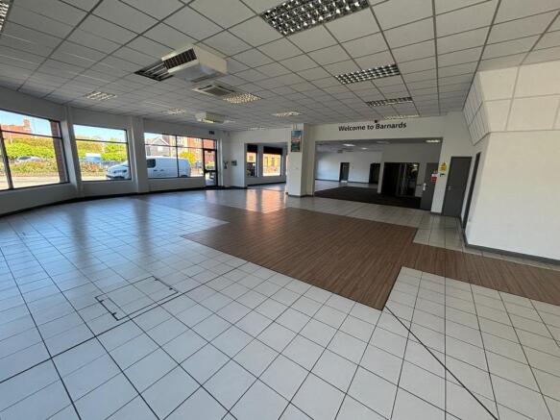
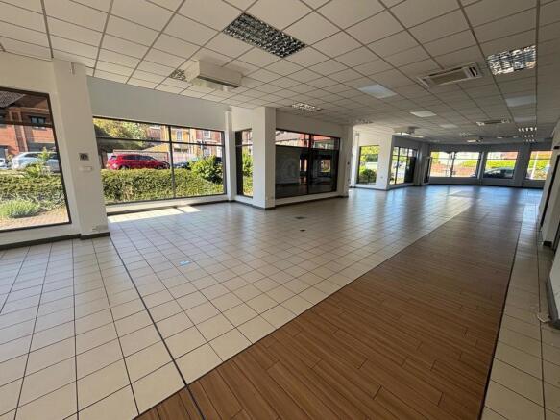
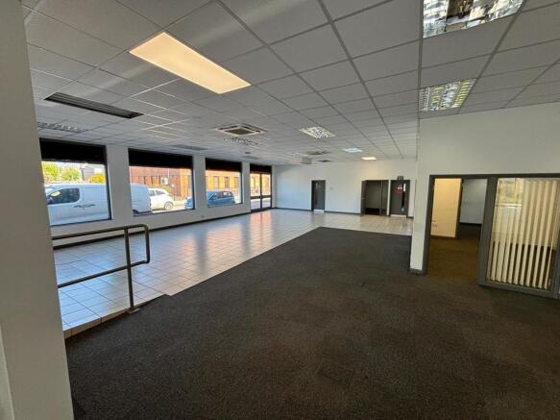
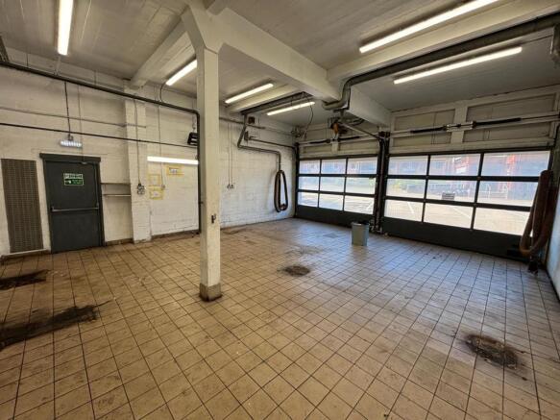
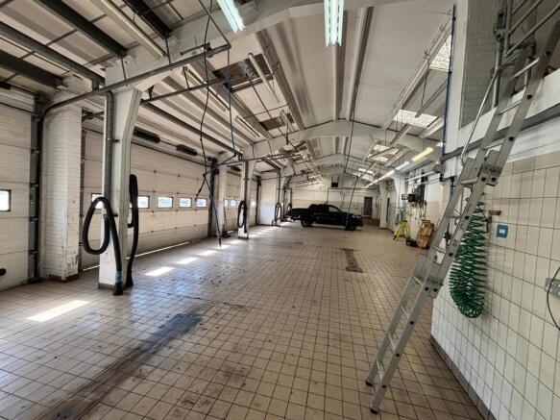
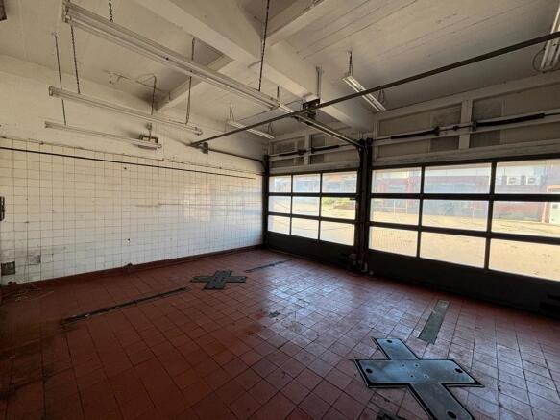
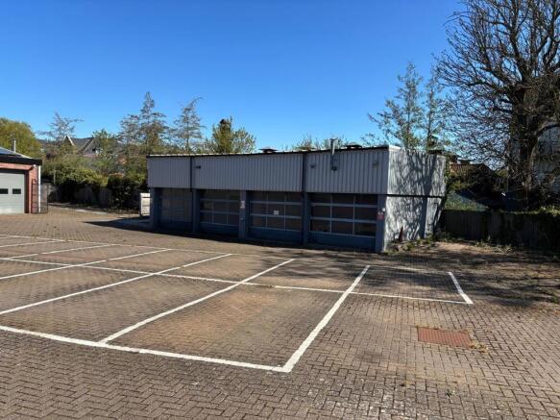
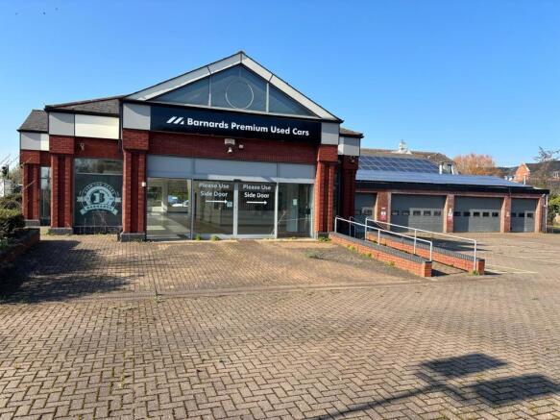
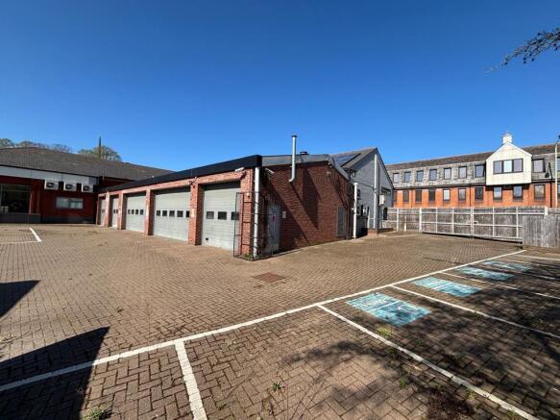
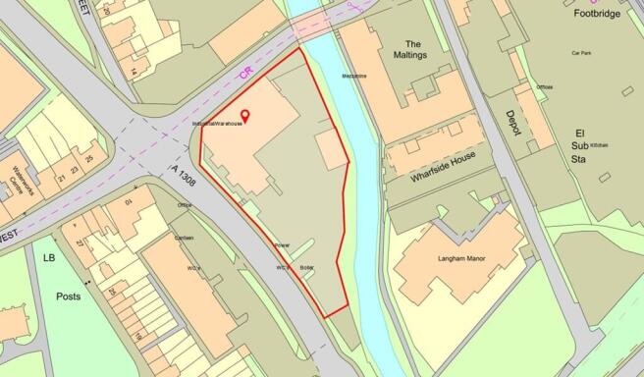
A substantial warehouse of just under 11,000 sq ft, with parking, located on the Tomo Industrial Estate.
Marketed by Clarke and Simpson Commercial, Framlingham
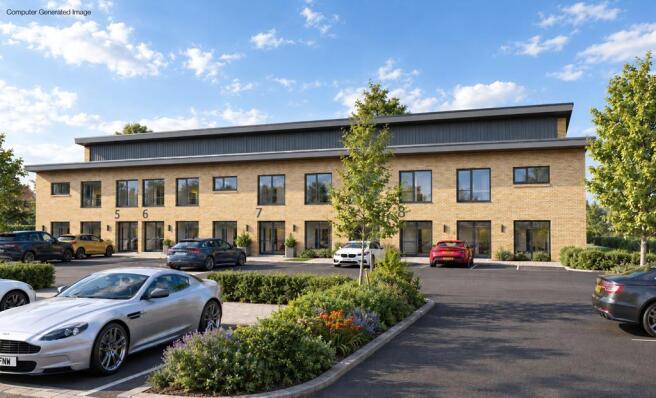
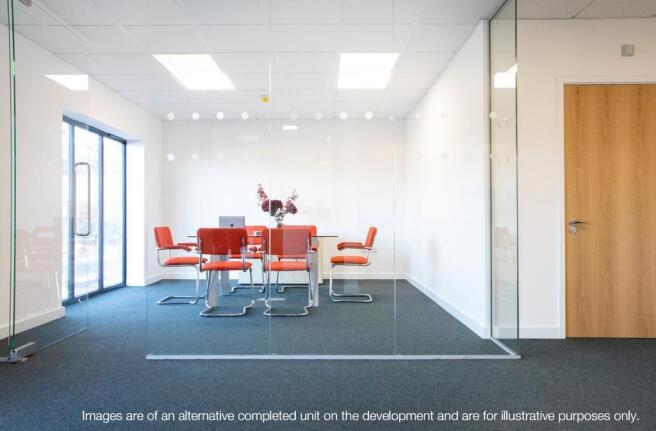
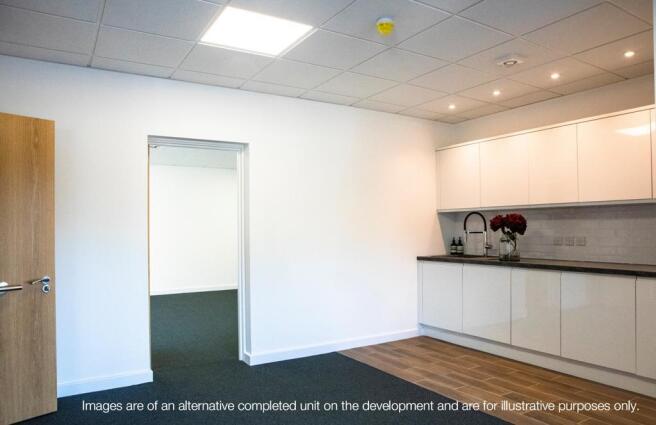
Spaces | Size, square feet | Price, per calendar month |
|---|---|---|
| Unit 5 Suffolk Central Business Park | 2,500 square feet | £3,750 per calendar month |
| Unit 6 Suffolk Central Business Park | 2,500 square feet | £3,750 per calendar month |
| Unit 7 Suffolk Central Business Park | 2,500 square feet | £3,750 per calendar month |
Marketed by Fenn Wright , Ipswich Commercial Sales and Lettings

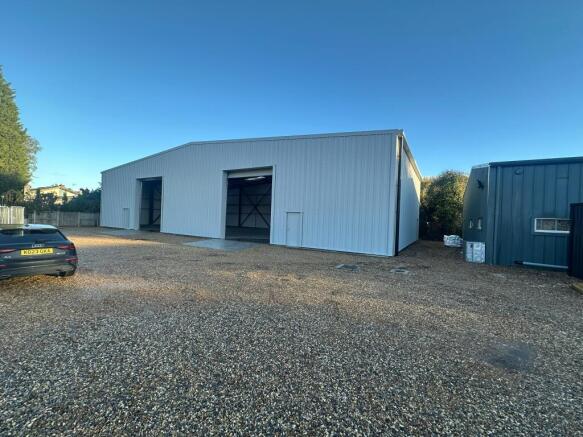
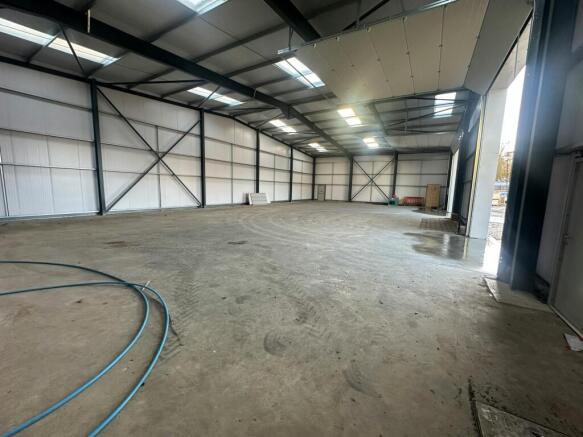
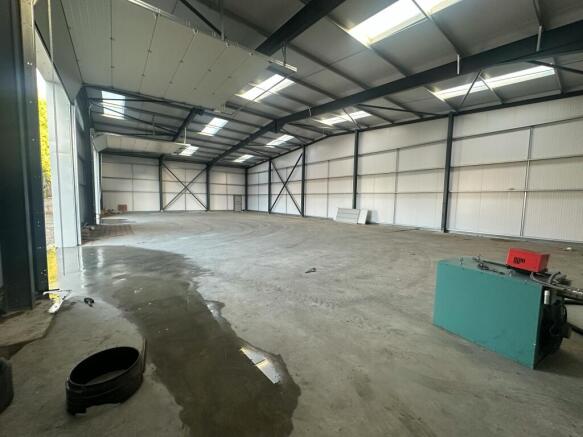

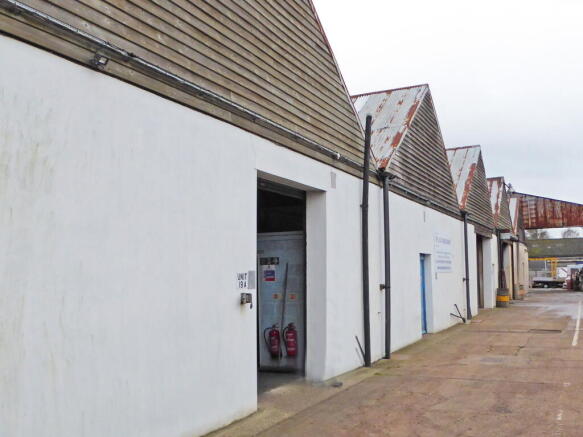
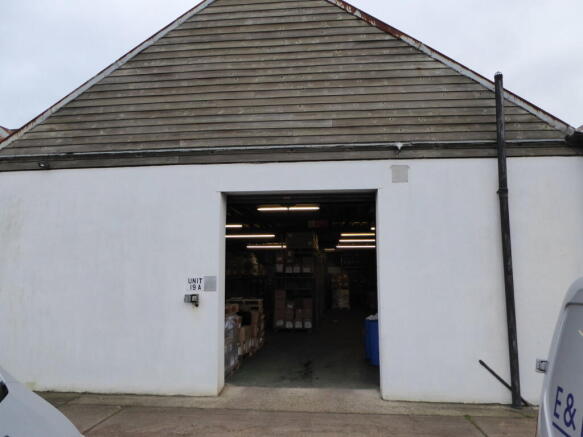
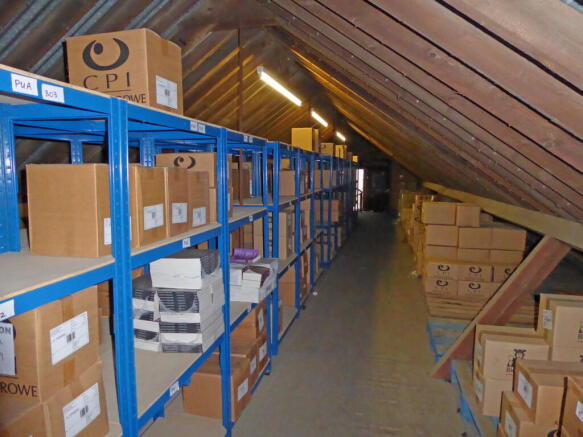
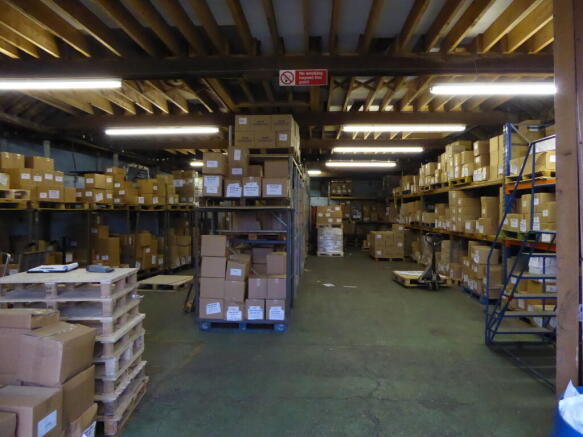
A flexible industrial and storage building with useful mezzanine forming part of the established Tomo Industrial Estate in Stowmarket.
Marketed by Clarke and Simpson Commercial, Framlingham
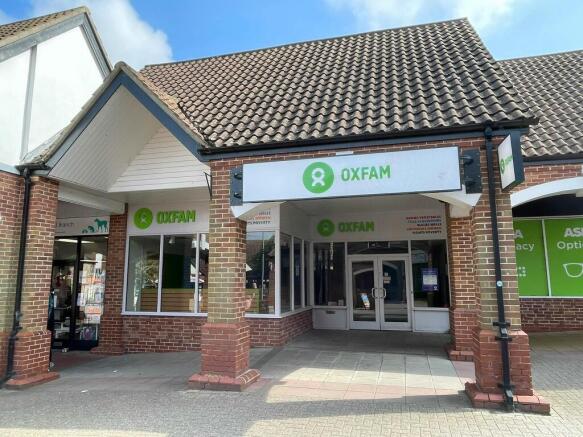
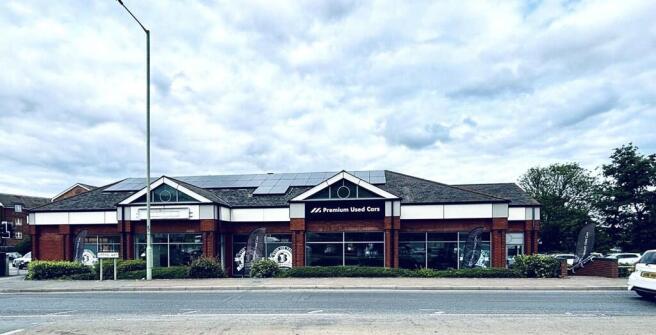
Retail - In Town To Let, Stowmarket
Marketed by Roche Chartered Surveyors, Norfolk

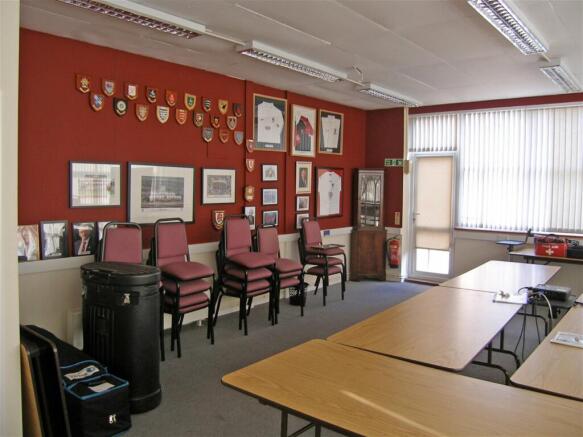
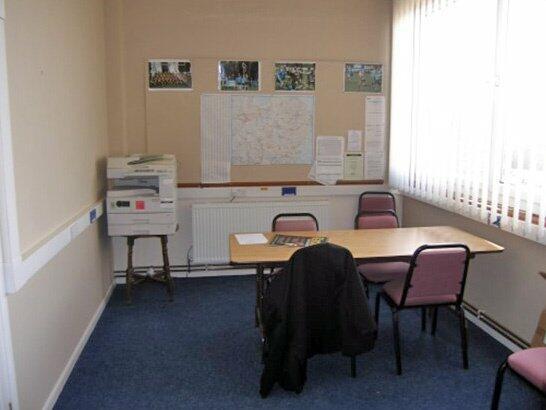
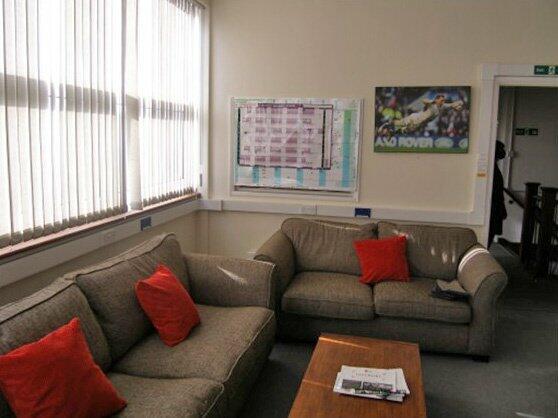
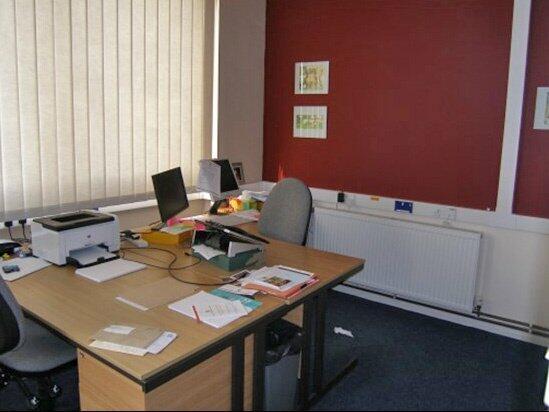
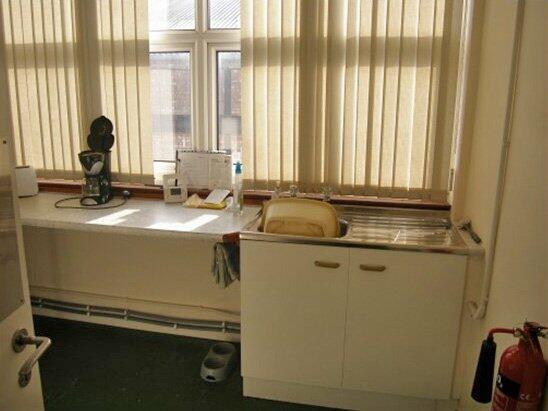
An inexpensive suite of self-contained first floor offices, together with two parking spaces located on the Tomo Industrial Estate.
Marketed by Clarke and Simpson Commercial, Framlingham
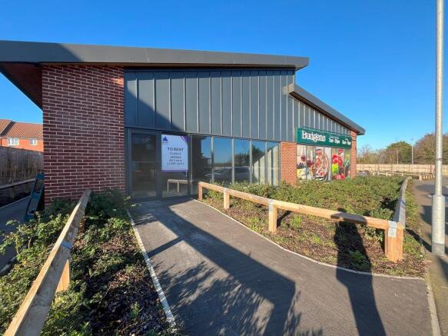
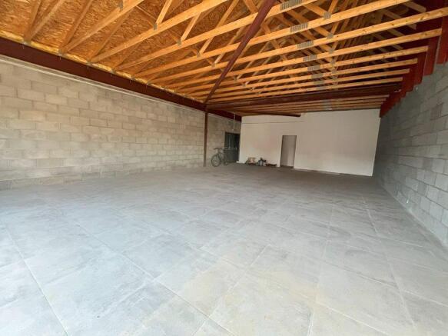
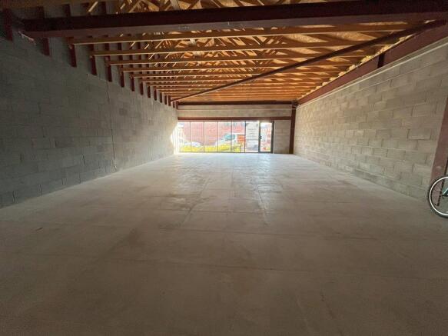
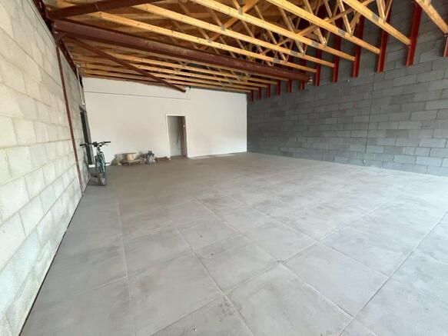
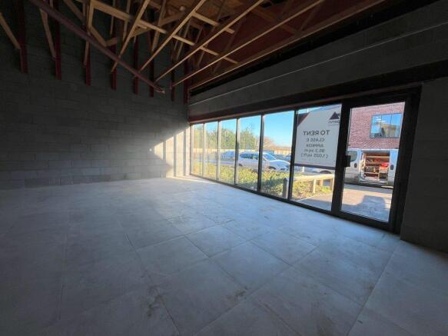
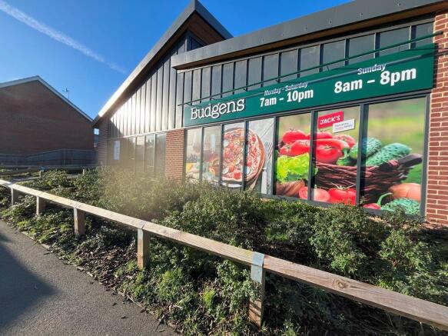
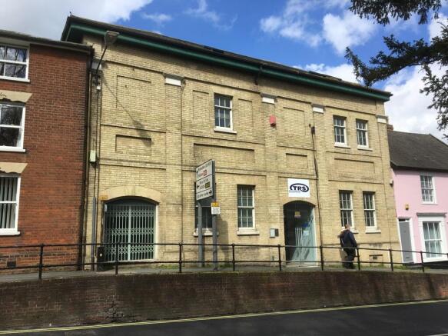
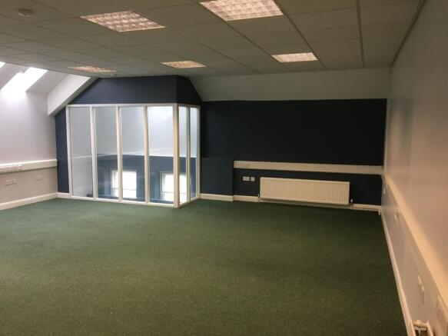
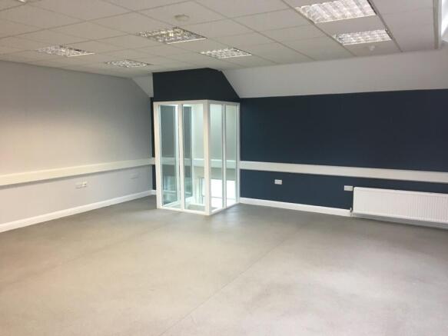
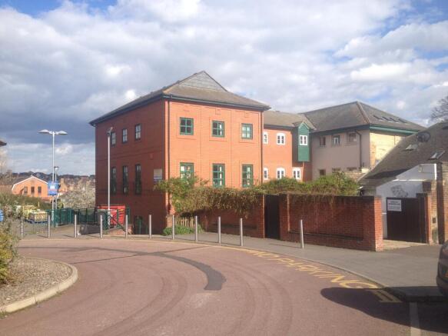
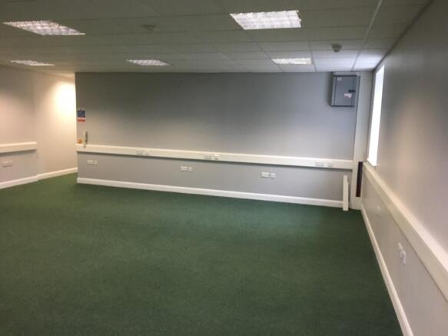
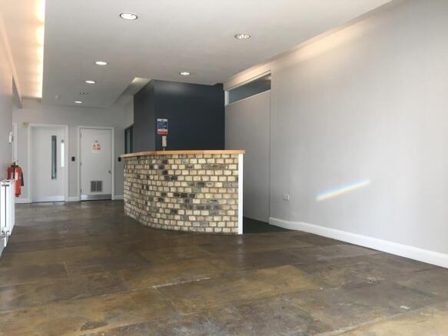

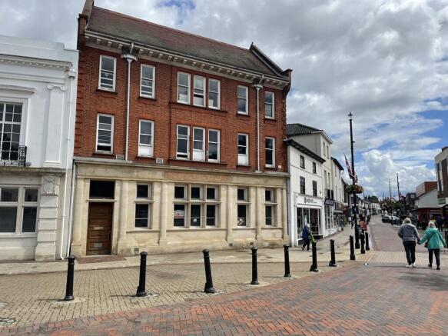
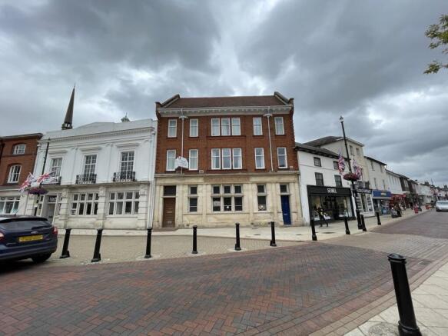
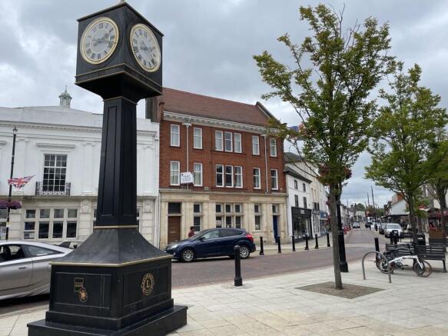
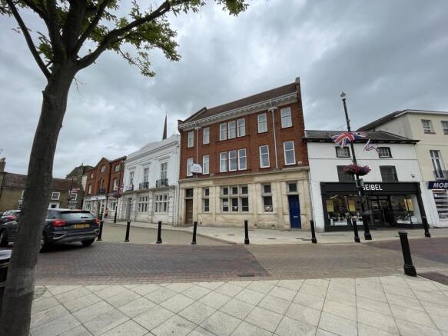
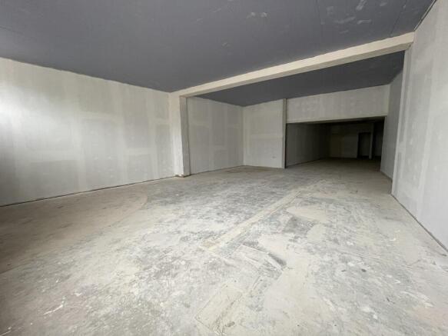
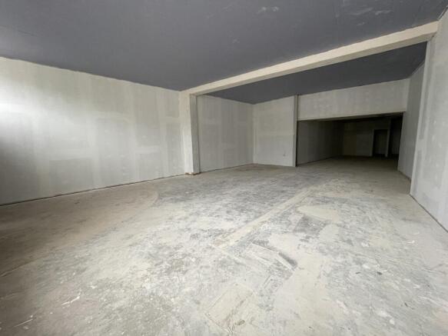
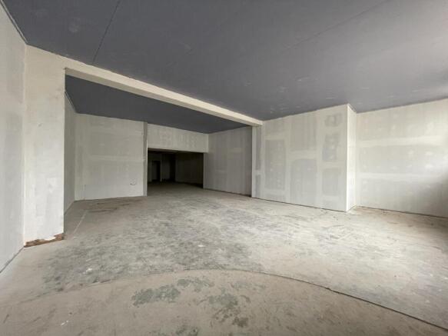
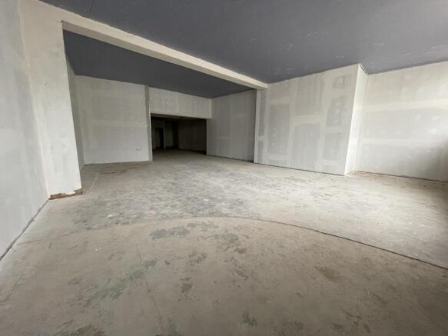
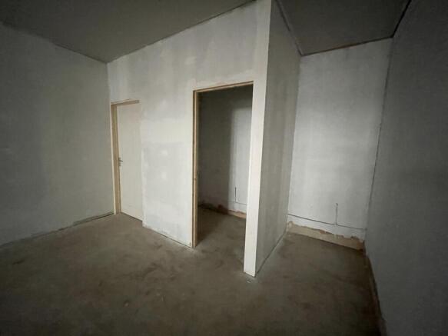
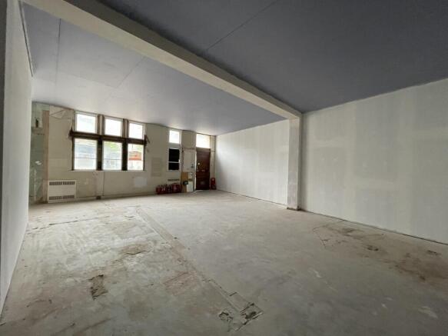
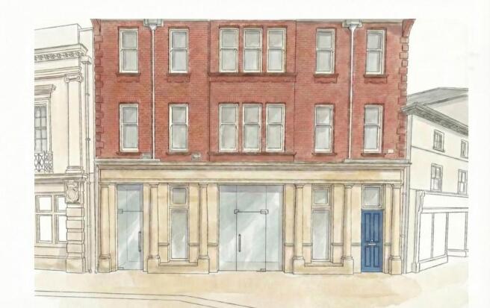
An inexpensive suite of self Contained Offices / Workrooms / Stores with 3 parking spaces.
Marketed by Clarke and Simpson Commercial, Framlingham
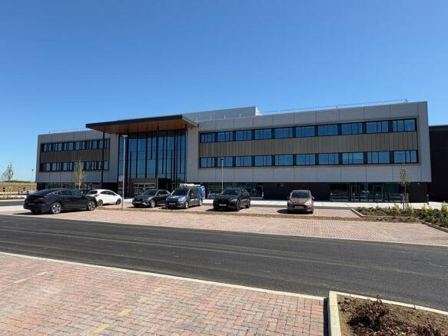
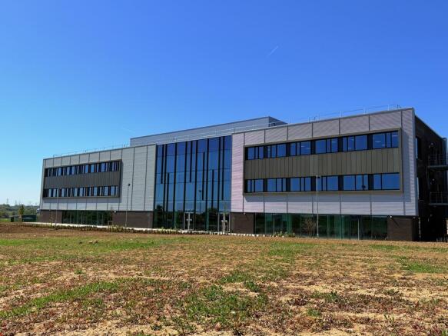
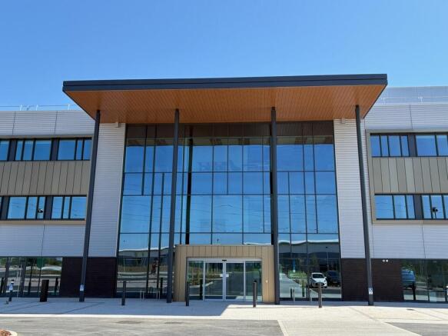
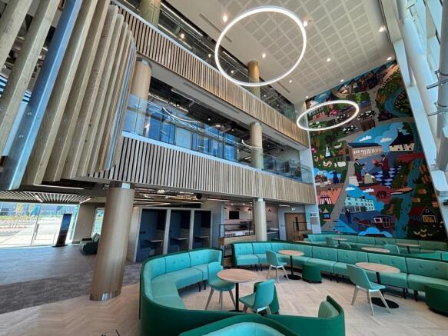
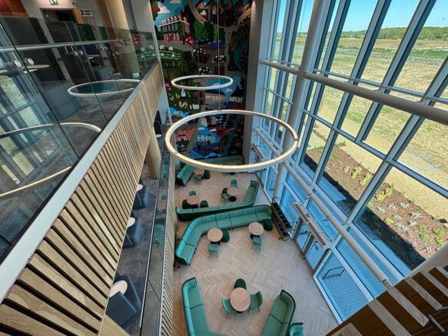
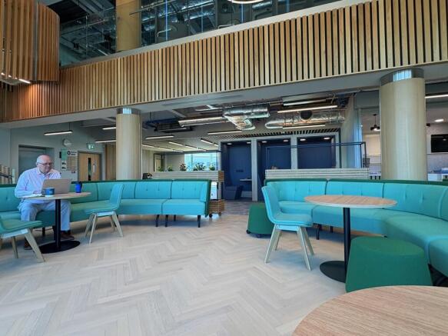
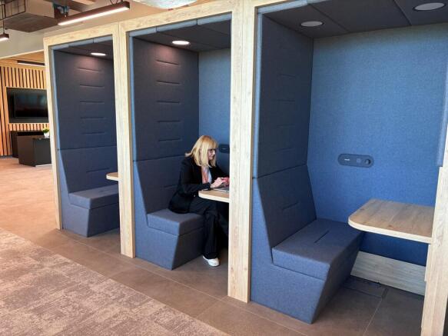
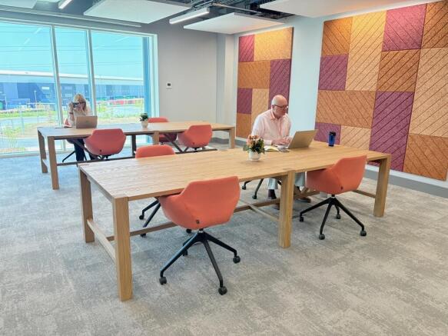
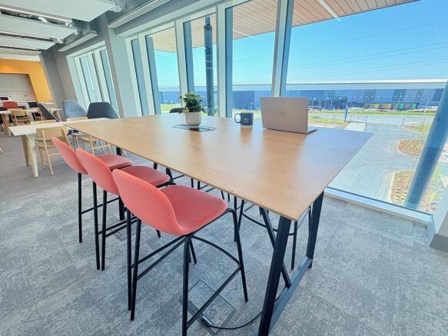
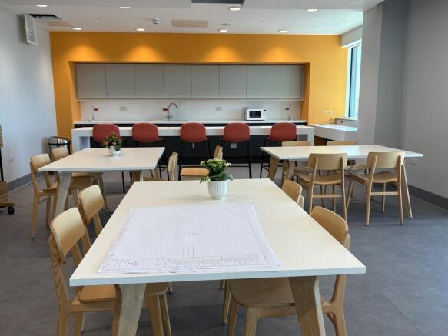
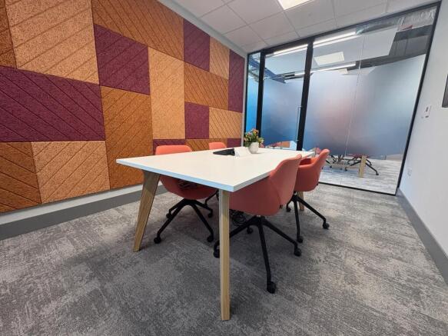
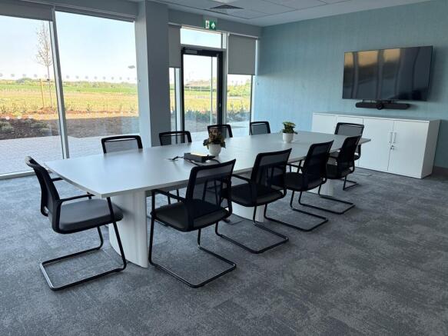
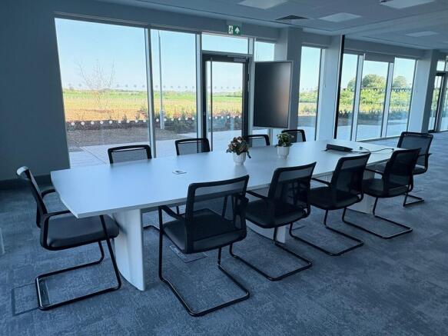


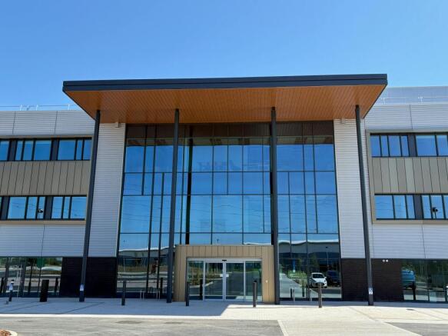




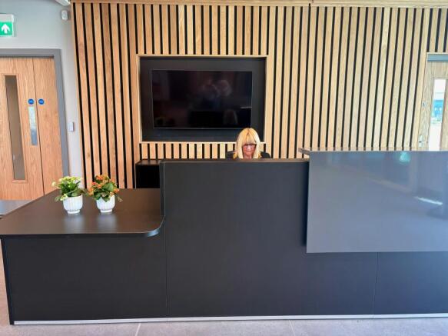


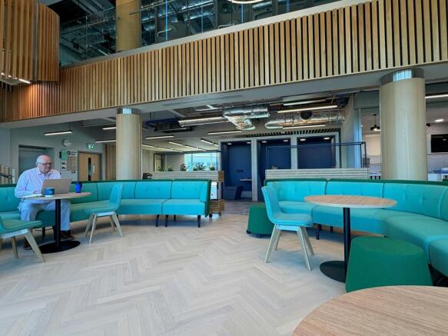
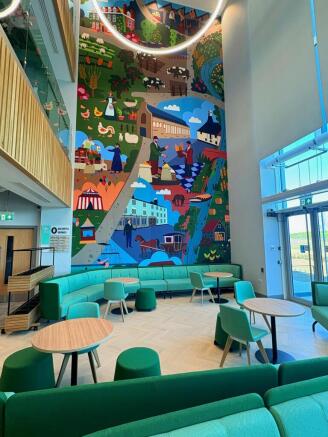
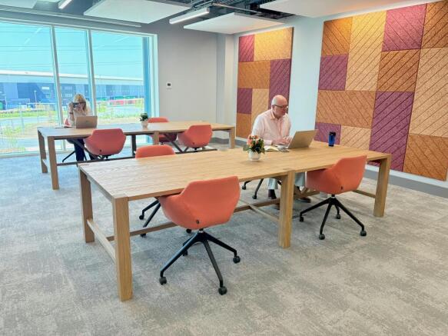

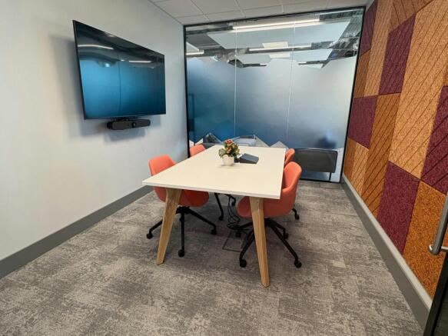
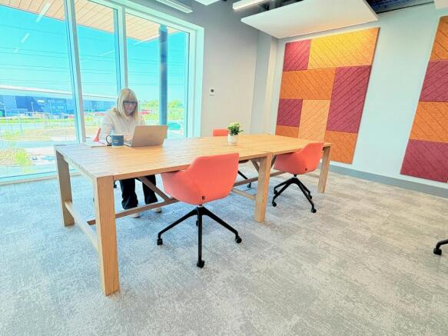
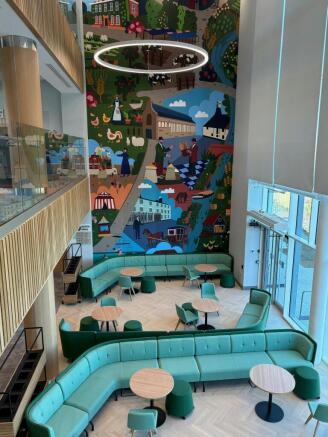

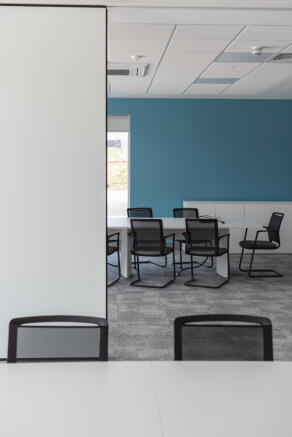
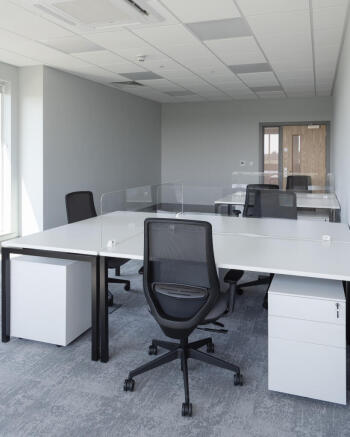
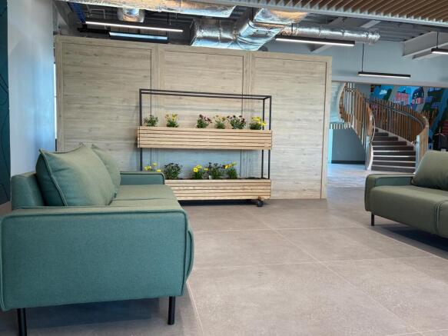
To Let - Innovation workspace located at Stowmarket Innovation Gateway, Gateway 14, Stowmarket
Marketed by Savills National , Ipswich
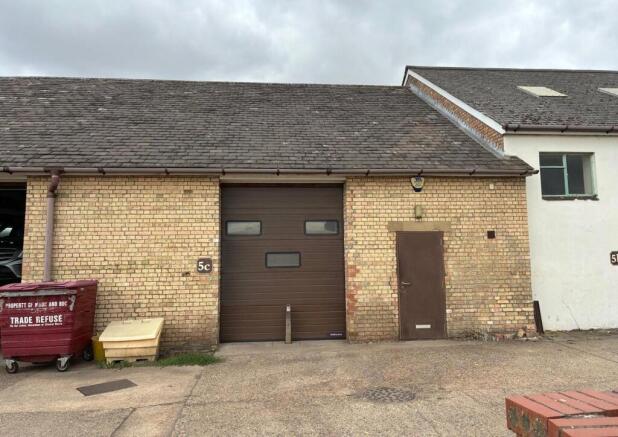
Modern business unit Class E approximately 107 sq m or 1,151 sq ft plus two mezzanine areas and two car parking spaces
Marketed by Lacy Scott & Knight Commercial, Stowmarket

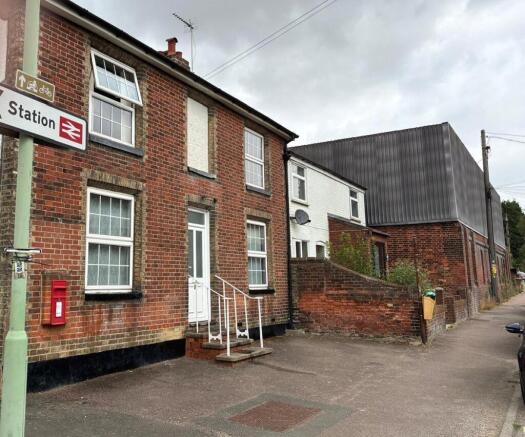
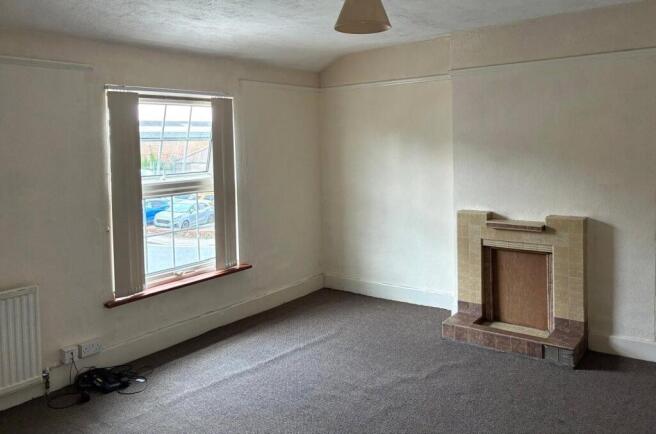
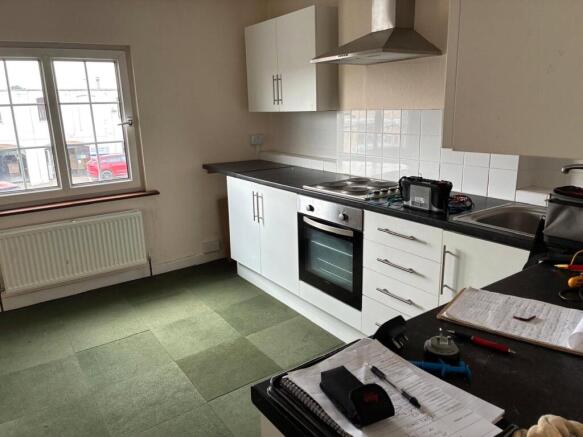
First floor office accommodation with two car parking spaces. Approximately 750 sq ft.
Marketed by Lacy Scott & Knight Commercial, Stowmarket
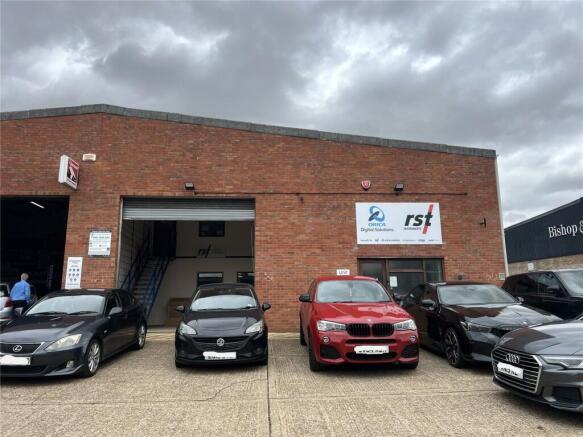
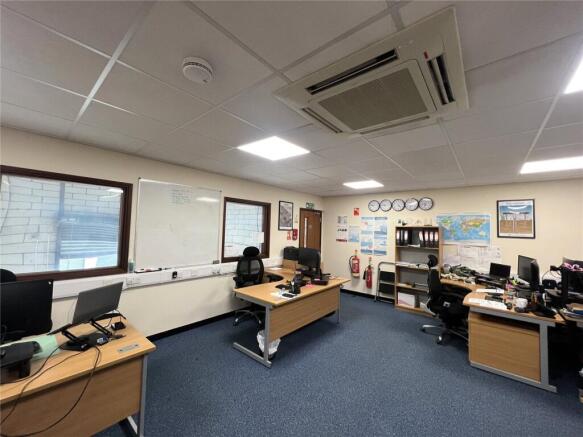
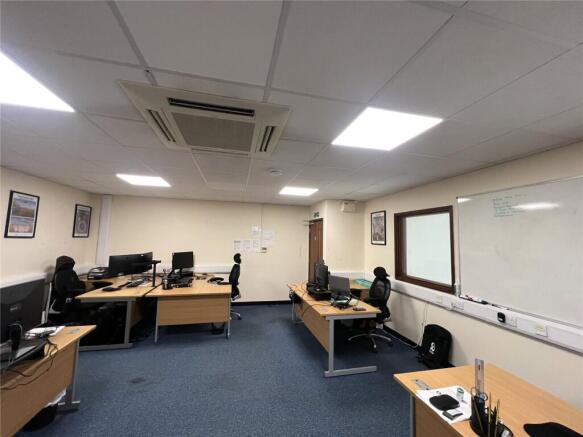
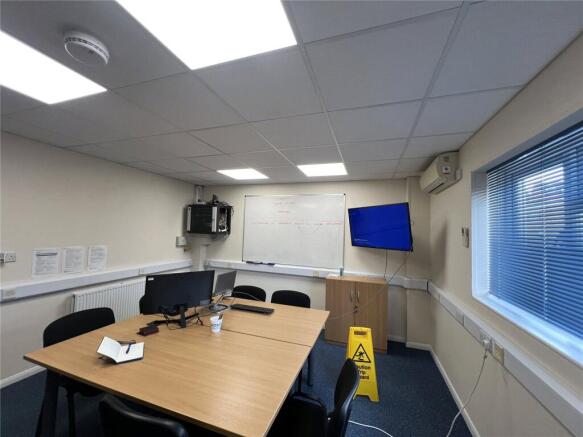
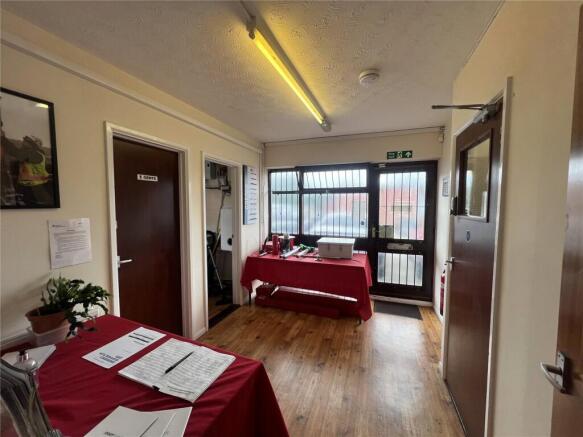
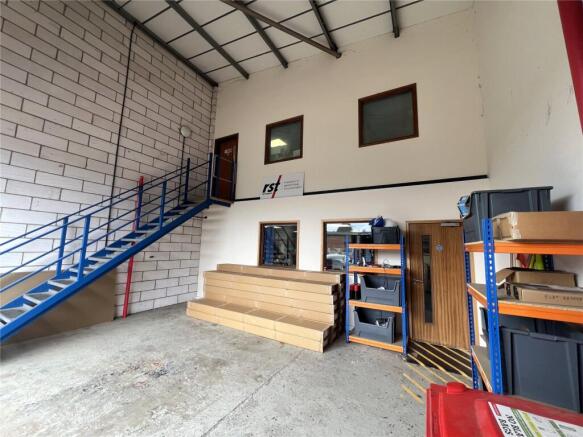
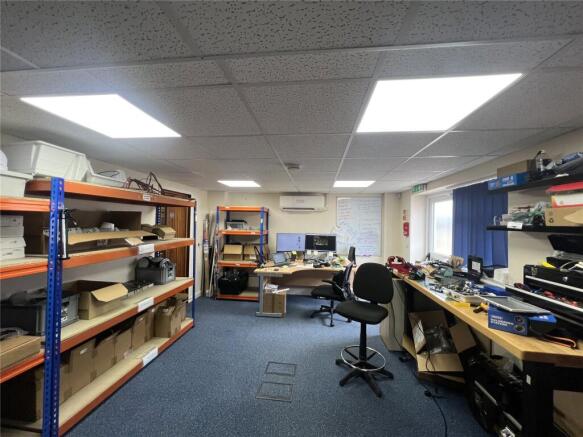
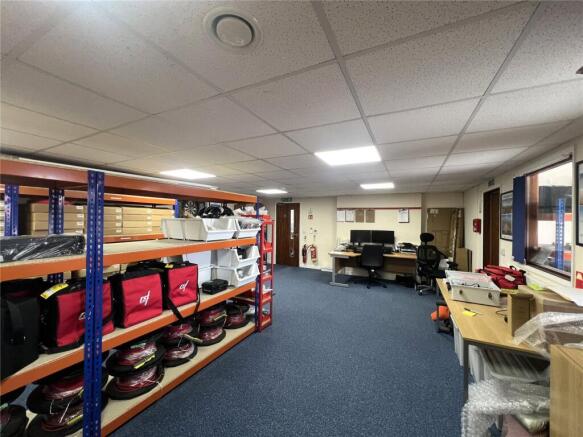
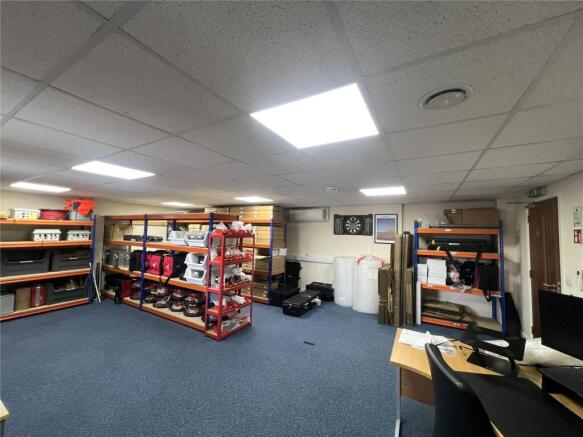
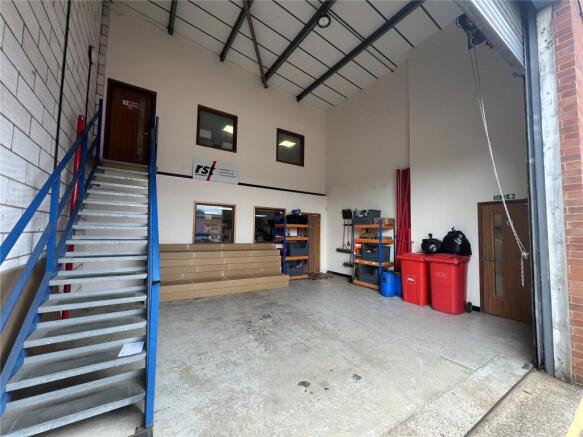
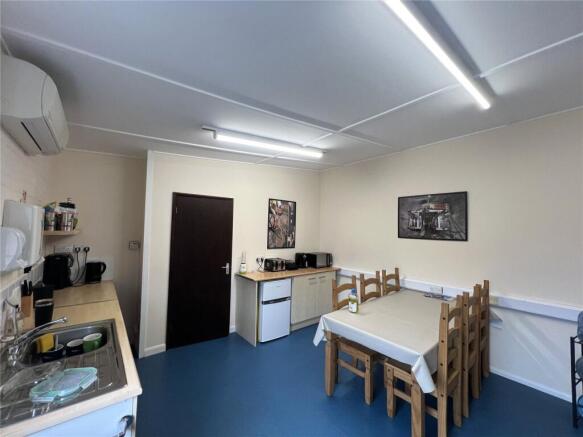
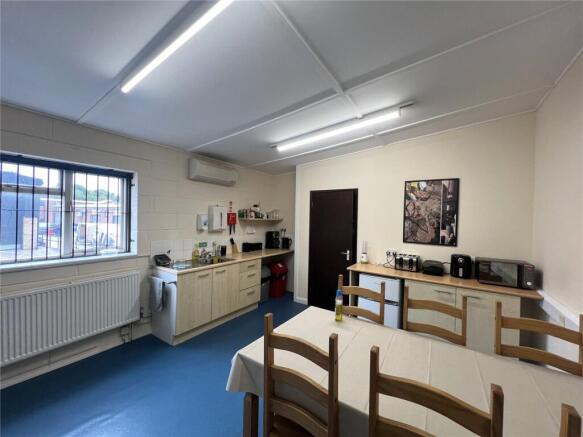
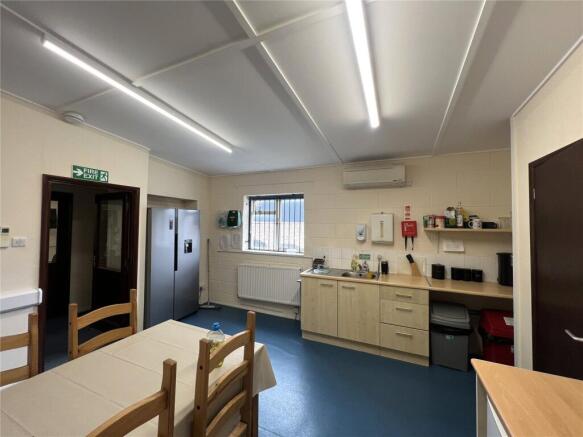
Light industrial unit on Charles Industrial Estate. Gross Internal Area extending to approx. 229 sqm (2,465 sqft).
Marketed by Lacy Scott & Knight Commercial, Stowmarket