Commercial Properties For Sale in Suffolk
Paid partnerships can play a role in listing order


 |
| 1/7
1/7


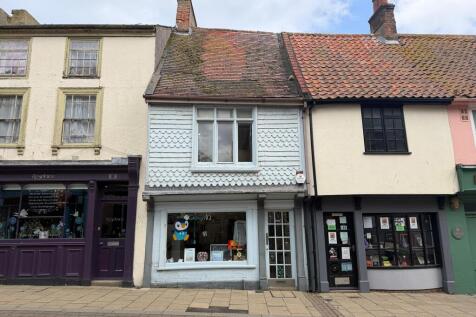
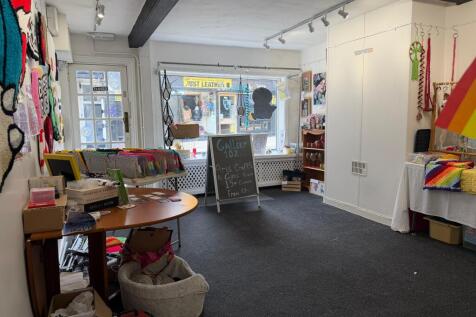
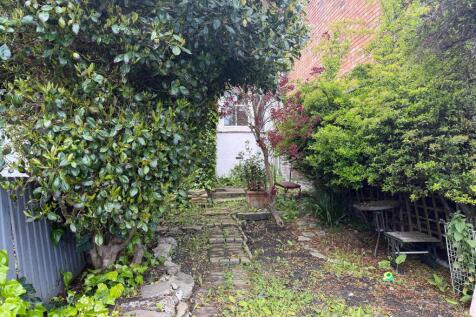
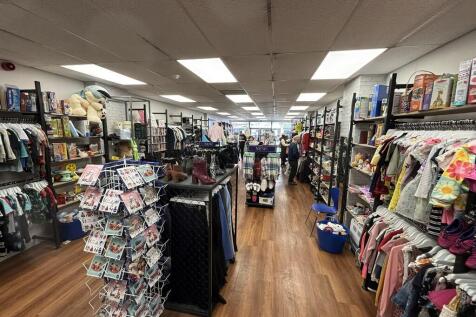
2 The Walk is a Grade II Listed three-storey property with a two-storey rear extension and is shown on the site plan edged red for identification proposes only. The ground floor features a glazed frontage and offers a substantial retail area, incorporating a small tea room and office to the rear. The first floor provides an additional sales area, storage and WC's, while the second floor comprises three smaller rooms suitable for ancillary use. Externally, the property includes part of a large enclosed rear yard/car park with a right of way over the remainder and a separate temporary storage building, offering potential for a variety of commercial uses (subject to planning). ACCOMMODATION [Approximate Net Internal Floor Areas] Ground Floor: 2,961 sq. ft. (275.04 sq. m.) First Floor: 2,794 sq. ft. (259.59 sq. m.) Second Floor: 247 sq. ft. ( 22.94 sq. m.) External Store: 872 sq. ft. ( 81.02 sq. m.) Total NIA: 6,873 sq. ft. (638.59 sq. m.) SERVICES It is understood the property is connected to mains electricity, gas, water and drainage and is heated by a gas fired warm air heating system. We have not tested any of the services and all interested parties should rely upon their own enquiries with the relevant utility companies in connection with the availability and capacity of all those serving the property including IT and...

- Town centre location
- Prominent high-street position
- Large car park to the rear with additional storage


 |1/6
|1/6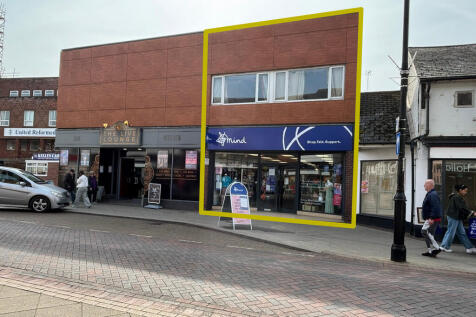
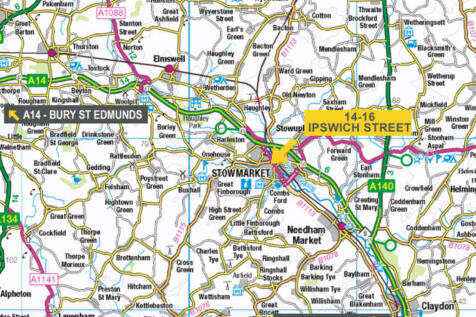
**MIXED SHOP & RESIDENTIAL INVESTMENT FOR SALE FREEHOLD** Primary Town Centre Retail Location Loading Bay at the Front of the Property Close Proximity to Public Car Park Growing Market Town VAT is not applicable Total Current Rent Reserved £28,100 pax
 1/9
1/9


Freehold Pubs, Late 16th Century Suffolk freehouse, Detached period property overlooking the village church, Self-contained two bedroom accommodation, Large car park and trade garden, Popular village with primary and secondary school



 1/7
1/7


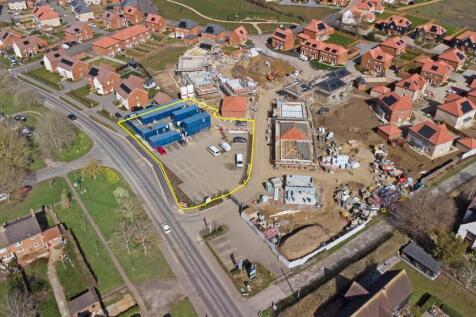
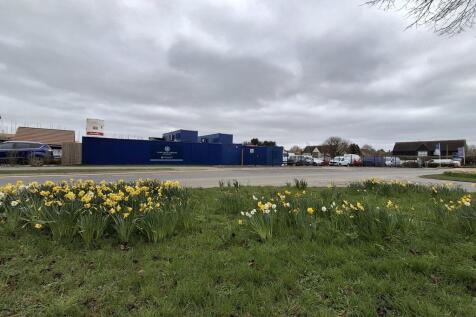
Units 18 + 21: - Unit 18: Steel and clad construction, roller shutter door, 2 main entry doors, rear double doors , enclosed rear yard, with an office. 4 car parking spaces - Unit 21 Steel and clad construction, roller shutter door, main entry door, 3 car parking spaces. Lease terms Total income £29,000 per annum exclusive: - Unit 18: 7-year lease on FRI terms from 21st May 2026 to 20th May 2033. Rent £15,000 per annum exclusive - Unit 21: 7-year lease on FRI terms from 21st May 2026 to 20th May 2033. Rent £14,000 per annum exclusive.


 1/8
1/8


The property occupies a prominent end of terrace position and is arranged on ground and two upper floor to provide a shop unit on the ground floor and with staff / ancillary storage accommodation within the two floors above. The property is served by a large rear service yard for loading and unloading which is accessed from the shop from the rear. The property has a good width frontage which incorporates recessed double entrance doors and with prominent display windows to either side. The ground floor provides a well proportioned open trading area which has been fitted in the current tenant's corporate style and specification. Partitioned to the rear is an ancillary office whilst the first and second floors are used as a staff room and for storage purposes.

 |1/8
|1/8


The Plough and Fleece is located in the hamlet of Great Green which forms part of the village of Cockfield which is approximately 8 miles south of Bury St Edmunds in Suffolk. The property overlooks the village green and playing fields. The property comprises a two storey public house with bar, dining, commercial kitchen facilities and storage areas. The current layout of the ground floor bar and dining area includes a seated dining for 20 covers with the addition of drinking and games areas. The dining covers could be increased up to approximately 50 covers if the accommodation was rearranged. The public cloakrooms are located off the bar area. The first floor living accommodation includes 2 bedrooms, sitting room and bathroom. Externally there is a tarmac parking outside beer garden area and a lawned adjacent to an attractive pond. An enclosed lawned area will need to be transformed to a parking area in accordance with planning for the adjoining land. There is small yard/courtyard to the rear adjacent to some former outbuildings.
 |1/16
|1/16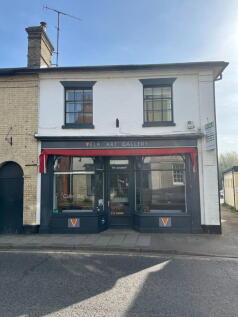
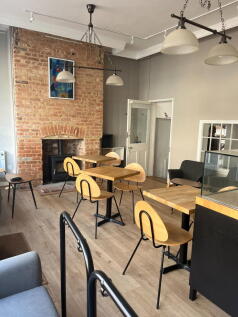
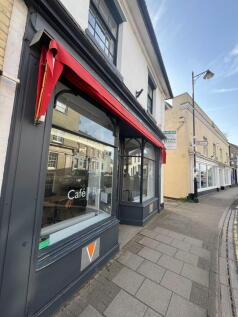
Good quality former cafe/bistro /art gallery for sale with a versatile 2 bedroom holiday let (or owners accommodation) above. Attractive listed former cafe/bistro and gallery business. Many period features, rear courtyard and garage. Beautifully presented 2 bedroom flat ru...


 1/12
1/12


The property is available for sale freehold as an investment - all offices are fully-let. The premises comprise a modern brick-built, three-storey self-contained office building, based around a central courtyard, and are built to a good specification. The office spaces are open plan, with air conditioning, heating, carpet flooring, suspended ceilings and fluorescent lighting, and are in good decorative order throughout. Shared male/female WCs are available. Car parking spaces are allocated in the front of and at the rear of the property. Additional paid parking is available in nearby Novotel and Cardinal Park (subject to a separate negotiation).
|1/18


Freehold Pubs, Traditional freehouse with a wealth of charm & character, Approximately 9 miles distant from Southwold, Bar, Sung and Conservatory set for circa 50 covers, Trade garden with seating for 52 and car park with 25 spaces, Three-bedroom private accommodation


 |1/6
|1/6**MIXED SHOP & RESIDENTIAL INVESTMENT FOR SALE FREEHOLD** Primary Town Centre Retail Location Loading Bay at the Front of the Property Close Proximity to Public Car Park Growing Market Town VAT is not applicable Total Current Rent Reserved £28,100 pax
1/5


The property is located in Wickhambrook approximately 10 miles south west of Bury St Edmunds. The Barn is of steel portal frame with a pitched asbestos and steel clad elevations. The property has 2 access doors and a concrete floor. The building has potential to be converted to a commercial use on the basis of achieving the necessary planning permissions.
1/5


This three-storey terraced property is currently operating as an office furniture supply business. It also includes additional office and ancillary accommodation. At the front, a forecourt provides convenient parking, as well as space for loading and unloading. The property benefits from gas central heating and partial double glazing, offering a practical and versatile commercial space.
|1/14


Bromeswell Lakes comprises a site extending to 11.7 acres of land and lakes in Bromeswell village. The site was originally a trout farm comprising several earth ponds, with the pools later extended and converted into a coarse fishery with a number of small pools and stock ponds.


 |1/7
|1/7


Introducing an exceptional opportunity to own a piece of history in one of the East of England’s most desirable locations. This stunning Grade II listed property, located in the vibrant heart of Bungay, combines timeless charm with strong modern investment appeal. The property comprises ...
 |1/14
|1/14


Commercial development land which encompasses 28 acres on completion and is to be developed through the sale of serviced plots (1/4 acre approx upwards) with buyers self building projects, Or completed buildings provided by the site owner on a leasing arrangement with the proposed tenant.


