Warehouses For Sale in Suffolk
Paid partnerships can play a role in listing order
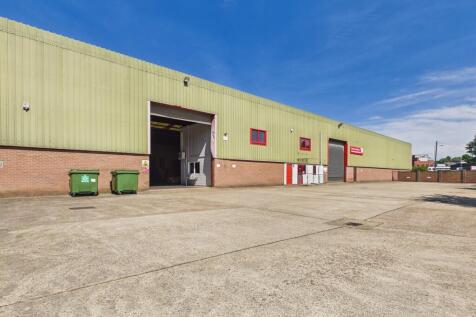

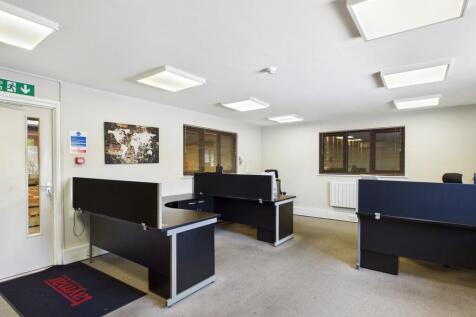
The property comprises a modern, self-contained warehouse facility of steel portal frame construction with brick and profile clad elevations beneath a pitched roof. The upper elevations are of single skin profile sheeting, with the rear elevation insulated. The accommodation is predominantly open span and includes integrated ground and first floor offices, together with staff welfare facilities. The warehouse benefits from LED lighting and two front-facing roller shutter doors serving loading, while the offices provide LED lighting, partial air-conditioning, electric heating and carpeted areas. Externally, the property sits on a self-contained site of approximately 1.13 acres and benefits from two secure yard areas. The principal yard fronts Holywells Road and provides loading and car parking, while a secondary yard to the north, accessed from Cliff Road, offers additional parking or storage. An additional roller shutter could be installed to create a separate loading area (subject to consent). ACCOMMODATION [Approximate Gross Internal Floor Areas] Warehouse: 22,8855 sq ft [ 2,126.14 sq m] Office & Ancillary Accommodation: 1,694 sq ft [ 157.38 sq m] Total Gross Internal Floor Area: 24,579 sq ft [ 2,283.52 sq m] Eaves Height: 7.39 m | Apex Height: 9.85 m Roller Shutter Door - Width: 5.00 m | Height: 5.55 m BUSINESS RATES According to the Valuation Office Agency, the property is currently assessed as follows: Rateable Value (2026/27): £125,000 Rates Payable:..

 |
| 1/5
1/5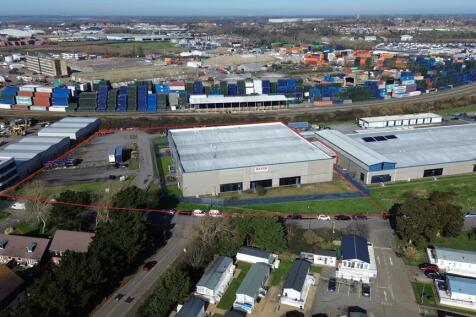
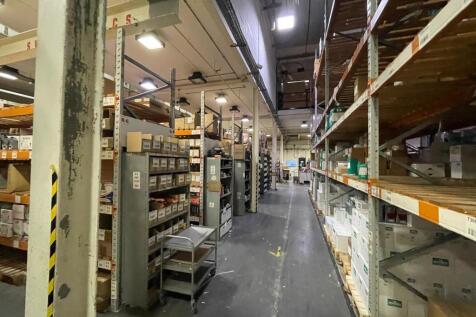
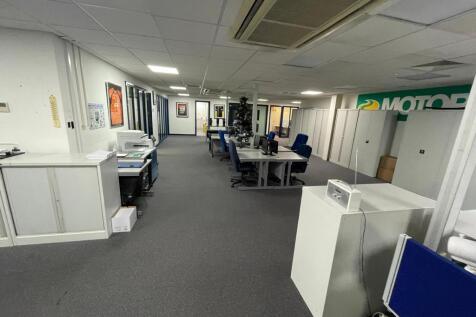
LOCATION: Felixstowe is the UK's largest and busiest container port handling 4 million TEUS and remains the country's primary gateway for imports from Asia and other global markets. The port serves 15 rail freight destinations and the A12 and A14 trunk routes provide access to the Midlands, London and the national motorway network. The property is located in Carr Road, immediately adjoining the port complex and within less than 1 mile of the main entrance. DESCRIPTION: The site extends to approximately 3.3 acres (1.335 hectares). The property comprises a large warehouse building of steel portal frame construction with profile metal cladding ,with an office entrance to the front and two loading doors to the rear opening on to a covered loading bay within a secure yard. The premises are currently divided internally into two separate warehouse areas and ancillary accommodation includes ground floor open plan, air conditioned offices with partitioned private rooms, further first floor offices and mezzanine storage, locker & staff room and WC facilities. A surfaced parking area opposite the building extends to approximately 0.70 acres (0.283 hectares) , providing scope for additional storage or redevelopment, subject to planning. The property is believed to have been built around 1989 and originally formed part of a larger complex including the adjoining buildings to the east. Floor plans and a virtual tour are available upon request. ACCOMMODATION:...
- Port of Felixstowe main entrance within less than 1 mile
- Secure loading yard.
- Additional extensive parking area.
|1/6


The property comprises part of a former Silk Mill offering warehouse, office, and workshop space on a site of 1 acre (subject to survey). With access from Weavers Lane the site includes a large yard and ample on site car parking. LOCATION The property is accessed off the A131, via Weavers Lane. The A131 links Sudbury to Bury St Edmunds (A14) to the north and Braintree (A120) to the south. The A120 in turn leads directly to the M11, M25 and A12 and Stansted Airport. The Port of Felixstowe, one of the busiest container ports in Europe, is approximately 40 miles from the site. Central London can be accessed in approximately 75 minutes via Sudbury main line railway. ACCOMMODATION [Approximate Gross Internal Floor Areas] Total: 19,500 sq ft [1,812 sq m] approx. We understand that the total site area is approx. 1 Acre (0.40 ha), subject to survey. TERMS The premises are available either to let or for sale as a whole, with a guide price of £2,250,000 plus VAT. Alternatively, a new lease may be agreed at an annual rent of £120,000 plus VAT. If leased, sublettings (in part) may be permitted subject to usual commercial safeguards. SERVICE CHARGE We are advised that there is no service charge applicable. BUSINESS RATES We have been informed that the rateable value, as of 1st April 2023, is £137,000. Currently jointly assessed with the adjoining site. The individual assessment is therefore still pending, but based on the existing asses

- Available For Immediate Occupation
- Self Contained Gated Site
- Approx. 1 Acre Site
|1/5


Bespoke Units Available from 8,000 sq ft - 735,000 sq ft Description With our prime location within the Freeport East Zone and tailored warehousing solutions, we are set to expand to over 200 million cubic feet of storage capacity. We aim to become the UK's largest carbon-neutral logistics park with a certified green concrete solution - the largest of its kind in the UK - utilising 2.7 million tons of on-site aggregate. The site will hopefully offer an adjacent hydrogen manufacturing facility for green hydrogen by 2027 and on-site services for commercial electric vehicles. Our goal is to lead the industry in sustainability and innovation, setting new standards that we hope others will follow. Unparalleled Flexibility Port One Logistics Park is designed to deliver tailored solutions efficiently. With units built and operational within just 9 months from concept to completion, we help businesses streamline operations and adapt swiftly to changing market conditions. VNA High-Density Warehousing Our state-of-the-art VNA storage solutions are tailored to your specific requirements. With an impressive eaves height exceeding 15 meters, we maximize storage capacity and ensure operational efficiency for your business. Built to Suit - Off Plan Our warehousing solutions are not one-size-fits-all. We customise our services to meet your specific business requirements, ensuring maximum efficiency. Solar Roofing Over 50 acres of planned PV roof panels generating 25MW of solar...
- 15+ Clear Height
- High Density Potential
- Bespoke Solutions Available
| |1/12
|1/12The property comprises a modern, self-contained warehouse facility of steel portal frame construction with brick and profile clad elevations beneath a pitched roof. The upper elevations are of single skin profile sheeting, with the rear elevation insulated. The accommodation is predominantly open span and includes integrated ground and first floor offices, together with staff welfare facilities. The warehouse benefits from LED lighting and two front-facing roller shutter doors serving loading, while the offices provide LED lighting, partial air-conditioning, electric heating and carpeted areas. Externally, the property sits on a self-contained site of approximately 1.13 acres and benefits from two secure yard areas. The principal yard fronts Holywells Road and provides loading and car parking, while a secondary yard to the north, accessed from Cliff Road, offers additional parking or storage. An additional roller shutter could be installed to create a separate loading area (subject to consent). ACCOMMODATION [Approximate Gross Internal Floor Areas] Warehouse: 22,8855 sq ft [ 2,126.14 sq m] Office & Ancillary Accommodation: 1,694 sq ft [ 157.38 sq m] Total Gross Internal Floor Area: 24,579 sq ft [ 2,283.52 sq m] Eaves Height: 7.39 m | Apex Height: 9.85 m Roller Shutter Door - Width: 5.00 m | Height: 5.55 m BUSINESS RATES According to the Valuation Office Agency, the property is currently assessed as follows: Rateable Value (2026/27): £125,000 Rates Payable:..
- Modern warehouse with secure yards
- Located within Ipswich Town Centre
- GIA: 24,711 sq ft (2,295.75 sq m)
|1/5LOCATION: Felixstowe is the UK's largest and busiest container port handling 4 million TEUS and remains the country's primary gateway for imports from Asia and other global markets. The port serves 15 rail freight destinations and the A12 and A14 trunk routes provide access to the Midlands, London and the national motorway network. The property is located in Carr Road, immediately adjoining the port complex and within less than 1 mile of the main entrance. DESCRIPTION: The site extends to approximately 3.3 acres (1.335 hectares). The property comprises a large warehouse building of steel portal frame construction with profile metal cladding ,with an office entrance to the front and two loading doors to the rear opening on to a covered loading bay within a secure yard. The premises are currently divided internally into two separate warehouse areas and ancillary accommodation includes ground floor open plan, air conditioned offices with partitioned private rooms, further first floor offices and mezzanine storage, locker & staff room and WC facilities. A surfaced parking area opposite the building extends to approximately 0.70 acres (0.283 hectares) , providing scope for additional storage or redevelopment, subject to planning. The property is believed to have been built around 1989 and originally formed part of a larger complex including the adjoining buildings to the east. Floor plans and a virtual tour are available upon request. ACCOMMODATION:...


 ||1/12
The property comprises a modern, self-contained warehouse facility of steel portal frame construction with brick and profile clad elevations beneath a pitched roof. The upper elevations are of single skin profile sheeting, with the rear elevation insulated. The accommodation is predominantly open span and includes integrated ground and first floor offices, together with staff welfare facilities. The warehouse benefits from LED lighting and two front-facing roller shutter doors serving loading, while the offices provide LED lighting, partial air-conditioning, electric heating and carpeted areas. Externally, the property sits on a self-contained site of approximately 1.13 acres and benefits from two secure yard areas. The principal yard fronts Holywells Road and provides loading and car parking, while a secondary yard to the north, accessed from Cliff Road, offers additional parking or storage. An additional roller shutter could be installed to create a separate loading area (subject to consent). ACCOMMODATION [Approximate Gross Internal Floor Areas] Warehouse: 22,8855 sq ft [ 2,126.14 sq m] Office & Ancillary Accommodation: 1,694 sq ft [ 157.38 sq m] Total Gross Internal Floor Area: 24,579 sq ft [ 2,283.52 sq m] Eaves Height: 7.39 m | Apex Height: 9.85 m Roller Shutter Door - Width: 5.00 m | Height: 5.55 m BUSINESS RATES According to the Valuation Office Agency, the property is currently assessed as follows: Rateable Value (2026/27): £125,000 Rates Payable:..
|1/6The property comprises part of a former Silk Mill offering warehouse, office, and workshop space on a site of 1 acre (subject to survey). With access from Weavers Lane the site includes a large yard and ample on site car parking. LOCATION The property is accessed off the A131, via Weavers Lane. The A131 links Sudbury to Bury St Edmunds (A14) to the north and Braintree (A120) to the south. The A120 in turn leads directly to the M11, M25 and A12 and Stansted Airport. The Port of Felixstowe, one of the busiest container ports in Europe, is approximately 40 miles from the site. Central London can be accessed in approximately 75 minutes via Sudbury main line railway. ACCOMMODATION [Approximate Gross Internal Floor Areas] Total: 19,500 sq ft [1,812 sq m] approx. We understand that the total site area is approx. 1 Acre (0.40 ha), subject to survey. TERMS The premises are available either to let or for sale as a whole, with a guide price of £2,250,000 plus VAT. Alternatively, a new lease may be agreed at an annual rent of £120,000 plus VAT. If leased, sublettings (in part) may be permitted subject to usual commercial safeguards. SERVICE CHARGE We are advised that there is no service charge applicable. BUSINESS RATES We have been informed that the rateable value, as of 1st April 2023, is £137,000. Currently jointly assessed with the adjoining site. The individual assessment is therefore still pending, but based on the existing asses
1/15


Mid Suffolk Business Park comprises a modern development of industrial and warehouse units to the north of Eye. The A140 provides road communications with Norwich, 24 miles to the north east and the A14, 15 miles to the south, providing access to the A12 and national motorway network. The warehouses are located on Progress Way, approximately 1 mile from the A140 via the B1077. DESCRIPTION The property consists of two warehouses with surface yards, on an approximate site area of 1.982 acres (8,022 sq m). Plots 4 & 5 Progress Way is a modern, detached steel portal frame warehouse/industrial building with first floor ancillary offices. It features low level brick/blockwork with insulated cladding, double glazed office windows, and a pitched insulated roof. The warehouse is currently fitted with demountable modular food processing, refrigeration and storage areas. The first floor offices are predominantly open plan with meeting rooms, a board room, kitchen and WCs. The warehouse has electric roller shutter and dock level loading doors. The offices are fitted with suspended ceilings, recessed fluorescent lighting, comfort cooling/heating, carpet flooring, and power/data floor boxes. Outside, there is an HGV turning/loading bay to the east, car parking in front, and a shared loading area to the west. Unit 1 Progress Way is a similar modern steel portal frame warehouse within a block of four. It has low-level brick/blockwork with insulated cladding and translucent roof...
1/19
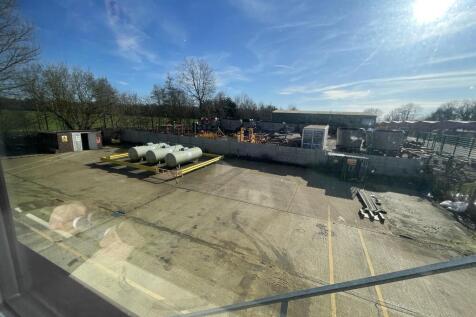
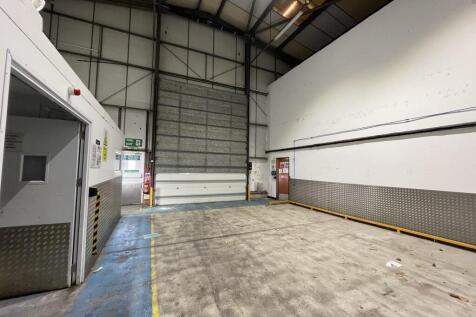
The property is a detached warehouse / industrial unit of steel portal framed construction with a pitched roof and profiled metal external cladding. The internal accommodation provides a full height warehouse with 7.3m eaves, concrete floor, LED lighting and loading door. The remainder of the ground floor workshop space is divided into various workshop, storage and laboratory spaces with a large mezzanine providing additional storage. To the front of the property is a two storey office block providing a mix of open plan and individual rooms and facilities. The specification includes carpet flooring, perimeter trunking, air conditioning, recessed lighting and UPVC double glazed windows. There is a gravel parking area for 8-9 vehicles to the front of the property, with a good sized concrete surfaced yard. There are also a number of small modern outbuildings providing additional storage space.



 |1/5
|1/5


Unit 12: 106,354 sq ft (9,880 sq m) Unit 14: 101,355 sq ft (9,416 sq m) Unit 15: 180,206 sq ft (16,741 sq m) Located just 19.8 miles from the Port of Felixstowe, at the centre of the Freeport East zone, Port One delivers exceptional access to local, regional, and international logistics networks. Our build-to-suit facilities are designed to optimise performance, shorten delivery times, and support greener, more responsive supply chains. All Units - Clear eaves height 15m - BREEAM Very Good - 50K/Nm2 floor loading - 50m service yard depth - EPC rating A Unit 12 Port One Logistics Park Warehouse: 74,778 sq ft (6,947 sq m) Mezzanine: 26,576 sq ft (2,469 sq m) Office: 5,000 sq ft (464.52 sq m) Total: 106,354 sq ft (9,880 sq m) 7 dock level loading doors | 2 level access doors | 36 car parking spaces (including 2 accessible bays and 8 EV bays) Unit 14 Port One Logistics Park Warehouse: 72,765 sq ft (6,760 sq m) Mezzanine: 25,590 sq ft (2,377 sq ft) Office: 3,000 sq ft (278 sq m) Total: 101,355 sq ft (9,416 sq m) 10 dock level loading doors | 1 level access door | 24 car parking spaces (including 2 accessible bays and 7 EV bays) Unit 15 Port One Logistics Park Warehouse: 139,382 sq ft (12,949 sq m) Mezzanine: 36,234 sq ft (3,374 sq m) Office: 4,500 sq ft (418 sq m) Total: 180,206 sq ft (16,741 sq m) 16 dock level loading doors | 1 level access door | 45 car parking spaces (including 3 accessible bays and 12 EV bays) 9 month construction timeline


 1/5
1/5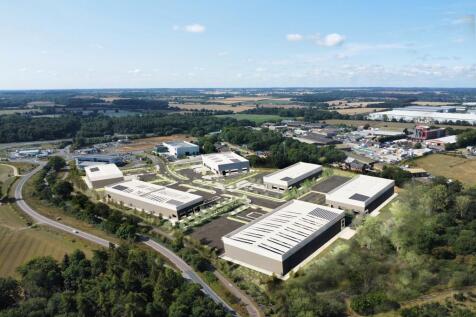
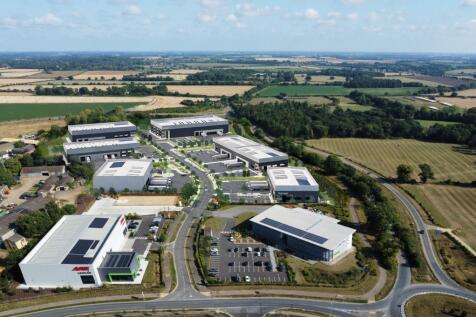
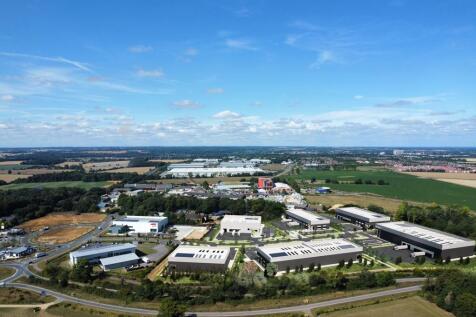
HQ East will be a flagship development offering seven self-contained office, warehouse, and production units. Designed for ambitious occupiers, these high-specification spaces propose to combine modern functionality with sustainable performance, creating the perfect environment for logistics, light manufacturing, or headquarters operations.
1/6


The property comprises a mixed-use site, occupying a parcel totalling approximately 0.75 acres (0.30 hectares). The commercial accommodation consists of a number of workshops / industrial units, forecourt and showroom facility. There are two, two bedroom, residential flats situated above the showroom. The showroom is of brick construction with composite cladding, benefitting from UPVC double glazed windows, suspended ceiling, timber flooring, WC, kitchenette, AC, ancillary office and a combination of LED / fluorescent strip lighting. The workshop accommodation comprises steel portal frame construction with brick/block infill walls, incorporating part fibre cement sheeting and part steel cladding beneath a pitched fibre cement roof. The unit provides a minimum eaves height of 3.8 m and benefits from sliding door access. Internally, the accommodation benefits from fluorescent strip lighting and concrete flooring. The body shop is of brick construction under a mono pitched metal sheet roof. The spray booth is of steel portal frame construction with metal sheet cladding also under a metal sheet roof. The majority of the yard is concrete / tarmacked with a gravelled area to the rear of the site. The site may present opportunity for a number of interests including investment, asset management, owner occupation and development (STP)



 |1/5
|1/5Bespoke Units Available from 8,000 sq ft - 735,000 sq ft Description With our prime location within the Freeport East Zone and tailored warehousing solutions, we are set to expand to over 200 million cubic feet of storage capacity. We aim to become the UK's largest carbon-neutral logistics park with a certified green concrete solution - the largest of its kind in the UK - utilising 2.7 million tons of on-site aggregate. The site will hopefully offer an adjacent hydrogen manufacturing facility for green hydrogen by 2027 and on-site services for commercial electric vehicles. Our goal is to lead the industry in sustainability and innovation, setting new standards that we hope others will follow. Unparalleled Flexibility Port One Logistics Park is designed to deliver tailored solutions efficiently. With units built and operational within just 9 months from concept to completion, we help businesses streamline operations and adapt swiftly to changing market conditions. VNA High-Density Warehousing Our state-of-the-art VNA storage solutions are tailored to your specific requirements. With an impressive eaves height exceeding 15 meters, we maximize storage capacity and ensure operational efficiency for your business. Built to Suit - Off Plan Our warehousing solutions are not one-size-fits-all. We customise our services to meet your specific business requirements, ensuring maximum efficiency. Solar Roofing Over 50 acres of planned PV roof panels generating 25MW of solar...