Commercial Properties For Sale in Suffolk
Paid partnerships can play a role in listing order


 |
| 1/5
1/5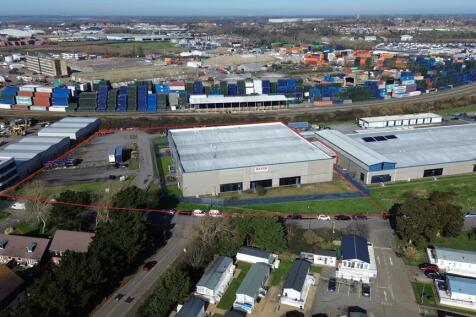
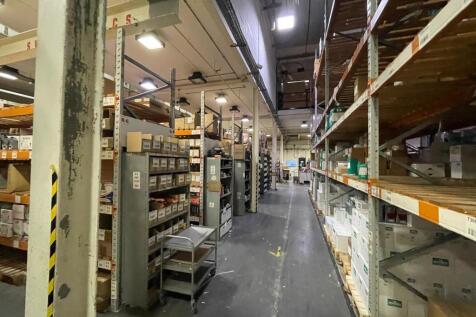
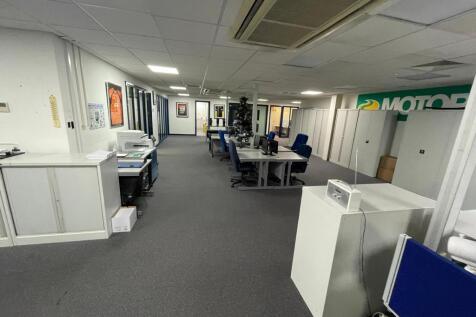
LOCATION: Felixstowe is the UK's largest and busiest container port handling 4 million TEUS and remains the country's primary gateway for imports from Asia and other global markets. The port serves 15 rail freight destinations and the A12 and A14 trunk routes provide access to the Midlands, London and the national motorway network. The property is located in Carr Road, immediately adjoining the port complex and within less than 1 mile of the main entrance. DESCRIPTION: The site extends to approximately 3.3 acres (1.335 hectares). The property comprises a large warehouse building of steel portal frame construction with profile metal cladding ,with an office entrance to the front and two loading doors to the rear opening on to a covered loading bay within a secure yard. The premises are currently divided internally into two separate warehouse areas and ancillary accommodation includes ground floor open plan, air conditioned offices with partitioned private rooms, further first floor offices and mezzanine storage, locker & staff room and WC facilities. A surfaced parking area opposite the building extends to approximately 0.70 acres (0.283 hectares) , providing scope for additional storage or redevelopment, subject to planning. The property is believed to have been built around 1989 and originally formed part of a larger complex including the adjoining buildings to the east. Floor plans and a virtual tour are available upon request. ACCOMMODATION:...

- Port of Felixstowe main entrance within less than 1 mile
- Secure loading yard.
- Additional extensive parking area.
|1/5


Bespoke Units Available from 8,000 sq ft - 735,000 sq ft Description With our prime location within the Freeport East Zone and tailored warehousing solutions, we are set to expand to over 200 million cubic feet of storage capacity. We aim to become the UK's largest carbon-neutral logistics park with a certified green concrete solution - the largest of its kind in the UK - utilising 2.7 million tons of on-site aggregate. The site will hopefully offer an adjacent hydrogen manufacturing facility for green hydrogen by 2027 and on-site services for commercial electric vehicles. Our goal is to lead the industry in sustainability and innovation, setting new standards that we hope others will follow. Unparalleled Flexibility Port One Logistics Park is designed to deliver tailored solutions efficiently. With units built and operational within just 9 months from concept to completion, we help businesses streamline operations and adapt swiftly to changing market conditions. VNA High-Density Warehousing Our state-of-the-art VNA storage solutions are tailored to your specific requirements. With an impressive eaves height exceeding 15 meters, we maximize storage capacity and ensure operational efficiency for your business. Built to Suit - Off Plan Our warehousing solutions are not one-size-fits-all. We customise our services to meet your specific business requirements, ensuring maximum efficiency. Solar Roofing Over 50 acres of planned PV roof panels generating 25MW of solar...
- 15+ Clear Height
- High Density Potential
- Bespoke Solutions Available
1/7
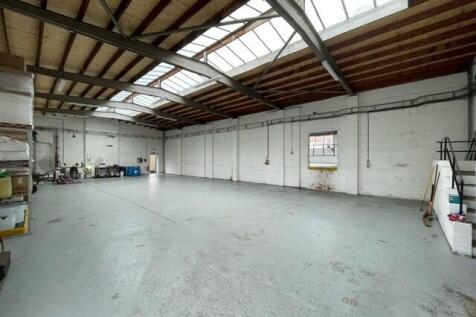
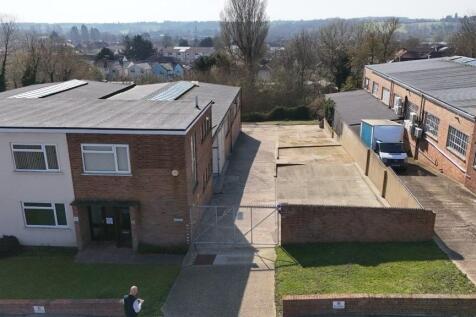
LOCATION: Hadleigh is situated approximately 9 miles west of Ipswich, 12 miles north of Colchester and a short distance from the A12 and A14 trunk roads. The Lady Lane Industrial Estate lies adjacent to the A1071 Hadleigh Bypass and the property is located towards the southern end of the estate (see location plan). DESCRIPTION: The property comprises a pair of semi-detached, interconnecting industrial units. The buildings are of brick construction with two storey offices and ancillary accommodation to the front, under a flat felted roof, with the industrial accommodation situated behind under pitched roofs with glazed ridges. It is understood that both the flat roof and pitched roof coverings were renewed between 2021 and 2025. The two storey ancillary accommodation to Unit 16 provides a large store area on the ground floor together with WC's, a further small store, entrance lobby and stairs to the first floor. The first floor provides 3 office areas, kitchen and further WC's. The ancillary accommodation to Unit 17 provides a meeting room, partitioned laboratory, storage area, entrance lobby and stairs to the first floor. The first floor comprises a private office, general open plan office, kitchen and WC facilities. The ancillary accommodation benefits from surface mounted lighting, electric heating and UPVC windows. The industrial accommodation to Units 16 and 17 is fitted with surface mounted fluorescent lighting, electrical points and metal windows. Both...
- Pair of interconnecting semi-detached industrial / warehouse units.
- Large secure yard.
- Eaves height 3.56 metres to 4.77 metres.
1/6


Final plot of 5.32 acres available on established A14 logistics park. Freehold sale or pre-let / pre sale D&B

- Freehold plot sale or pre-let / pre-sale design and build
- Outline planning consent for E(g) and B8 use. Suitable for B2 use (with named occupier).
- Reserved matters consent for 78,100 sq ft (7,256 sq m) logistics unit


 1/8
1/8


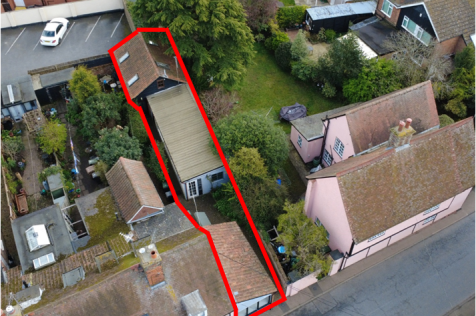
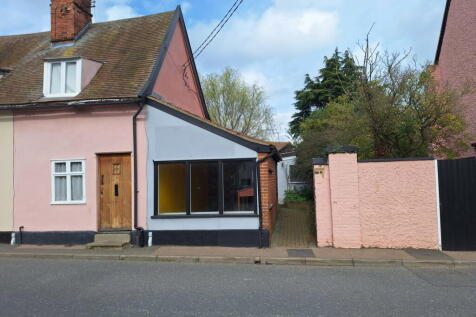
Comprising an entrance leading to a ground-floor retail area. The ground floor also includes an office, internal storage space, WC facilities. The basement level provides additional storage accommodation across three rooms, kitchenette and WC facilities and a side door, offering access to the rear of the property. The first floor features a further retail area, while externally, there is a rear garden.



 |1/8
|1/8


A fantastic opportunity to acquire a spacious and versatile mixed-use property, ideally located on London Road South in the vibrant Kirkley district, just a short distance from Lowestoft’s popular South Beach.Arranged across three floors, the property combines a ground floor commercial unit...



 |1/10
|1/10


For sale via secure sale online bidding - terms and conditions apply. A fantastic opportunity to acquire a spacious and versatile mixed-use property, ideally located on London Road South in the vibrant Kirkley district, just a short distance from Lowestoft’s popular South Beach. Arranged ac...
 |1/15
|1/15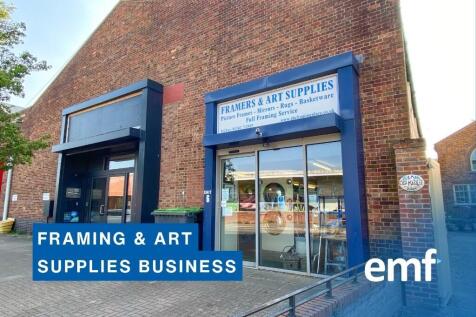
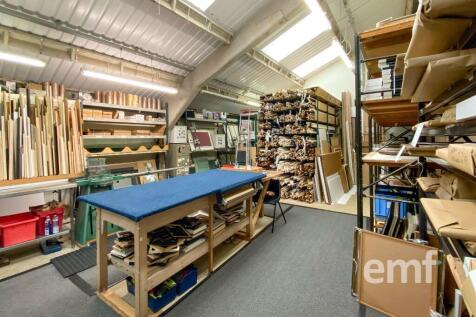

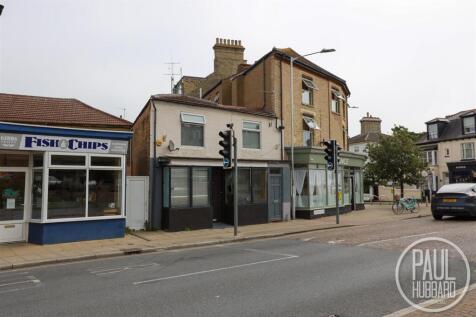
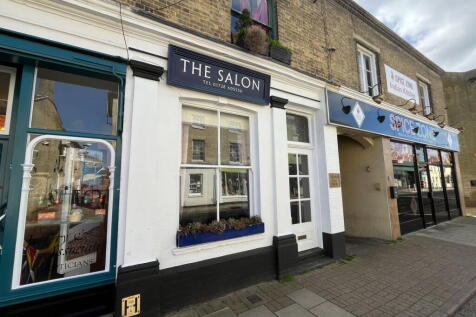
FRAMING & ART SUPPLIES BUSINESS > Over 40 years established in Beccles, Suffolk. Offers bespoke framing, 4,000+ frames in stock, art supplies, spacious showroom, and first-floor workshop. Prime spot opposite Tesco with high footfall, parking, and skilled staff. Retirement sale & new lease available.




 |1/8
|1/8


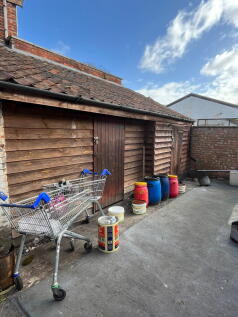
Rolfes Farm is located in Wickhambrook in Suffolk, close to the A143. The Barn is of timber frame with part timber clad elevations and part flint/brick elevation. There is a pitched tile roof. The building has potential to be converted to a commercial use on the basis of achieving the necessary planning permissions. The Studio is of timber frame with brick elevation and part timber clad elevations. The unit is split over two floors and benefits from window throughout, WC and separate power supply. This building also has potential to be converted to a commercial use subject to obtaining the necessary panning permissions.





 |1/7
|1/7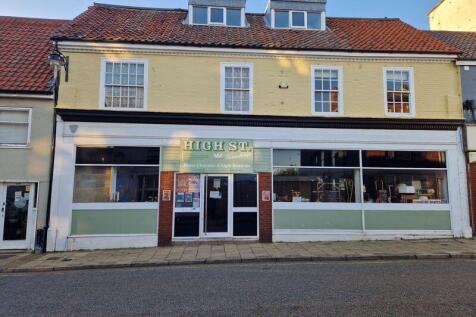
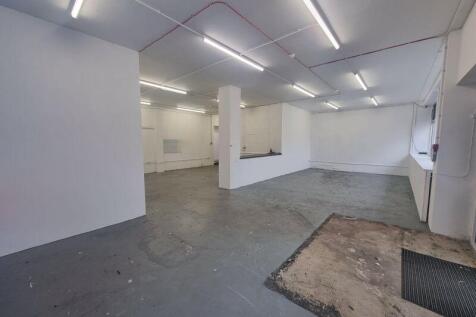
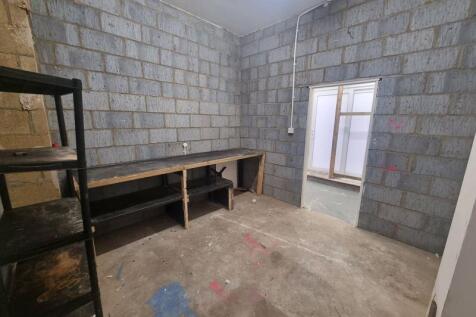
Prime Commercial Investment in Lowestoft’s Historic High Street A Secure and Profitable Investment Opportunity Property Overview: This substantial 112 sq. metre commercial property occupies a prime position on Lowestoft’s historic High Street, offering excellent visibility, str...


 |1/5
|1/5


The property comprises a modern, mid-terraced first floor office accessed via a shared ground floor entrance. The office is arranged to provide an open plan office incorporating a tea-point with ancillary accommodation including a WC. The specification includes a suspended ceiling with recessed fluorescent lighting, perimeter trunking incorporating power & data points and wood effect vinyl flooring. Externally a block paved forecourt provides two car parking spaces. ACCOMMODATION [Approx. Net Internal Floor Areas] Office 485 sq ft [ 45.09 sq m] WC's 9.74 sq ft [ 0.90 sq m] Total NIA 495 sq ft [ 45.99 sq m] BUSINESS RATES According the Valuation Office Agency website, the property has the following rating assessment: Rateable Value: £5,300 Rates Payable (2026/27): £2,289.60 The rates payable are based on the current UBR of £0.43. Small business rates relief may be available to eligible occupiers providing up to 100% relief. All interested parties should speak to the local authority to verify their liability. PLANNING We understand the premises have permission for Class E office uses as defined in the Town and County Planning (Use Classes) Order 2020. All interested parties should make their own enquiries with the local planning authority regarding their intended use. LOCAL AUTHORITY Babergh & Mid Suffolk District Council, Endeavour House, 8 Russell Road, Ips


 1/7
1/7


Are you looking for a rewarding traditional business opportunity? Look no further! 'MCT Electrical' is now available for sale, offering you the chance to step into a well-established, thriving electrical store with a loyal customer base in a thriving market town.