Commercial Properties For Sale in Suffolk
Paid partnerships can play a role in listing order


 1/7
1/7


The property comprises a detached, single storey building arranged as three units, prominently positioned at the front of the Acton Place Industrial Estate. Access is via a concrete estate road from the main road. The building is of brick construction beneath a pitched asbestos sheet roof with solid concrete floors. The elevations are cement rendered and part of the original asbestos cement roofing has been replaced. Units 1 and 2 are occupied by the long-established Wally's Café, which has traded successfully from the premises for approximately 32 years. The units have been comprehensively refurbished and benefit from wood effect flooring, suspended ceilings with recessed lighting, and uPVC double glazed windows and doors. The accommodation comprises an open-plan kitchen and serving area with seating, a main dining area, stock room/freezer store, and separate male and female WC facilities. Unit 3, trading as All Breeds Dog Grooming, provides a main reception area with partitioned tea-point and WC, together with a cutting room to the rear. The specification includes LED lighting, night storage heaters and vinyl floor coverings. ACCOMMODATION [Approximate Gross Internal Floor Areas] Units 1 & 2: 1,125 sq ft [ 104.47 sq m] Unit 3: 550 sq ft [ 51.06 sq m] Total Gross Internal Floor Area: 1,674 sq ft [ 155.53 sq m] LOCATION Acton is a well-located village in south Suffolk, positioned approximately 3 miles from both Sudbury and Lavenham. Bury St Edmunds lies aroun

- Investment For Sale - Two Self-Contained Units Let on Periodic Tenancies
- Current Income: £17,796 per annum increasing to £18,336 from 1st Aug 26
- Guide price: £200,000 subject to the existing tenancies


 |1/7
|1/7


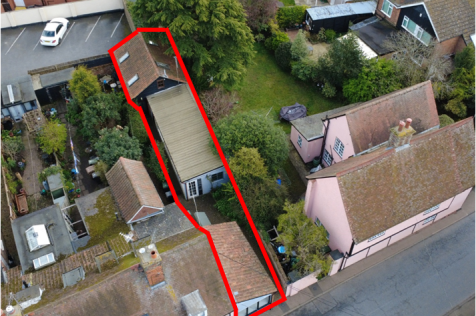
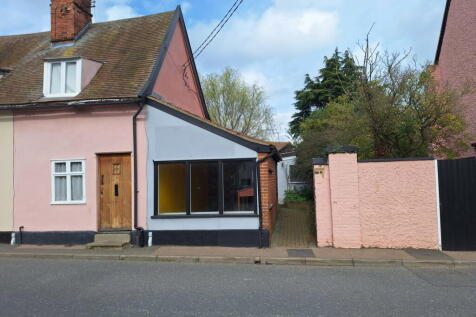
2 The Walk is a Grade II Listed three-storey property with a two-storey rear extension and is shown on the site plan edged red for identification proposes only. The ground floor features a glazed frontage and offers a substantial retail area, incorporating a small tea room and office to the rear. The first floor provides an additional sales area, storage and WC's, while the second floor comprises three smaller rooms suitable for ancillary use. Externally, the property includes part of a large enclosed rear yard/car park with a right of way over the remainder and a separate temporary storage building, offering potential for a variety of commercial uses (subject to planning). ACCOMMODATION [Approximate Net Internal Floor Areas] Ground Floor: 2,961 sq. ft. (275.04 sq. m.) First Floor: 2,794 sq. ft. (259.59 sq. m.) Second Floor: 247 sq. ft. ( 22.94 sq. m.) External Store: 872 sq. ft. ( 81.02 sq. m.) Total NIA: 6,873 sq. ft. (638.59 sq. m.) SERVICES It is understood the property is connected to mains electricity, gas, water and drainage and is heated by a gas fired warm air heating system. We have not tested any of the services and all interested parties should rely upon their own enquiries with the relevant utility companies in connection with the availability and capacity of all those serving the property including IT and...
- Town centre location
- Prominent high-street position
- Large car park to the rear with additional storage
1/21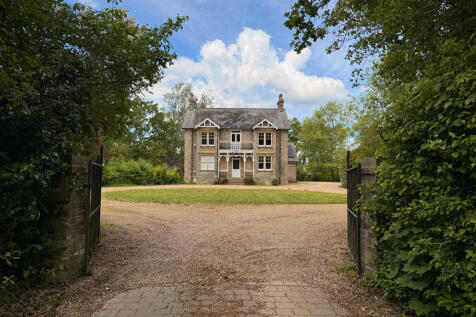
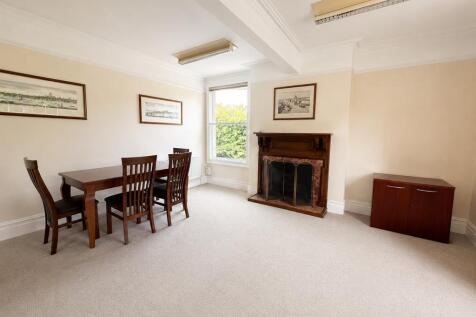
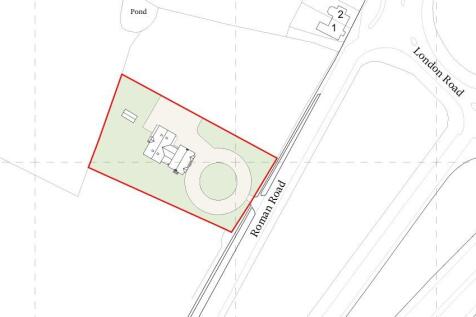
The property is shown edged red on the site plan for identification purposes only and comprises an elegant former Victorian house which has been sympathetically adapted and extended to provide a combination of cellular and open-plan offices. The original building is understood to date from the 19th century and is constructed of gault brick elevations beneath a slate-tiled roof. Period features include bay windows to the front elevation, a timber-framed porch and balcony detail, fascia boards which give the building an established and elegant appearance. A modern 1½-storey office extension was constructed to the rear in 2005, of brickwork elevations beneath a pitched tiled roof and the property also benefits from a roof-mounted solar panel installation. The original building is arranged around a central staircase, with a series of well-proportioned offices across the ground and first floors. The rear extension provides flexible office accommodation, including a kitchen/staff room, meeting space, and equipment/archive storage. The property is served by a combination of gas fired central heating to radiators and underfloor heating and is fitted with surface-mounted LED and fluorescent lighting. A detached building to the rear of the offices provides a store and shower facilities. The property sits within landscaped grounds incorporating a number of mature trees. The gravelled driveway and courtyard provide parking for at least 15 vehicles, with two EV charging points
- Attractive Former Victorian House With Modern Rear Extension
- Excellent Access To A12
- Mature Landscaped Grounds & Parking For At Least 15 Vehicles








 1/8
1/8


Bespoke design and build on freehold or leasehold basis. Plot 200 comprises an area of 1.85 acres and could house buildings from 10,000 sq ft to 46,000 sq ft (depending on building type). To discuss competitive design and build opportunities please contact Will Brown or Alexander Smith on . For further general information please visit


 1/6
1/6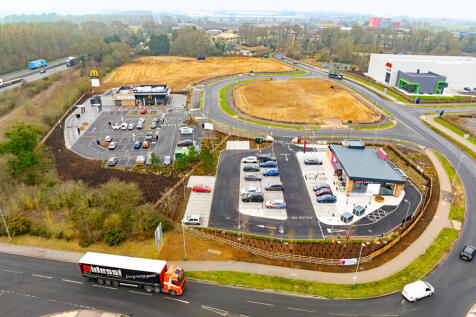
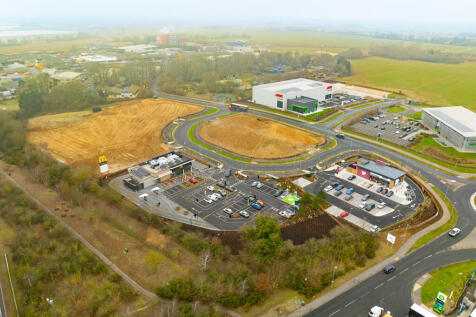
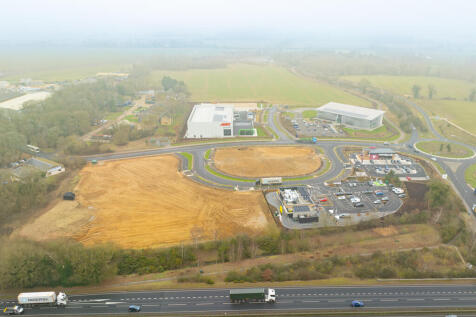
Rookery Park provides roadside and leisure opportunities (subject to planning) strategically located for quick access on to junction 45 of the A14. Phase 1 of the Park has now been completed and is anchored by McDonald's, Costa, and a BP filling station (operated by Motor Fuel Group and containing a Budgens, Greggs, and 6 ultra rapid EV chargers). Freehold and leasehold opportunities are available for both Phases 2 & 3 on a build to suit basis, via pre-sale or pre-let. With the site infrastructure already in place, subject to planning units can be delivered swiftly.





 |1/31
|1/31

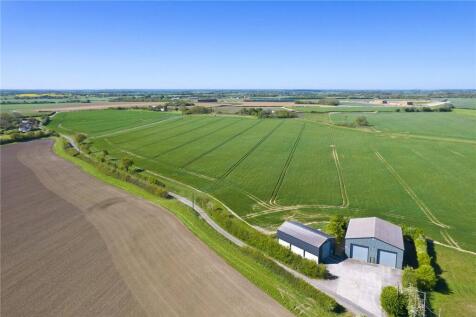
A delightful residential and sporting farm, situated in an attractive and secluded location in East Su olk; comprising Grade II Listed 7 bedroom farmhouse, range of modern and traditional farm buildings and 280.40 acres (113.48 hectares) of land. Available as a whole or in up to three lots. &n...


 |1/16
|1/16


Productive Arable land with picturesque meadows along with a moated farm house approaching 43.65 hectares (107.86 acres) available as a whole or in three lots. Guide Prices: Lot 1: Moat Farmhouse, Drinkstone set within 3.80 acres (1.54 ha) of Land - £780,000 Lot ...


