Commercial Properties For Sale in Suffolk
Paid partnerships can play a role in listing order


 |
| 1/18
1/18
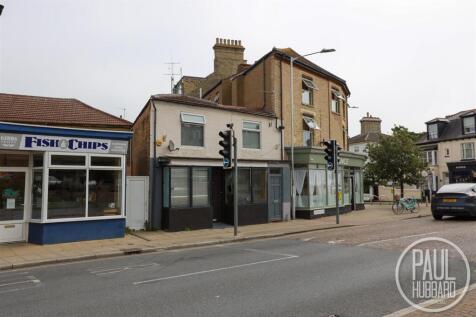
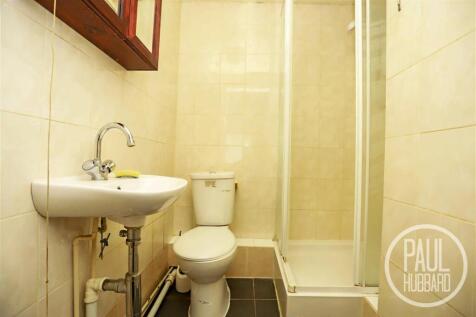
Mixed-use freehold investment opportunity comprising a vacant ground floor retail unit and a separate two-bedroom flat producing £700 pcm, offered with excellent asset management potential.

- Mixed-use freehold investment
- Asking price £135,000
- Vacant ground floor retail premises
|1/13


Fully equipped 60–70 cover restaurant business for sale at £70,000 in a prime position opposite Lowestoft Train Station, with flexible lease terms from 5–21 years at £1,200pcm and spacious six-bedroom accommodation above.
- Business for sale – £70,000 guide price
- New lease available up to 21 years (5+ years considered) at £1,200pcm
- No business rates payable (Rateable Value: £10,250)
|1/9


The property comprises a Grade II Listed mid-terraced building. The original section is of three-storey timber-framed construction beneath a pitched tiled roof with a glazed frontage. Beyond this, the accommodation steps down into a deep narrow two-storey infill section, followed by a single-storey element providing access to additional retail space and the rear yard. The first floor provides offices to the front, with storerooms to the rear, beneath a combination of flat and pitched roofs. The second floor comprises two further ancillary rooms. The rear yard provides parking and external storage and is considered to have potential for development, subject to planning. ACCOMMODATION [Approximate Net Internal Floor Areas] Ground Floor: 4,300 sq. ft. (399.46 sq. m.) First Floor: 1,790 sq. ft. (166.30 sq. m.) Second Floor: 331 sq. ft. ( 30.76 sq. m.) Total NIA: 6,421 sq. ft. (596.52 sq. m.) SERVICES It is understood the property is connected to mains electricity, gas, water and drainage. The premises are served by gas heating. We have not tested any of the services and all interested parties should rely upon their own enquiries with the relevant utility companies in connection with the availability and capacity of all those serving the property including IT and telecommunications. LOCAL AUTHORITY East Suffolk Council East Suffolk House Station Rd...

- Town centre location
- Large yard to the rear offering potential for redevelopment (subject to planning)
1/5


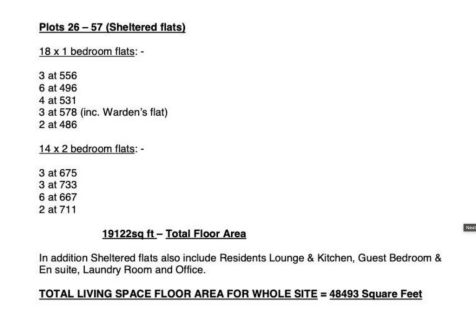
Turnkey opportunities from 15,000 up to 850,000 sq ft (1,393 to 76,645 sq m)

- For Sale/To Let
- Suitable for a variety of uses including warehousing, industrial, offices and R&D - s.t.p
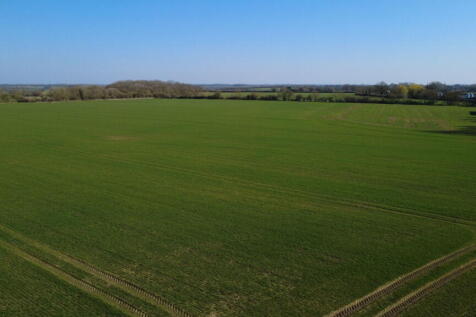
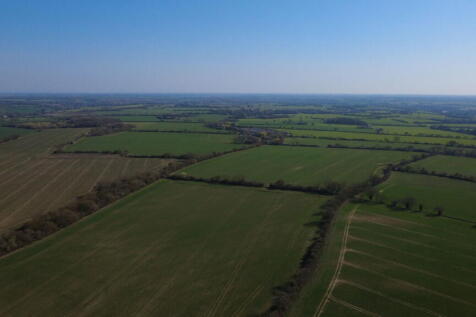
- Plots from 2 to 68 acres








 1/23
1/23


GRACE ESTATE AGENTS are delighted to present Shepherds Rest, Hill Farm, Pond Hall Road, Hadleigh, IP7 5PS. Shepherds Rest consists of three buildings, approximately 5 acres of land and a Dog park. The three buildings at the property include, one barn and two holiday lodges. A rare opport...
1/5


A rare and exciting mixed-use development opportunity in the heart of Sudbury town centre with full planning permission granted for the conversion and enhancement of this prominent Market Hill building into 9 self-contained residential apartments and 2 commercial units. Planning permission has be...


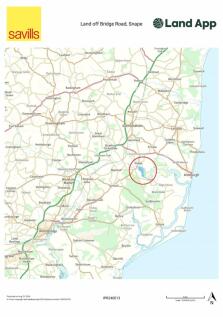


 |1/57
|1/57


ATTIK are delighted to present a beautifully renovated period property in the heart of this popular Suffolk village, combining charming living accommodation, with a well-established Village Store, Post Office, and The Snug Tea Room. The interior features exposed beams, brickwork, wood burners, an...


 1/7
1/7


An exceptional opportunity to acquire a choice of individual building plots, each benefiting from outline planning permission and positioned on the desirable outskirts of the development. The offering comprises two adjoining double plots, positioned next to each other in a sought-after back-row s...


 |1/15
|1/15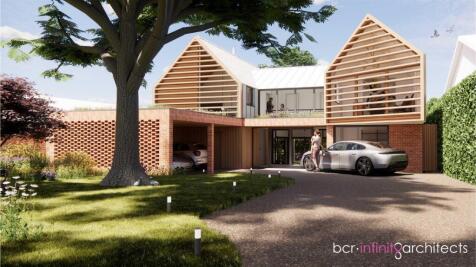
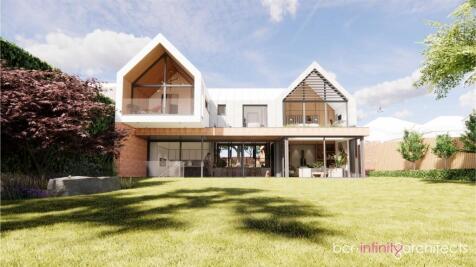
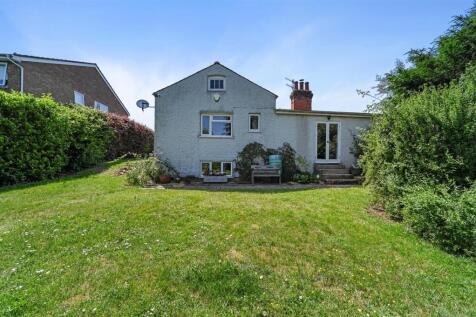
An exciting and increasingly rare opportunity to acquire a substantial residential plot of approximately 0.25 acres within a short walk of the town centre, currently occupied by a detached dwelling, with the benefit of planning permission granted for the creation of a striking contemporary home o...


 |1/7
|1/7


Meadowside is a 1700 sqft 4 bedroom detached bungalow in need of replacement or renewal set on a plot of about 3.7 acres included within this purchase. Although this acreage is currently unkempt, it could, in our opinion and subject to the necessary permissions, make a superb project to create...
 |
| |1/22
|1/22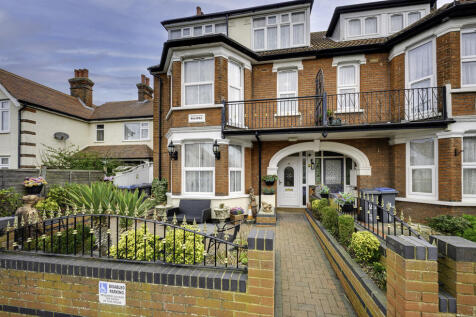

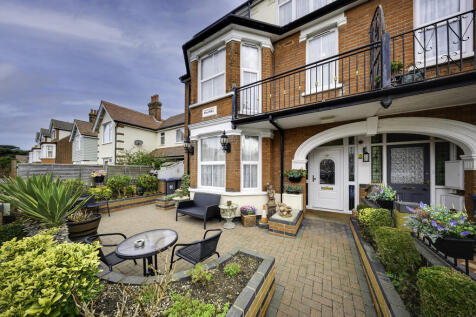
A Rare & Exciting Investment Opportunity! This is a fantastic chance to acquire a well-maintained and beautifully presented 10-bedroom property with huge commercial potential! Currently used as a private home, this spacious property is being sold exclusively as a commercial premises with C...