Commercial Properties For Sale in Sussex
Paid partnerships can play a role in listing order

 1/9
1/9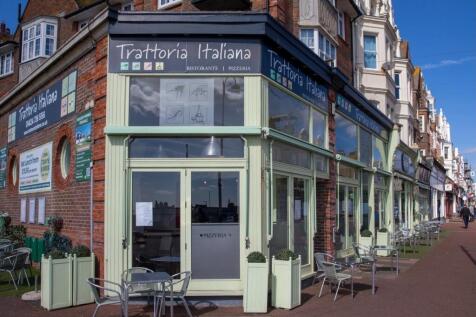
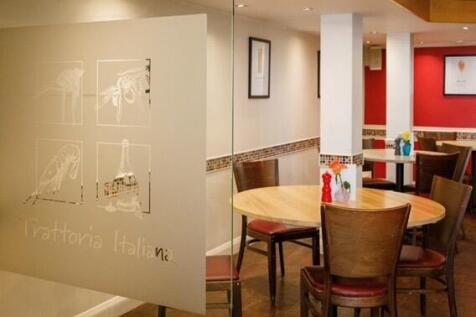
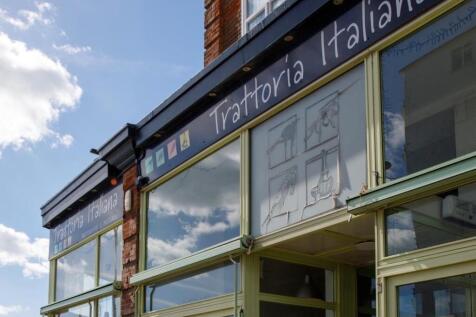
Trattoria Italiana has been trading on Devonshire Road since 2002 and over that time it has firmly established itself within the local community and gained a large customer base. Trattoria Italiana is only being offered for sale as our client is now looking to retire.

- Superb Town Center Position
- Accounts Available To 30th June 2025
- Annual Turnover £1,263,693 / Gross Profit £797,882
 |1/13
|1/13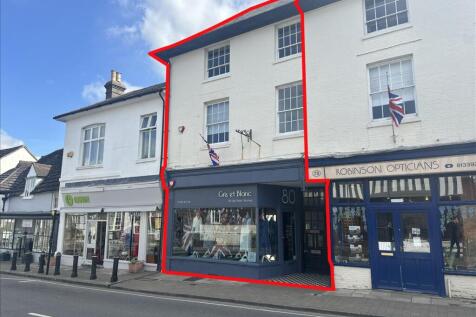
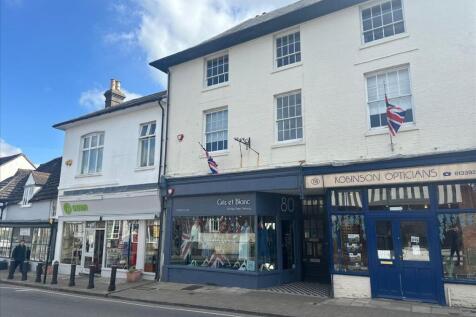
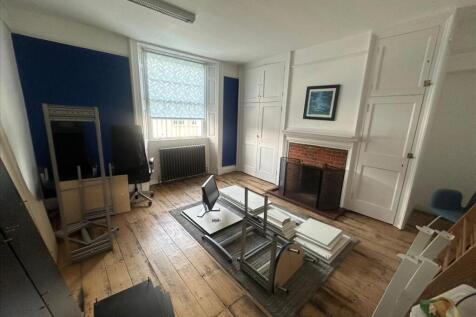
Positioned in the heart of Steyning’s charming High Street, this attractive Grade II listed freehold property extends across four floors and offers both investment income and future development potential. The ground floor comprises a self-contained retail unit, currently let to Gris et B...

- Attractive Grade II listed freehold in the heart of historic Steyning High Street.
- Mixed-use investment with ground floor retail unit let at £18,550 p.a.
- Four upper-floor office rooms with shared facilities — potential for residential conversion (STPP).


 |1/5
|1/5


Industrial/warehouse site of 1.74 acres with 9,176 sq ft building on Lancing Business Park, with a generous yard.

- Self contained low density industrial / distribution site
- Two full-height roller shutter doors
- 1.74 acre site (Gross)


 |1/22
|1/22


The property comprises a two-storey building providing a mix of open plan office accommodation along with private office / storage areas, a staff kitchen, and WCs. The development consists of five buildings constructed in the mid 1980s arranged around a landscaped courtyard with on site parking. The premises are suitable for a variety of uses within Class E, including media production, gaming, consultancy, and therapy, in addition to more traditional office use.

 |1/30
|1/30


Panattoni Park Brighton is a speculative development which will provide high quality Units in a unique location on the south coast. Units will be available on a leasehold basis and available from Mid 2023.
 1/7
1/7


The building is a purpose-built office originally constructed in 1990 as the headquarters of the Southdown Building Society. The building is arranged over 3 floors in a L shaped block with the main wing fronting the public highway. The building is of steel frame under a tile covered pitched roof with brick elevations. Windows are double glazed, set in powder coated aluminum frames. Internally the specification is typically plastered and decorated walls, acoustic tiled suspended ceilings and solid floors with carpet tile coverings. The accommodation is centrally heated, with comfort cooling to the ground floor only. Lighting is by way of recessed fluorescent strips and power and IT distribution via a mix of perimeter, pillar and floor trunking There are male and female wc's and kitchen facilities on each floor. The property has a single main staircase off the reception area and an 8 person passenger lift There are a total of 64 car parking spaces arranged in the undercroft area and rear surface car parking which is accessed from either a carriage entrance from Friars Walk beneath the adjacent building or the access road running to the side of the property.


 1/14
1/14


East Sussex. YE25 Turnover £1 million, with an adjusted EBITDA of £63,000. The Company is a CQC-registered provider of person-centred respite and residential care for up to 14 service users aged 18–65. The business specialises in the care of people with physical or learning disabiliti...
 1/10
1/10


The property comprises a prime development opportunity for the demolition of the existing 2-storey detached 4-bedroom dwelling and the erection of a 5 bedroom dwelling with a detached car barn. The site comprises a rectangular plot of a relatively flat topography. To the far side of the residential dwelling and fronting battle Road is an open aspect area of hard standing for off road car parking.
 |1/33
|1/33


The property is an attractive period Grade II* listed building over three floors with a basement. The attractive facade with three window bays and flint elevations give the property its name. Behind the facade (where the listed nature of the building is focused) the property had been converted to bank premises and has a 1960s modern extension to the rear. The property, particularly at the first floor front, has high ceilings and large windows making it a perfect candidate to become a light and breathable living space. The rear car park can provide up to 10 cars currently but as part of the development comprises infill this reduces down to four spaces plus a garden area. Whilst the current planning permission allows for conversion to four apartments it would also make a wonderful single dwelling, or could be retained to provide excellent E Class premises either as a single occupation or let in its individual parts. The property benefits from planning consent for conversion to four apartments further detail set out below.
 1/9
1/9


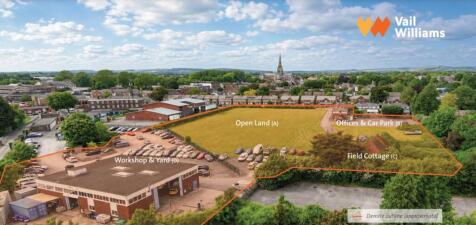
The subject site extends to approximately 17.5 acres in total with a net developable area of circa 8.64 acres. The land comprises a former landfill site historically used for the disposal of household waste during the 1970s. The site is bordered by a combination of woodland, natural vegetation and watercourses creating a defined and contained development edge.
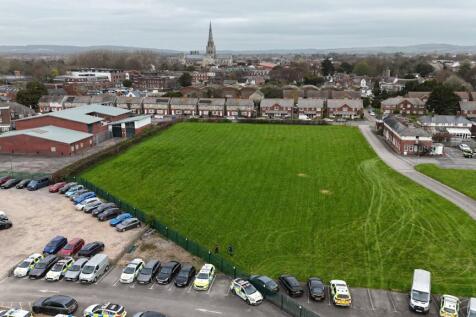
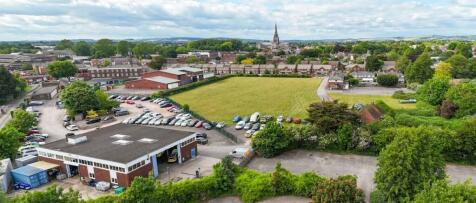
2.45 acre serviced site with waste and recycling allocation The site has an allocation within the West Sussex Waste Local Plan for waste/recycling facilities that are complementary to the wider development proposals at Cathedral Business Park. The wider site is being developed under outline planning permission 23/02329/OUT for a mixed use scheme, including employment, a hotel, roadside food and drink, leisure, and associated infrastructure works.




 1/7
1/7


LOCATED IN EAST SUSSEX YE24 turnover of circa £692,000, with an adjusted EBITDA of £128,000. Well known for homemade foods and a range of non-supermarket products. Also operates a complementary outside catering business. Benefits from a high percentage of return custom due to its excl...


 1/3
1/3
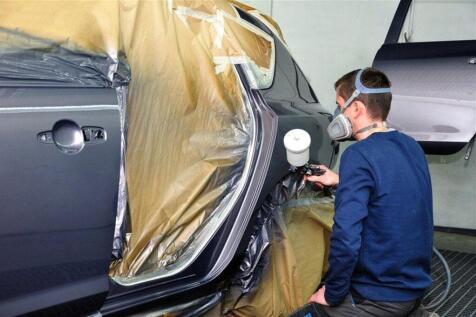
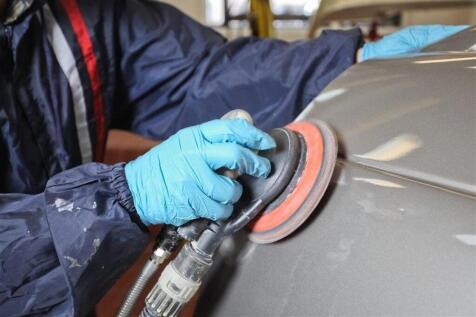
BASED IN WEST SUSSEX Turnover of circa £505,000, with an EBITDA in excess of £141,000. Provides a comprehensive accident repair service. Specialises in restoring vehicles to their original conditions through unparalleled expertise and state-of-the-art equipment. Enjoys strong relation...
1/3


The subject property, together with the land and buildings held under HM Land Registry Number WSX389112 forms part of a larger detached building (with yard) of traditional steel-framed construction. The subject property comprises the northern (front) part of the building, and is arranged as a former retail unit to the western part of the estate, with an office and Car Sales Kiosk (Car Sales Element) on the eastern side. Outside, directly to the north of the building is a concrete-covered forecourt, which provides off-road car parking, and display spaces for the Car Sales Element.
The subject site forms part of a regeneration plan for a mixed-use development, with the majority of the consented 1,260 dwellings (out of a potential 1,460 dwelling masterplan) built and occupied with works continuing on site, up to 13,000 sqm of B1 employment floorspace (including- 3,000 sqm Enterprise Centre), up to 3,500 sqm of Class A local facilities, a 100 bed hotel, 60 bed care home, a new 2 Form Entry primary school, community centre, youth and leisure facilities and more.
1/4


Ion comprises a recently refurbished distribution centre arranged over three distinct high bay units accessed via a total of 21 loading doors. The main office area is arranged over two floors and includes suspended ceilings, raised floors and air conditioning.
1/4


The site totals c. 10.3 acres and is held under freehold titles WSX257366, WSX257367 and WSX237886. The site was formerly used as a waste-water treatment plant and a gasholder site. It is well-screened to the North, East and West by mature trees. The site is fenced to the perimeter with ga...
 1/9
1/9


Mixed-Use Investment Opportunity in Brighton. Strategically located mixed use trophy investment opportunity in a highly sought after location close to Preston Park in the City of Brighton. The property comprises 9 fully let luxury apartments and commercial business & cultural centre within the converted St Augustine's Church.






