Commercial Properties For Sale in Tyne And Wear
Paid partnerships can play a role in listing order





 1/9
1/9


Cobalt 13a is a state-of-the-art office building comprising two three storey wings, designed around a large central entrance and featuring a dramatic glazed facade. The property is for sale or to let in wings. The building has been fitted out to a high standard with the following specification: Air conditioning Full access raised floor clear void 150mm Suspended ceilings Double height feature reception and atrium 2 x 8 person passenger lifts 3m clear floor to ceiling height 1.5m planning module 6 meter structure grid Kitchen 127 car parking spaces (parking ration 1:238 sq ft) with control barrier Fully DDA compliant BREEAM:Good The large floor plates are designed to provide maximum efficiency of the workspace, creating a stylish working environment that can be delivered to meet an occupiers exact requirement.

- Rare opportunity to purchase top quality office building
- Top quality modern specification, partly fitted out.
- Good car parking ratio.
1/12


The property comprises a mid-terrace industrial unit of steel portal frame construction with block work and clad elevations set under a mono pitch steel profile sheet roof with circa 10% skylights. Internally the property has been extensively fitted out to suit the seller's business including several cellular office spaces, an entrance lobby, along with a boardroom, workshop area and storage area with access from the main roller shutter door. To the rear of the property there is also a kitchenette and male/female WCs. The warehouse is laid with concrete flooring and the majority of the property has a suspended ceiling with recessed fluorescent tube lighting. The workshop bay also has high bay fluorescent tube lighting. Minimum eaves height in the warehouse area is 4.72m at the haunch. The property also has a roller shutter door which is manually operated and measures 3.22m wide x 3.61m high. Externally the property has a concrete loading apron with additional space for customer and staff parking.
- Available now
- Well established estate
- Rare opportunity
 |1/8
|1/8
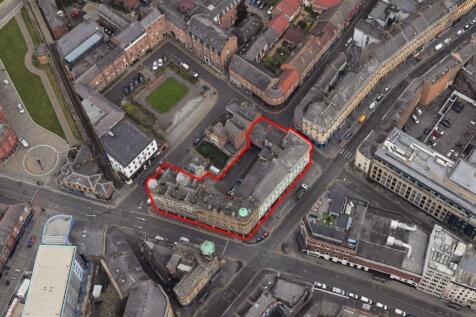

Rare Freehold Investment Opportunity – Charlotte House, Newcastle upon Tyne, NE1 A superb chance to acquire an established fully let income generating freehold interest in a prominently positioned commercial investment property in the heart of Newcastle city centre.



 1/14
1/14
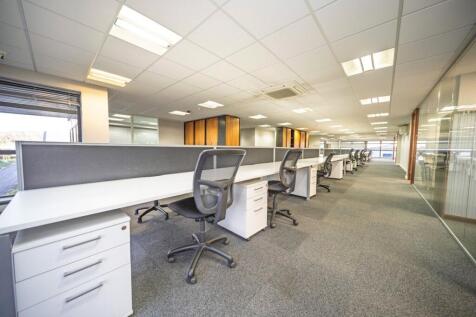
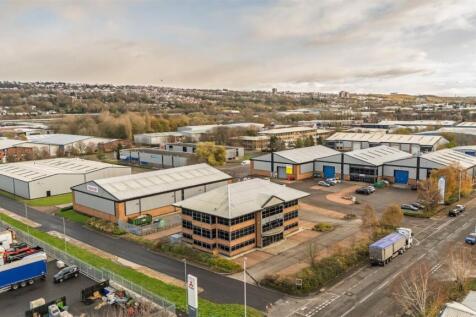
Merlin House is a prominent, purpose-built four-storey office building situated in the heart of Team Valley, one of the North East’s most established commercial locations. The property is offered with vacant possession and provides a flexible, well-proportioned layout suited to a wide range...




 |1/5
|1/5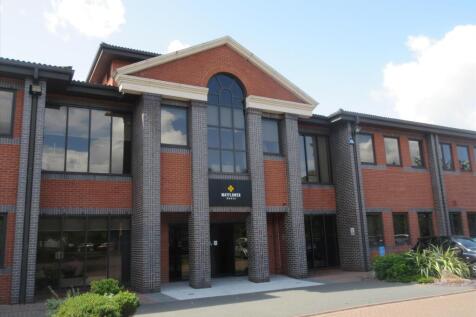
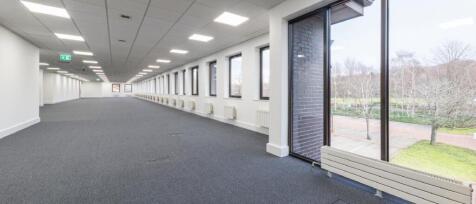
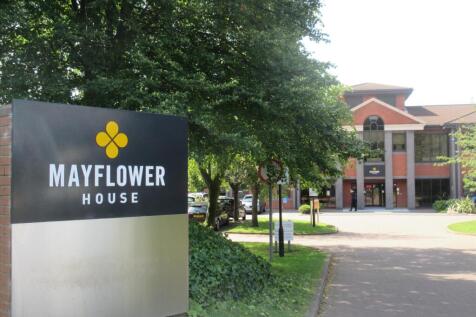
FOR SALE (or to let) Suites from 3,327 sq.ft to 7,305 sq.ft Whole building available for sale (27,789 sq ft) Asking Price £950000.00 per sq ft Mayflower House extends to 27,789 sq ft and offers high quality office space over two floors. Each floor is divided into 2 office suite...



 1/8
1/8


There are four units within the 1-acre site. The larger blue unit at the front of the site, fronting the main road, is of a steel portal frame construction with brick/blockwork elevations to approximately two metres and profiled metal cladding above. The roof is of pitched design with single-skin profiled metal decking. The unit has an eaves height of approximately 3.88m, rising to 5.10m at the apex, and benefits from an electric roller shutter door measuring approximately 4.18m high by 3.84m wide. Internally, the accommodation is divided into a number of production rooms, offices, W.C. facilities and a kitchenette, with fluorescent strip lighting and gas-fired heating throughout. There is also a warehouse area, incorporating a mezzanine storage area. Units B and C comprise a single industrial building that has been split into two units. The building is of steel portal frame construction with brick/blockwork elevations to approximately two metres and profiled metal cladding above and a pitched roof with profiled metal decking incorporating approximately 5% translucent roof lights. The eaves height is approximately 10.75m in Unit B and 9.75m in Unit C. Both units are fitted with manual roller shutter doors, with Unit B's door measuring approximately 5.80m high by 4.60m wide and Unit C's measuring approximately 5.52m high by 4.62m wide. Internally, the units provide standard industrial accommodation with LED lighting throughout and a mezzanine floor for extra storage...
1/11


Pattinson Estate Agents are pleased to offer to the market Flats 1–12, Front Street, Earsdon, Whitley Bay, NE25 9JU, a substantial residential investment opportunity comprising twelve self-contained flats within this popular North Tyneside village. The property comprises eleven one-bedroom fla...
 1/4
1/4


The site is located to the north-east of East Percy Street, just half a mile from the North Shields Fish Quay, in where you will find a variety of shops, restaurants and drinking establishments. Tynemouth is situated just over one mile east of the site, offering further amenities and Long Sands B...
1/5


The development is situated in the heart of Jesmond, Newcastle upon Tyne, at the former Dun Cow Public House on Brandling Place. This prime site lies just north of Newcastle city centre within the Brandling Village Conservation Area. The site benefits from excellent connectivity, being within eas...
1/3


The subject premises comprises a self-contained factory / production facility, offering two storey office/storage accommodation with yard and car parking. The main building is constructed of steel portal framed design with brick and glazed elevations under a pitched roof. The offices are of brick construction with flat felt roof over, providing a combination of open plan, cellular offices, along with reception, W.C facilities and welfare facilities. The property has been extended to provide an additional workshop which has an eaves height of 6m. There is LED lighting throughout together with gas fired heating.
1/3


A two storey freehold medical centre benefitting from NHS backed income. Comprises approximately 4,213 sq ft (391.4 sq m) NIA. Let on a 21 year lease with 19 Years Unexpired (20.11.2045). Investment let at a minimum rent of £47,478 per annum.
 1/5
1/5


For sale at £600,000 To let at £50,000 per annum Excellent opportunity to acquire a prominently located retail unit with first floor offices. The property comprises a former Kwik Save supermarket with ground floor retail sales, first floor ancillary accommodation including offices, and basement storage with ramp loading access to the rear of the property. The property benefits from a goods lift between basement and ground floor. This property would suit a variety of uses under Use Class E of the Town & Country Use Classes) Order 1987 (as amended) or other uses such as a bar, events space or a gym, all subject to planning the offices are accessed separately and so could be let separately, or used as ancillary accommodation.. There is a public car park to the rear of the property as well as dedicated parking.





 1/8
1/8


The property comprises a large detached former dwelling (now in commercial office use) which appears to date from the early 1900s. It is a two storey plus converted attic building. Internally at ground floor the property is laid out with various rooms (currently in office use) surrounding an entr...


 1/3
1/3


For sale Industrial/Warehouse unit situated on Ninth Avenue, Team Valley Trading Estate, Gateshead. A detached facility with ground floor offices to the front elevation together with car parking for approximately 12 cars plus a loading yard area.