Commercial Properties For Sale in Tyne And Wear, serviced office, business park, office
Paid partnerships can play a role in listing order
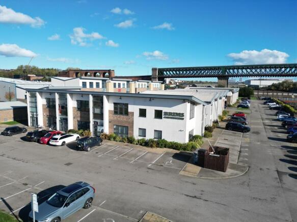
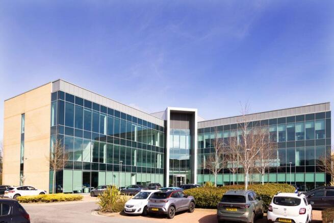
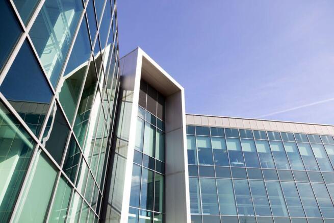
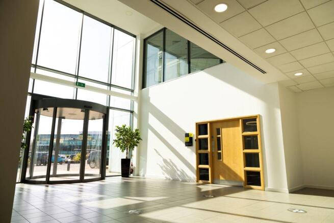
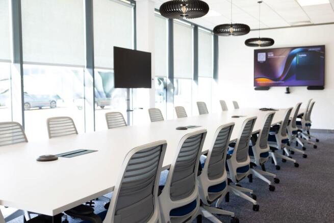
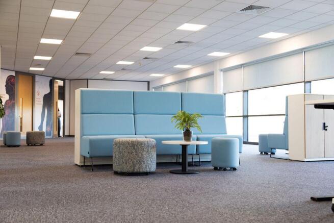
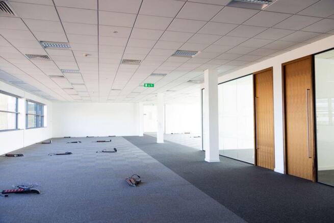
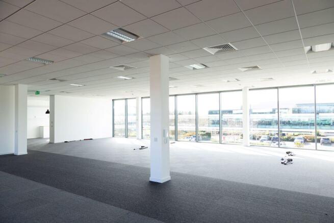
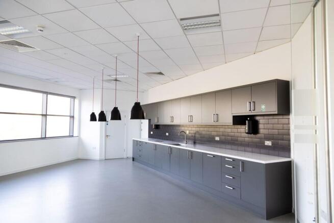
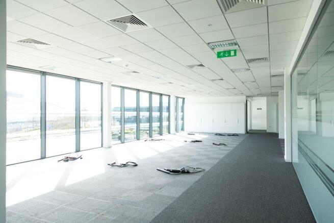
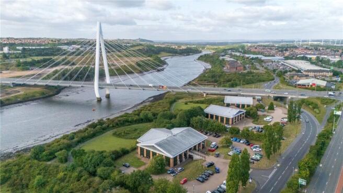
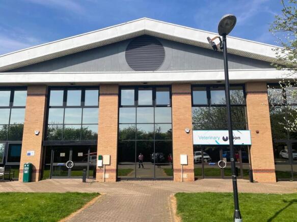
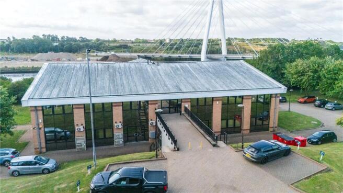
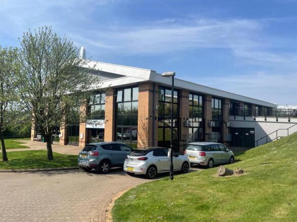
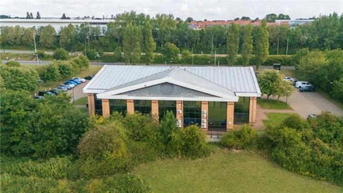
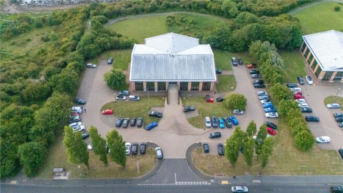
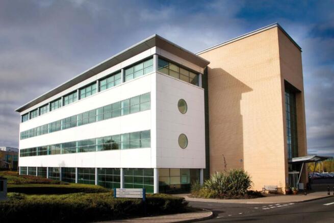
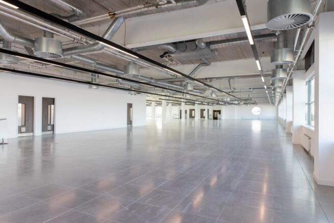
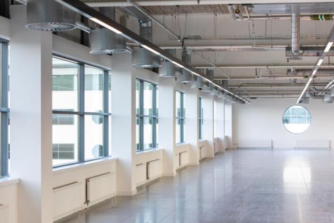
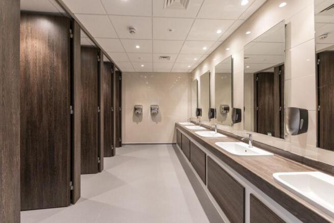
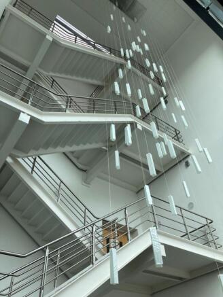
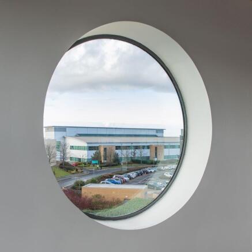
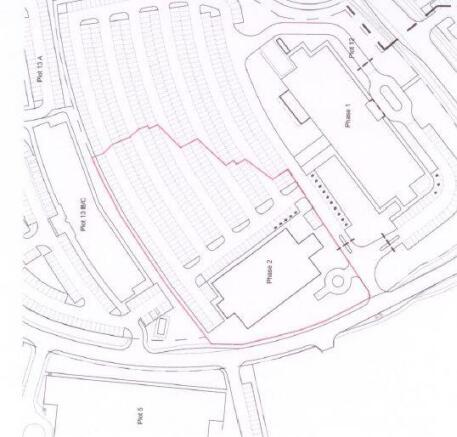
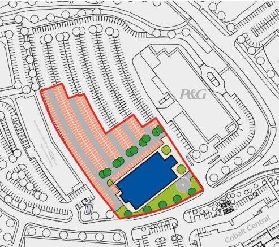
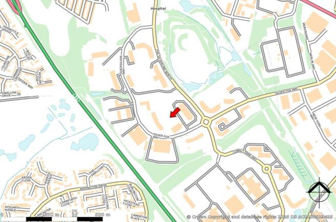
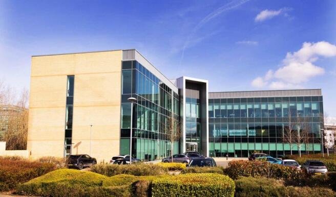
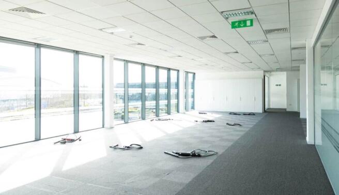
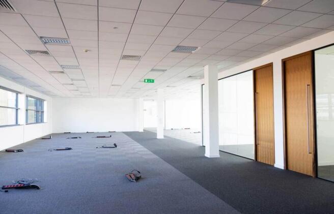
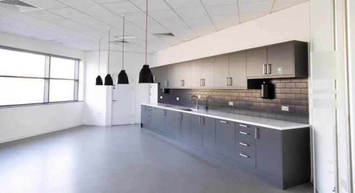
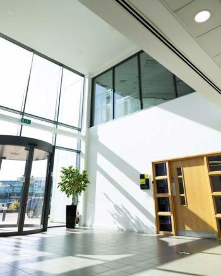
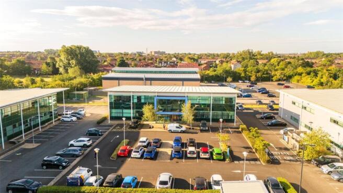
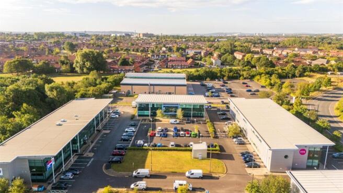
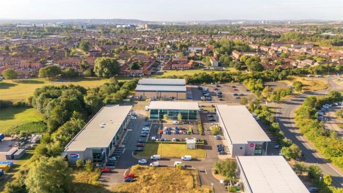
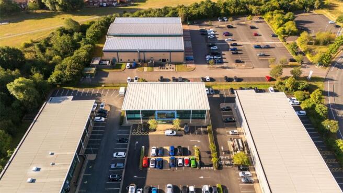
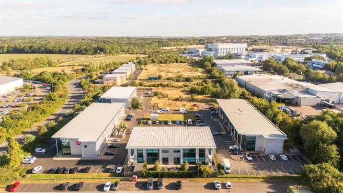
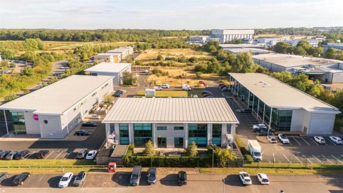
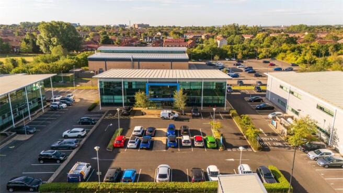
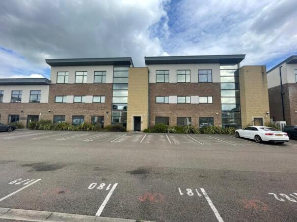
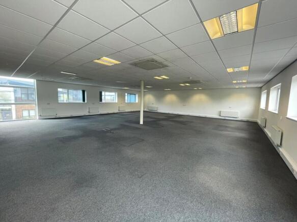
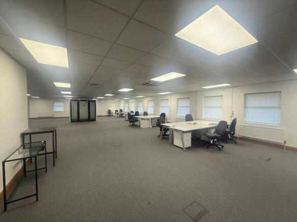
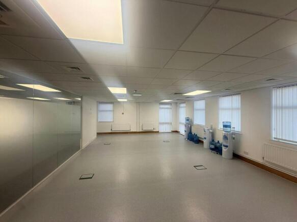
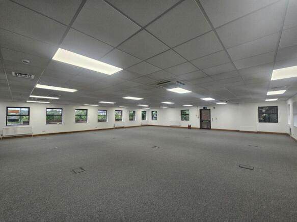
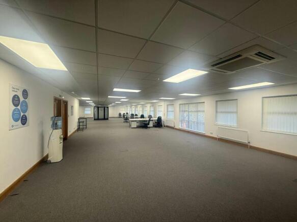
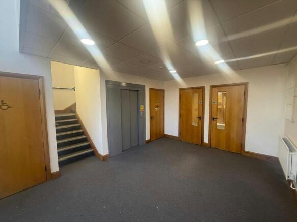
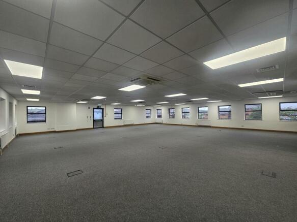
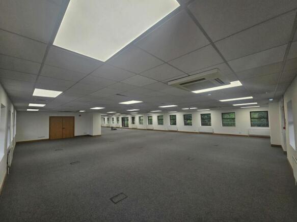
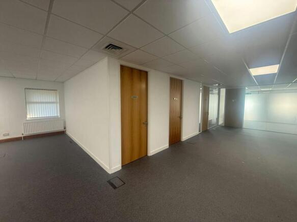
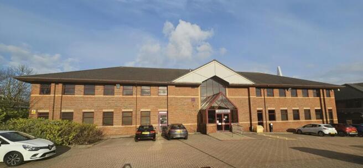
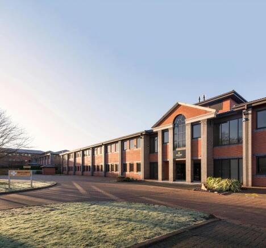
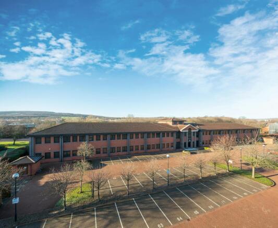
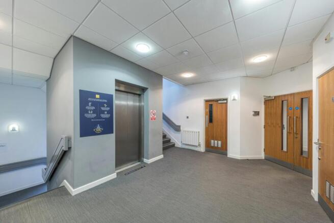
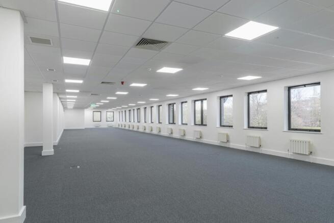
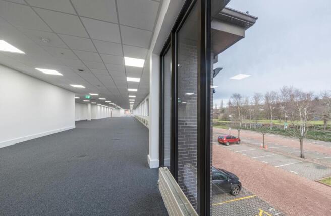
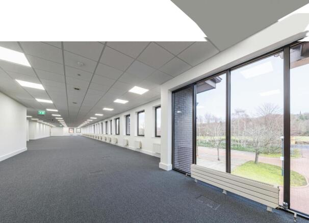
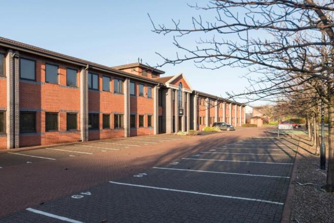
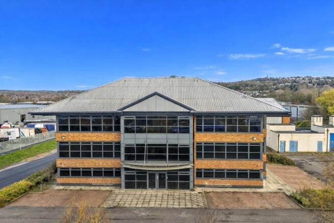
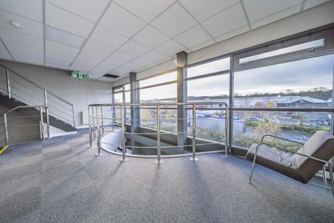
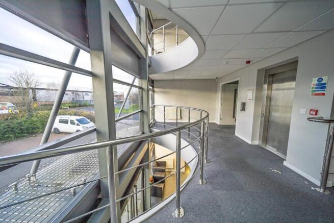
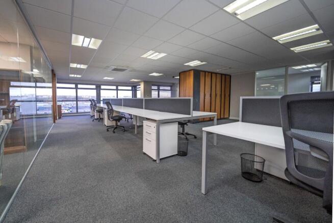
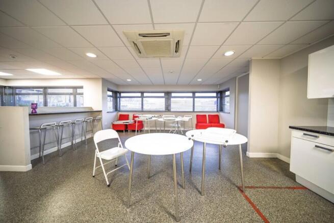
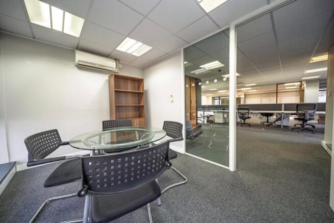
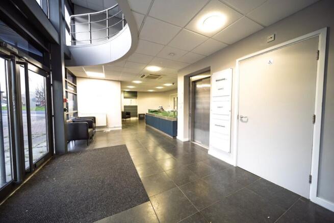
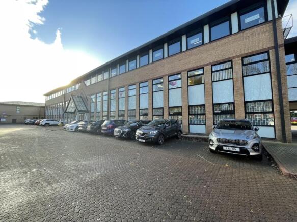
Cobalt 13a is a state-of-the-art office building comprising two three storey wings, designed around a large central entrance and featuring a dramatic glazed facade. The property is for sale or to let in wings. The building has been fitted out to a high standard with the following specification: Air conditioning Full access raised floor clear void 150mm Suspended ceilings Double height feature reception and atrium 2 x 8 person passenger lifts 3m clear floor to ceiling height 1.5m planning module 6 meter structure grid Kitchen 127 car parking spaces (parking ration 1:238 sq ft) with control barrier Fully DDA compliant BREEAM:Good The large floor plates are designed to provide maximum efficiency of the workspace, creating a stylish working environment that can be delivered to meet an occupiers exact requirement.
- Rare opportunity to purchase top quality office building
- Top quality modern specification, partly fitted out.
- Good car parking ratio.
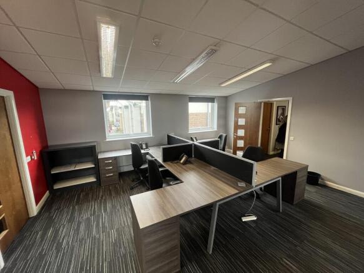
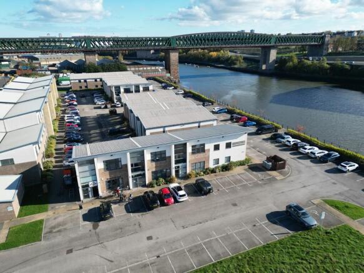
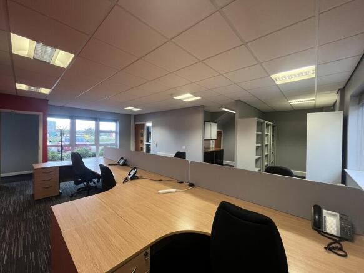
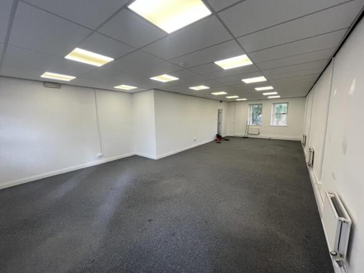
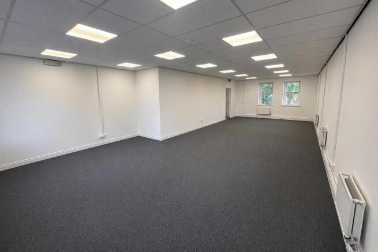
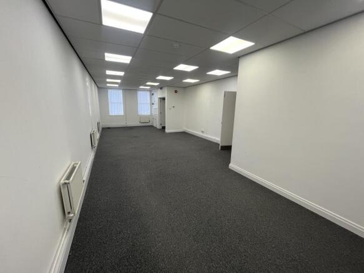
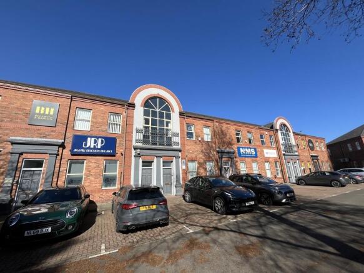
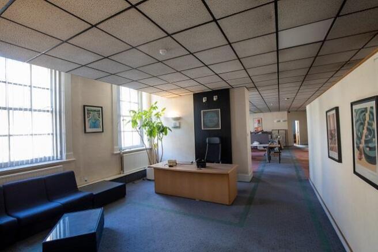
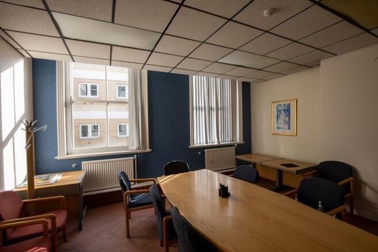
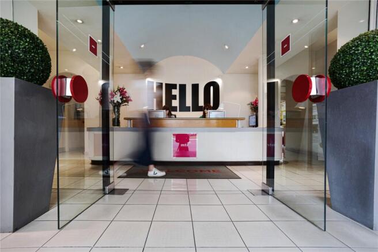
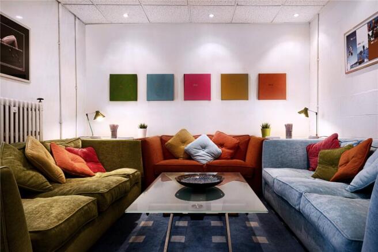
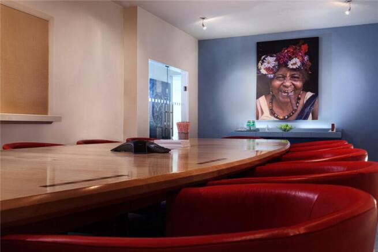
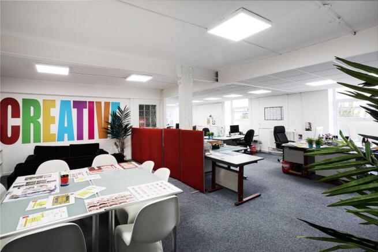
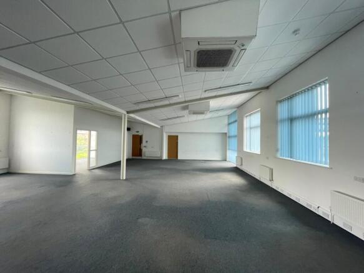
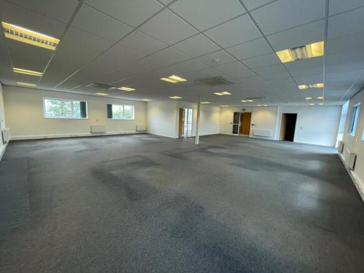
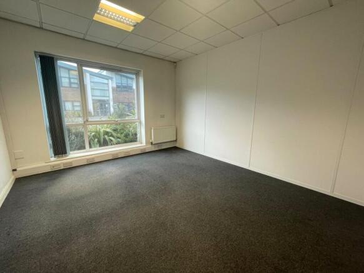
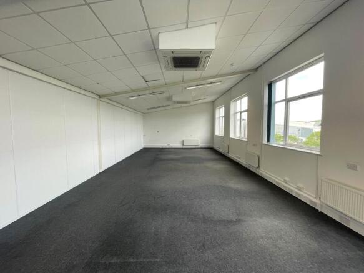
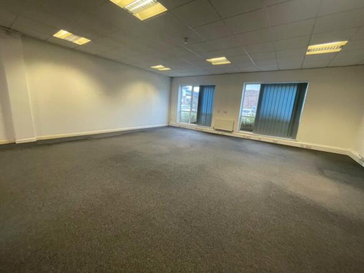
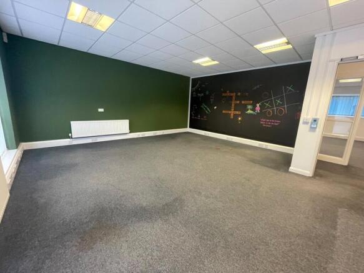
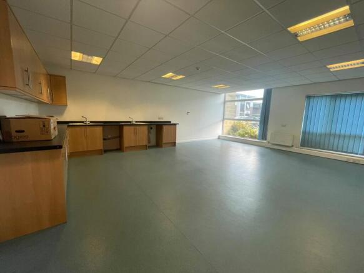
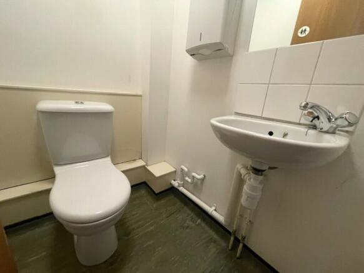
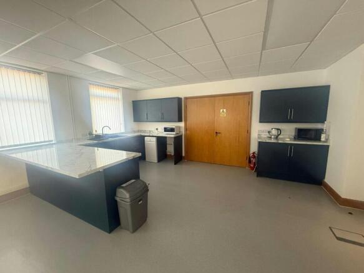
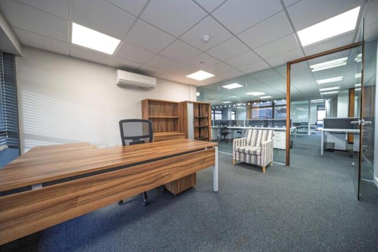
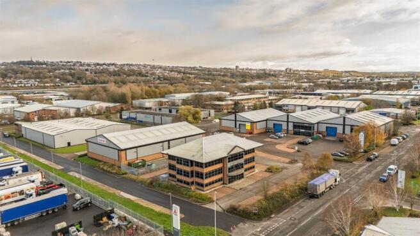
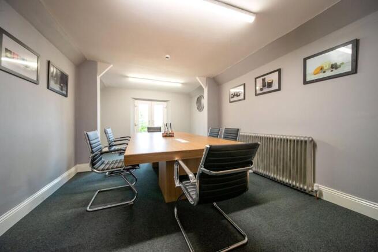
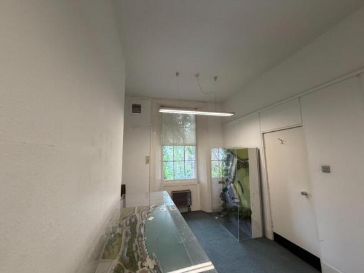
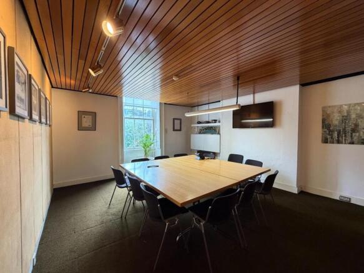
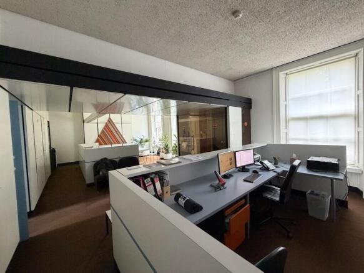
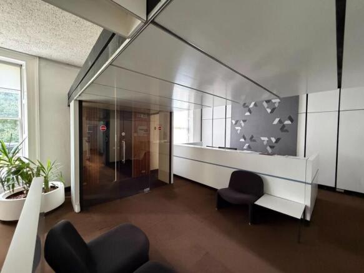
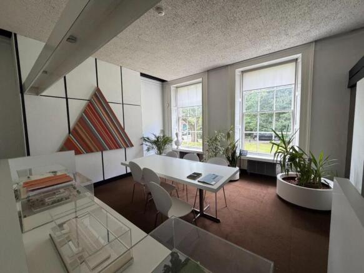
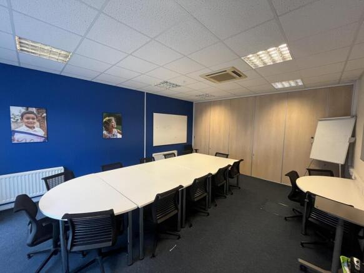
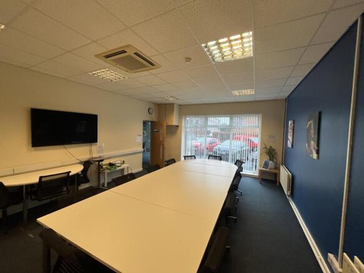
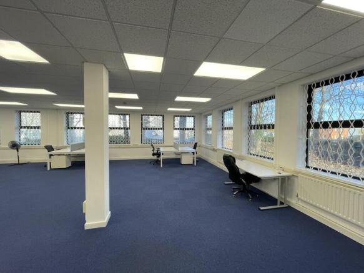
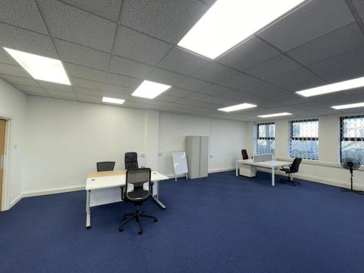
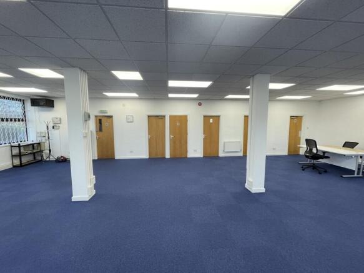
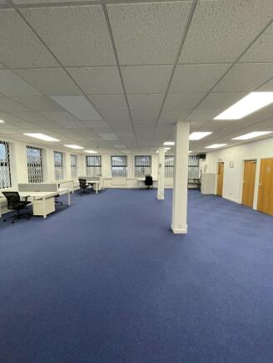
The property forms part of a five-building development, each constructed to a high architectural specification with quality finishes throughout. The estate offers a vibrant and dynamic environment, home to a mix of architects, creative designers, and cultural and service-based businesses. All other buildings within the development are fully occupied. The premises benefit from the following features: - Cassette air conditioning - Suspended ceilings - Perimeter trunking - Carpeting throughout - Shower and kitchen facilities - Fully fitted including a boardroom
- Fantastic location on the Ouseburn
- Fully fitted with kitchen and shower facilities
- Cassette air conditioning
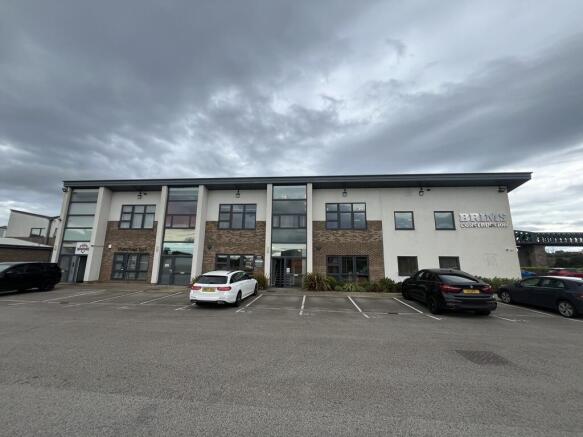
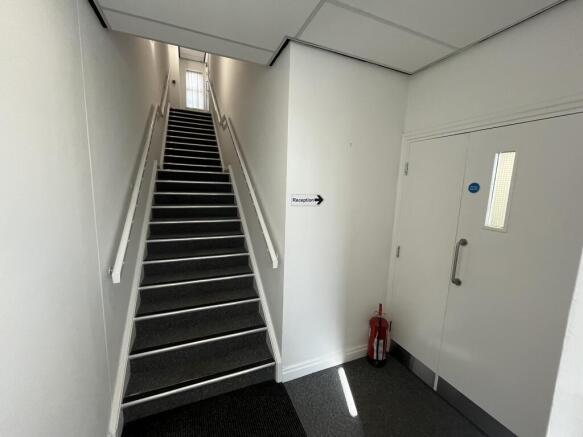
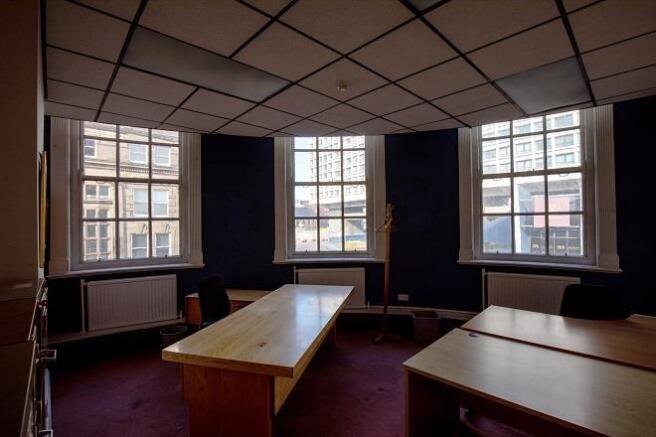
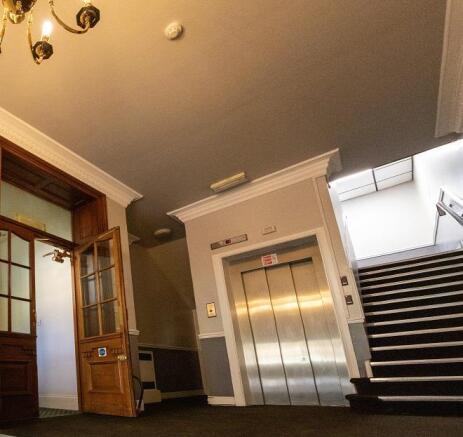
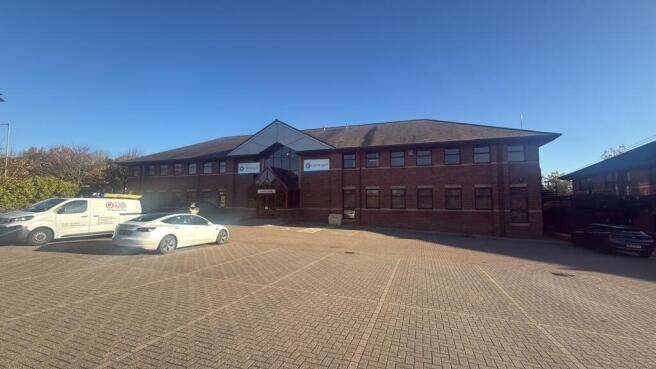
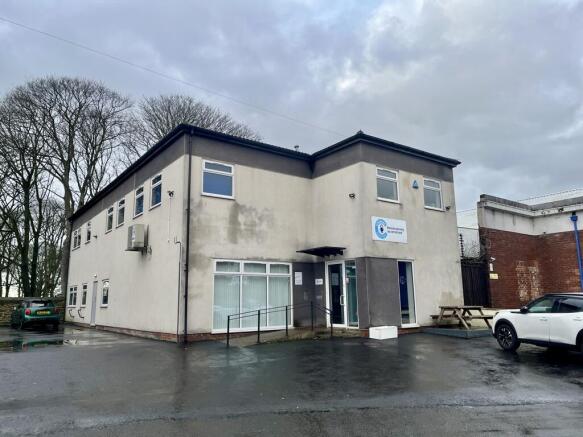
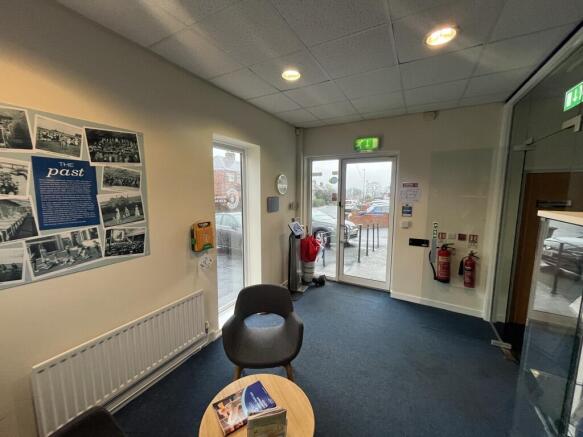
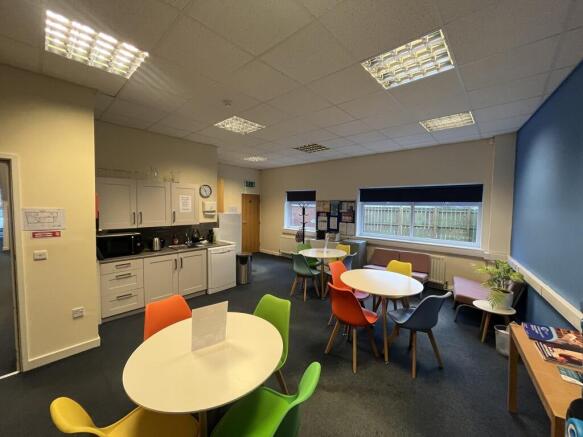
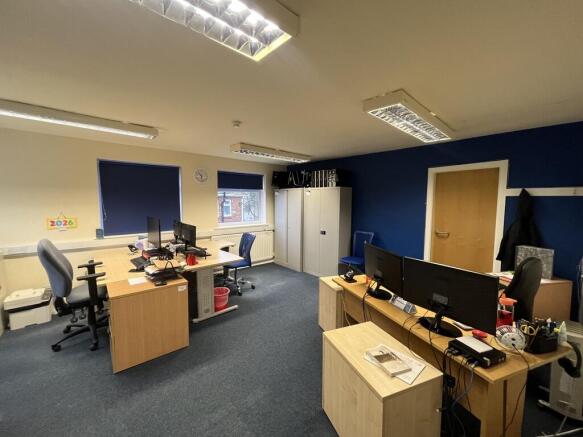
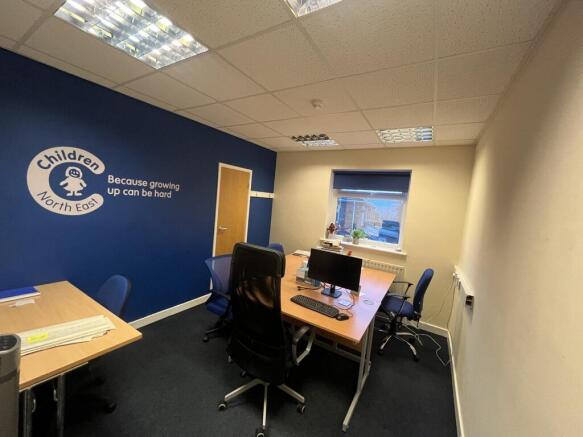
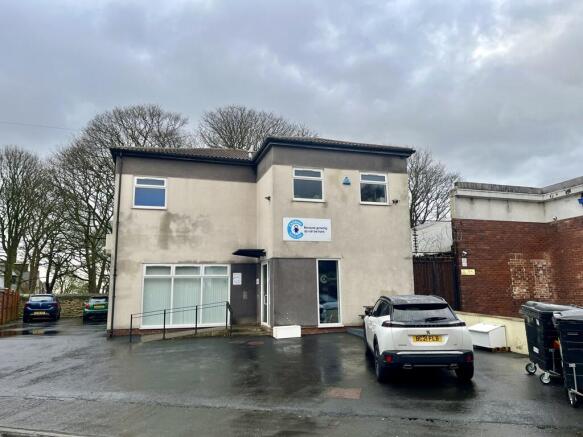
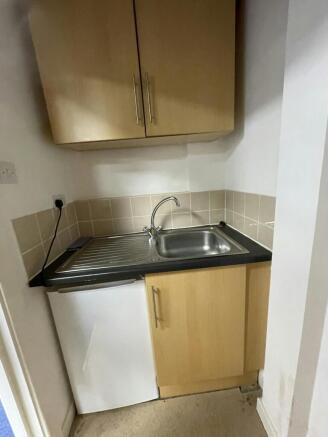
This well-presented building is maintained to a good decorative standard and offers flexible, good-quality office accommodation across two interlinked units. Unit 2 - A smaller, self-contained suite accessible from either foyer. It comprises an open-plan office with kitchenette and an accessible W/C off the main entrance area. A central staircase leads to the first floor, which provides a series of private offices and meeting rooms, along with additional W/C facilities. A connecting doorway links both units for convenient internal access. Specification: - Recessed fluorescent lighting - CAT 5 cabling - Perimeter trunking - Quality carpeting throughout - Gas-fired combi boiler - Air conditioning The property is of steel-frame construction with part brick/render elevations beneath a mono-pitch roof. Generous on-site parking is provided, with 4 spaces to Unit 2.
- Close to City Centre
- Access to great transport links
- Good Quality Offices
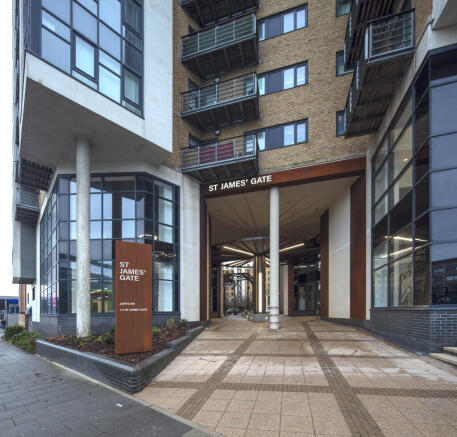
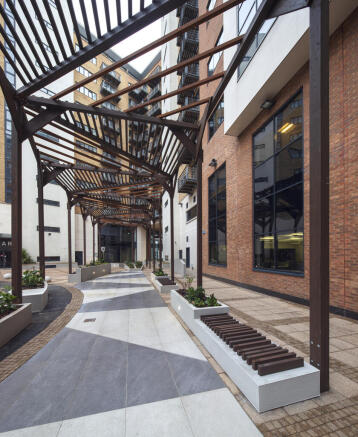
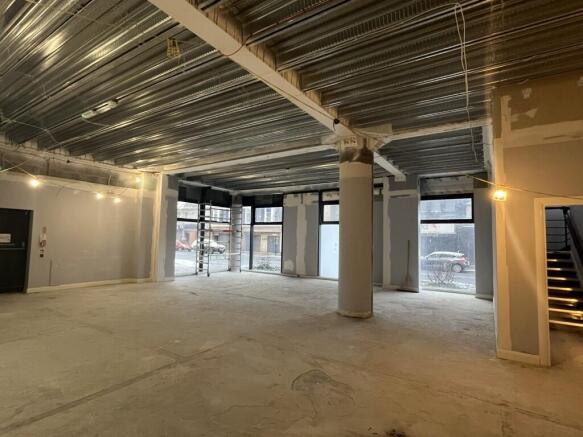
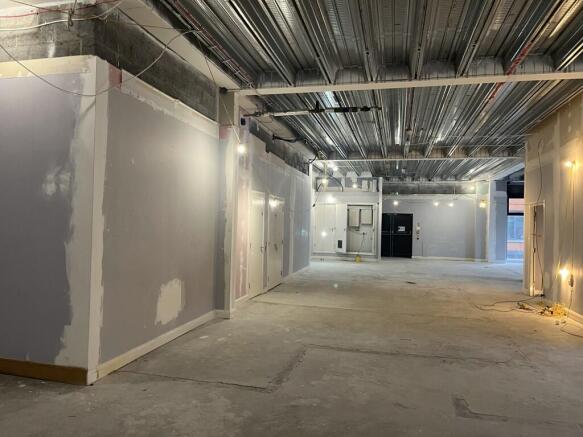
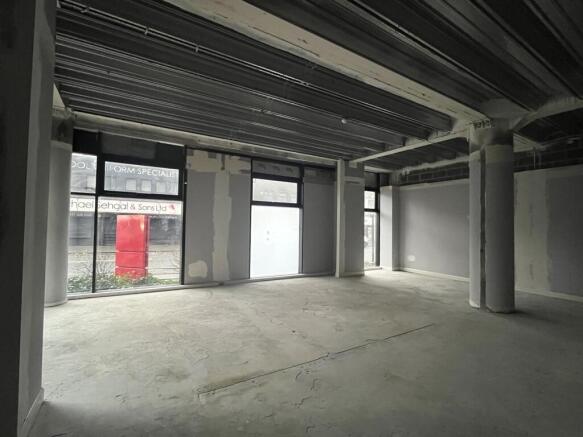
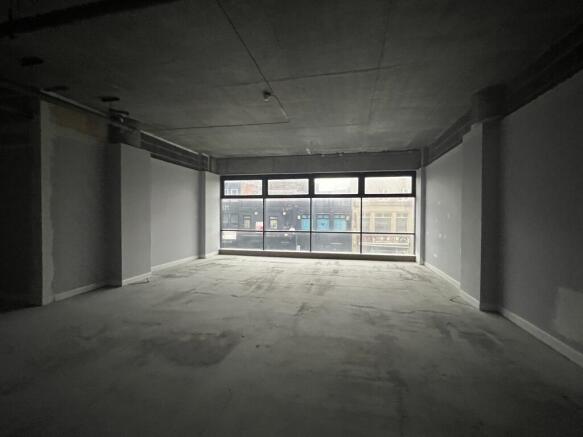
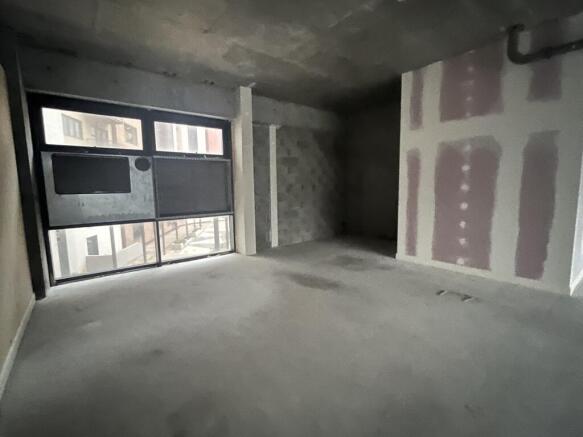
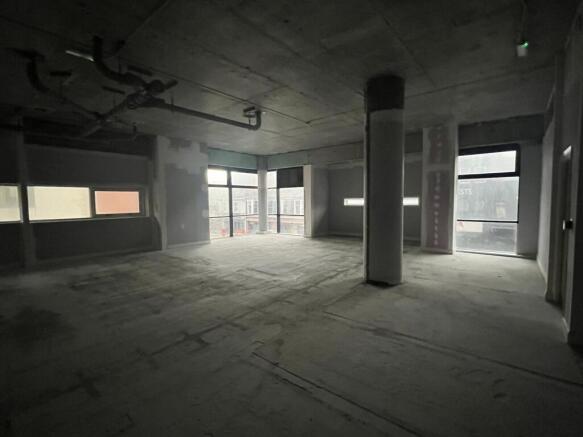
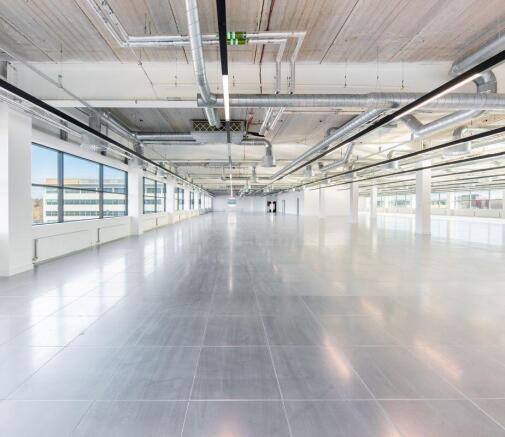
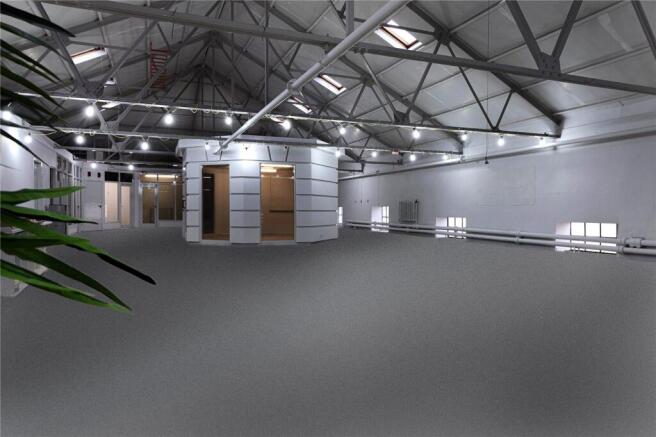
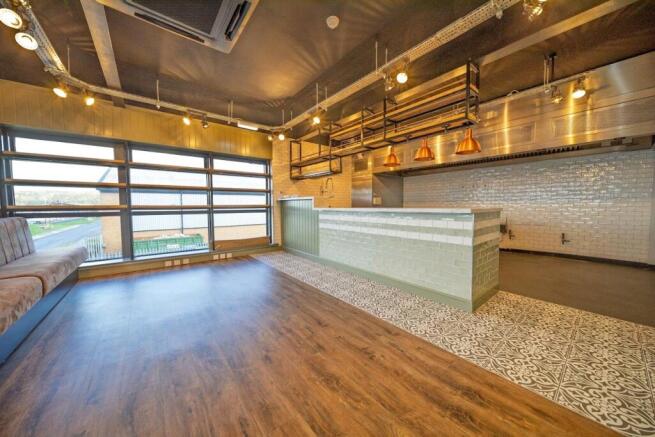

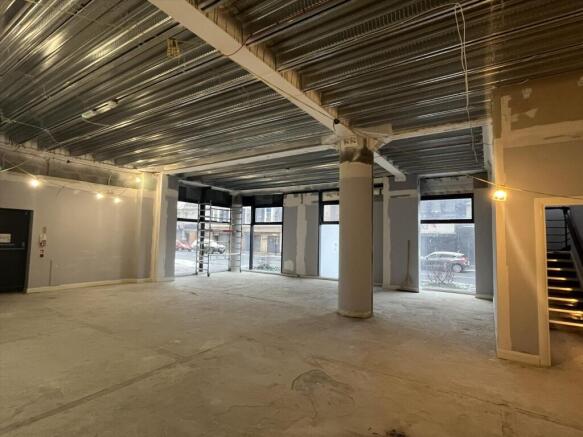
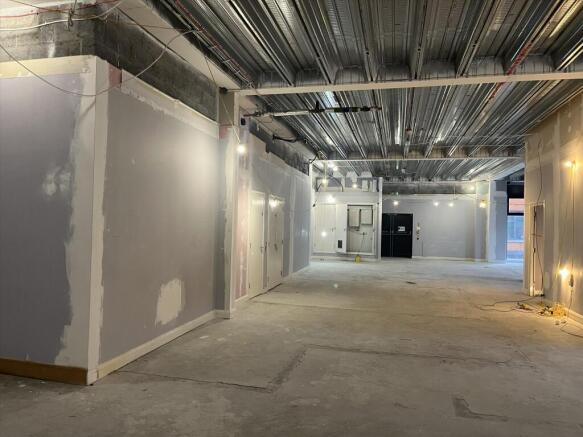
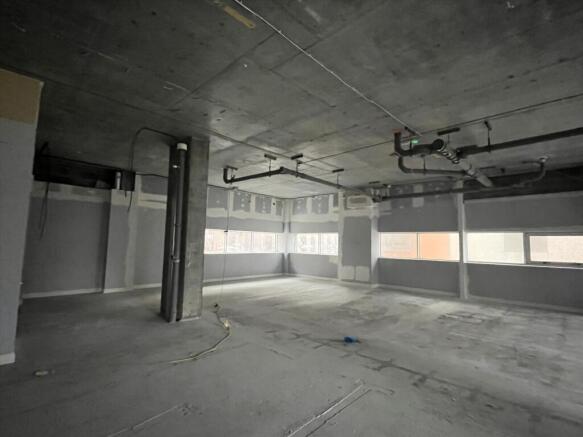
Accessed via an attractive, landscaped archway and opening onto a spacious courtyard plaza with convenient drop-off and pick-up bays, 3C St James Gate offers a two-storey, shell-and-core commercial space with its own dedicated entrance. The interior benefits from an exposed ceiling finish, creating a fresh, contemporary aesthetic complemented by generous floor-to-ceiling heights. Recently stripped back, the space provides a highly flexible blank canvas, well suited to a variety of potential uses (subject to planning).
- Highly visible location
- Prime office ideally located 5 minute walk from Central Station
- Beautiful landscaped courtyard plaza
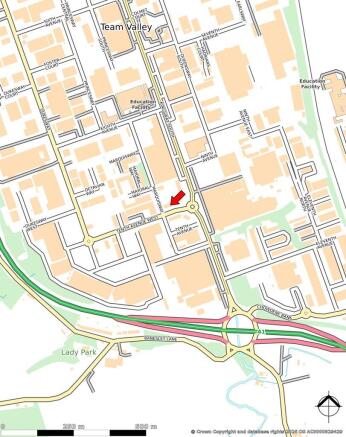
Sunderland is located approximately 12 miles to the south east of Newcastle upon Tyne with a population of 275,506 people and a wider catchment area expanding to 420,268 people as of the 2011 census and thereby the most populous city in the north east of England. Transport links to the...
For Sale - Landmark building in Newcastle City Centre Offers in excess of £2000000 Cross House offers a unique opportunity to purchase a distinctive office building in Newcastle City Centre, which is suitable for a range of uses (subject to planning). + Freehold with Vacant Pos...
For Sale by Public Online Auction on 09/09/2026 13:00 . The property comprises a detached Grade A office building of steel frame construction arranged over four storeys. Internally, the accommodation is arranged to provide open plan office floor plates around a full height atrium reception....
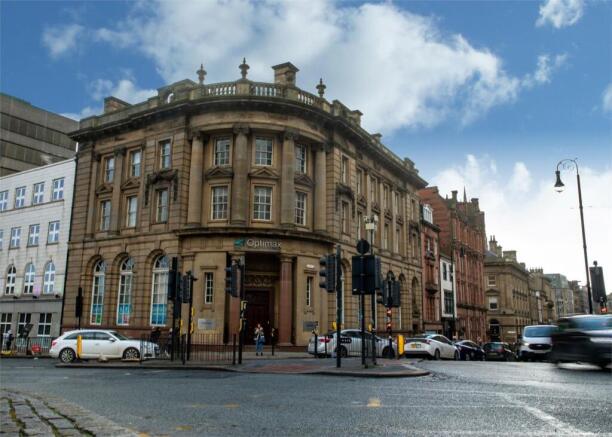
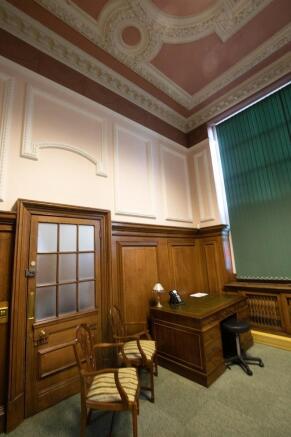
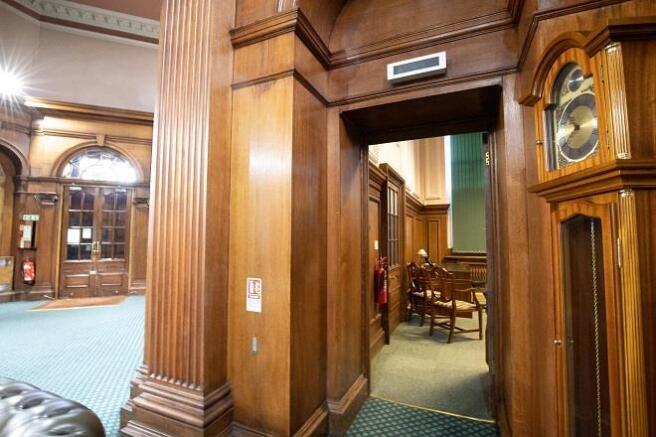
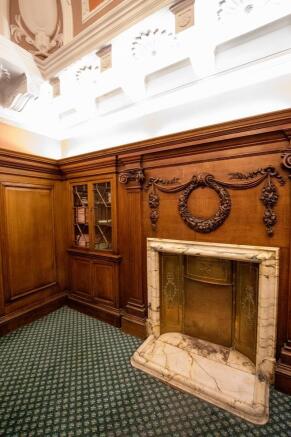
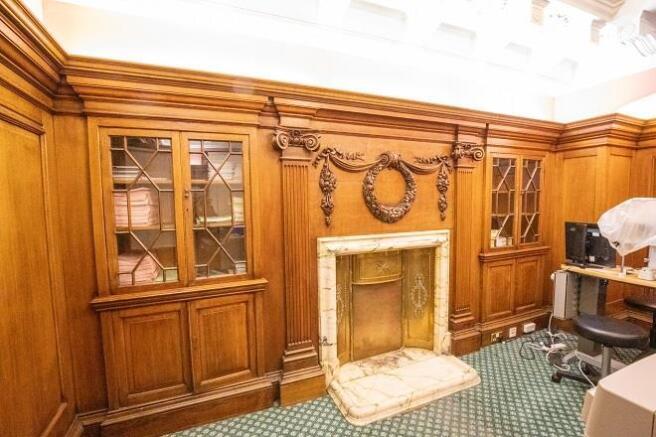
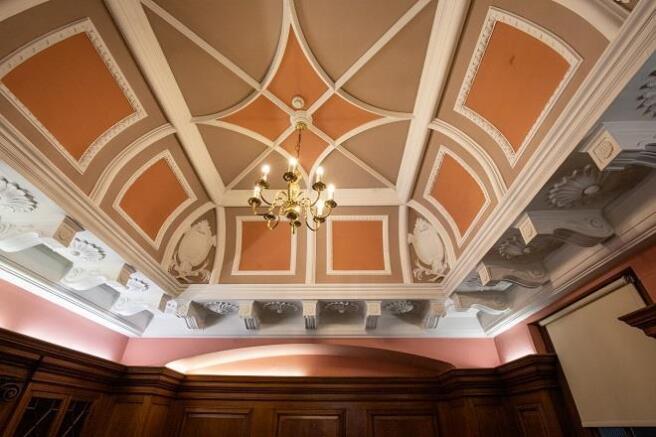
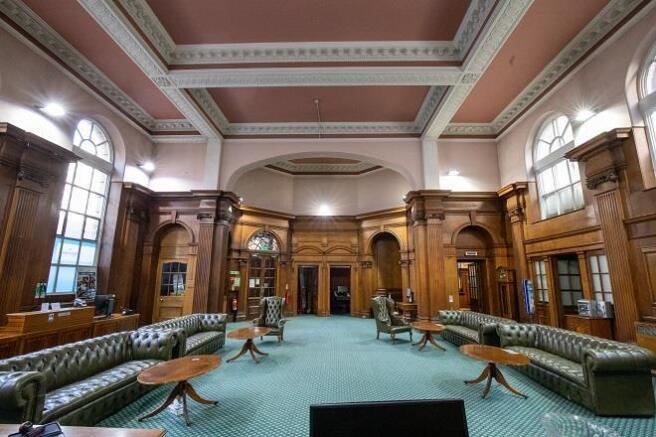
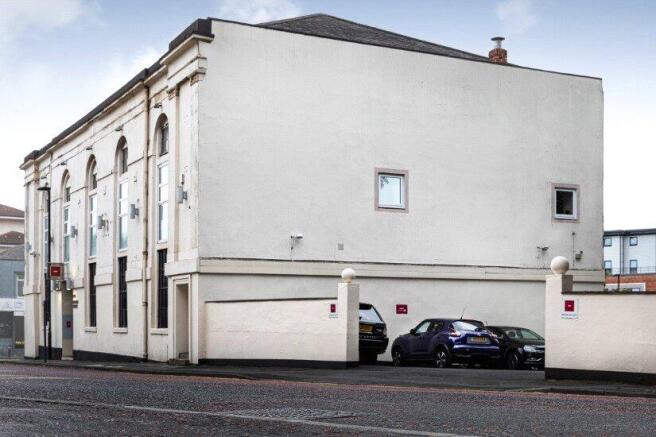
Built in 1908 by Newcome and Newcombe for Alliance Assurance 2 - 4 Mosley Street is an impressive Grade II listed former bank. It comprises a large banking hall with attractive floor to ceiling wooden panelling accessed via the main entrance. There are three further floors of offices accessed via a separate self contained entrance off Mosley Street along with a lift to all floors. The property is of stone construction beneath a slate pitched roof. It is recognisable for its ornate Palladian style facade.
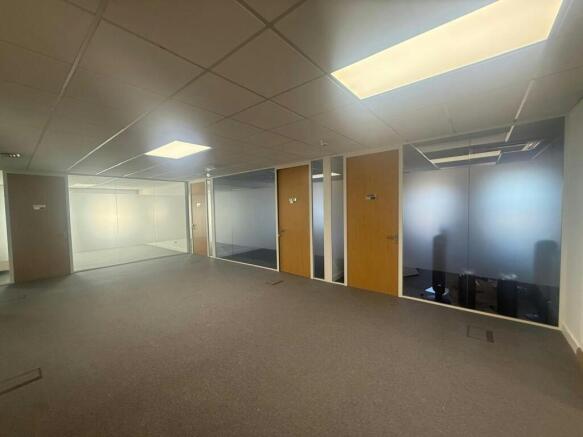
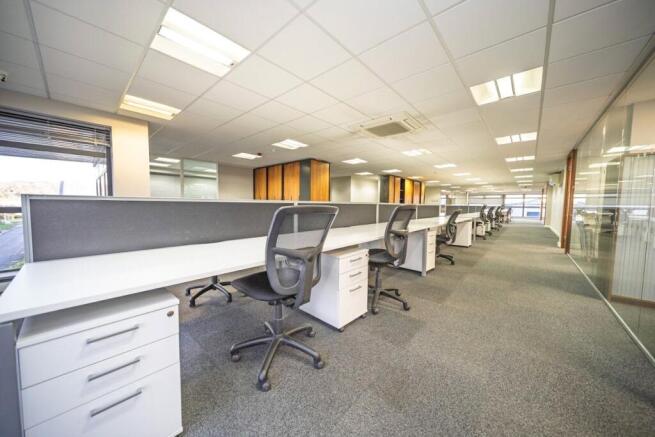
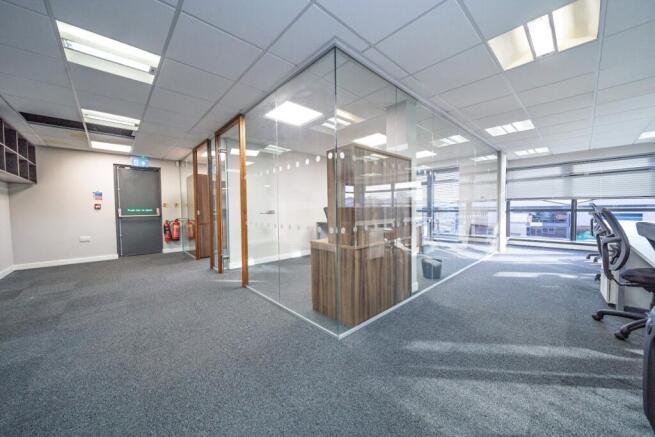
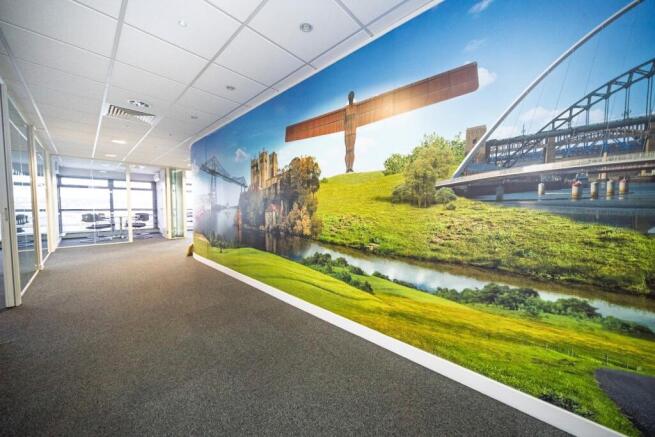
Cobalt 13a is a state-of-the-art office building comprising two three storey wings, designed around a large central entrance and featuring a dramatic glazed facade. The available first and second floors have been fitted out to a very high standard including glazed partitions providing meeting and board room facilities together with fully fitted kitchen and server room. The space benefits from air conditioning and a 3m floor to ceiling height. There are 127 car parking spaces in total and 66 spaces available with the available space.
Cobalt 13a is a state-of-the-art office building comprising two three storey wings, designed around a large central entrance and featuring a dramatic glazed facade. The property is for sale or to let in wings. The building has been fitted out to a high standard with the following specification: Air conditioning Full access raised floor clear void 150mm Suspended ceilings Double height feature reception and atrium 2 x 8 person passenger lifts 3m clear floor to ceiling height 1.5m planning module 6 meter structure grid Kitchen 127 car parking spaces (parking ration 1:238 sq ft) with control barrier Fully DDA compliant BREEAM:Good The large floor plates are designed to provide maximum efficiency of the workspace, creating a stylish working environment that can be delivered to meet an occupiers exact requirement.
The property comprises a modern, high specification, two storey office. • Well located in a popular business park, with generous demised car parking. • Net internal area of 762 sqm (8,200 sq ft). • The property is occupied by two established busines...
Merlin House is a prominent, purpose-built four-storey office building situated in the heart of Team Valley, one of the North East’s most established commercial locations. The property is offered with vacant possession and provides a flexible, well-proportioned layout suited to a wide range...
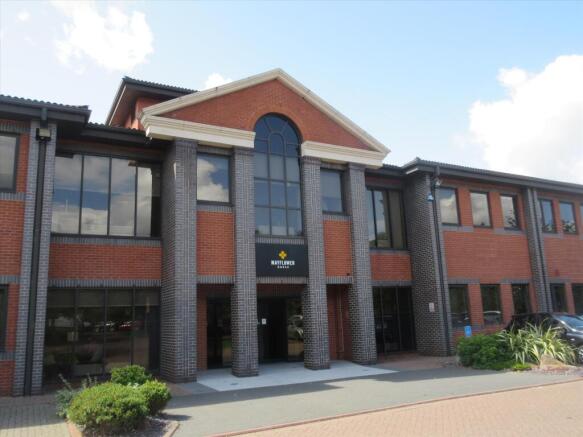
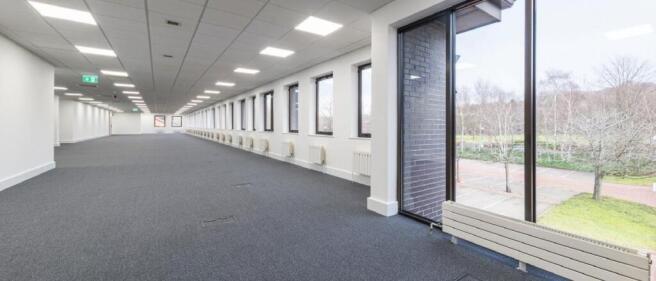
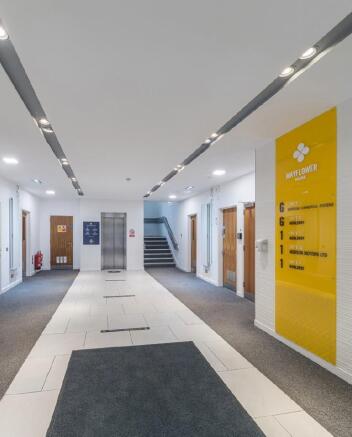
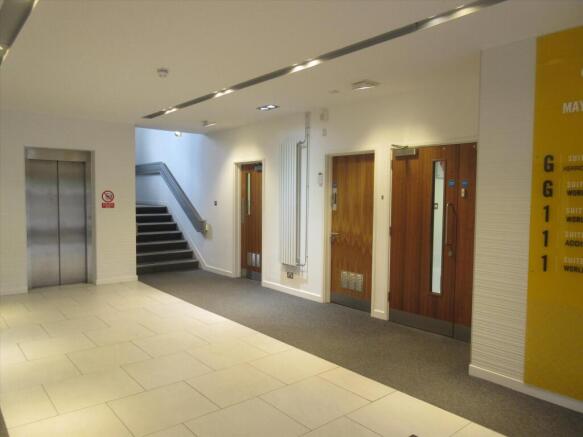
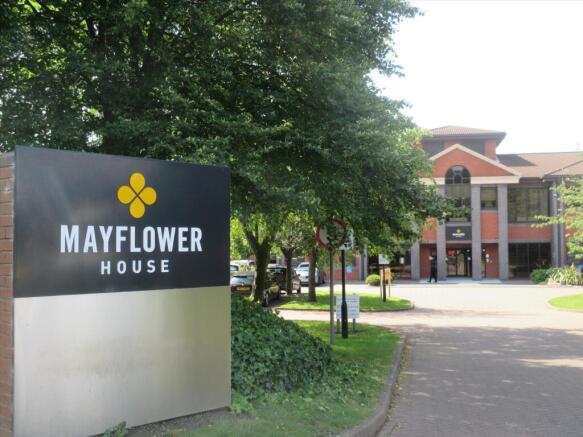
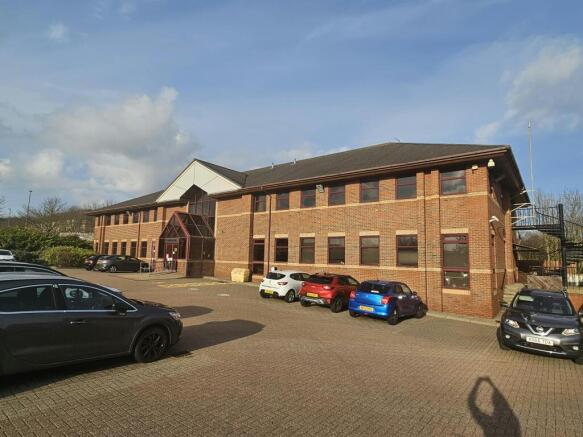
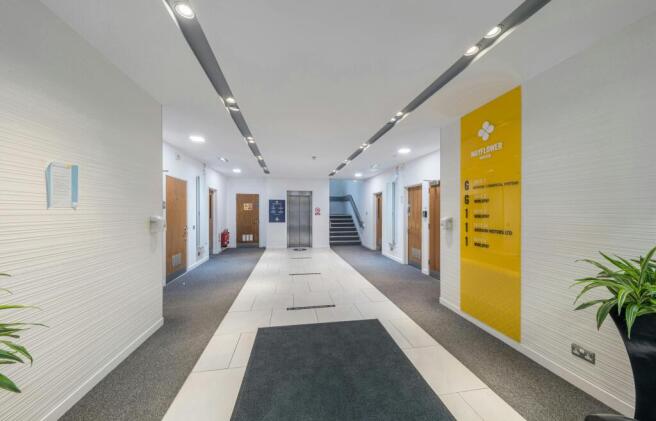
FOR SALE (or to let) Suites from 3,327 sq.ft to 7,305 sq.ft Whole building available for sale (27,789 sq ft) Asking Price £950000.00 per sq ft Mayflower House extends to 27,789 sq ft and offers high quality office space over two floors. Each floor is divided into 2 office suite...
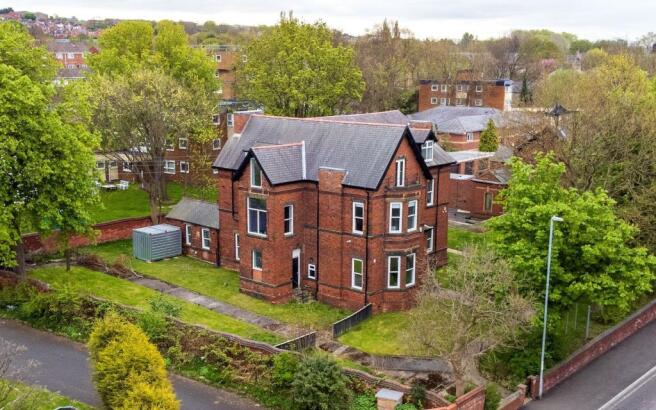
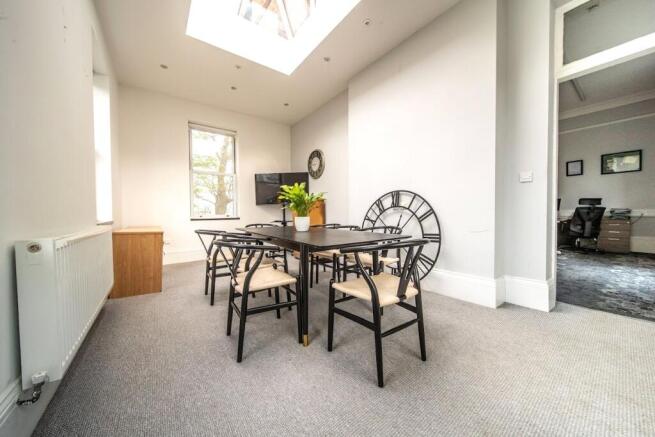
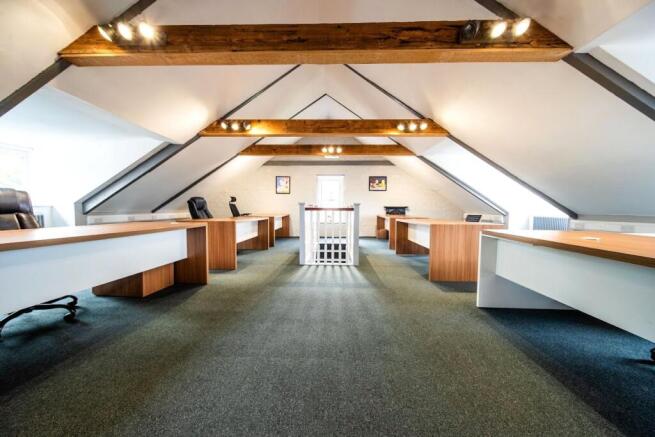
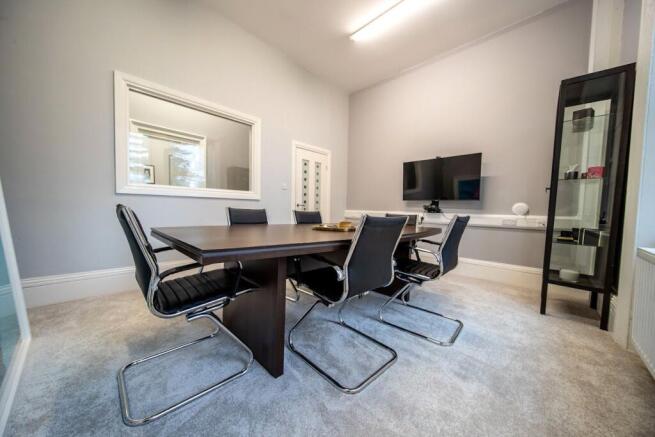
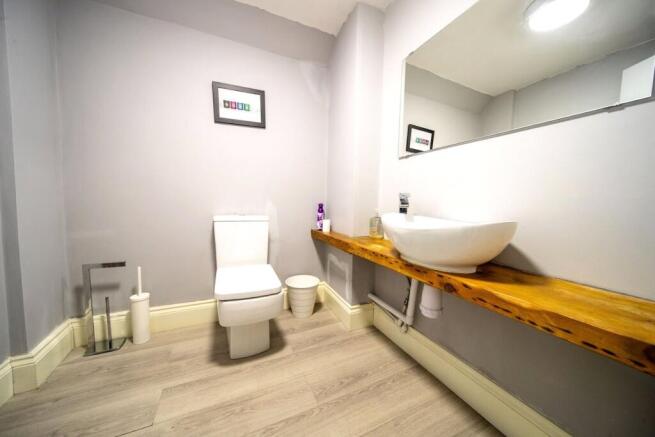
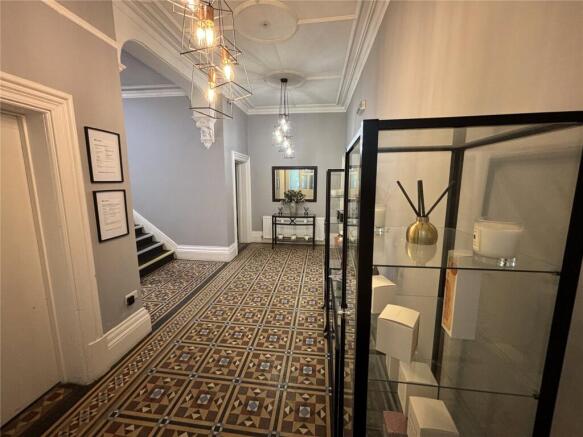
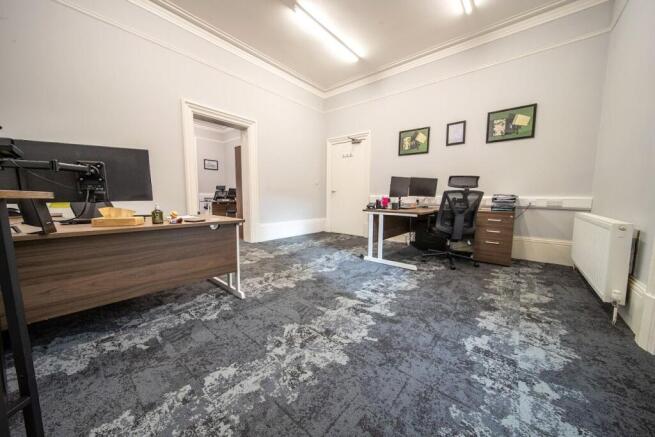
The property comprises a large detached former dwelling (now in commercial office use) which appears to date from the early 1900s. It is a two storey plus converted attic building. Internally at ground floor the property is laid out with various rooms (currently in office use) surrounding an entr...
The property forms part of a five-building development, each constructed to a high architectural specification with quality finishes throughout. The estate offers a vibrant and dynamic environment, home to a mix of architects, creative designers, and cultural and service-based businesses. All other buildings within the development are fully occupied. The premises benefit from the following features: - Cassette air conditioning - Suspended ceilings - Perimeter trunking - Carpeting throughout - Shower and kitchen facilities - Fully fitted including a boardroom
Office / Investment Opportunity In Newcastle City Centre Asking Price £375000 3C St James Gate is a self-contained commercial unit in Newcastle City Centre. The unit benefits from access being through a beautifully landscaped archway with access to a courtyard plaza with easy dro...
Accessed via an attractive, landscaped archway and opening onto a spacious courtyard plaza with convenient drop-off and pick-up bays, 3C St James Gate offers a two-storey, shell-and-core commercial space with its own dedicated entrance. The interior benefits from an exposed ceiling finish, creating a fresh, contemporary aesthetic complemented by generous floor-to-ceiling heights. Recently stripped back, the space provides a highly flexible blank canvas, well suited to a variety of potential uses (subject to planning).
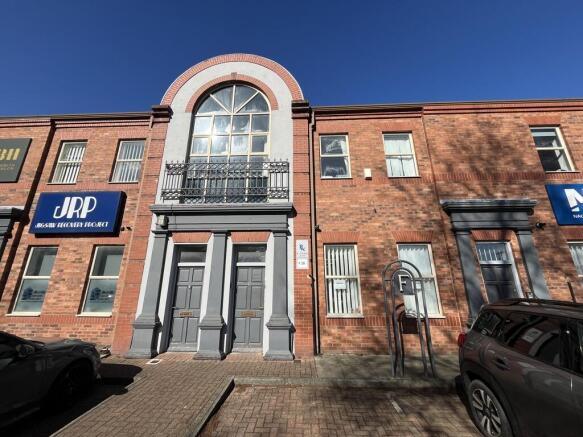
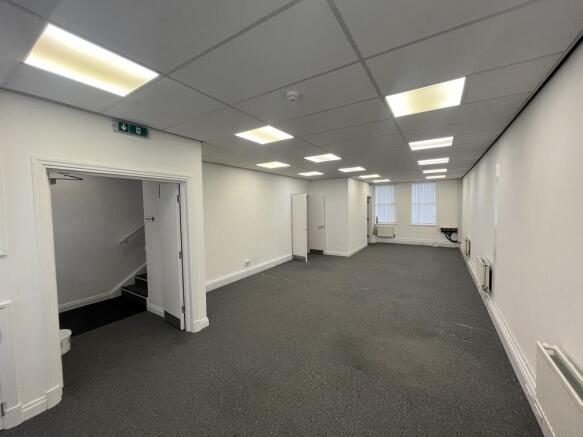
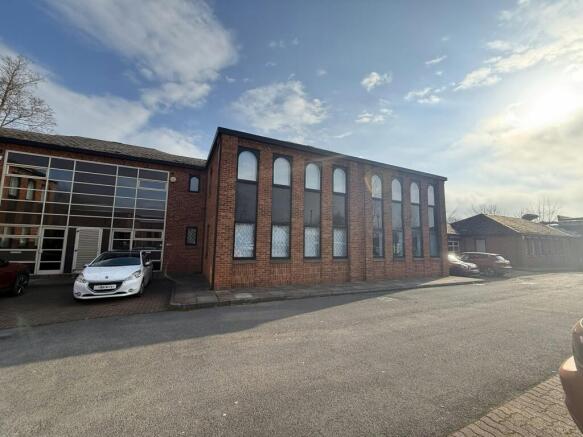
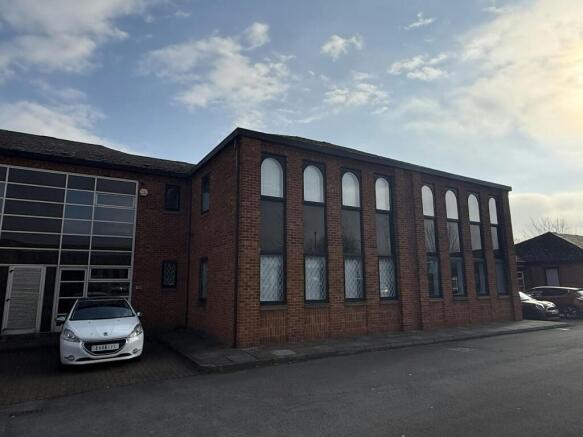
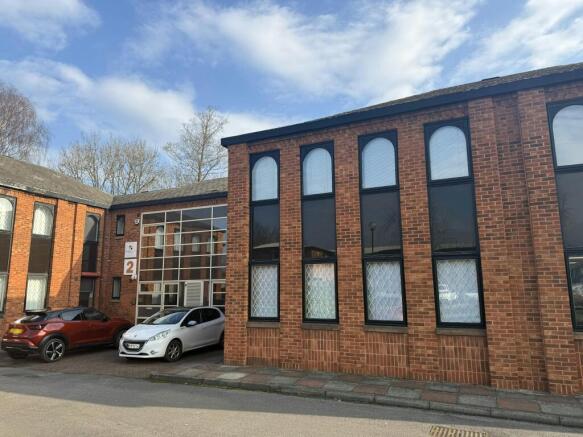
This immaculate property comprises a two-storey office unit forming a terrace that was constructed between 2007 and 2008. The property is of steel frame construction with brick and block curtain walling under an artificial slate roof. Internally the property has raised access floors, carpet tile floor coverings, painted plaster walls, and a suspended ceiling with new LED light fittings. Heating is by way of a small-bore gas-fired wet radiator system. Current Business Model The building currently operates as an office centre with options for physical and virtual occupancy via There are currently 4 licensed tenants and 4 virtual tenants plus income from the hire of a meeting room. The property is configured to provide 2x office spaces plus the meeting room on the ground floor with a large open plan space on the first floor. Solar panels are installed on the roof which generate another income stream. Vacant possession of the building would also be available Services Gas central heating, which can be operated remotely. and double glazing is installed to the building. Exit and entry can also be monitored remotely.
A two-story end of a terrace office unit constructed circa 2008 of steel frame construction with brick and block curtainwalling under an artificial slate roof. Internally, the accommodation is arranged to provide two cellular offices and a meeting room at ground floor with a large open plan area at first floor. The property benefits from raised access floors, carpet tile floor coverings, painted plaster walls, suspended ceilings with LED light fittings to ground floor with a feature exposed timber frame and suspended light fittings.
Frederick Street is a popular and long established business location, a short distance from the Sunniside Leisure Complex on High Street West. Sunniside is a mixed use Leisure Complex which is considered one of the most popular locations for entertainment and leisure in the city centre.
This well-presented building is maintained to a good decorative standard and offers flexible, good-quality office accommodation across two interlinked units. Unit 2 - A smaller, self-contained suite accessible from either foyer. It comprises an open-plan office with kitchenette and an accessible W/C off the main entrance area. A central staircase leads to the first floor, which provides a series of private offices and meeting rooms, along with additional W/C facilities. A connecting doorway links both units for convenient internal access. Specification: - Recessed fluorescent lighting - CAT 5 cabling - Perimeter trunking - Quality carpeting throughout - Gas-fired combi boiler - Air conditioning The property is of steel-frame construction with part brick/render elevations beneath a mono-pitch roof. Generous on-site parking is provided, with 4 spaces to Unit 2.
Pattinson estate agents are delighted to offer the commercial market, this business/residential premises in the highly popular Southwick area of Sunderland. Ideally located on a busy high street with excellent footfall, and also prominent position for local public transport routes. Sunderland ...
For sale via secure sale online bidding - terms and conditions apply. Presenting a unique opportunity to acquire a vacant commercial property at 12 Headlam Street, previously used as a taxi office. This property is situated in the heart of Byker. The property offers a flexible layout suitable...
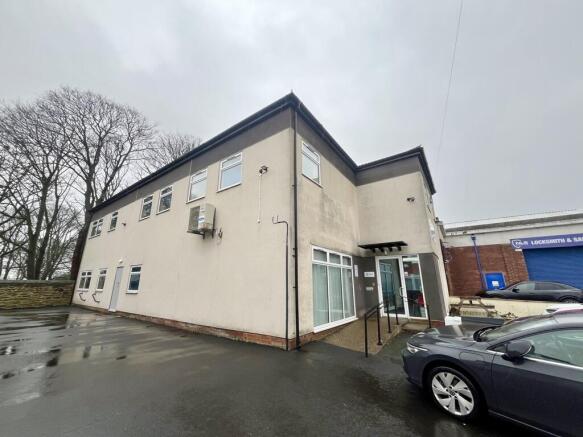
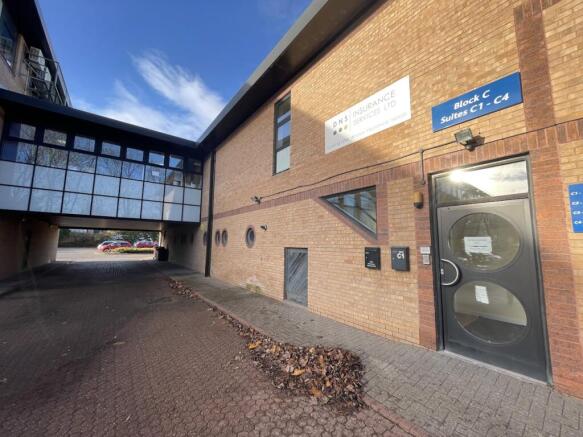
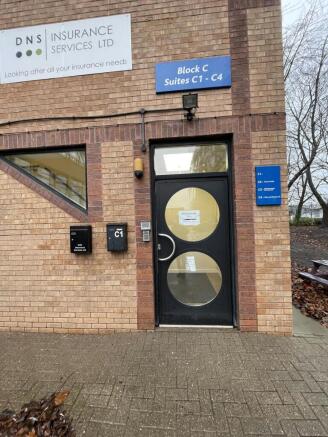
The office comprises modern two storey office premises providing open plan accommodation and benefiting from own front door, independent gas fired heating and WC and kitchen facilities. Car parking is available within a central courtyard.