Commercial Properties For Sale in WS (Postcode Area)
Paid partnerships can play a role in listing order


 |
| 1/30
1/30


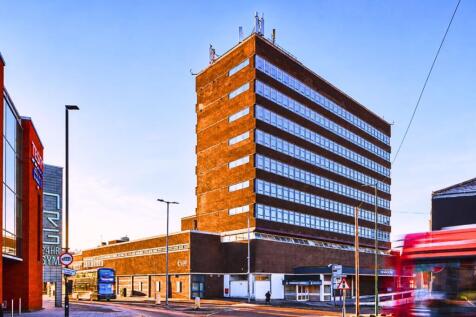
The subject property comprises interconnected industrial units which include offices, store rooms and WC's. The original building has been extended to the rear to incorporate a larger, modern style warehouse with two roller shutter doors. Externally the property benefits from a secure yard with parking. The building has the ability to be split into smaller individual units.

- Excellent transport links
- Secure yard with parking
- Rare opportunity to acquire freehold premises with full vacant possession
|1/22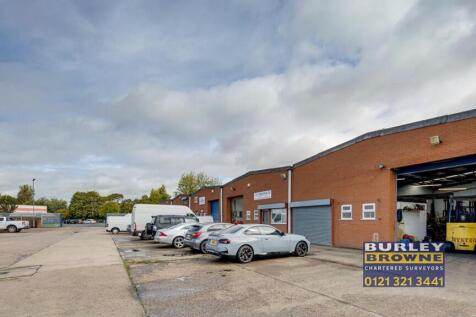
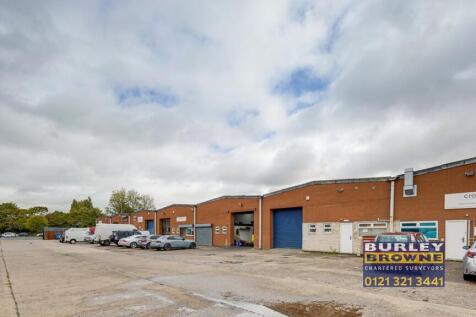
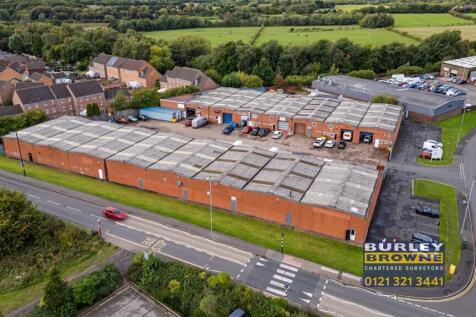
The subject property offers a rare opportunity to acquire the freehold investment of the Maybrook Industrial Estate on Maybrook Road in Brownhills. The industrial estate extends to a total of units and boasts full occupation. The current passing rent is £225,700 per annum exclusive.
- The Property comprises multi-let industrial estate comprising 15 units arranged across two facing terraces totalling 23,600 sq ft
- Generates £225,700 per annum reflecting a low, reversionary, average passing rent of £9.46 per sq ft
- Property benefits from a WAULT of 1.3 years to break and 2.9 years to expiry
1/6


Description: The property comprises of a warehouse which was constructed in the early 1990s providing clear steel portal framed storage space under a newly over clad pitched profile metal clad roof with 10% translucent light panels. The walls are of traditional brick and block to a height of approximately 3m with external profile metal cladding. Loading is through a roller shutter access door measuring 6m by 6m, together with a secondary smaller loading door positioned to the side of the building. The minimum height to haunch is approximately 11.9m. Location: The property is situated in an established industrial area 2 miles southwest of Cannock town centre, 1 mile east of junction 11 of the M6 motorway and 1 mile from the A5 Watling Street. Cannock benefits from excellent communication links located at the heart of the national motorway network. The M6, M5, M42 and M54 motorways are all within quick access. Cannock is easily accessible from junctions 11 and 12 of the M6 motorway and from the M6 Toll Road.

- Refurbished warehouse / industrial unit
- Approx 11.9m minimum height to haunch
- 6m x 6m new roller shutter access door

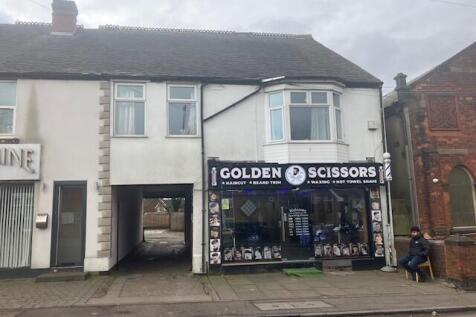
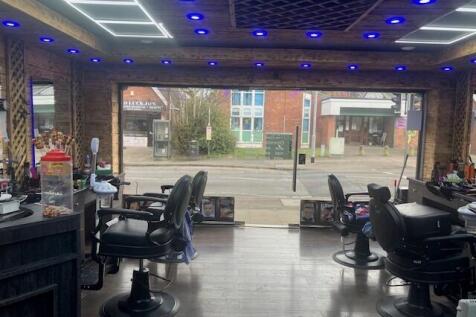
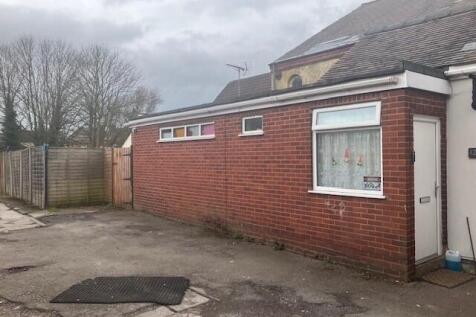





 |
| |1/9
|1/9


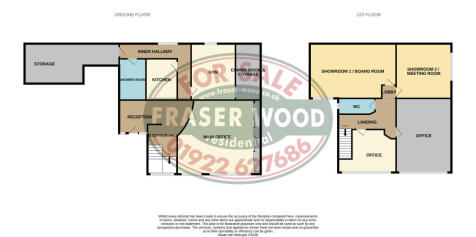
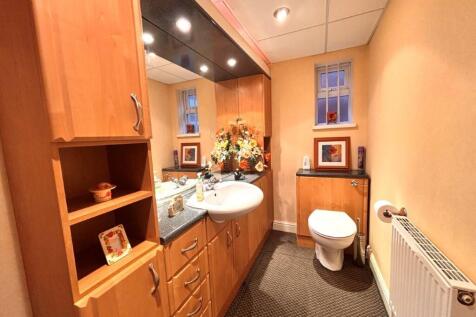
The subject premises comprise a two storey retail warehouse with profile sheet cladding comprising a retail showroom with ancillary storage to the ground floor with staircase and goods lift to the first floor which is currently partitioned to provide office, workshop and ancillary stores. A licence provides for the use of 6 parking spaces within Asda's car park - full details available on request.
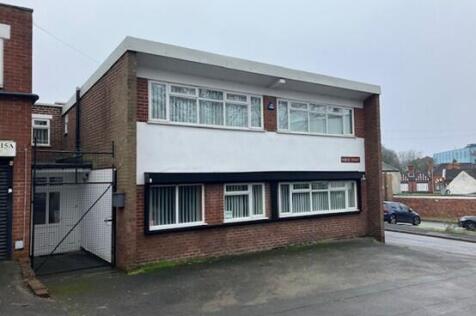




 1/9
1/9


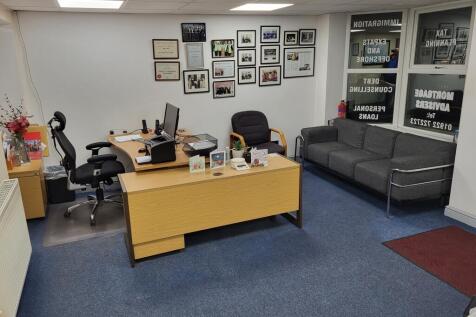
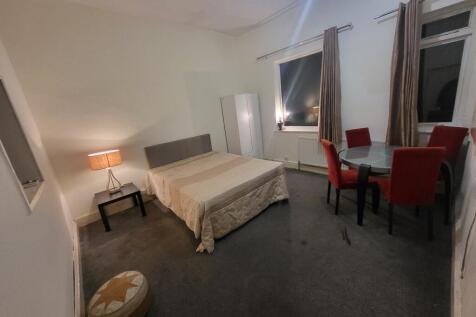
FISH AND CHIPS SHOP Prime main road trading position - densely populated area Easy road side parking together with its own private car park Genuine reason for sale Two bedroom accommodation REF 591168. Property, Fixtures and Fittings, Offers Around £350,000 plus VAT Walsall


 |1/15
|1/15


The freehold premises provide two interlinked retail units, but with potential to be returned back into two self-contained retail units. No. 5 provides open plan sales area leading through to further office, kitchen and single garage and No. 7 provides sales and stock area, leading through to office/store with W.C's off and access to a further single garage. The two self contained 2-bed flats (5a & 7a), both of which are approached from the rear and let on AST agreements at a total rent of £1070 per calendar month provide entrance hall, kitchen and lounge on the first floor and two bedrooms and bathroom on the second floor.
1/19


Prominent corner plot with excellent frontage and future potential. Extending to approx. 3,716 sqft, this versatile premises may have a variety of uses, subject to planning permission. Offers are invited in the region of £325,000 for the freehold.





 1/9
1/9


The two storey premises provide double height warehouse to the rear which is approached via a roller shutter loading bay off Freer Street, together with retail/office area to the front with staircase to first floor offices. Small basement (not inspected).


 |1/7
|1/7


FOR SALE - Allocated Development Opportunity (STP) DESCRIPTION 30 Navigation Street is a detached, 3-storey, red-brick industrial building which occupies a prominent corner location between two developments at Art Court off Charles Street and Navigation Street. The property itself is circa 5,974 sqft (EPC measurement) in total and the plot extends to approximately 0.07 acres. Vehicular access is provided via Navigation Street and Charles Street, however there is no allocated parking available. The development immediately to the northern boundary of the property is a new building. The development to the west includes the Midwifery Led Unit which combines an existing refurbished industrial building with an additional floor along with a new build section abutting the subject property. In addition, to the east of Navigation Street is a new scheme of 60 no. apartments and 2 no. A3/A4 units on the basement, ground and mezzanine floors. ACCOMMODATION Ground Floor - the ground floor comprises two separate rectangular sections, one fronting Navigation Street with the rear portion fronting Charles Street, separated by an open area running through the middle of the Property. This 'corridor' is covered on one end by the floor above and the other by a corrugated metal roof above a mezzanine leaving an open atrium in the centre of the Property, with access to this external corridor provided from Charles Street through a shutter door. The front section comprises a small porch leading...






