Commercial Properties For Sale in WS (Postcode Area), serviced office, business park, office
Paid partnerships can play a role in listing order


 |
| 1/10
1/10


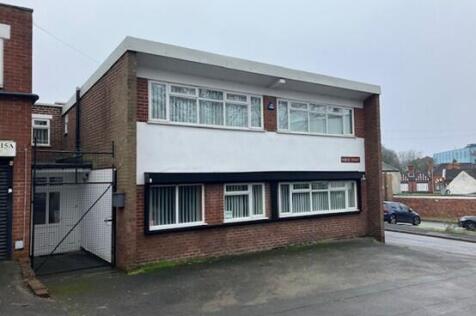
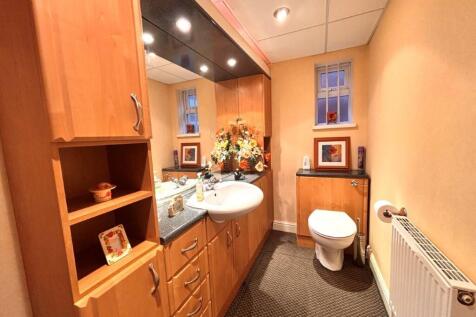
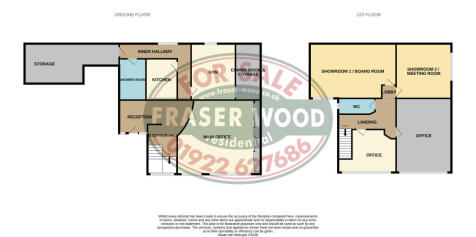
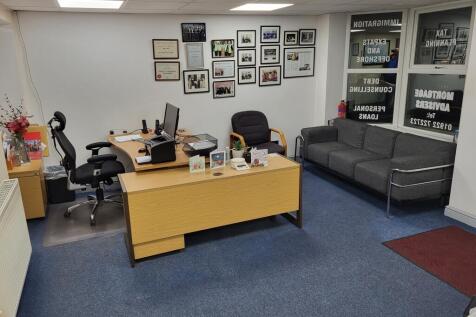
A well fitted modern two-storey purpose built office completed to a high specification with brick and glazed elevations. The accommodation is air conditioned, fully carpeted and has suspended ceilings incorporating recessed lighting, raised floor and double glazed windows. The accommodation has been further improved to include kitchen and WC facilities to both ground and first floors and there is a passenger lift available to the first floor. There are 3 allocated car parking spaces for the ground floor.

- Excellent location close to the A38, A5 and M6 Toll
- Close proximity to Lichfield, Cannock and Sutton Coldfield
- Modern courtyard office development
|1/9


An imposing three storey end of terrace property which is currently configured for clinic use. The property has two points of access from the front and a rear door leading out into the private car park with space for approximately 10 vehicles. The ground floor has a large reception area, various treatment rooms, two offices and WC, whilst the first floor has a large boardroom, another good sized office, more WCs and a well appointed kitchen/breakout space. The second floor is made up of five separate offices and storage rooms.
- To Let / May Sell
- Situated directly opposite Walsall Railway Station
- Potential for redevelopment subject to planning consent


 |1/10
|1/10A well fitted modern two-storey purpose built office completed to a high specification with brick and glazed elevations. The accommodation is air conditioned, fully carpeted and has suspended ceilings incorporating recessed lighting, raised floor and double glazed windows. The accommodation has been further improved to include kitchen and WC facilities to both ground and first floors and there is a passenger lift available to the first floor. There are 3 allocated car parking spaces for the ground floor.
|1/9An imposing three storey end of terrace property which is currently configured for clinic use. The property has two points of access from the front and a rear door leading out into the private car park with space for approximately 10 vehicles. The ground floor has a large reception area, various treatment rooms, two offices and WC, whilst the first floor has a large boardroom, another good sized office, more WCs and a well appointed kitchen/breakout space. The second floor is made up of five separate offices and storage rooms.