Commercial Properties For Sale in Warwickshire
Paid partnerships can play a role in listing order


 1/10
1/10


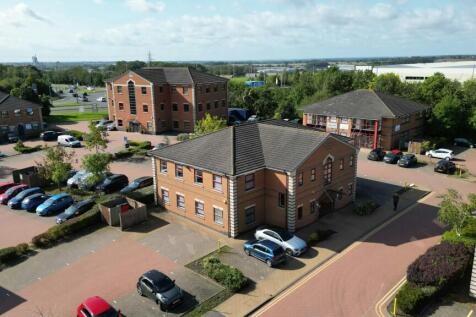
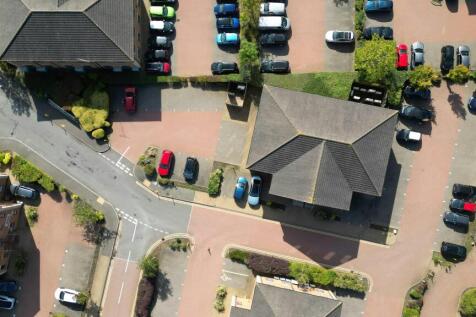
FOR SALE / MAY LET - RARE FREEHOLD OPEN STORAGE / DEVELOPMENT LAND OPPORTUNITY IN RUGBY, SITUATED WITHIN THE " GOLDEN TRIANGLE" SUMMARY - 16.73 Acre Site (10.82 Net Usable) - Development Potential - 3 Miles to J1 of the M6 Motorway - Excellent Open Storage Opportunity - Rare Existing Salvage Yard Use Permission - Located Within the 'Golden Triangle' LOCTION Rugby is strategically located within the Golden Triangle, formed by the M1, M6 and M69 motorways, from which 90% of the UK population can be reached within a 4.5 hour drive. Rugby is approximately 28 miles east of Birmingham, 22 miles south of Leicester and 21 miles north west of Northampton. The site is well located on Avon Mill Road, set back off Newbold Road (A426). The site is easily accessible and provides ready access to the wider Rugby area and the regions motorway network. It is approximately 1 mile north of Rugby town centre and only 3 miles south of J1 of the M6 motorway. Nearby uses include the Severn Trent Water treatment facility to the west boundary, with various other industrial and retail uses nearby, namely the Elliots Field Retail Park and Junction One Retail Park. DESCRIPTION Industrial land ideal for IOS and commercial development (stp) located within the Golden Triangle. - The site extends to circa 16.7 acres in total - Net usable area circa 10.8 acres - Surfaced and secure site - Mix of compact hard standing and concrete surfacing - Potential to widen access road - Asset...

- FOR SALE - RARE OPEN STORAGE LAND / DEVELOPMENT SITE WITHIN RUGBY
- LOCATED WITHIN THE POPULAR "GOLDEN TRIANGLE"
- 16.72 ACRES IN TOTAL WITH NET USABLE OF CIRCA 10.82 ACRES
1/14


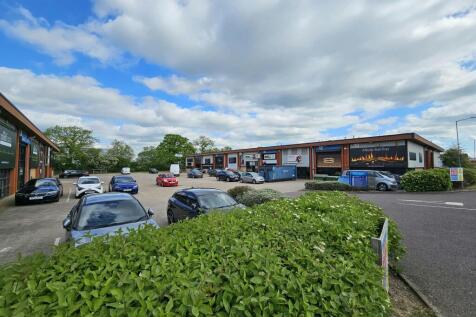
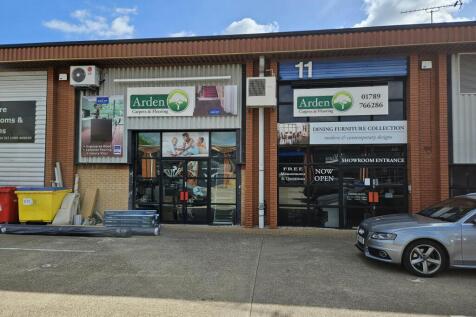
The three storey mixed use investment comprises two self contained retail units on the ground floor with separate ground floor entrance providing access via a staircase to first and second floor offices. Rear access for loading and unloading for the retail units together with fire escape for the upper floor offices.

- Opportunity to acquire mixed use investment
- Two self contained retail units - fully let
- Upper floor offices let but with potential for residential conversion (STP / VP)

 1/5
1/5
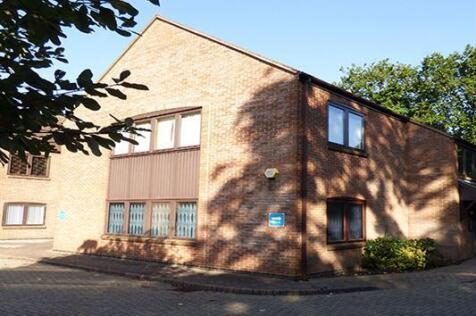
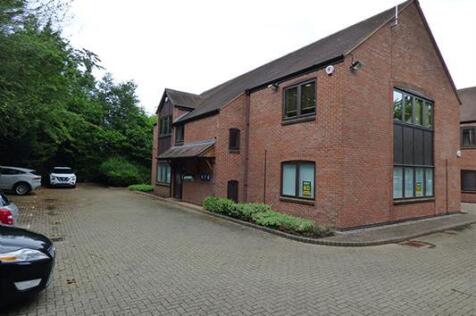
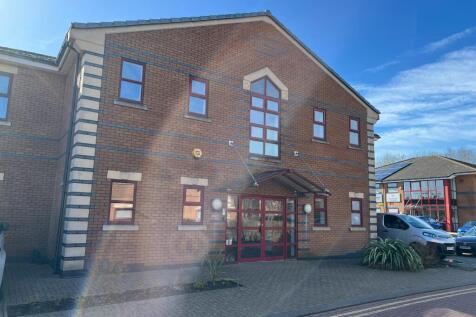
Unique opportunity to acquire a fully let office investment set across 4 separate units.The property is located on the outskirts of Hockley Heath, which is approximately 5.5 miles south east of Solihull town centre. The property is ideally situated adjacent to the A3400 and approximately 1.5 mi...

- Unique Opportunity to acquire fully let office investment
- Rental Income £82,750 per annum
- Village setting, but close to Junction 4 of M42 and Junction 16 of M40



 |1/36
|1/36


FOR SALE FREEHOLD * Post auction on an auction contract * A beautiful end of terrace Regency Grade II Listed building now used as stylish office over four storeys. The property has undergone considerable internal refurbishment by the current occupiers and offers modern workspace within a histori...
 1/9
1/9


The Minerva House is a 3 storey (plus basement) detached office conversion, constructed in the late 19th century. It is built of traditional design and materials, with the external walls being yellow brick in addition to a pitched roof formed in Welsh slate. The property also benefits from several s
 1/5
1/5


A rare opportunity to acquire a fully income-producing freehold mixed-use investment comprising a ground floor commercial premises and two self-contained duplex apartments, prominently positioned within Warwick town centre. The property comprises two adjoining period buildings arranged a...
 1/8
1/8
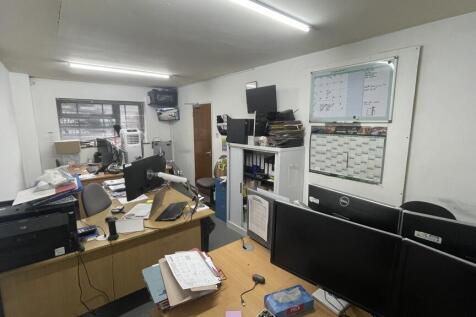
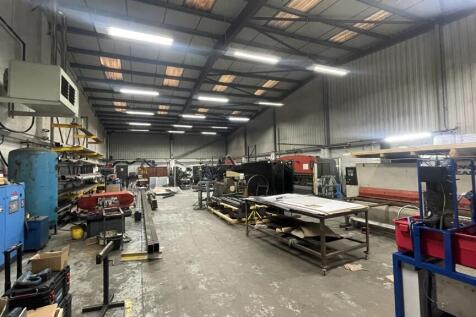
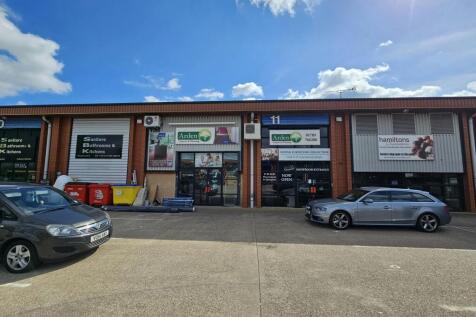
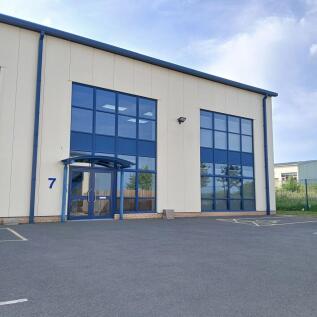
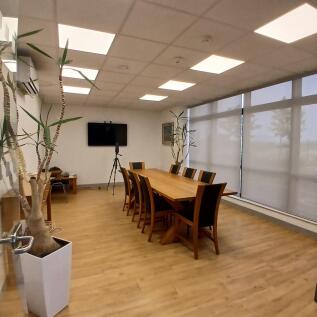
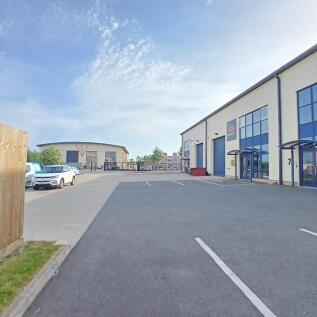
Unit 3 comprises an end of terrace light industrial / warehouse unit of traditional steel portal frame construction. The accommodation includes a large open plan workshop area with an eaves height of 18 ft (5.5 m) plus an integral office and WC block with mezzanine over. The workshop has a single roller shutter door, high level lighting and a gas fired blower heater. Externally there is a concrete loading area plus parking for five vehicles. The building has a ground floor gross internal area of 4,188 sq.ft (389 sq.m) plus Mezzanine Stores of 302 sq.ft (28.13 sq.m)


 1/8
1/8


FOR SALE FREEHOLD - A 23,760 sq ft (2,200 m2) brand new warehouse unit with 9 m eaves height located on a new development at Alcester. Priced at £498,960 per single unit of 2,376 sq ft (220 m2) with discounts available to multi-unit purchasers subject to size requirements and final specification.


 1/8
1/8


FOR SALE FREEHOLD - A New Warehouse Unit of 9,504 sq ft (880 m2) with 9 m eaves height located on a brand new development at Alcester. Priced at £498,960 per single unit of 2,376 (220 m2) with discounts available to multi-unit purchasers subject to size requirements and final specification.








 |1/21
|1/21


FOR SALE - New warehouse units from 2,496 sq ft - 14,074 sq ft (232 m2 - 1308 m2) ready for occupation Q3 of 2026. with 9m eaves height, solar panels, insulated composite cladding and allocated parking. Available as separate units or multiple and can be tailored to buyers requirements. Prices fro...


 1/9
1/9


The property comprises a mixed-use mid-terrace property built of tradition masonry construction. The Ground floor is let on one lease and has been subdivided to two tenants. The first floor flat has been recently renovated and has the benefit of vacant possession.The accommodation briefly compr
|1/20


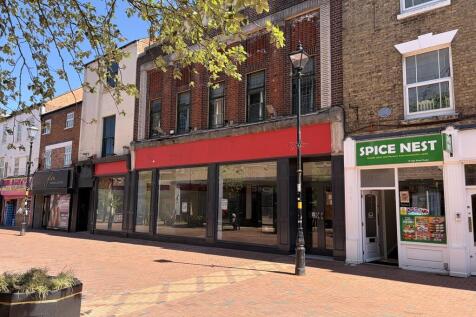
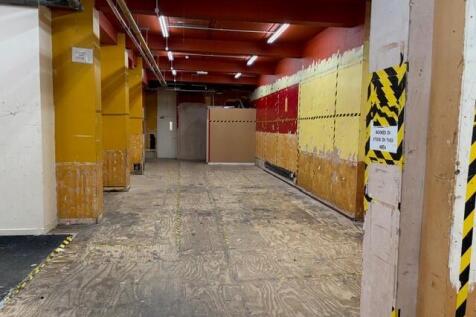
FOR SALE FREEHOLD - A Development/Investment opportunity with Superdrug as a ground floor tenant, a three bedroom flat above and upper parts to be converted and developed to create further residential accommodation (subject to planning). Asking price £400,00 NO VAT payable on sale price.
|1/9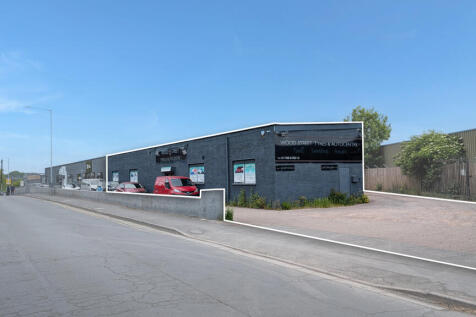

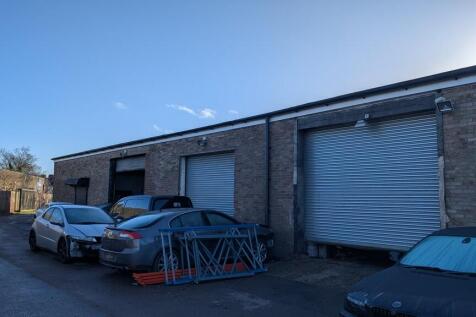
Unit 1, 180 Wood Street, Rugby, Warwickshire, CV21 2TS A light industrial commercial property with offices, workshop and parking area close to the centre of Rugby town. GIA: 293.70 sq.m / 3,162 sq.ft Guide Price: £399,000 + VAT Freehold with Vacant Possession upon completion. 'Goodwill of the Business' and Fixtures & Fittings - Available By Negotiation
 1/5
1/5


FREEHOLD SHOP/OFFICES FOR SALE. A two storey Grade II listed building in Stratford Town Centre comprising ground floor sales area, rear offices and first floor offices. 2 car parking spaces. Potential to sub-let the first floor. Guide price £395,000
 1/4
1/4


FOR SALE FREEHOLD WITH VACANT POSSESSION. In a picturesque location in the heart of town centre and a short walk from Bancroft Gardens and the Royal Shakespeare Theatre. The property comprises 4 ground floor offices, reception, yard and 7 further offices on the upper floors. Guide Price £375,000.