Commercial Properties For Sale in West Lancashire (district Of), Lancashire
Paid partnerships can play a role in listing order
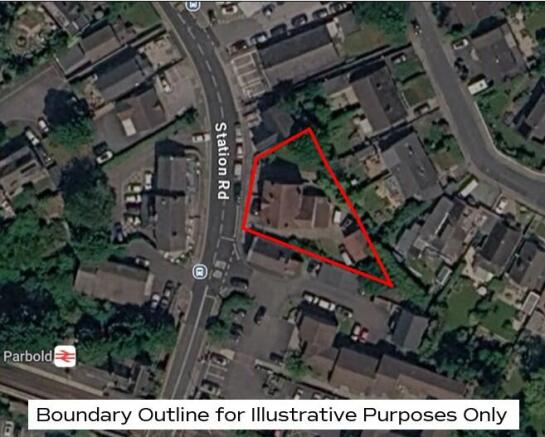
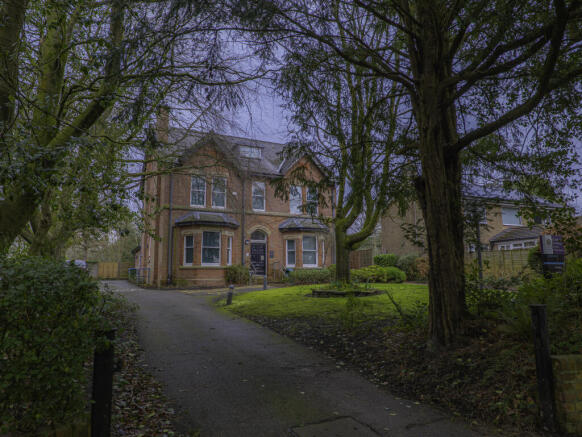
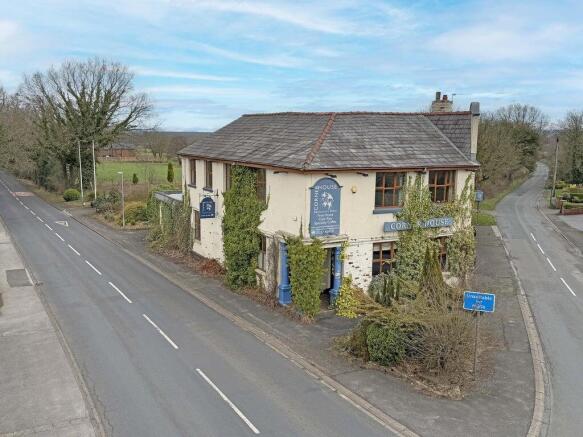
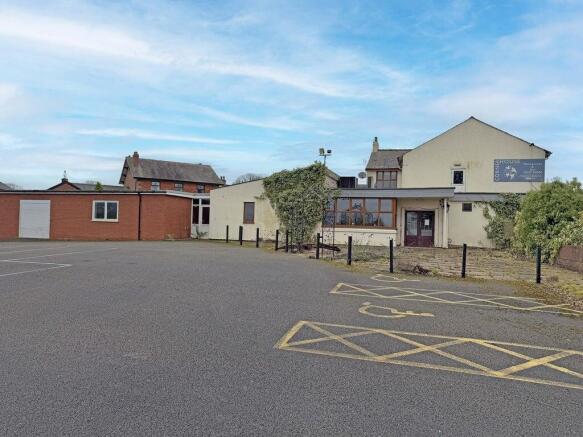
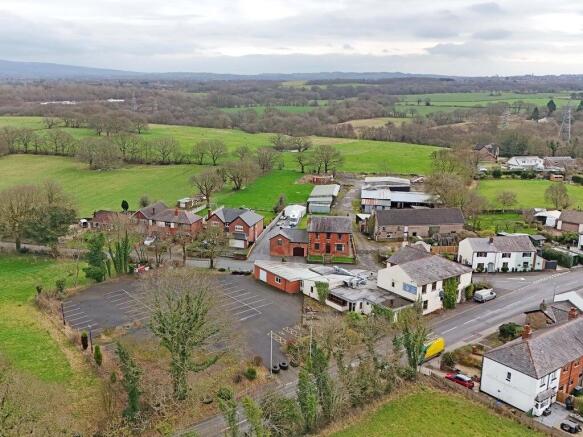
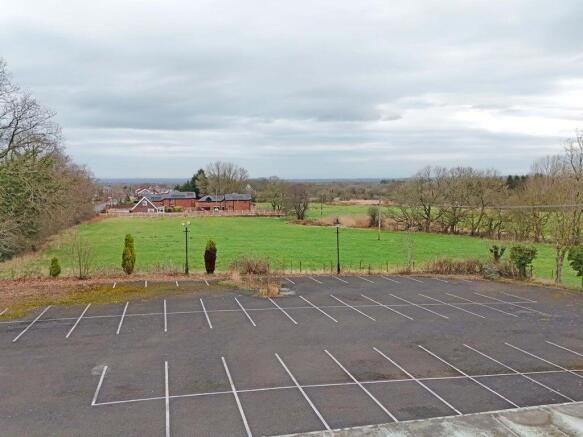
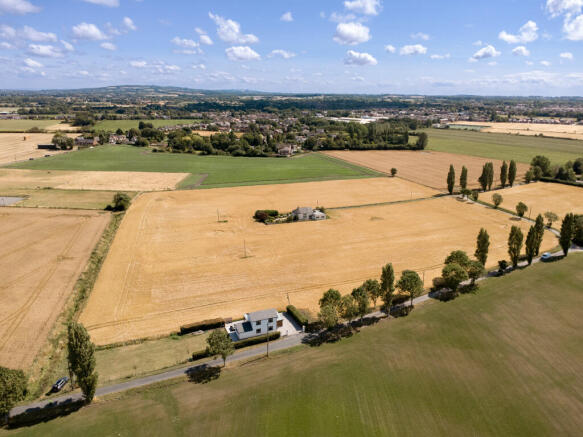
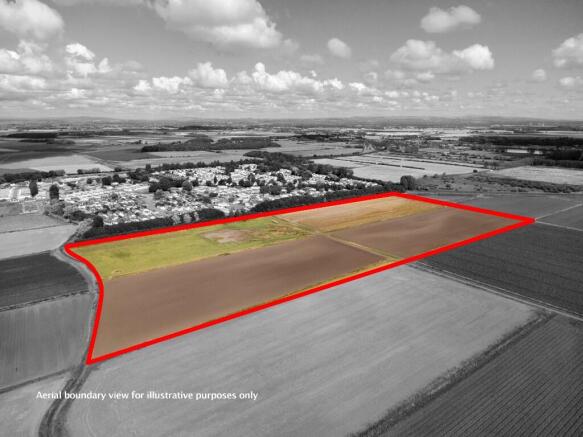
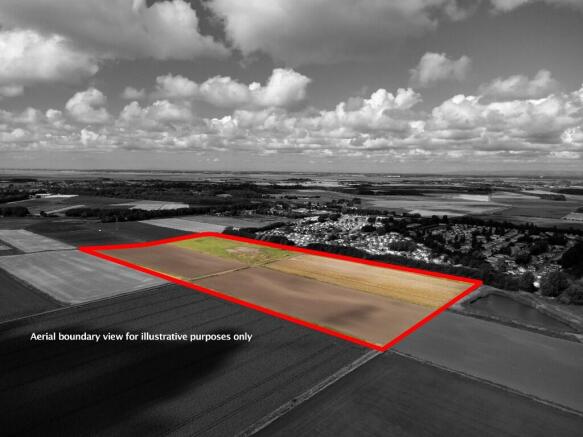
- Freehold Development Opportunity
- 3,404 Sq Ft (316.22 Sqm) on 0.71 acres (0.29 hectares)
- Suitable for a range of alternative uses (subject to planning)
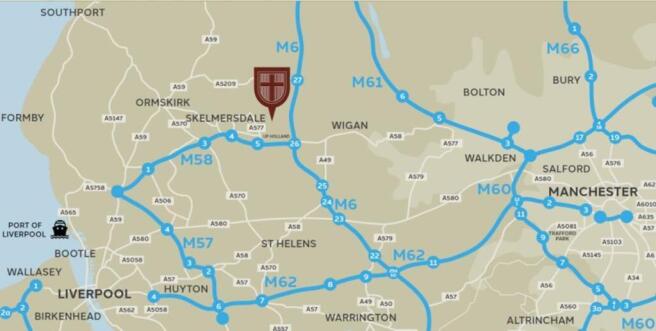
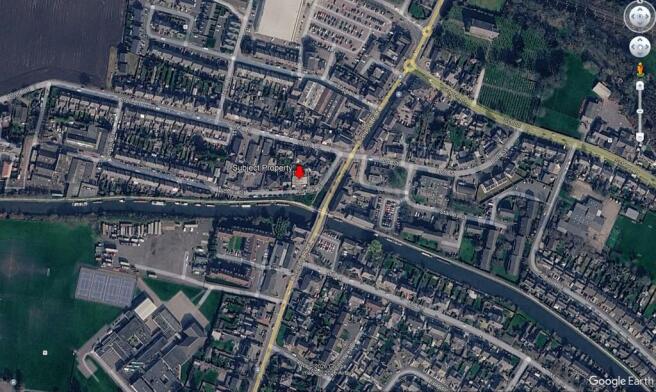
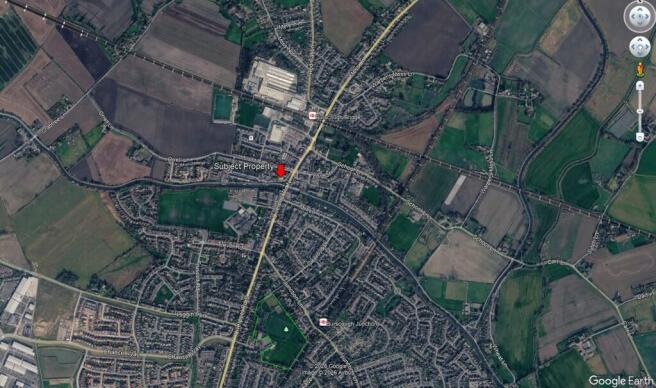
- Located in Roby Mill Village in West Lancashire
- 2 miles East of Skelmersdale, 4 miles West of Wigan and around 6.5 miles East of Ormskirk
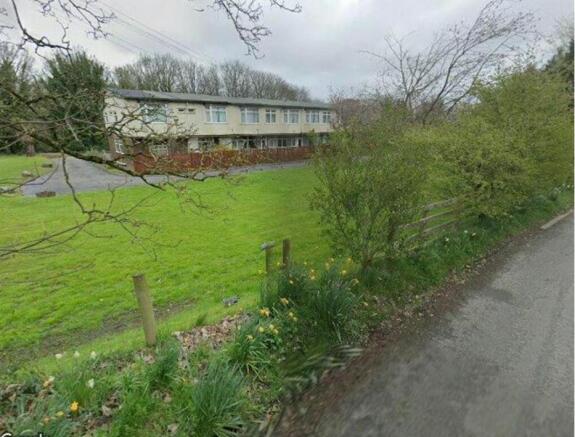
- Redevelopment opportunity for a Specialist Care Home, SEN School or a Circa 70-bedroom Elderly Care home, STP
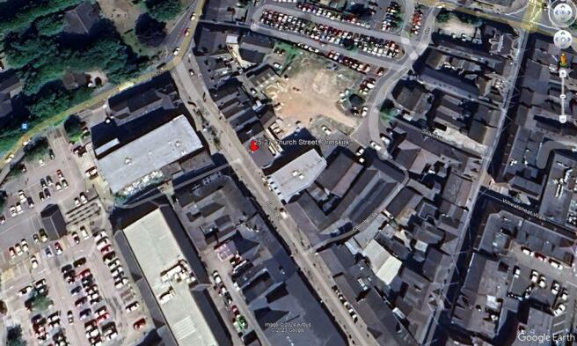
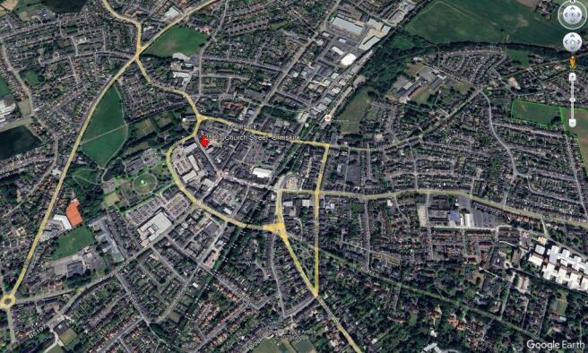
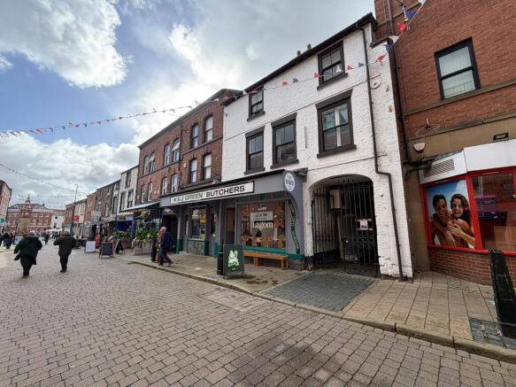
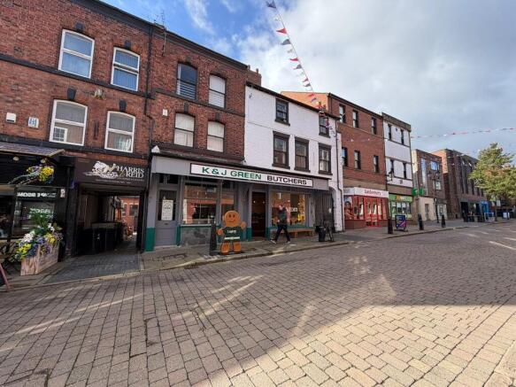
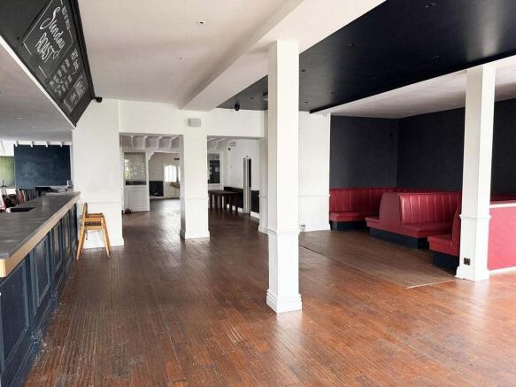
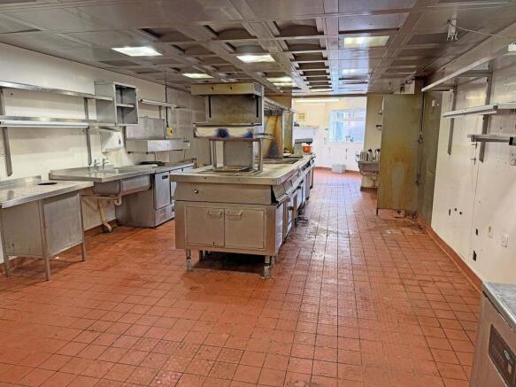
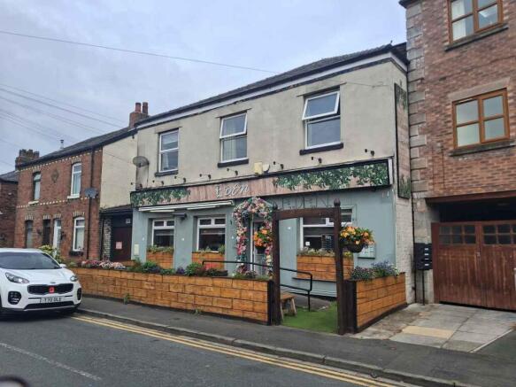
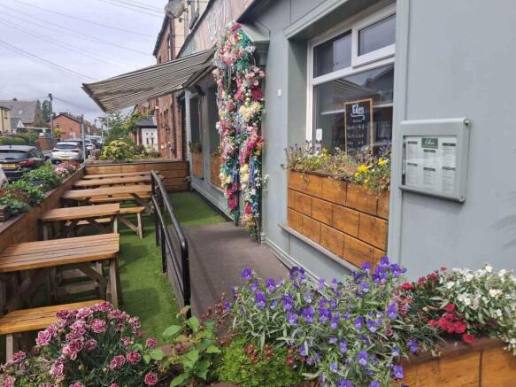
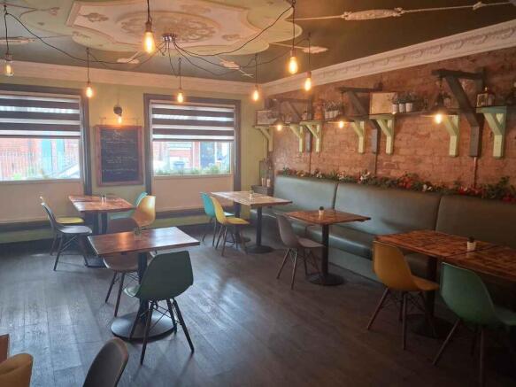
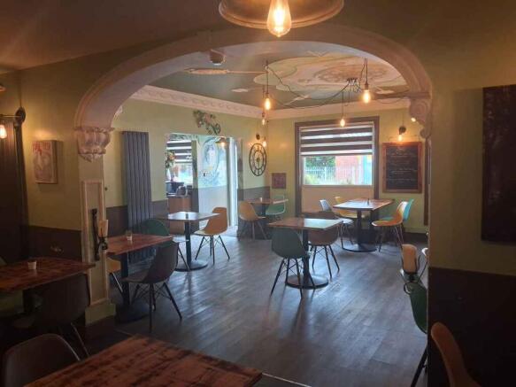
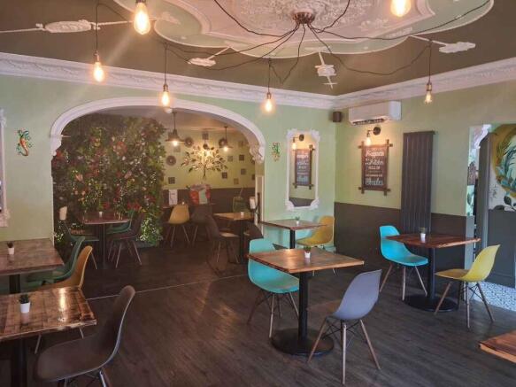
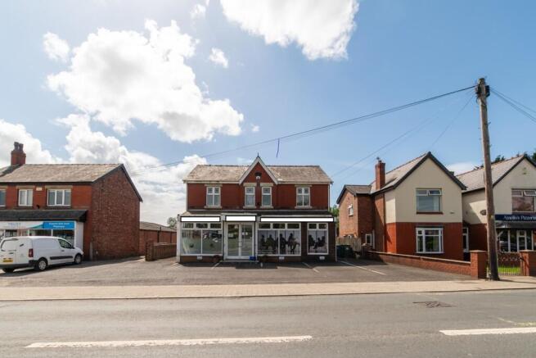
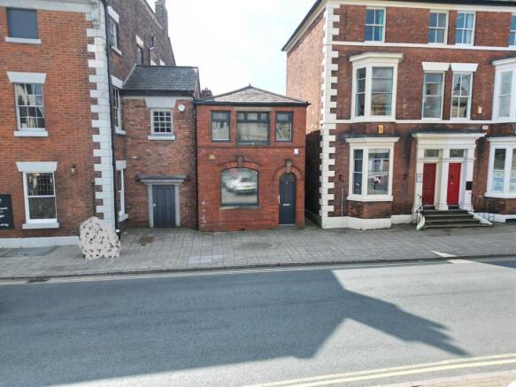
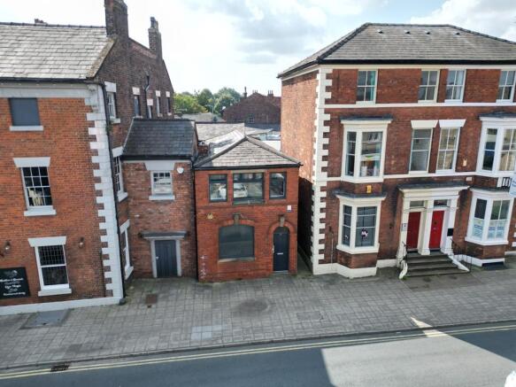
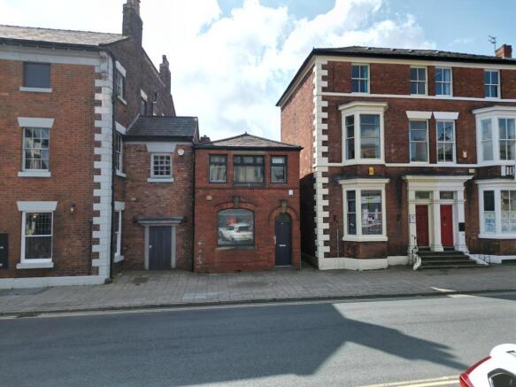
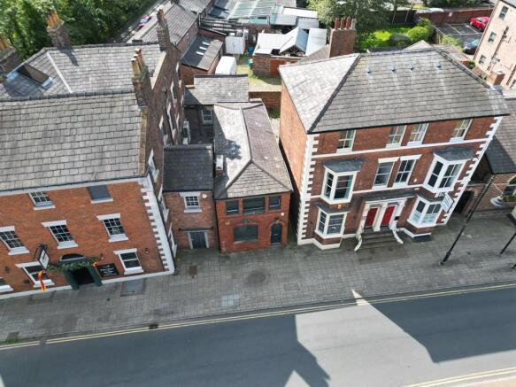
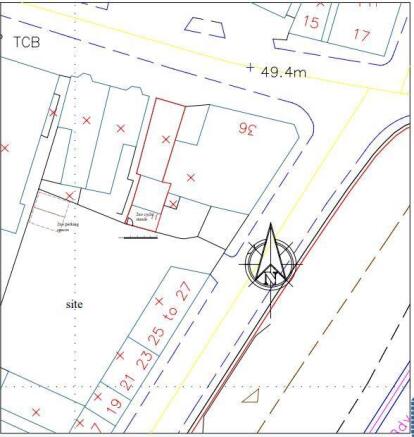
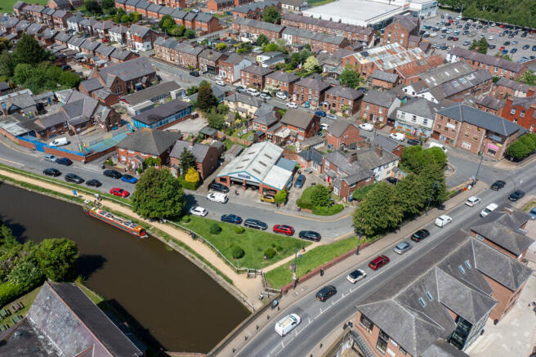
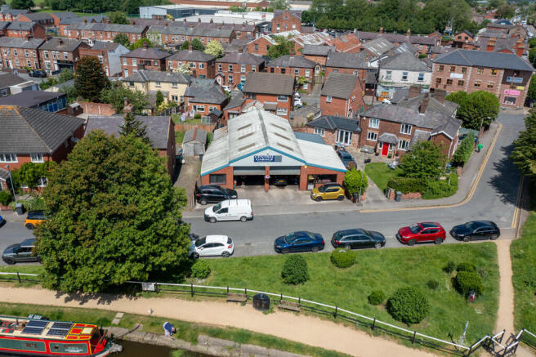
The property comprises a pavement fronting traditional brick building providing accommodation over 3 floors extended to the rear by the way of a single storey extension. The property is occupied by a tenant operating as a bar and function room with the ground floor accommodation predominately open plan with fully fitted bar, customer seating, dance floor and customer WCs. The upper floors are reserved for staff areas including offices, stores, kitchen and preparation areas. The property benefits a full retail frontage to Church Street with recessed centralised pedestrian access door.
- Currently let at a passing rent of £18,000 p.a.
- Considered to provide asset management & rental growth opportunity
- Substantial 3 storey premises, adjacent entrance to Church Walks
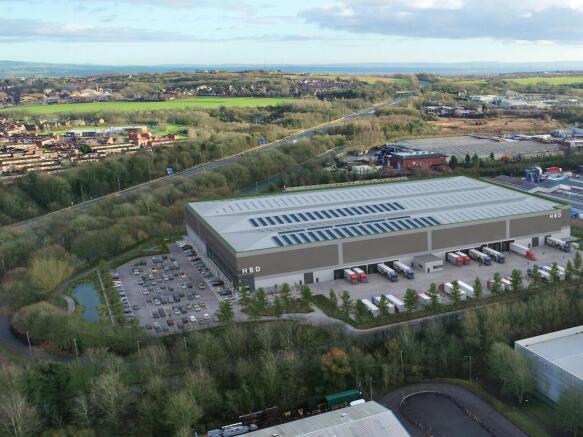
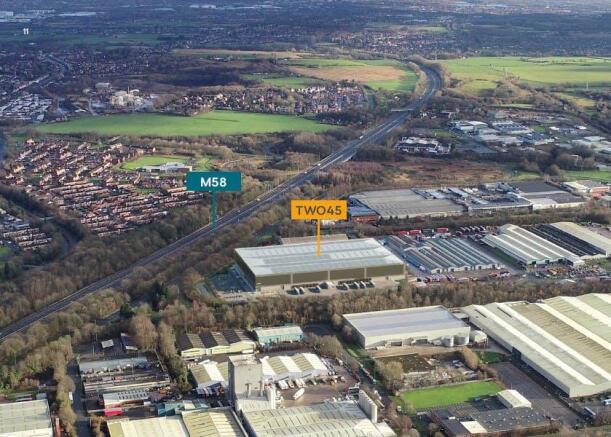
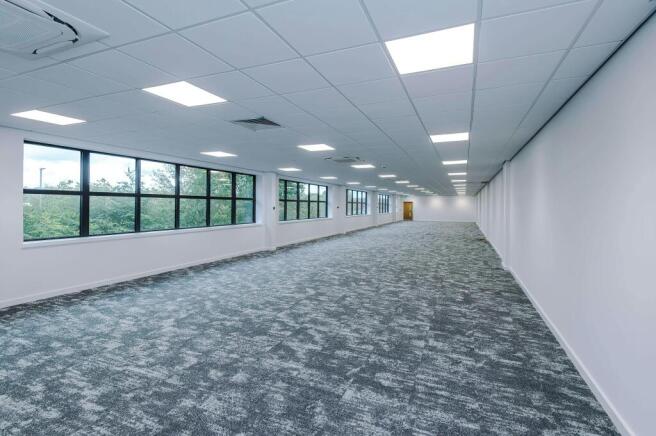
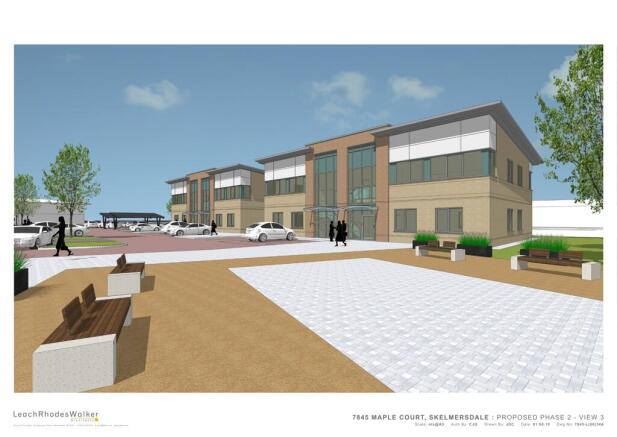
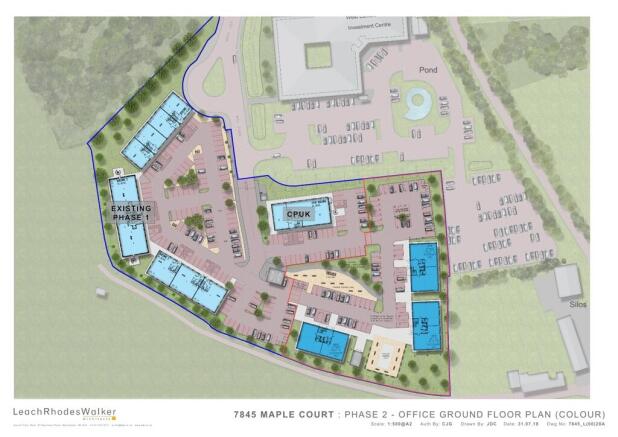
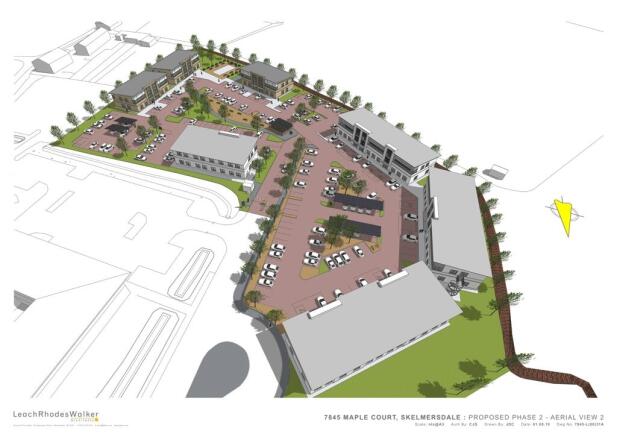
Maple Court is an exclusive, quality office development at Whitemoss Business Park, immediately adjacent to Junction 4 of the M58 and the West Lancashire Technology and Investment Centre. The offices provide Grade A air conditioned space with modern facilities, set in a landscaped development and overlooking open countryside. There is potential for the further development up to 14,789 sq. ft. A Data Room is available, including EPC's / Leases / Title Information / Information on the proposed units.
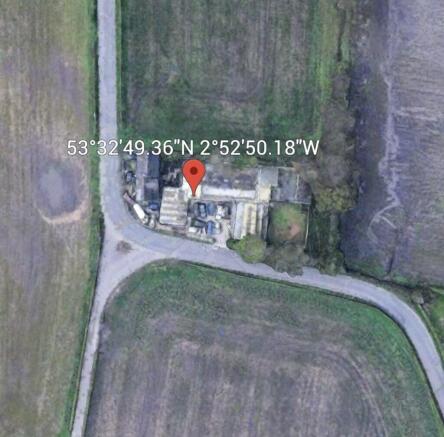
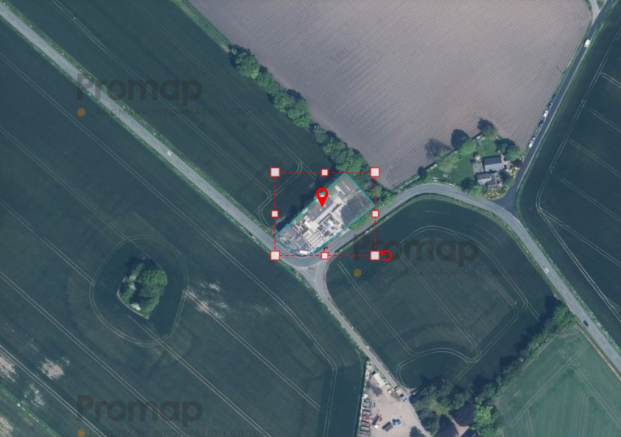
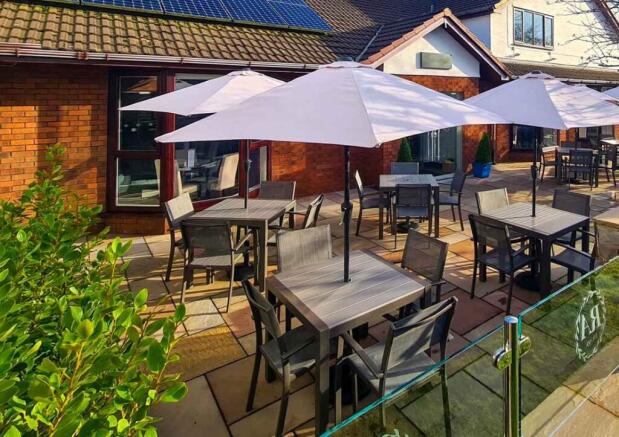
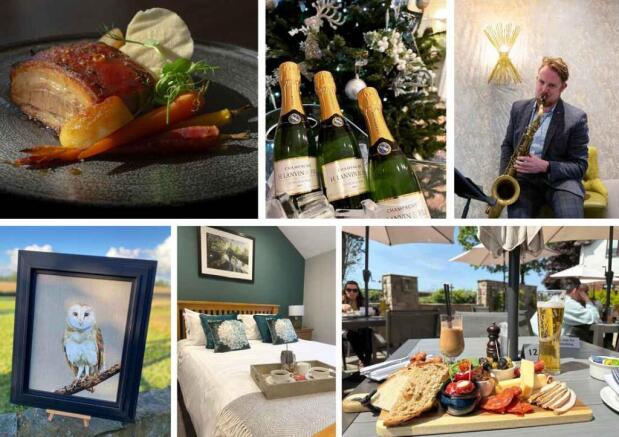
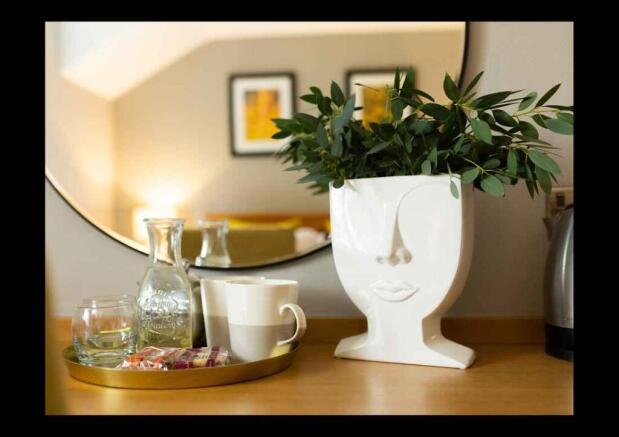
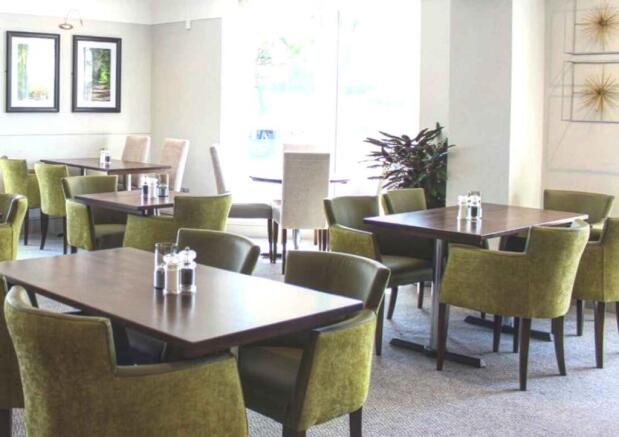
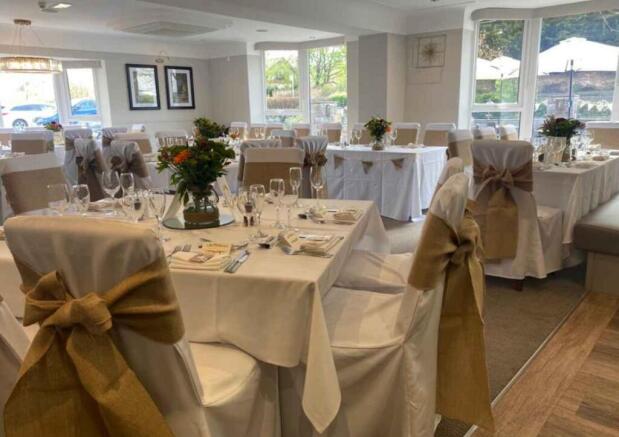
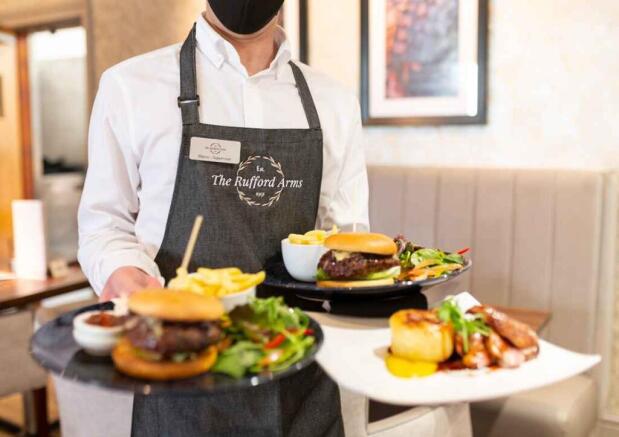
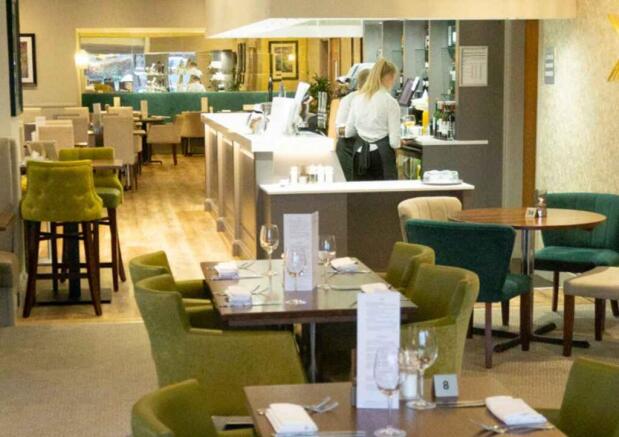
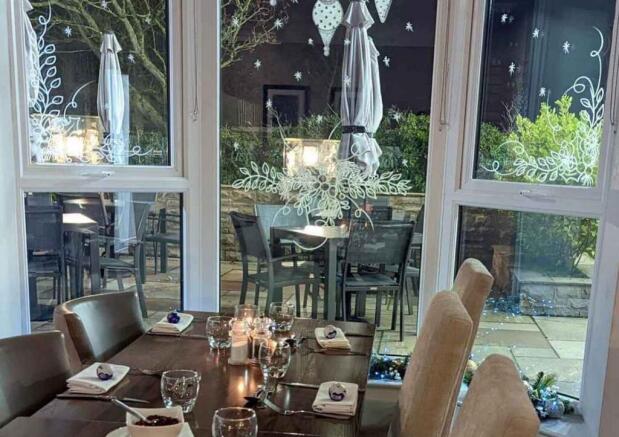
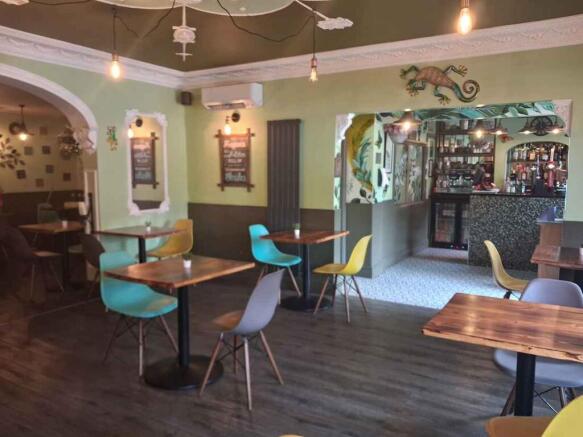
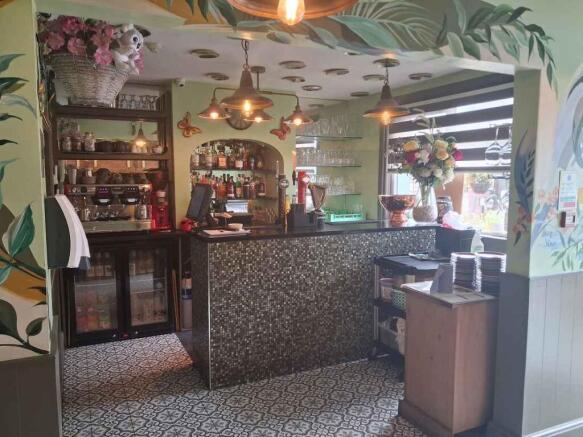
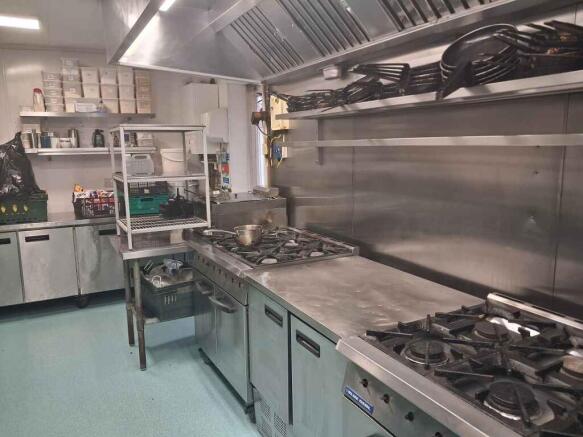
Freehold Hotels, Recently refurbished profitable Turnkey business, Substantial detached hotel/restaurant & bar, 15 e/s letting rooms & 100 cover restaurant, 3 bedroom private accom. Garden terrace (40) & car park (40), Consistent all year-round trade. T/O April 2024 approx. £1,300,000
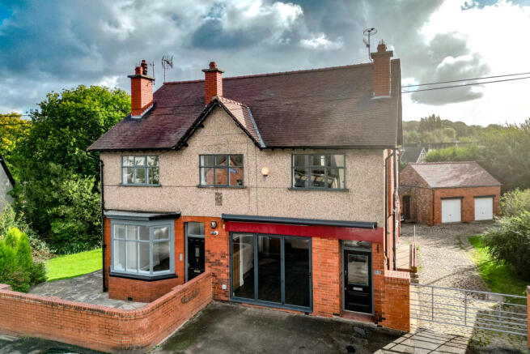
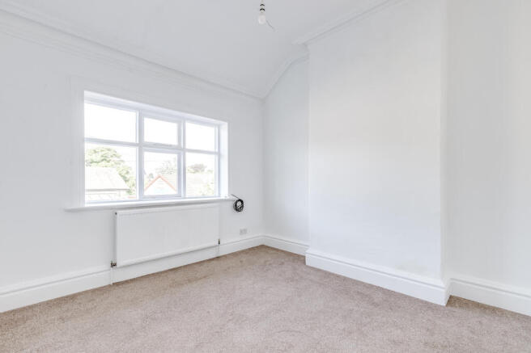
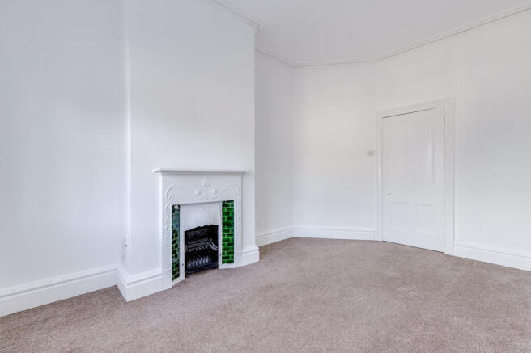
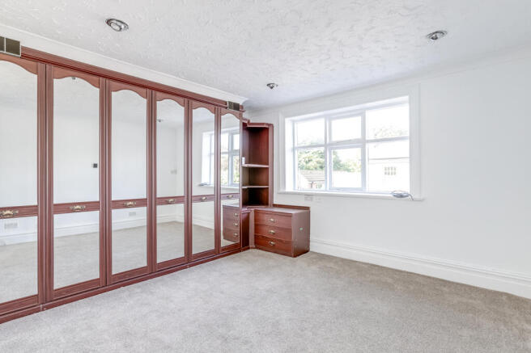
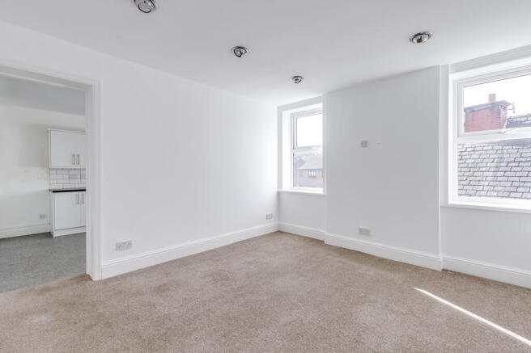
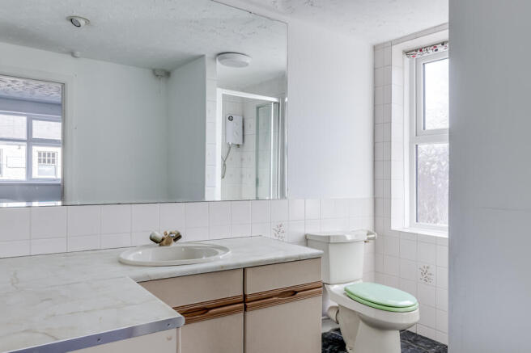
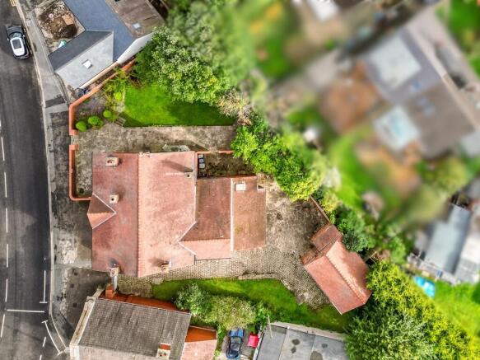
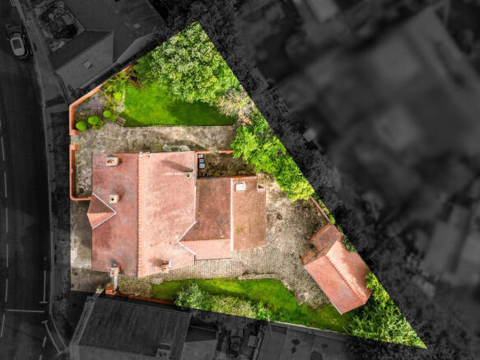
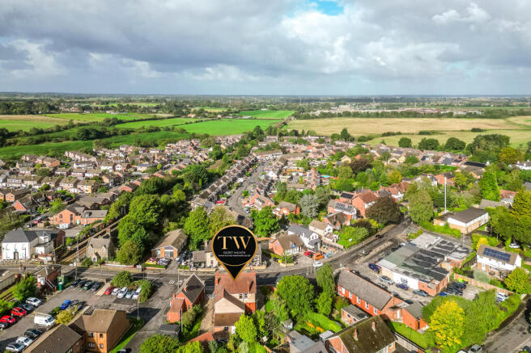
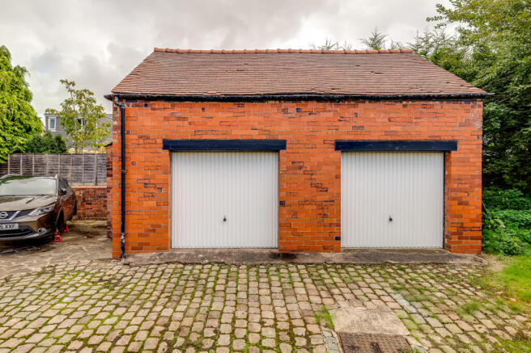
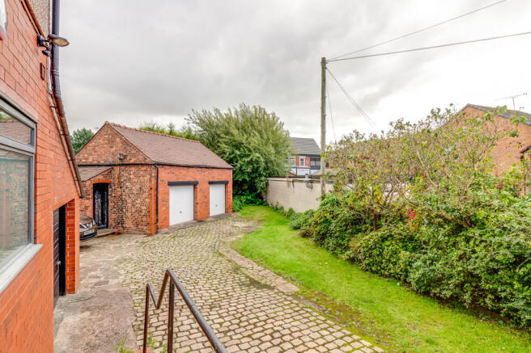
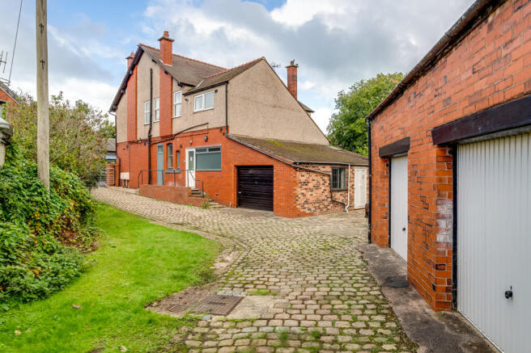
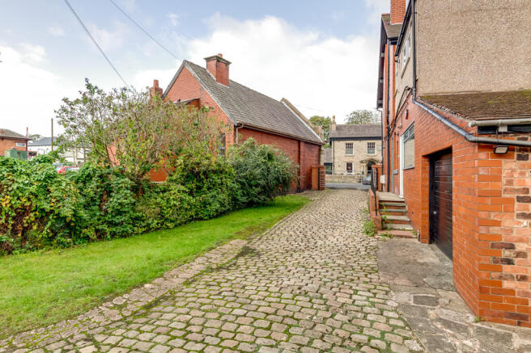

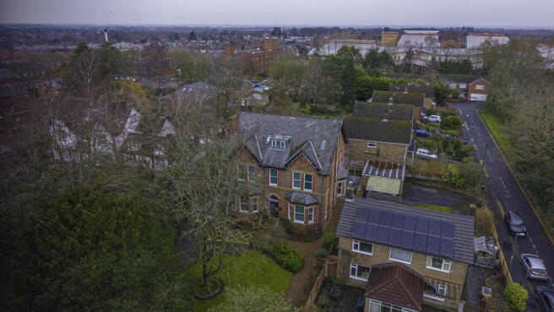
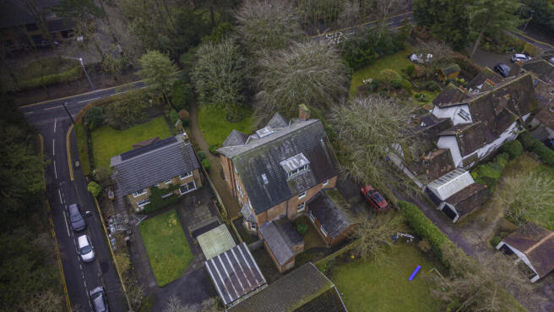
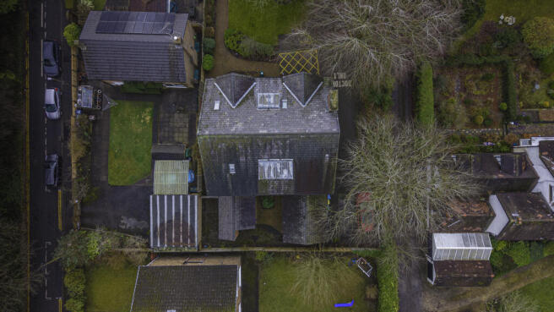
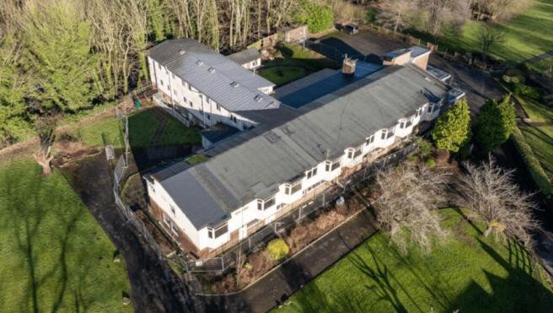
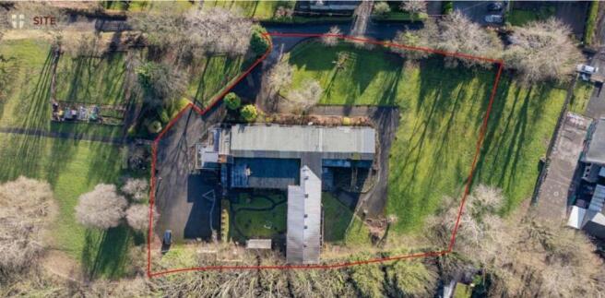
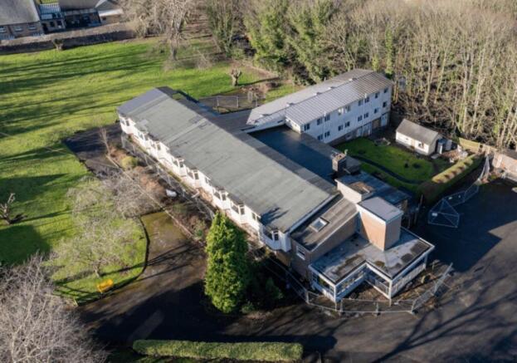
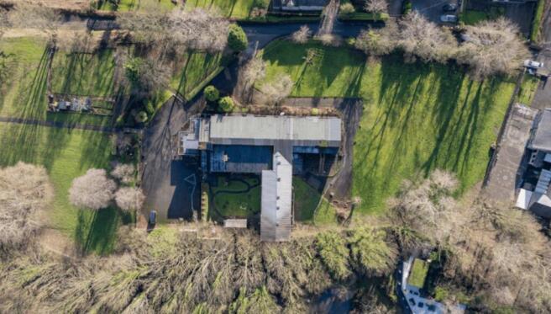
Attractive detached period property totalling 4,826 sq ft, set within mature landscaped grounds on prestigious Ruff Lane. Freehold development opportunity suitable for residential, student, commercial or healthcare use, just a short walk from Edge Hill University.
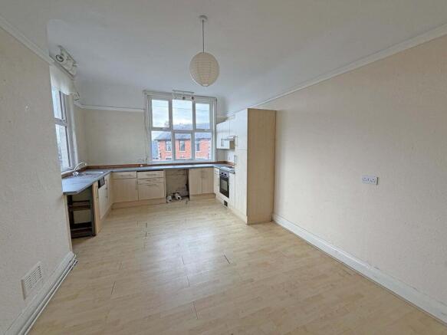
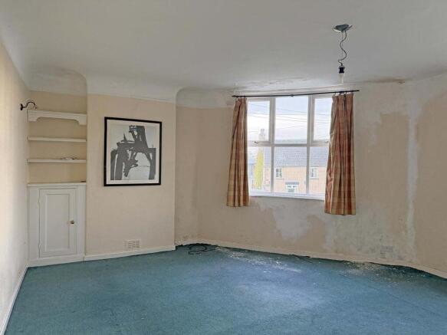
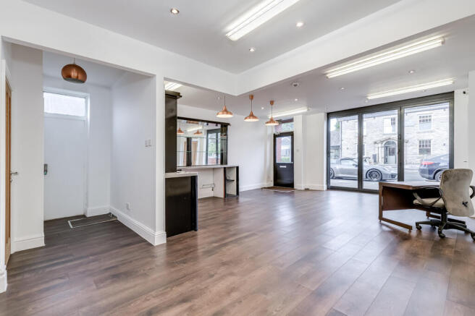
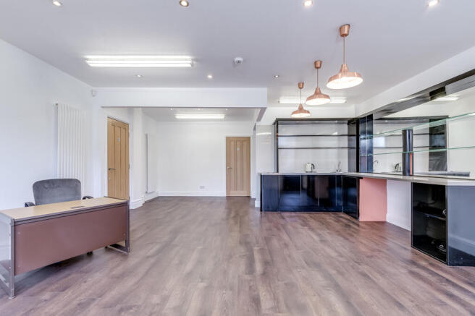
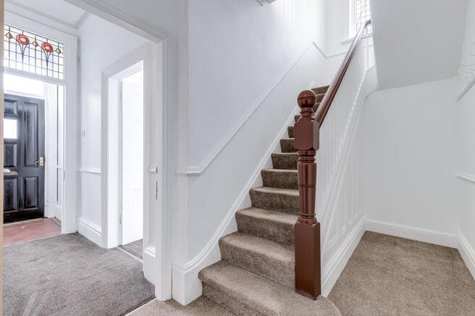
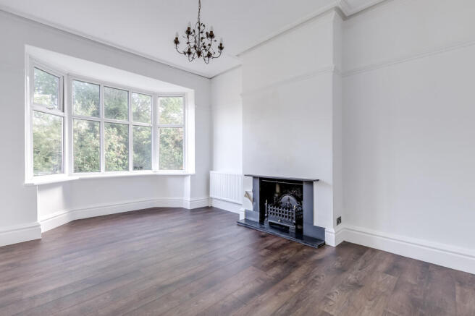
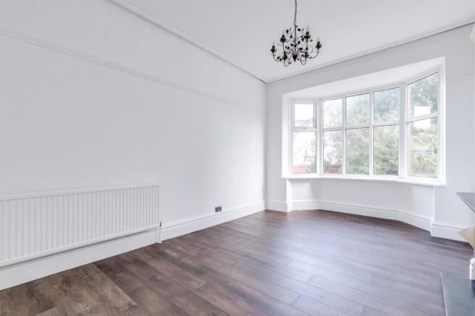
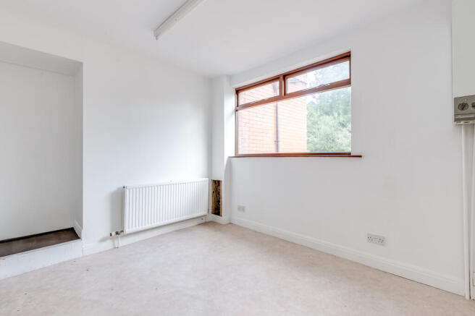
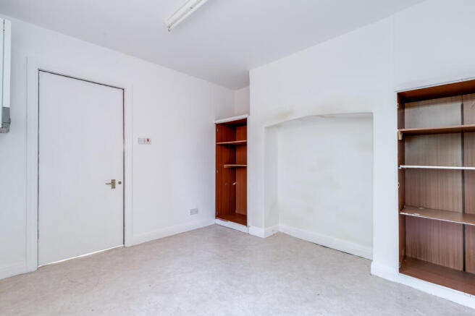
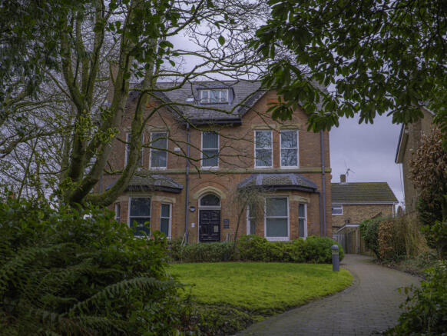
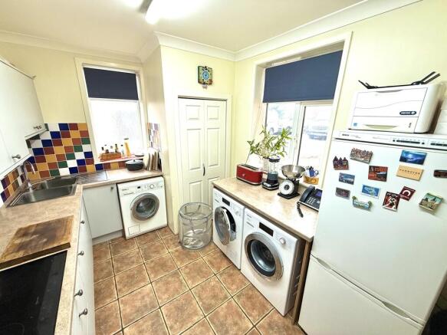
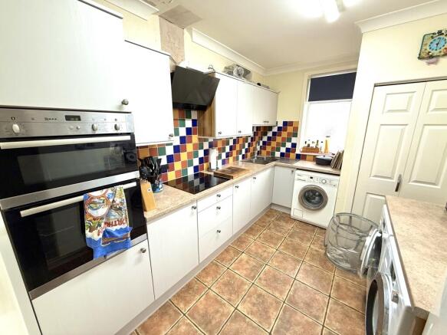
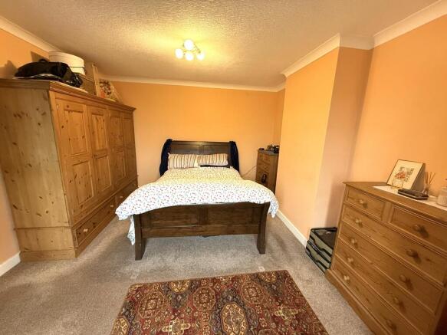
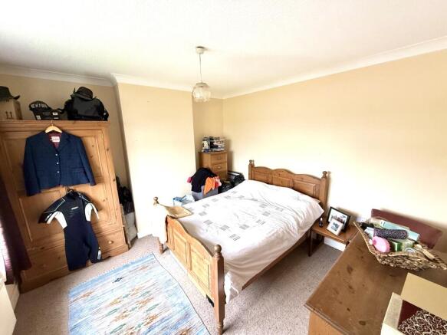
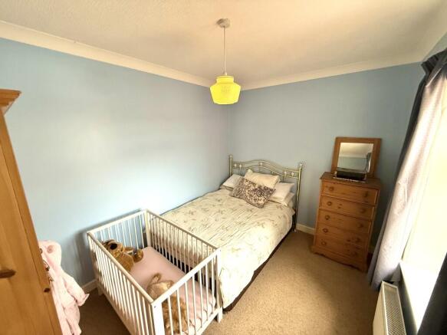
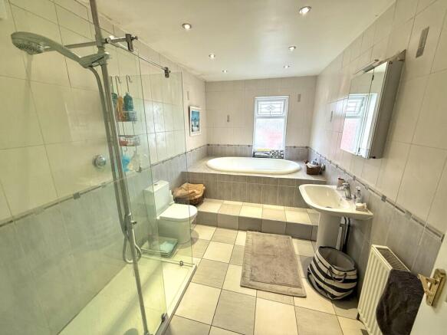
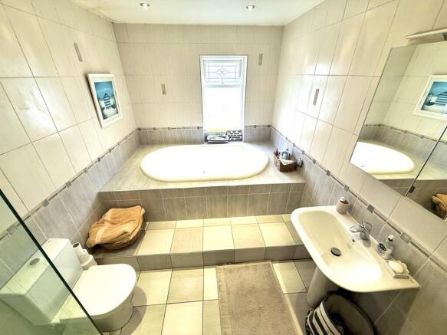
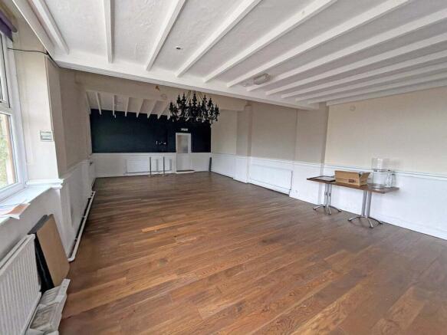
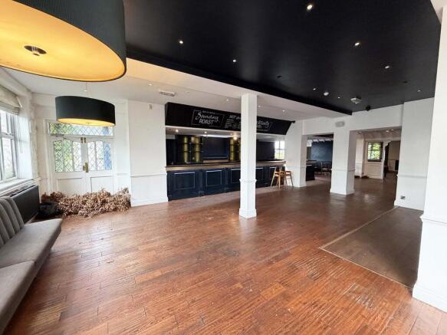
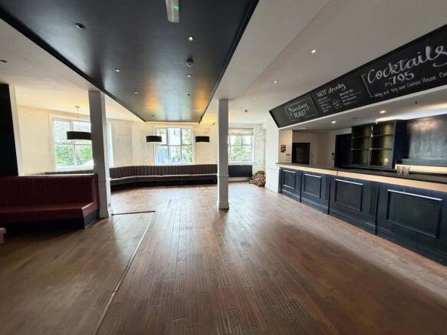
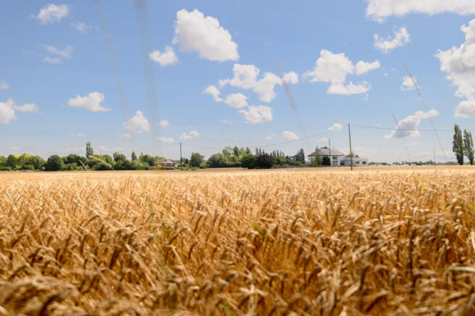
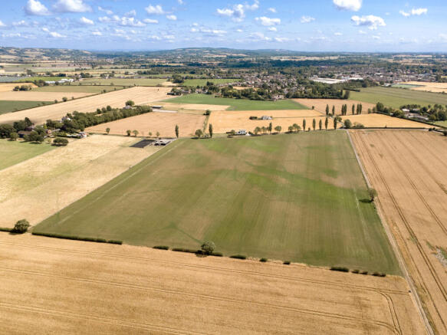
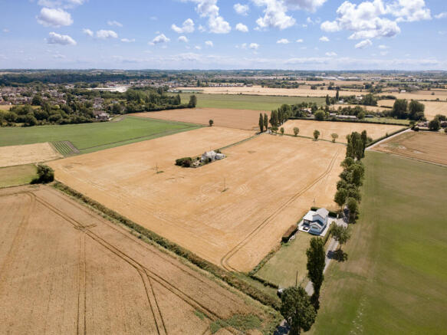
A substantial detached period property on a 0.71 acre plot, offering 3,404 sq ft of accommodation adjacent to Edge Hill University. Freehold development opportunity suitable for residential, student, commercial or healthcare use (subject to planning).
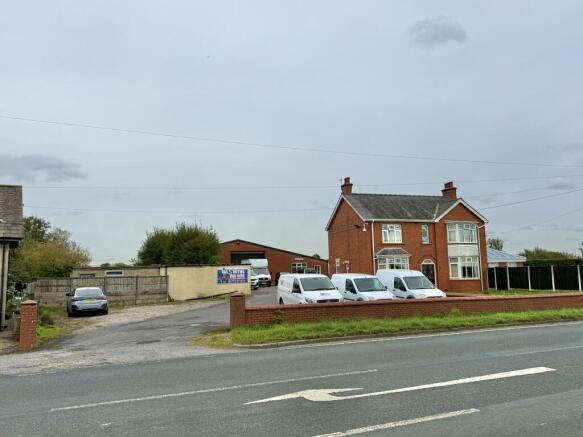
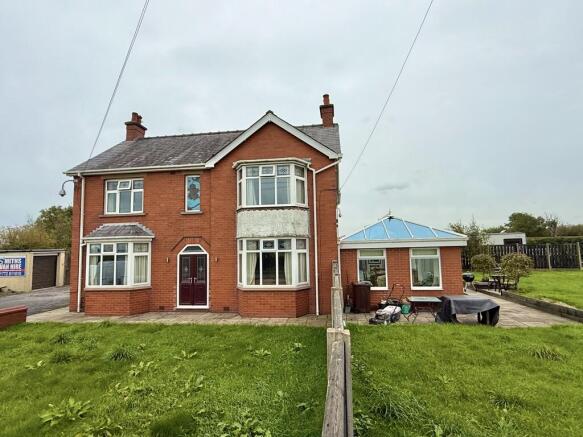
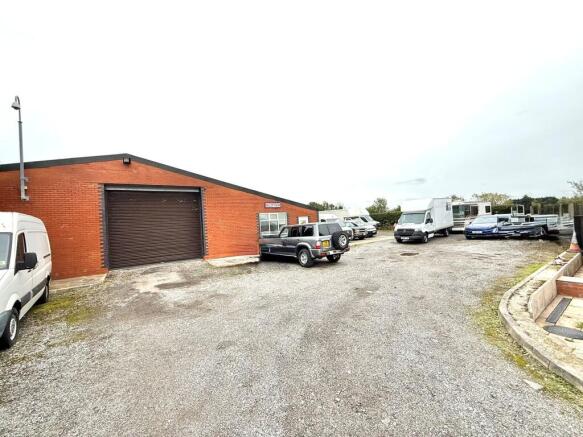
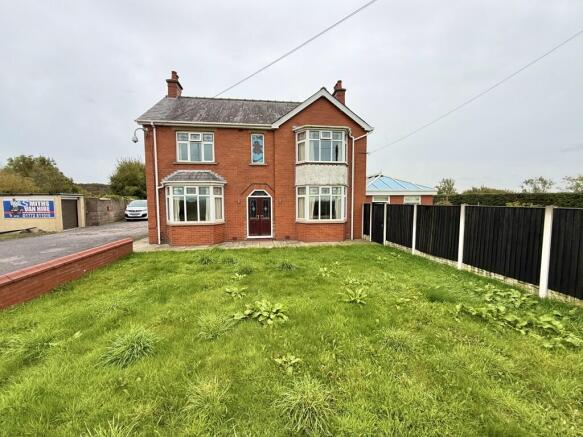
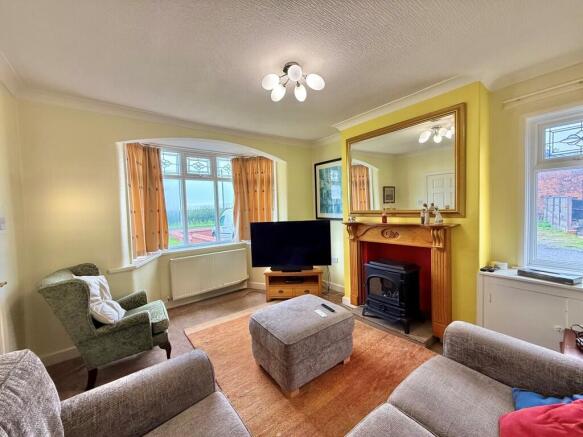
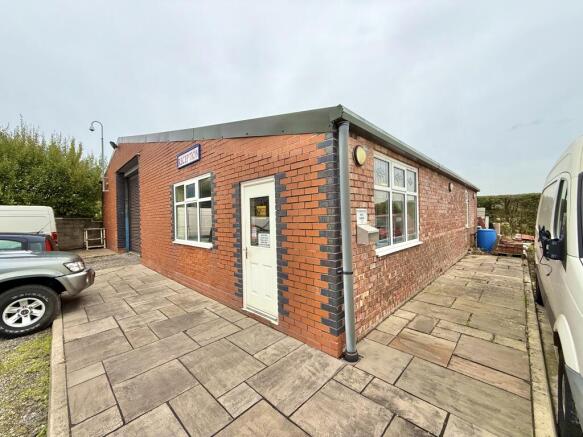
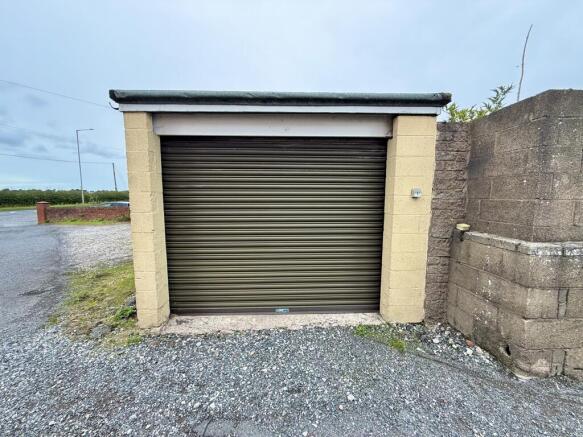
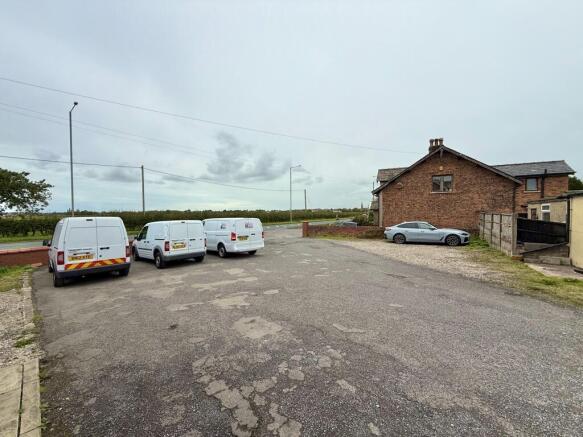
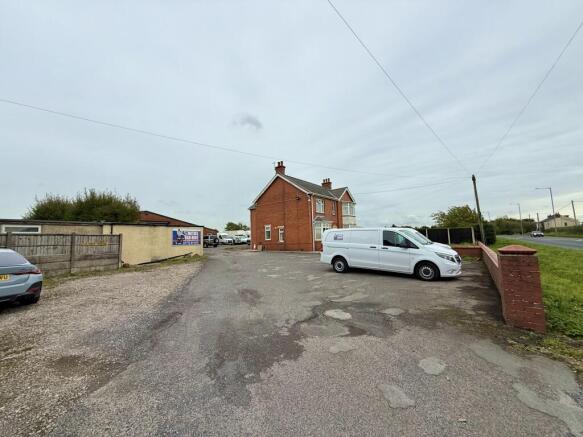
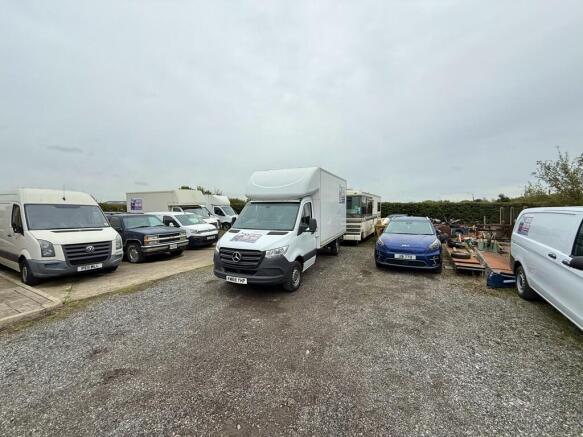
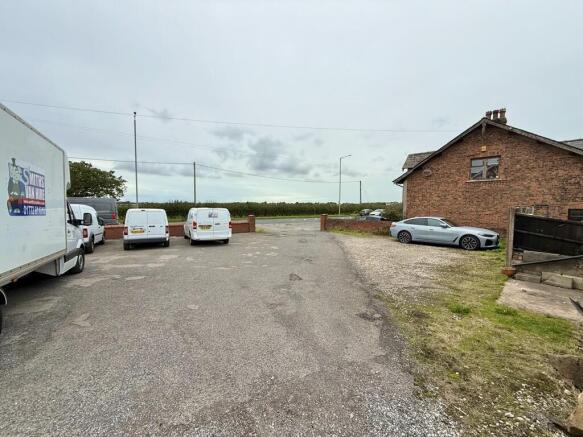
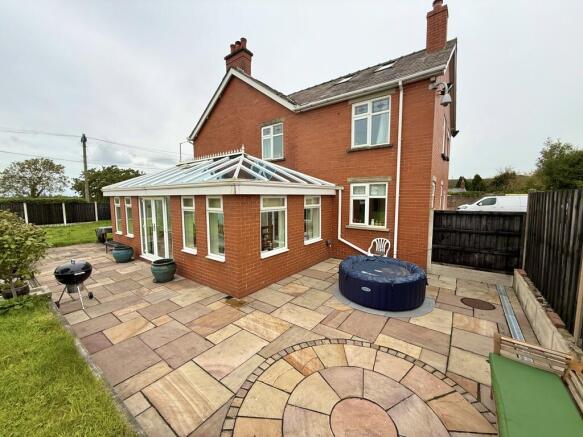
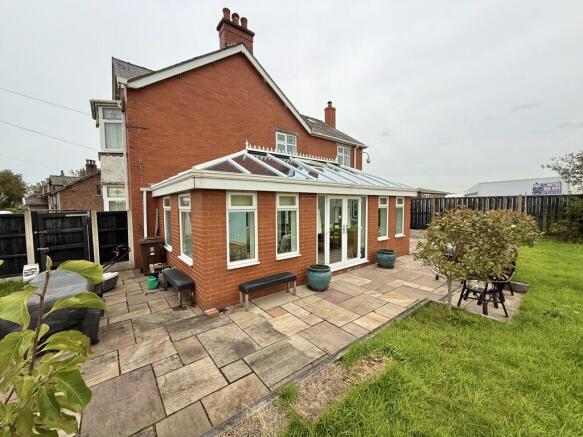
Duxburys Commercial are delighted to bring to the market this mixed-use instruction which comprises a detached four (or six) bedroom residential dwelling, commercial building with a gross area of 217 sq m / 2,335 sq ft, additional single garage, extensive grounds and a yard ideal for car parking. The commercial building and hard standing external yard are used presently in the operation of a Van Hire business. The house is owned and occupied by the same owner. This instruction is available due to the planned relocation on the owner.
The property comprises Barn Lodge, a former veterinary practice, positioned to the rear of the site, which is a two-storey former barn in two sections, providing a former reception area to the first floor of the rear, together with administrative and office areas beyond, with treatment areas below. The other section of the Barn has two mezzanine, primarily open plan floor areas, with further ground floor treatment areas and door into the covered connection hall which leads into the rear of no. 56 Southport Road. To the rear of Barn Lodge is a parking area with a pedestrian entrance door and electric vehicle charging point. No. 56 is an imposing and substantial semi-detached house with front lounge, dining room, kitchen and rear utility area. The first floor provides four bedrooms and family bathroom. To the Southport Road/front elevation is the pedestrian entrance door into Flat 2, 54 Southport Road, which is a substantial and well-proportioned two-bedroom first floor flat. To the side/rear is the entrance to Flat 1, which is a self-contained one-bedroom ground floor flat. All parts benefit from gas central heating and we understand are independently metered for utilities. The extent of the accommodation and the position close to Ormskirk Town Centre lends itself to ongoing residential investment properties, in addition to potential residential conversion or alternative employment uses of the former veterinary practice, subject to the necessary consents.
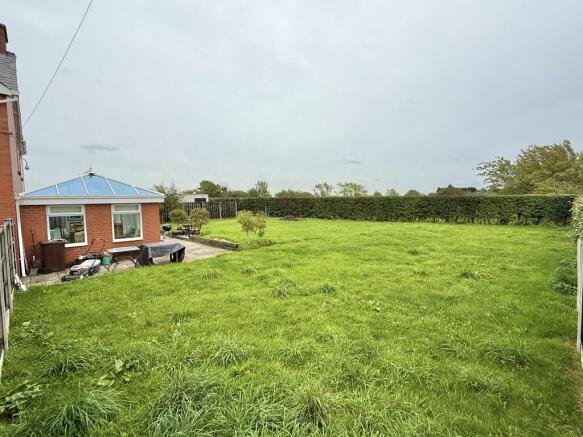
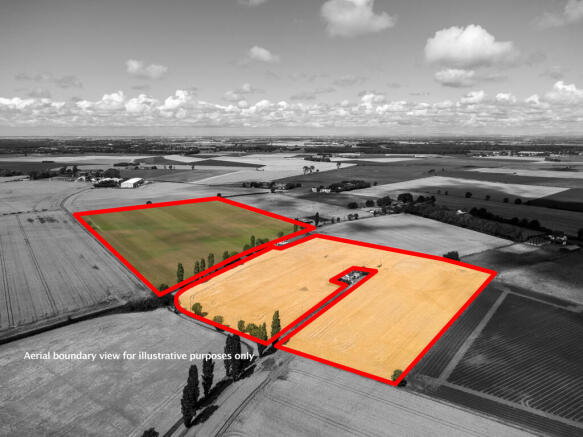
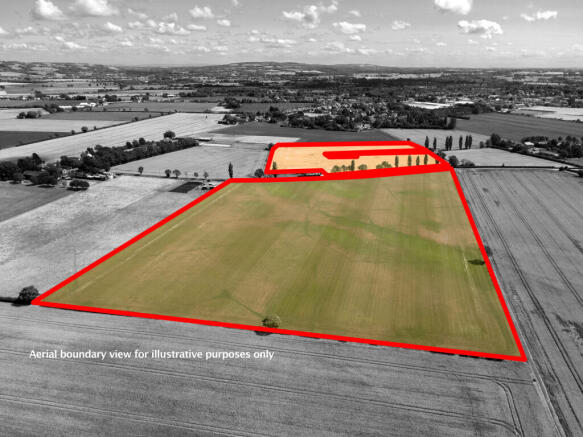
The property comprises a five-bedroom detached bungalow, two timber stable blocks and tack room, and land, in all extending to 2.8 hectares (7 acres) or thereabouts as shown edged red on the plan in these particulars for identification purposes only. The bungalow is a lovely sized family property of brick under slate construction and benefits from several grass paddocks to the rear, a beautiful formal garden curtilage and open aspect countryside views.
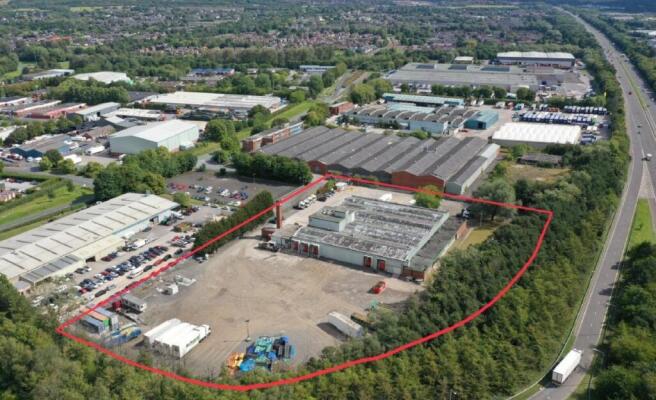
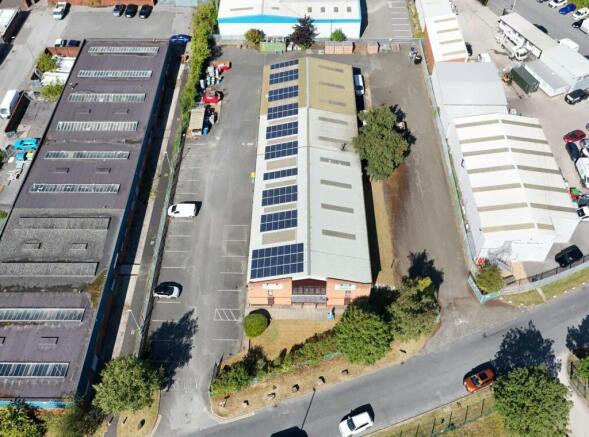
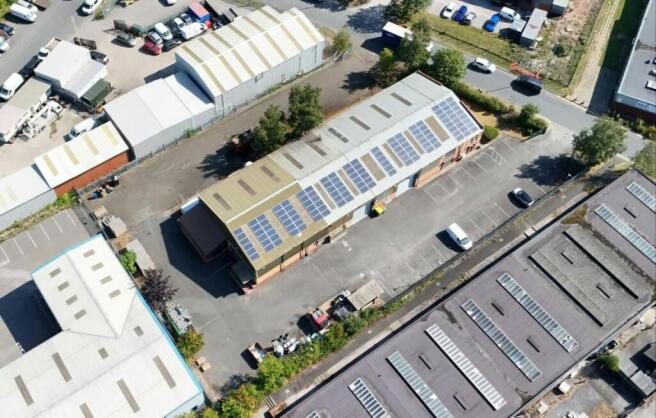
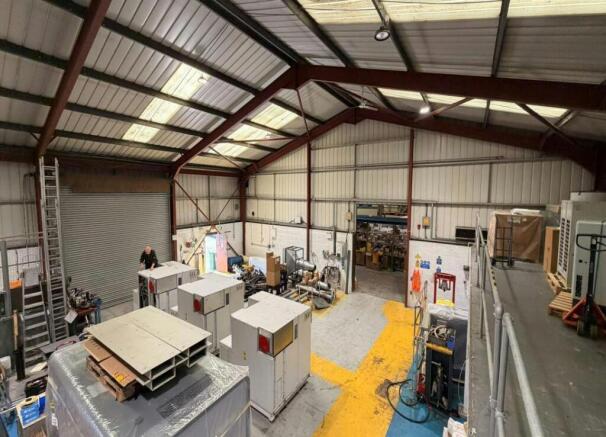
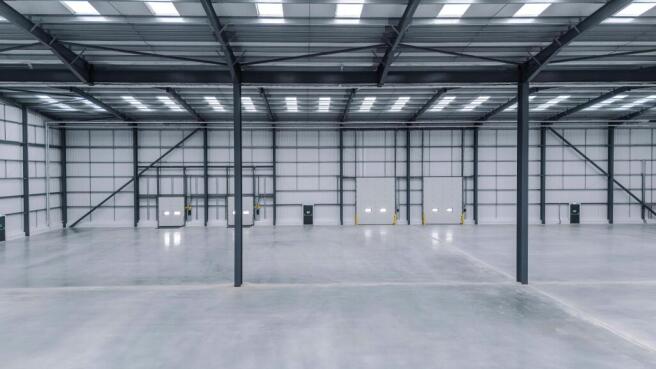
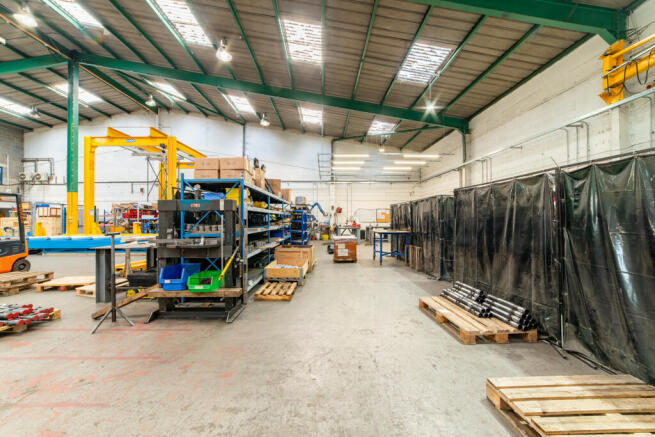
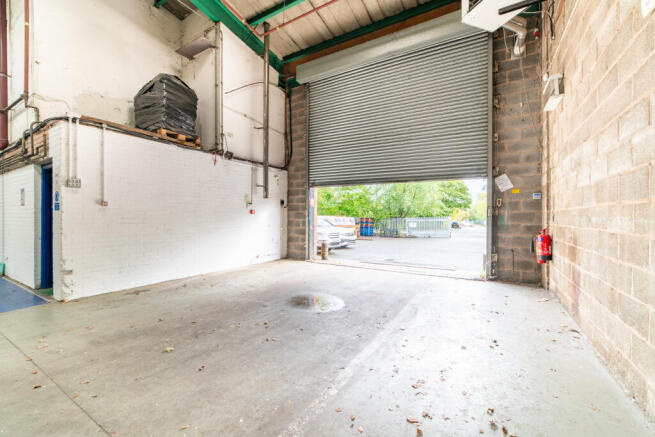
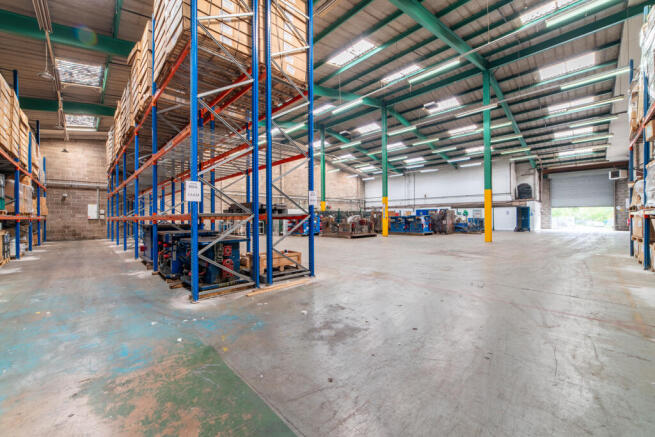
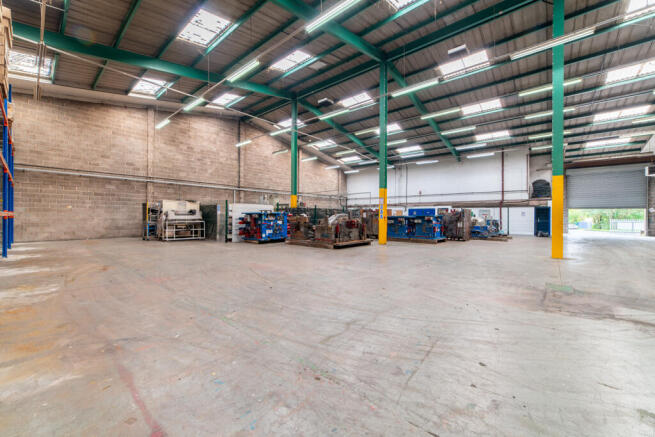
Old Hollow Cottage presents a rare opportunity to acquire a substantial mixed-use smallholding, combining residential accommodation with extensive warehouse buildings, yard space and landscaped grounds within a semi-rural setting. The property is arranged around a series of interconnecting concrete yard areas, forming the operational core of the site. As illustrated within the drone photography, there is a primary central yard positioned between the main warehouse and the secondary warehouse, together with additional hardstanding areas extending to the rear and side of the cottage. This configuration provides excellent vehicle circulation throughout the site, allowing for separation of uses if required, and offering flexibility for storage, plant, trailers, contractor operations or potential subdivision of space, subject to any necessary consents. The principal warehouse building comprises a substantial portal frame warehouse extending to approximately 8,678 sq ft, constructed with part blockwork elevations beneath profile cladding and a pitched roof incorporating translucent roof lights, providing good levels of natural light internally. The building benefits from full-height loading doors and a generous concrete apron, allowing for straightforward vehicular access, loading and manoeuvring. Internally, the accommodation is predominantly open-span, complemented by office space and ancillary rooms, providing a flexible working environment suitable for a range of...
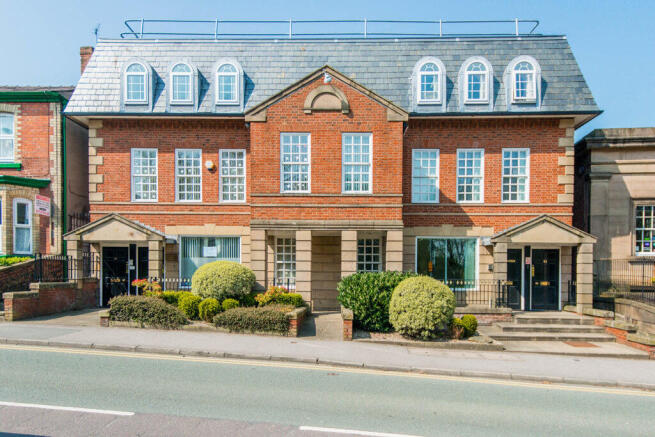
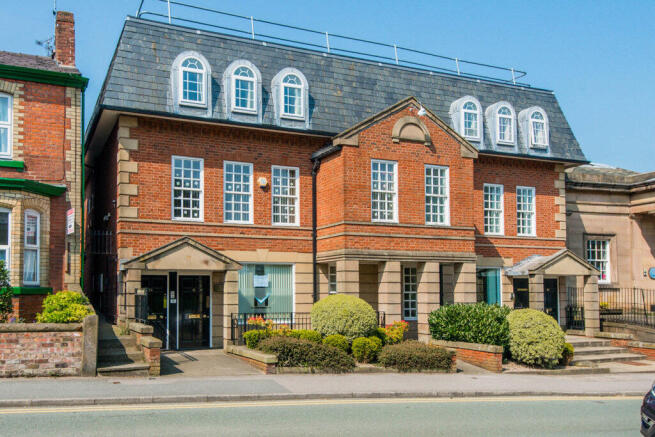
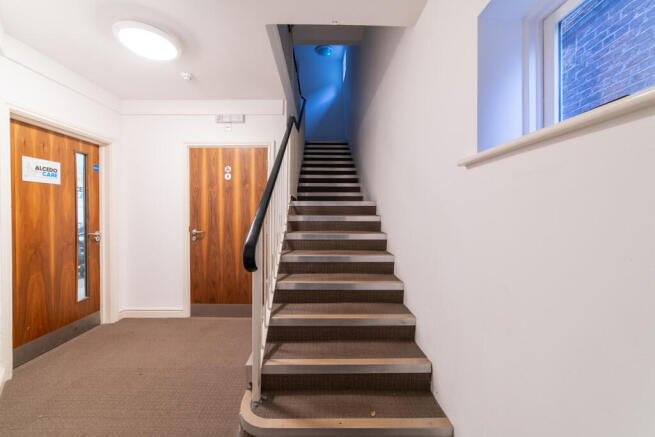
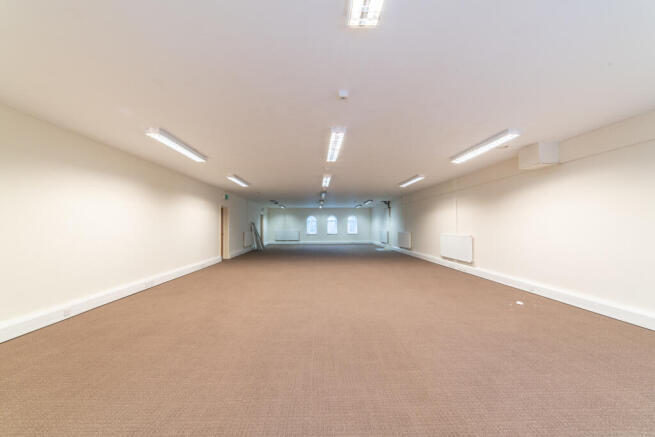
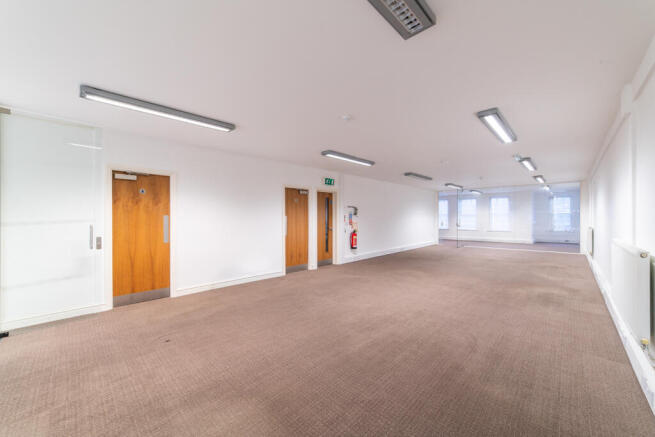
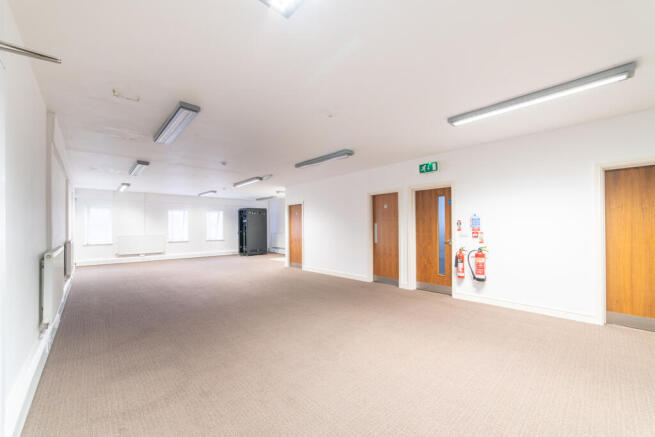
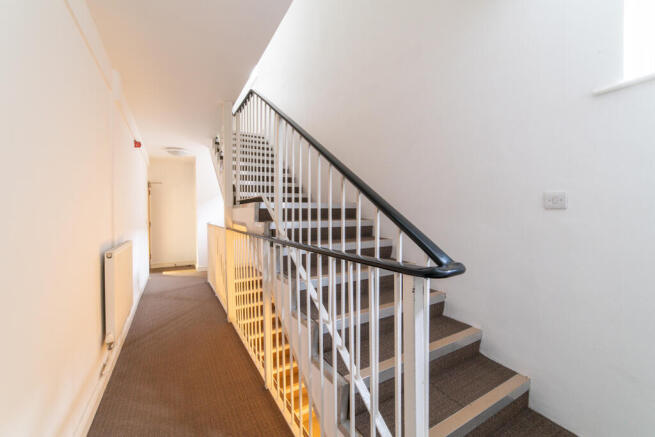
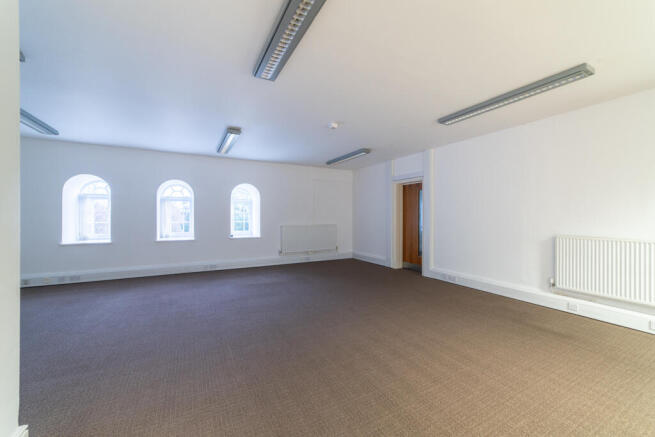
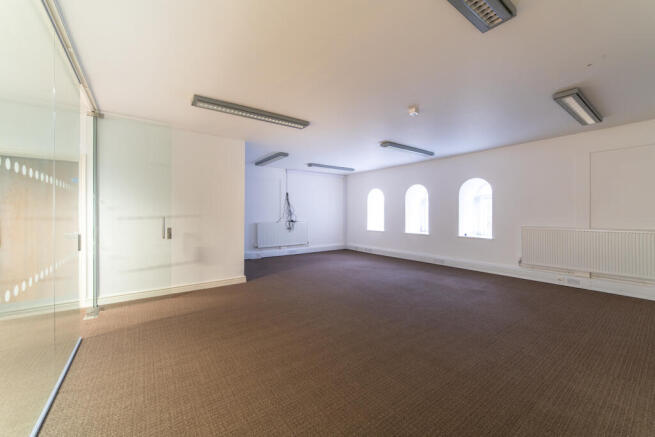
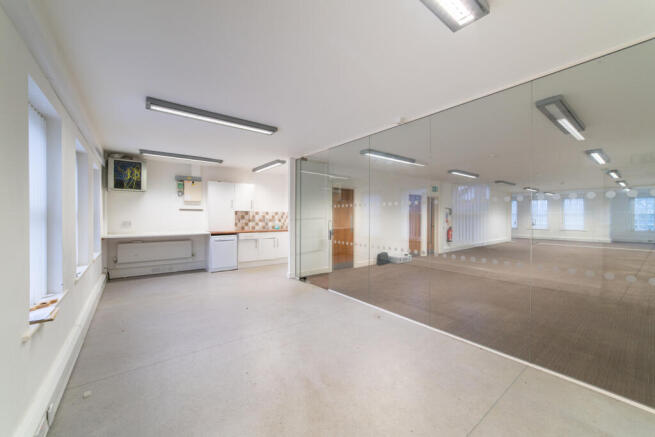
Glenbourne House is an attractive three-storey commercial property prominently positioned on Burscough Street in the centre of Ormskirk, within the town's established commercial area. The building is constructed in brick with stone detailing beneath a flat roof with slate mansard detail and dormer windows to the upper floor and provides approximately 8,338 sq ft Net Internal Area arranged across three floors. The ground floor comprises two self-contained employment units which are currently let to a dental laboratory & a nursing / domiciliary care agency. The vacant part first and entire second floor provide predominantly open plan office accommodation, accessed via a shared entrance from Burscough Street leading to a well-maintained communal stairwell. The upper floors benefit from excellent natural light together with WC facilities, ancillary space and a dedicated store area. The alternate part of the first floor is occupied by the vendors, who would either take a leaseback or provide vacant possession on completion. The offices benefit from gas fired central heating, LG7 compliant lighting, perimeter power and data trunking and fire alarm system. Externally the property benefits from rear car parking together with additional nearby public pay and display car parking facilities. *Photography provided for indicative purposes only - vacant part 1st and 2nd floor
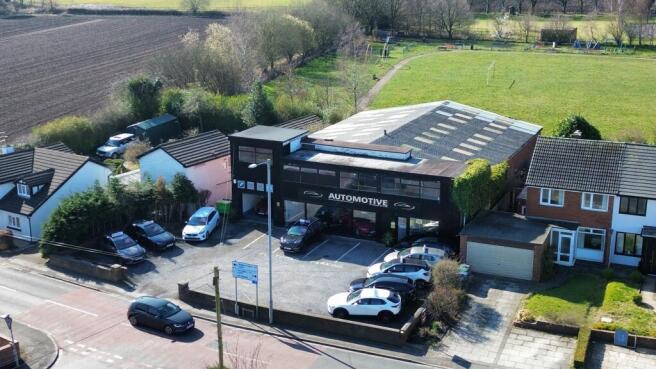
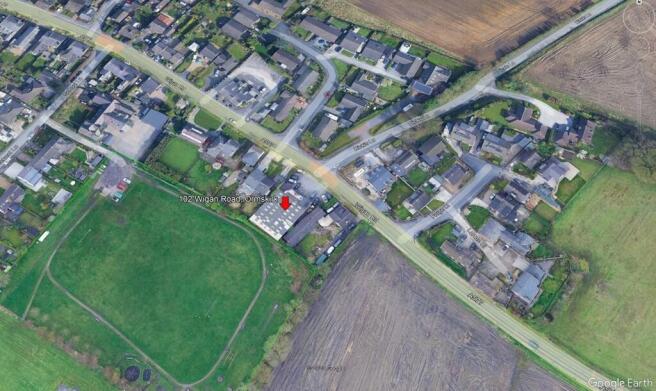
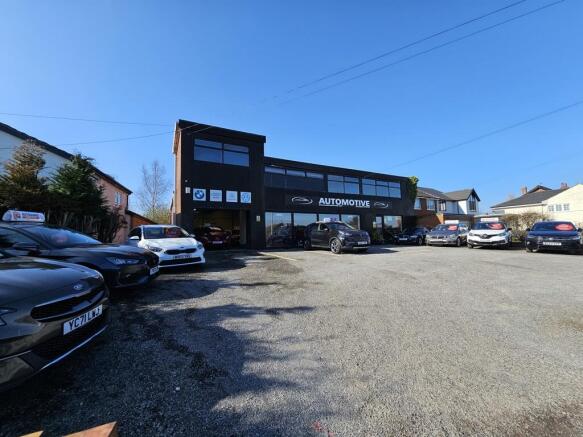
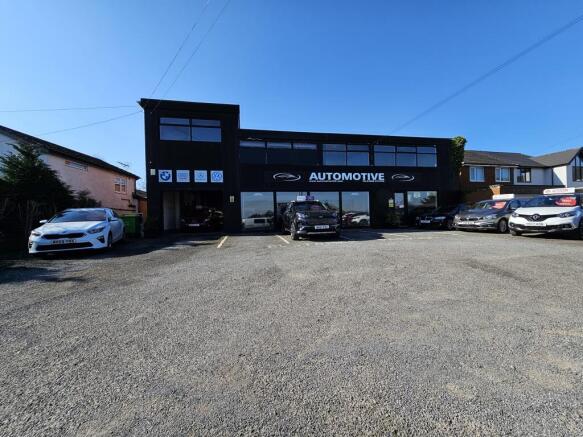
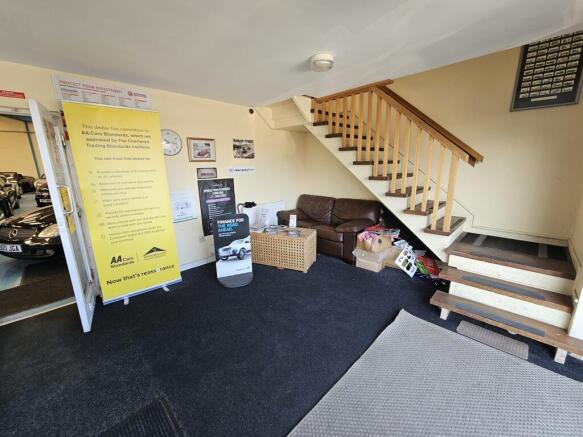
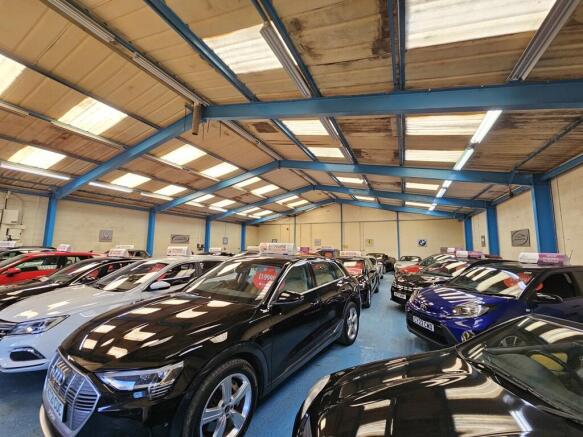
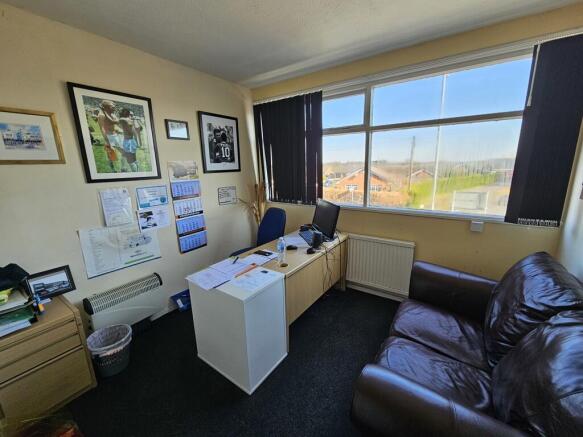
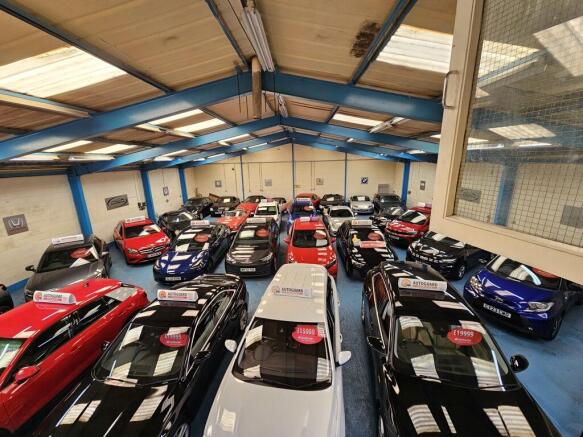
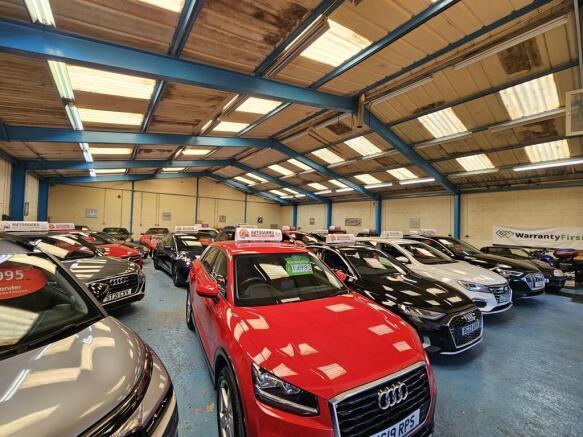
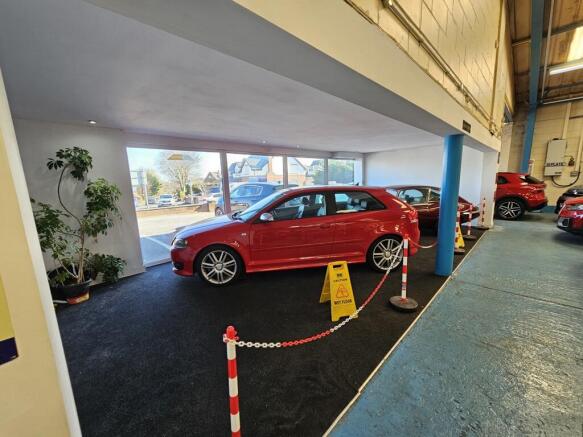
Currently utilised as a car showroom with offices and forecourt parking, the property is a portal frame detached warehouse, with ground floor reception & offices to the first floor. The property could also be suitable for a variety of alternative employment uses, subject to the necessary consents. It also offers scope for complete redevelopment with full planning permission granted (with conditions) reference: 2022/1145/FUL from West Lancs Borough Council, for the demolition of the existing warehouse, to provide for 4no.detached houses. Each dwelling as proposed provides for an open plan living room, kitchen and cloakroom to the ground floor, together with bi-fold features in the garden. The first floor providing a master bedroom with en suite, family bathroom and bedroom, together with a further bedroom, again with en suite to the second floor/eaves. A copy of the Approval Notice and approved plans are available on request.
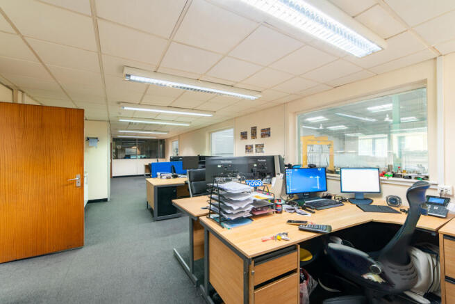
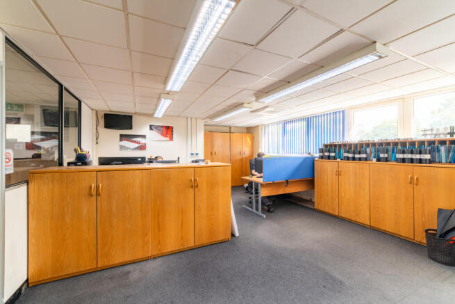
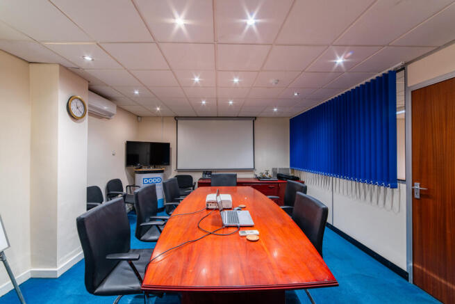
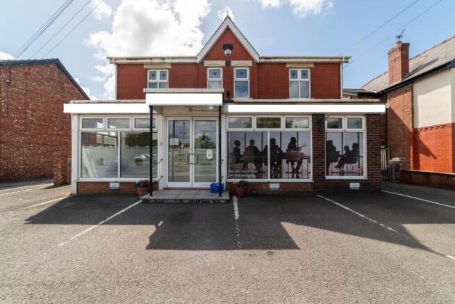
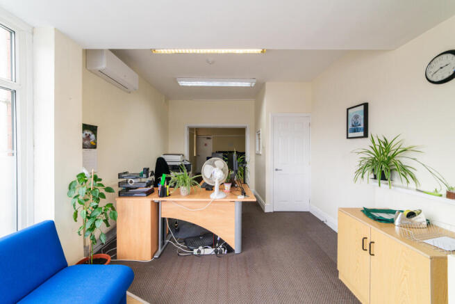
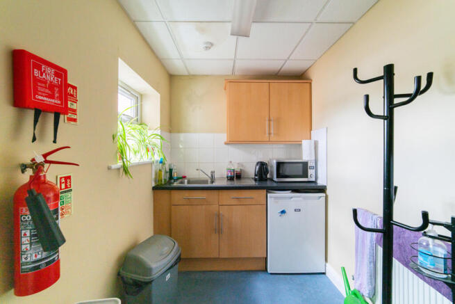
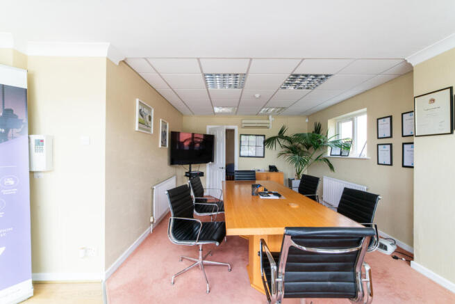
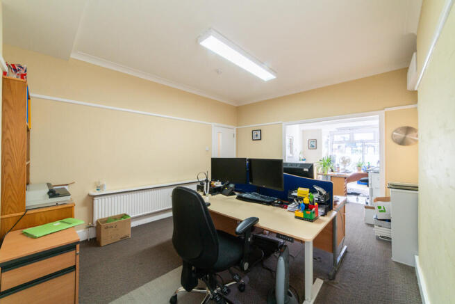
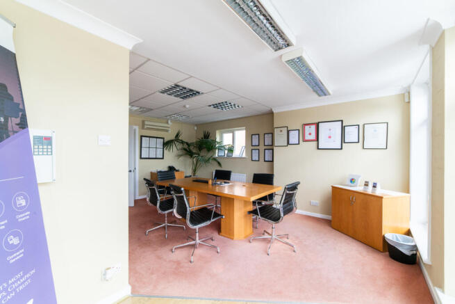
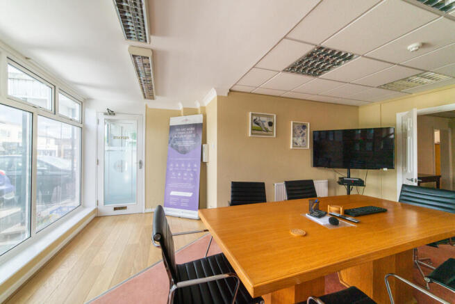
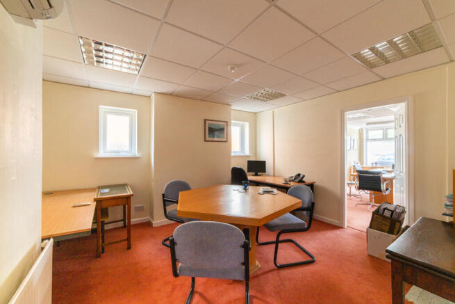
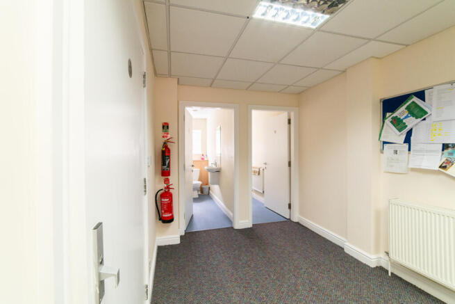
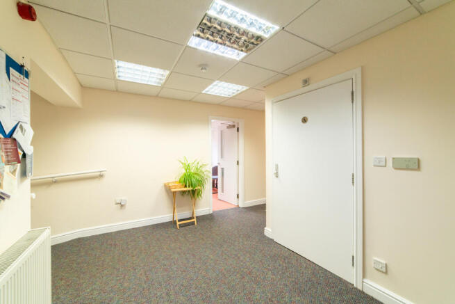
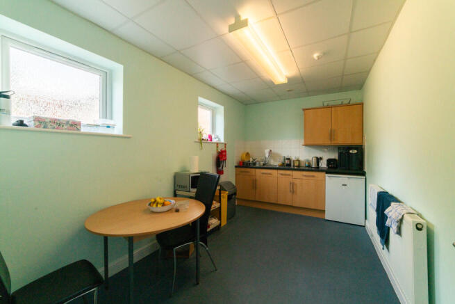
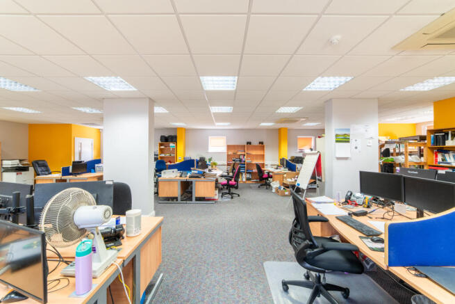
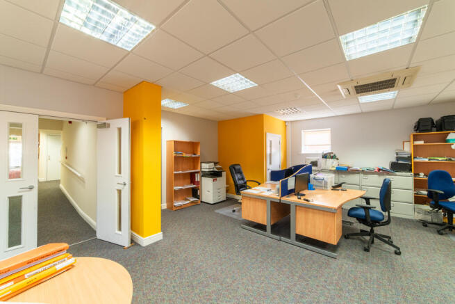
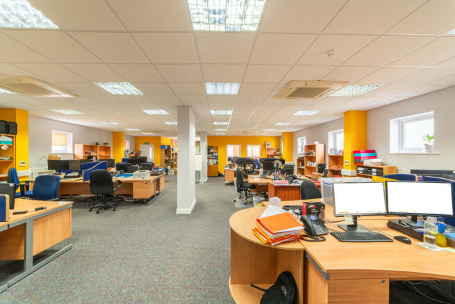
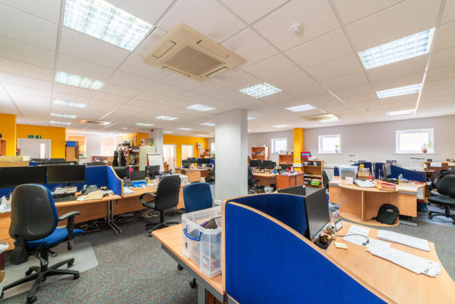
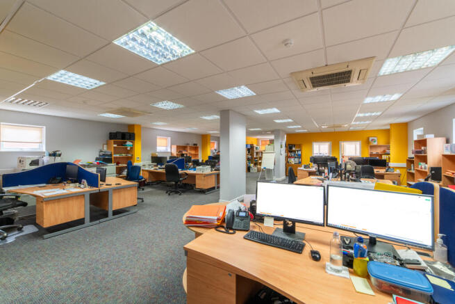
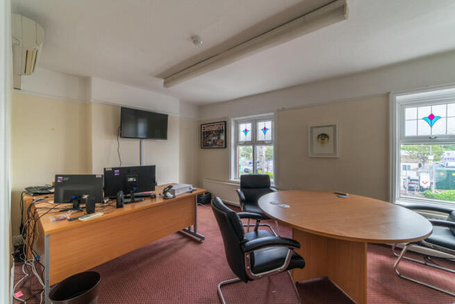
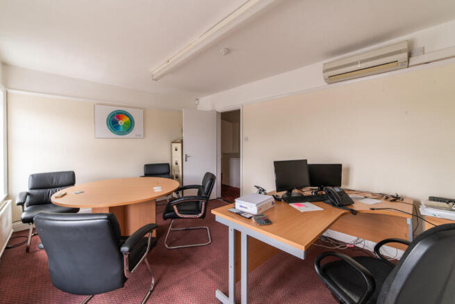
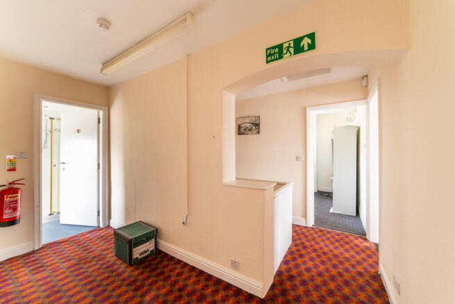
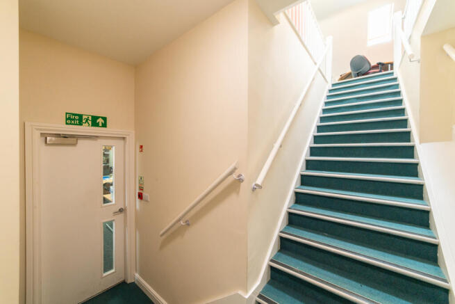
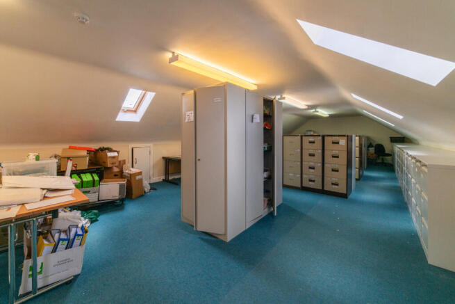
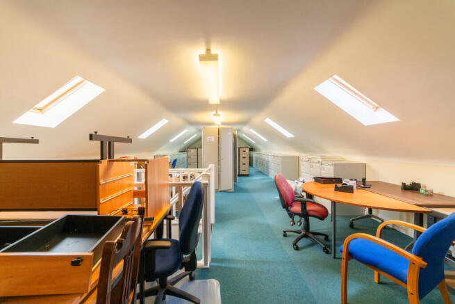
A rare opportunity to acquire a substantial freehold office headquarters building which has been significantly extended and adapted over time to create accommodation far larger than is immediately apparent from the traditional frontage. The property comprises a detached office building arranged over ground and first levels together with a substantial predominately rear extension, providing a versatile combination of open-plan and cellular accommodation suitable for a wide variety of business operations. The accommodation includes reception facilities, boardrooms, meeting rooms, private offices, large open-plan office areas, kitchens, staff welfare facilities, WC accommodation and open plan extensive archive/storage space within the first floor of the rear extension. Whilst most recently occupied as professional offices, the flexibility of the layout and scale of accommodation lends itself to a variety of employment-generating uses. Potential occupiers may include accountants, solicitors, financial advisers, architects, surveyors, healthcare and medical operators, veterinary practices, training providers, educational occupiers, consultancy businesses, technology companies, administrative centres and other professional service organisations, subject to any necessary planning requirements. The property would be particularly attractive to owner occupiers seeking a headquarters-style facility, SIPP/SASS purchasers, property investors or organisations seeking to...
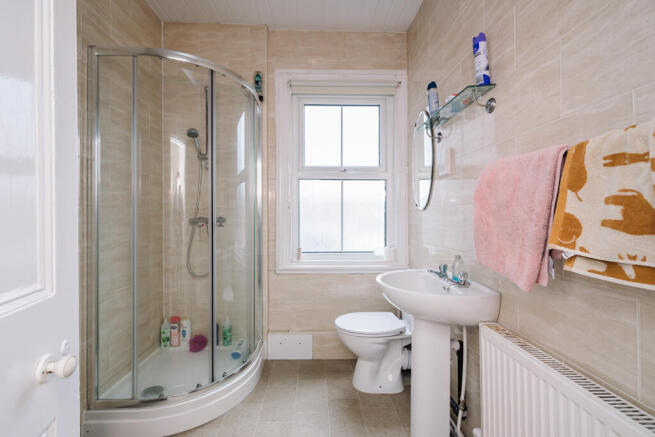
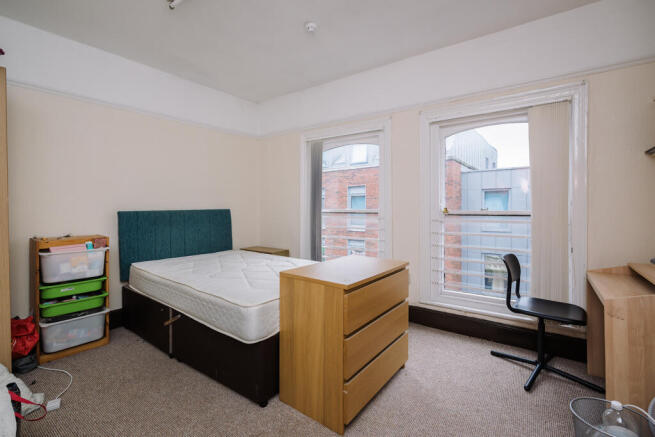
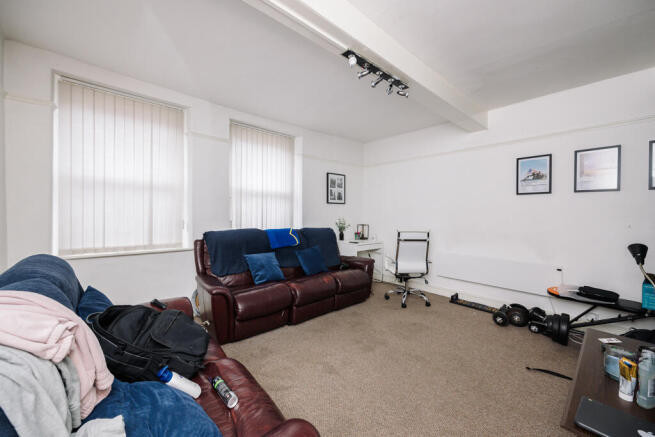
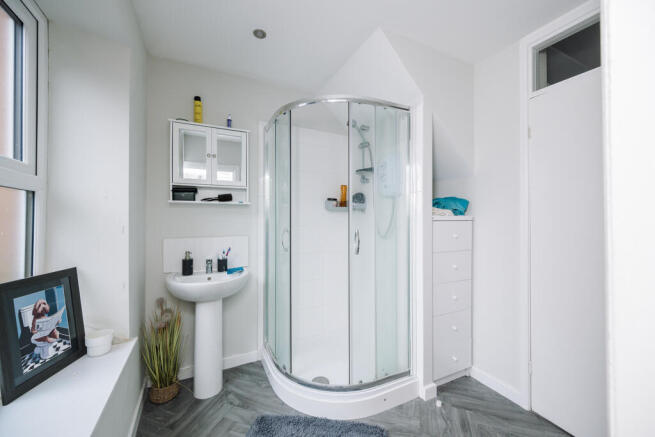
The property was previously town centre offices and was converted in approximately 2017 by way of Planning Reference 2016/0554/FULL into the conversion of five-bedroom student accommodation. The property comprises of a communal kitchen/lounge area to the front of the property, together with two ensuite bedrooms on the ground floor, stairs lead to the first floor, which provide a further three ensuite bedrooms. We understand the heating system is a gas fired system boiler with hot water cylinder.
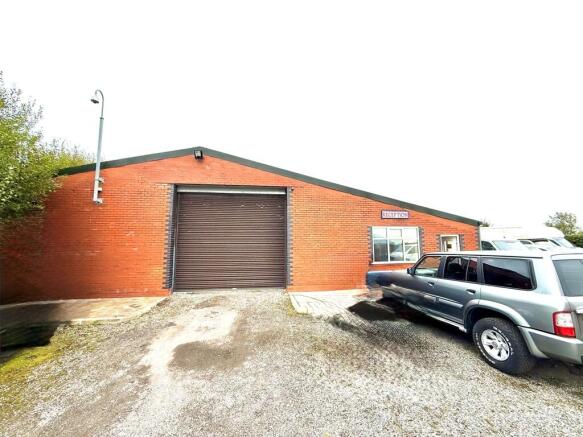
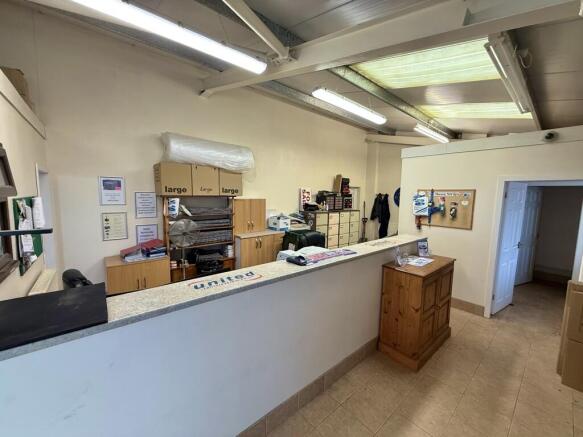
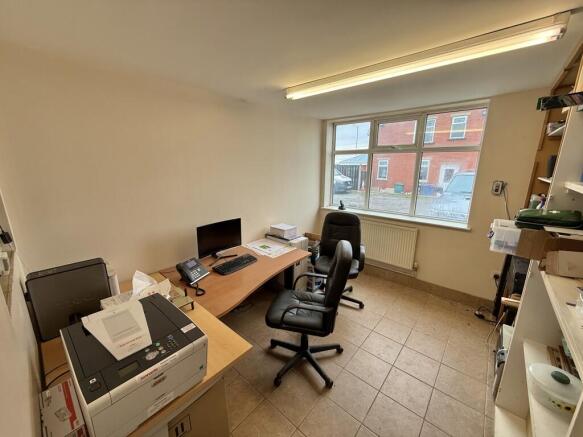
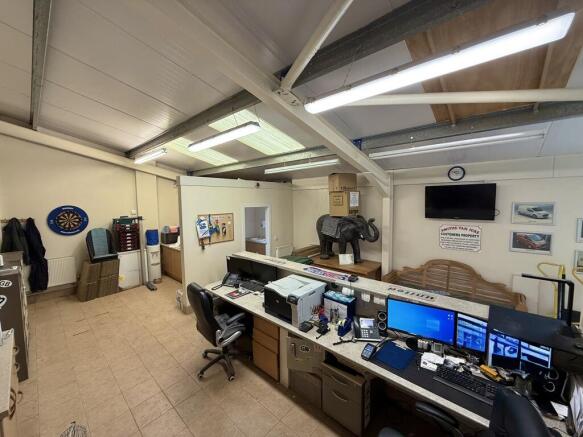
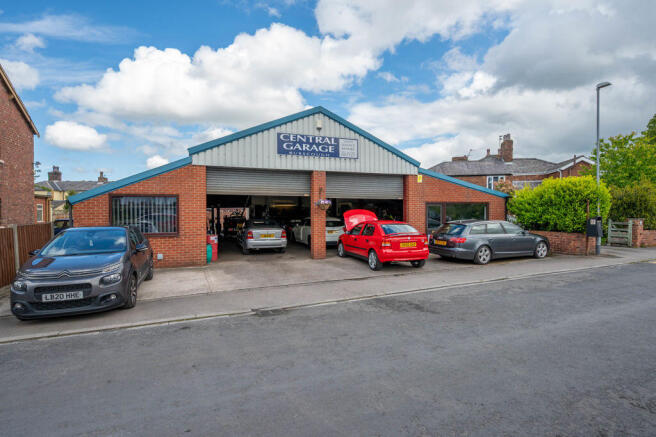
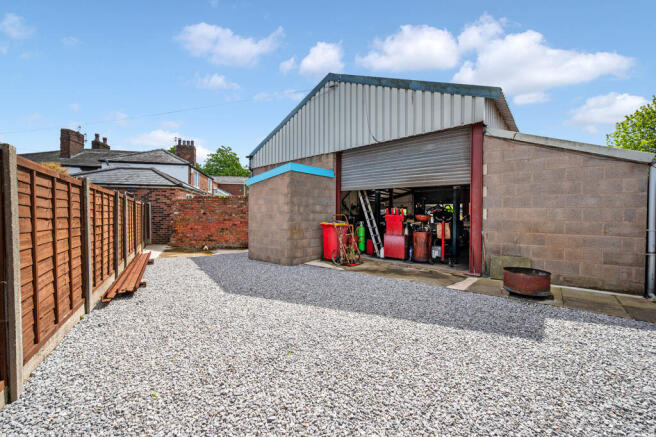
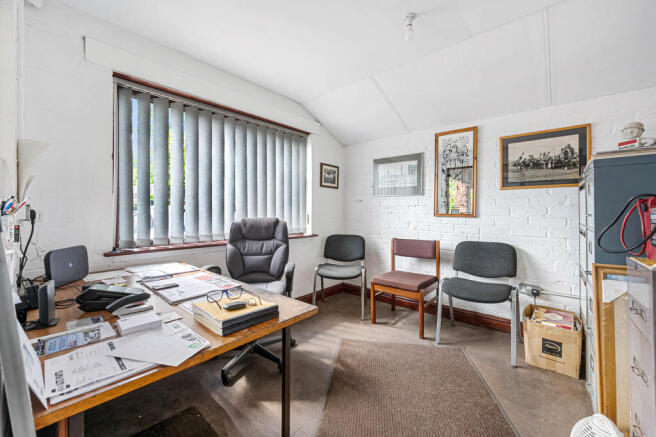
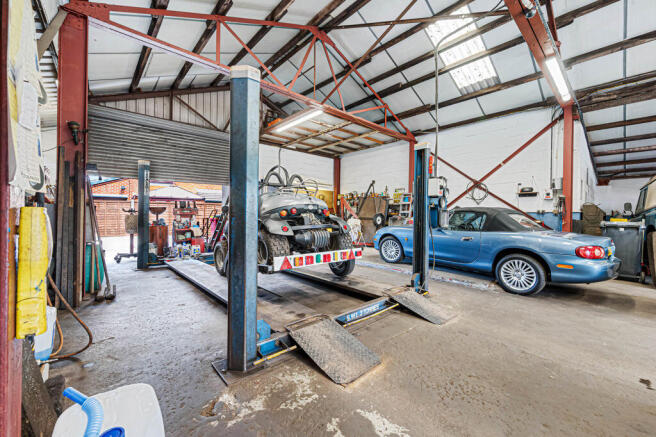
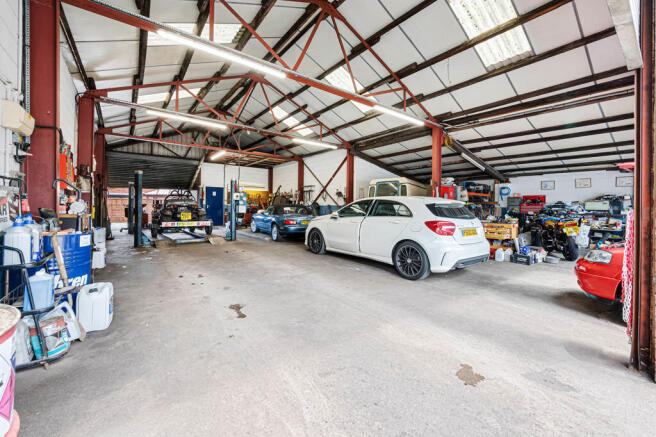
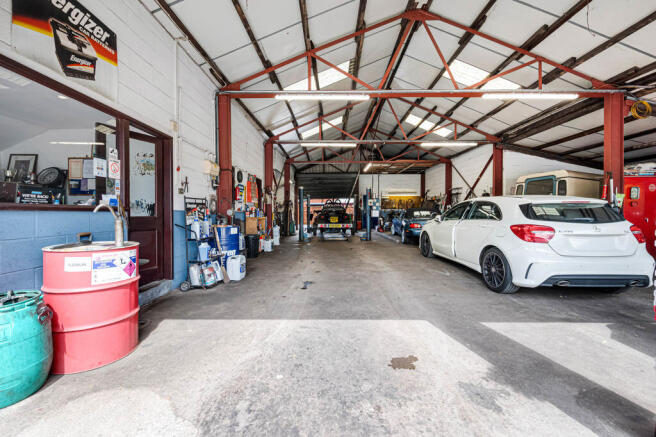
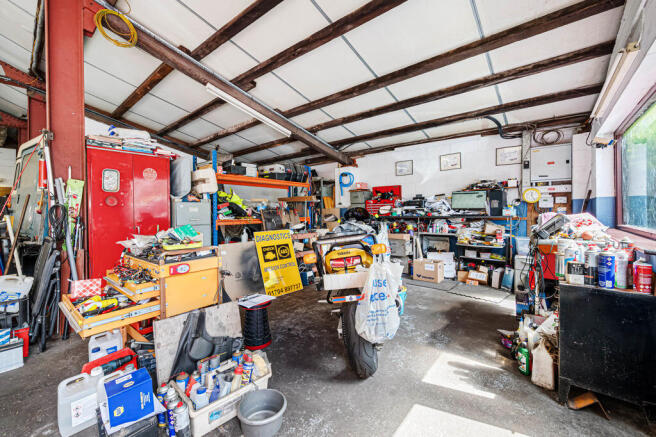
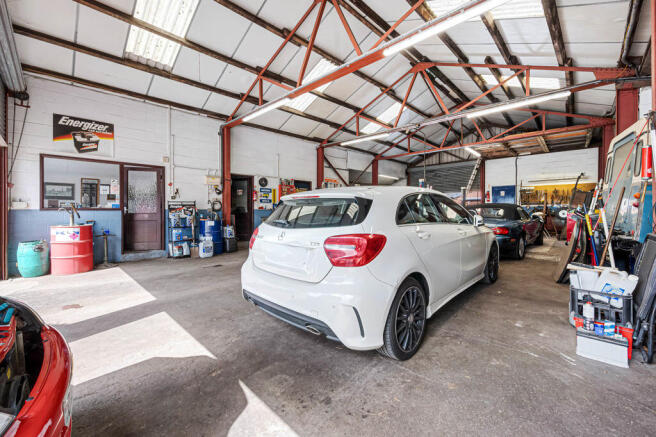
This is rare opportunity to acquire a freehold garage/workshop premises together with a long-established independent motor engineering business positioned within the centre of Burscough. The business has traded successfully for many years and benefits from a loyal repeat customer base together with a strong local reputation. Importantly, the current proprietors have progressively reduced their operational workload and trading activity in recent years and therefore the current turnover is not considered reflective of the site's full potential. As such, substantial opportunity exists for an incoming owner/operator to significantly increase turnover and profitability through extended trading hours, additional staffing, expanded services and enhanced marketing. Opportunities are considered to exist for business growth through: Increased operating hours Additional technicians and staffing Fleet servicing contracts Expanded servicing and repair operations Specialist vehicle services Improved online presence and digital marketing Potential diversification into complementary motor trade sectors The premises comprise a detached garage/workshop facility of steel portal frame construction with blockwork elevations beneath a pitched insulated sheet roof incorporating translucent roof light panels. Internally, the property provides a generous open plan workshop area together with office, kitchen, store and WC facilities and offers good internal working...
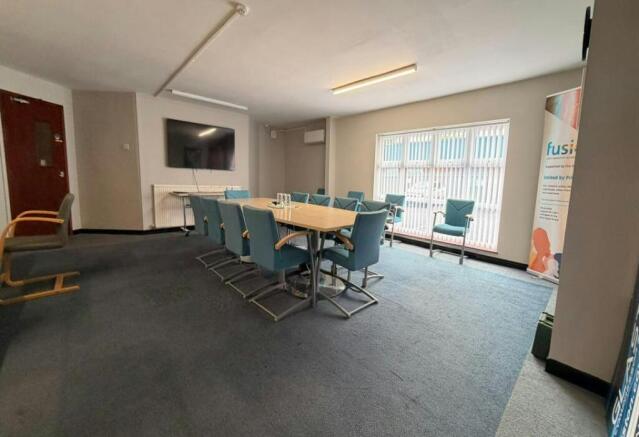
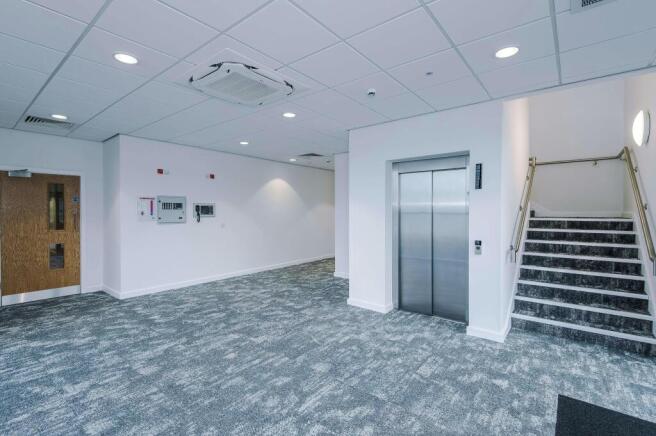
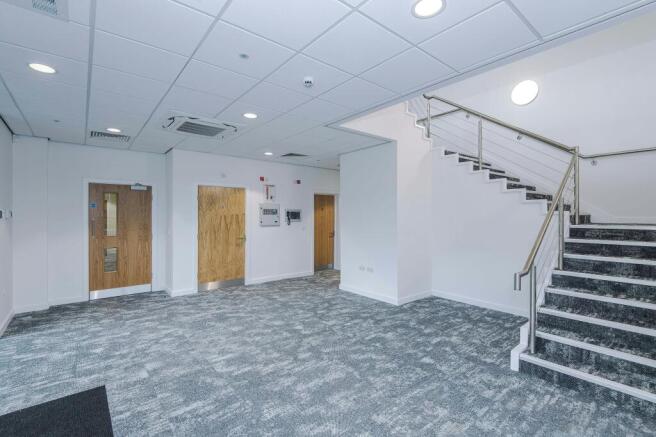
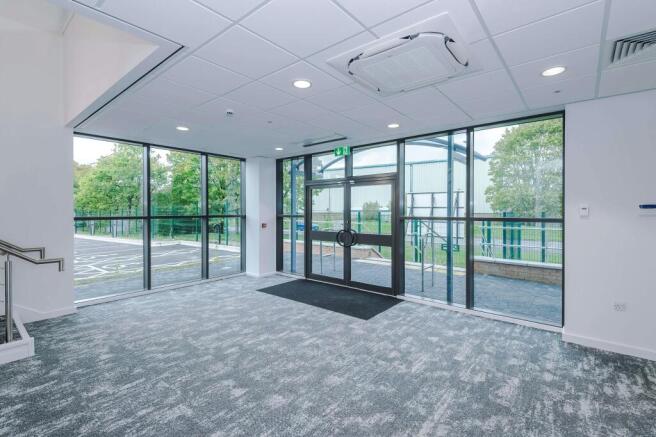
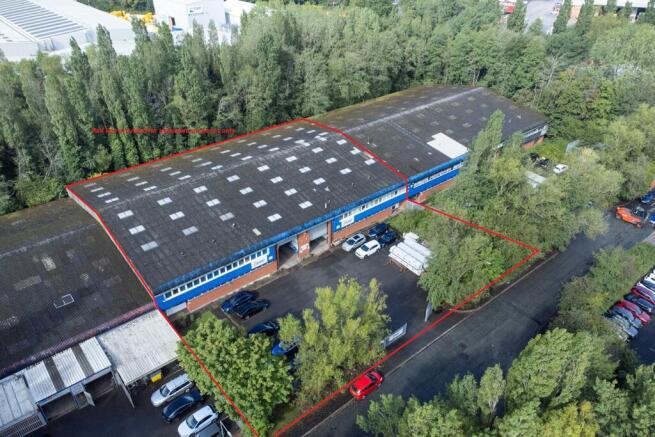
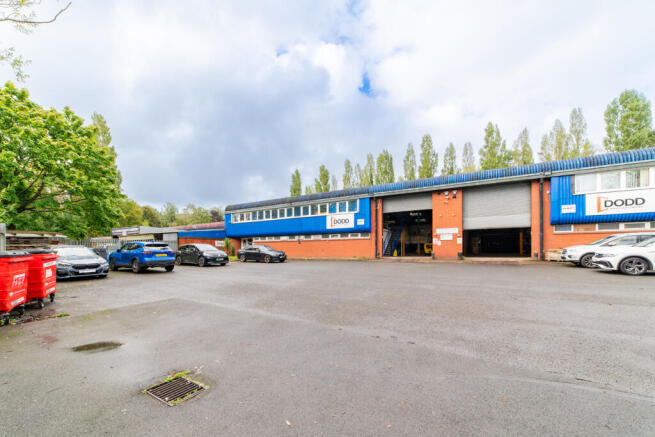
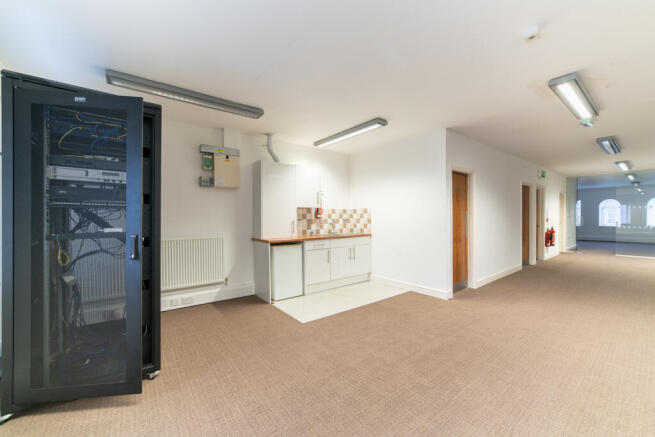
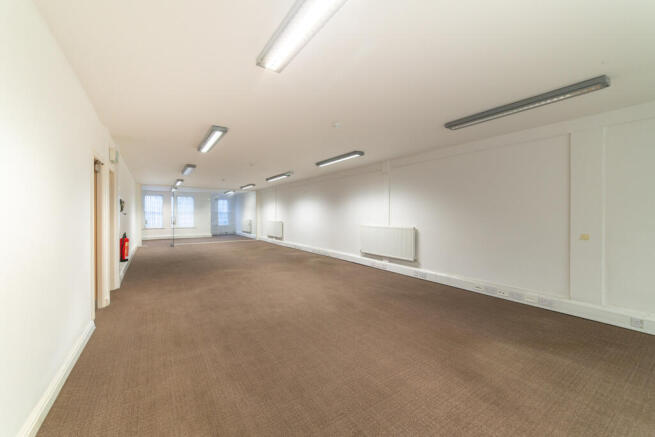
The property comprises a modern, high specification two-storey office building arranged over ground and first floors. The property is offered with vacant possession, providing an excellent opportunity for owner-occupiers, investors or businesses seeking high-quality office accommodation. Internally, the accommodation is configured as two clearly defined self-contained suites known as Units 5A and 5B. The separate access arrangements and defined floor layouts provide inherent flexibility for floor-by-floor occupation, multi-let investment or future repositioning, subject to any necessary consents. The property occupies an end-of-terrace position, benefiting from excellent natural light via glazing to three elevations. In addition, the building benefits from five demised on-site car parking spaces, a valuable attribute within established business estates. Unit 5B comprises the ground floor accommodation and provides predominantly open-plan office space together with two private offices, WC and kitchenette. It benefits from its own dedicated glazed entrance and an electrically operated security roller shutter, allowing secure independent access while maintaining a professional frontage. The specification includes suspended ceilings with recessed lighting, carpet tile flooring, electric heating, kitchenette, data cabling, security alarm and access to the building-wide fire alarm system. This demise could also lend itself to other uses, subject to the necessary...
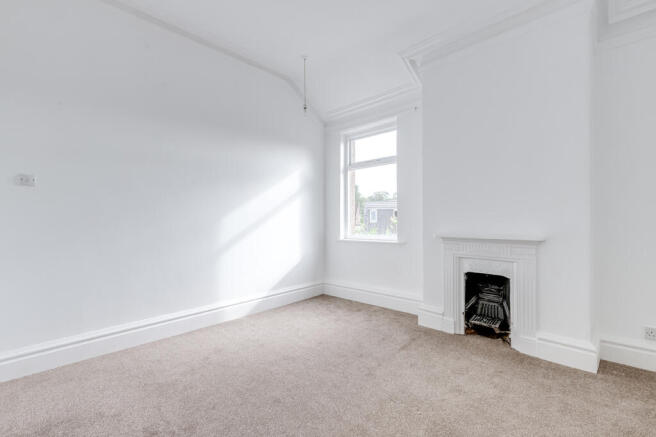
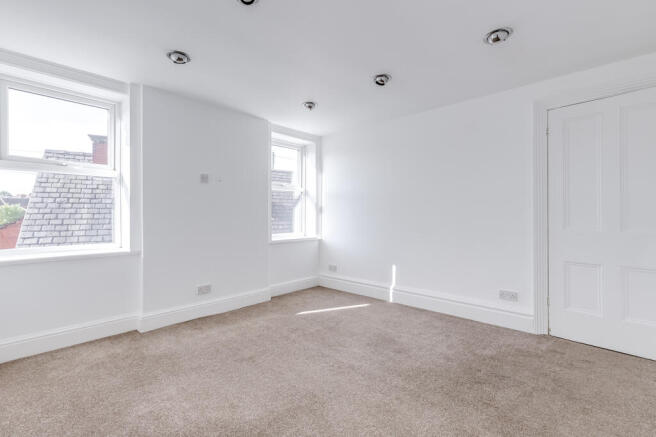
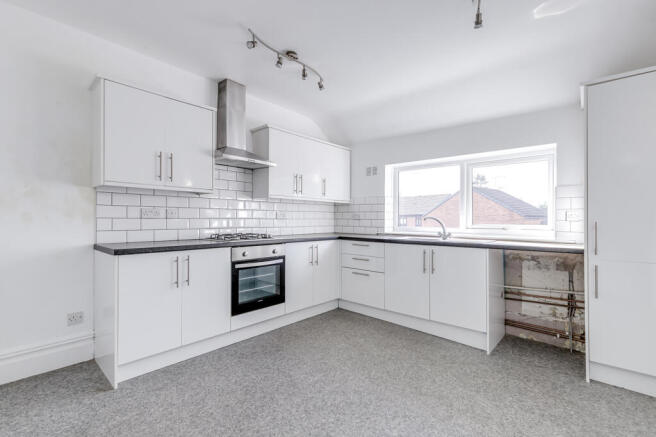
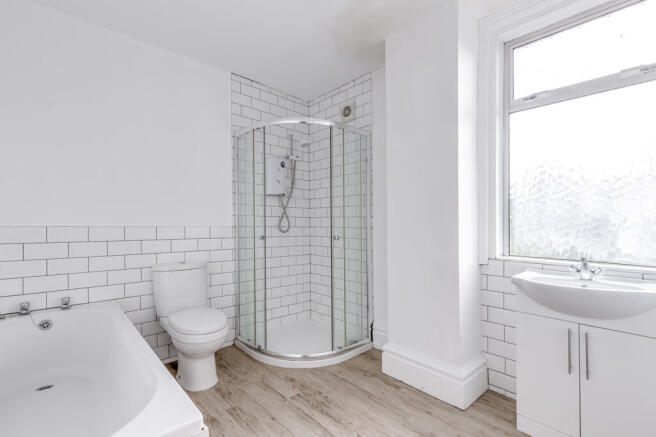
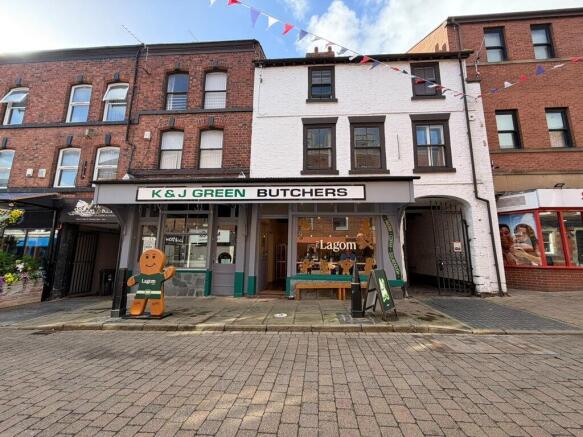
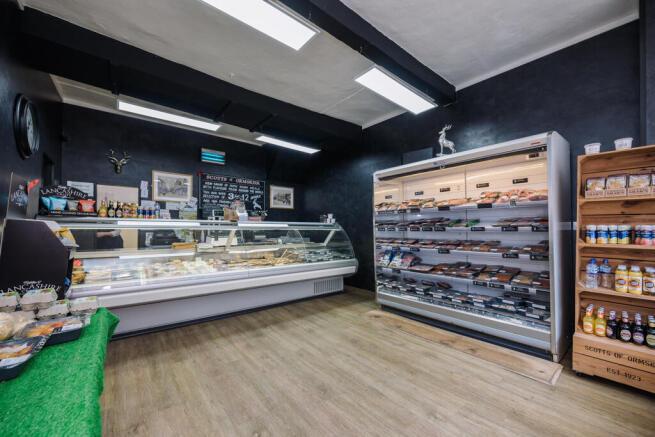
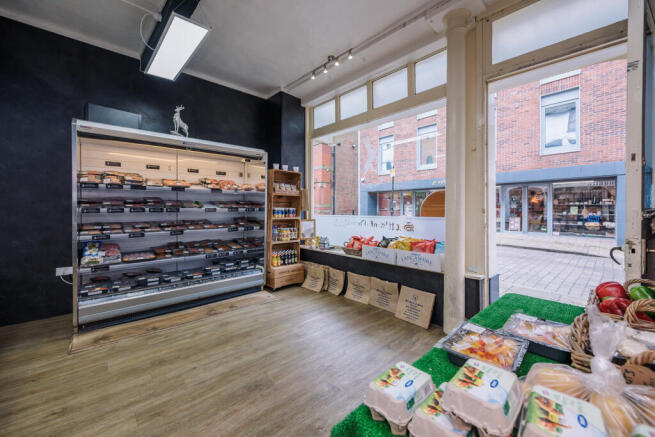
A substantial mixed-use investment comprising two ground floor retail units with a self-contained first floor flat above. 581 Liverpool Road - Broughs Butchers Ainsdale Ltd A long-established butcher's premises extending to approximately 908 sq.ft (84.4 sq.m GIA), incorporating a main retail area, office, preparation space, and two cold stores. The business has traded successfully for many years and enjoys a loyal local clientele. 583 Liverpool Road - Oceans Head Spa Ltd A beauty and wellness salon extending to approximately 378 sq.ft (35.1 sq.m GIA), arranged as a reception/salon area, treatment room, and WC. The interior is well-fitted and presented to a high standard throughout. 583A Liverpool Road - Two-Bedroom Apartment A refurbished substantial two-bedroom apartment extending across both ground floor units below, with a private entrance from Liverpool Road. Finished to a good modern standard with gas central heating and double glazing.