Commercial properties to let in West Lancashire (district Of), Lancashire, this area only
Paid partnerships can play a role in listing order
95 results
Featured property
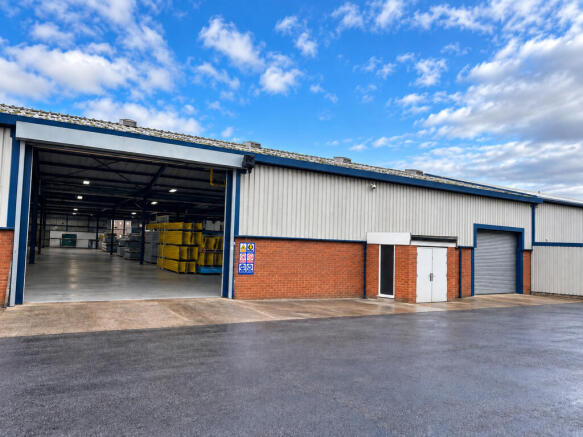
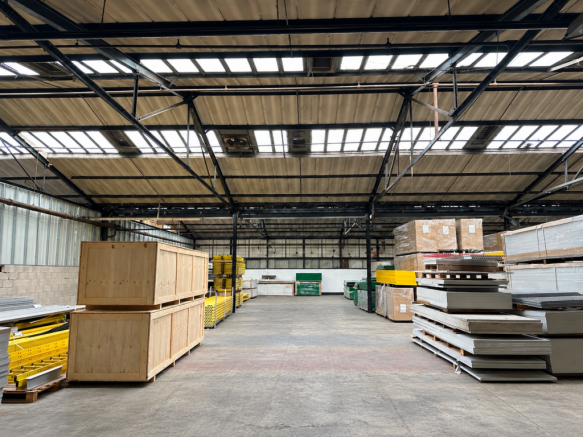
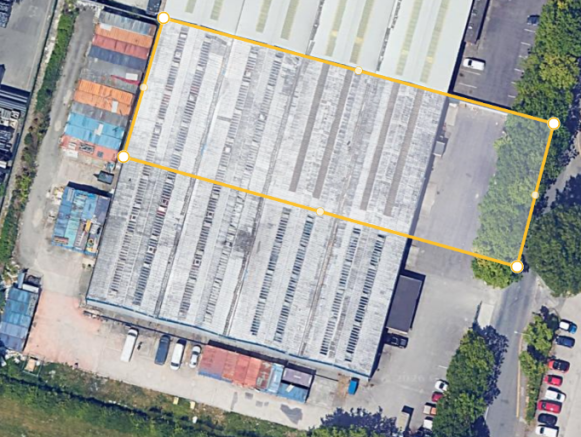
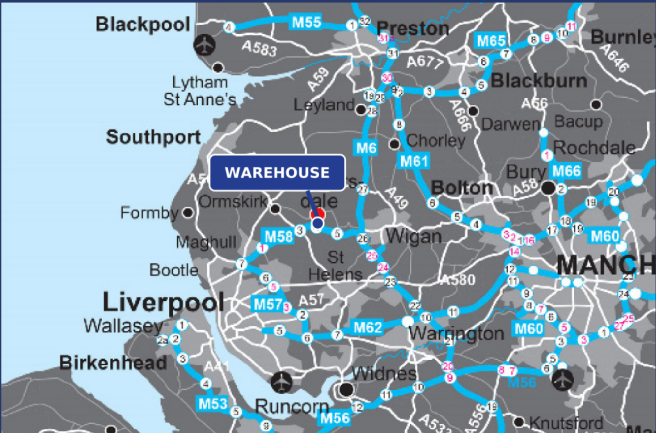
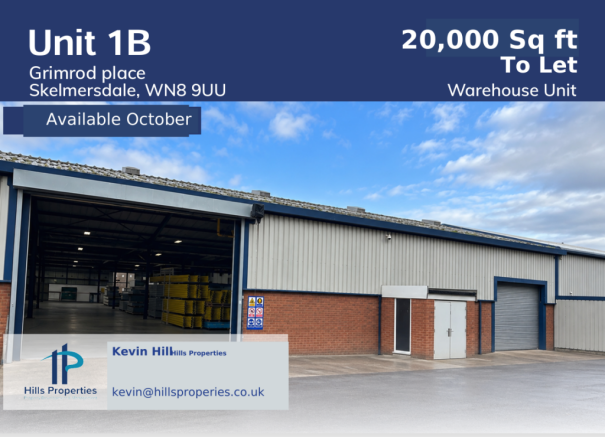
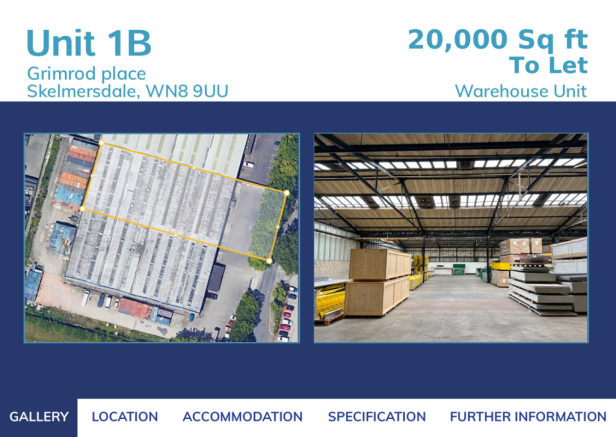
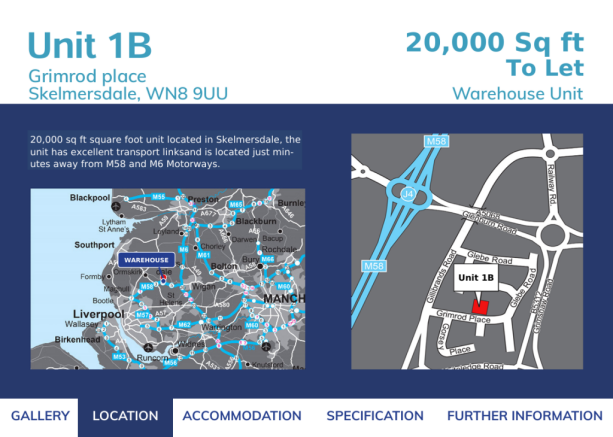
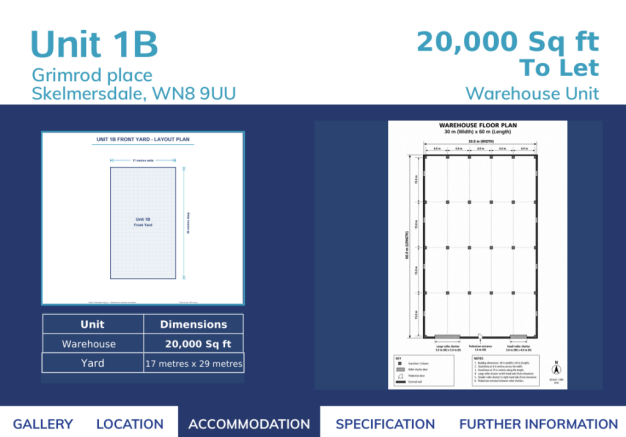
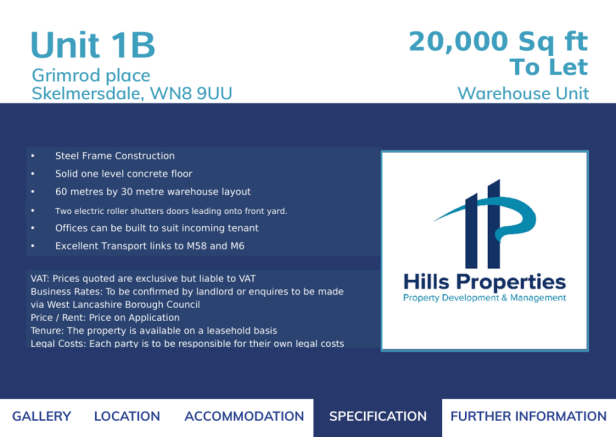
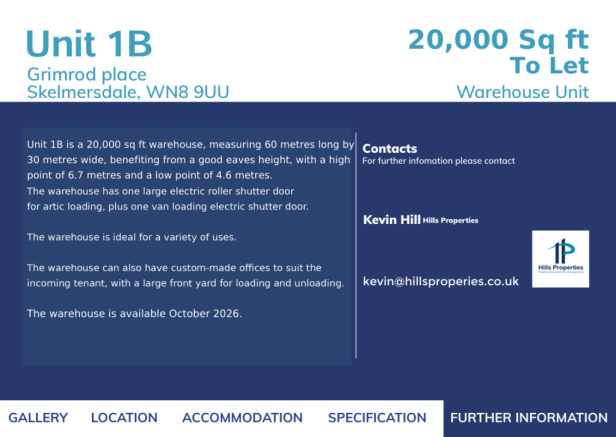
TO LET
Available End of October / Early November
Marketed by Hills Properties Ltd, Skelmersdale

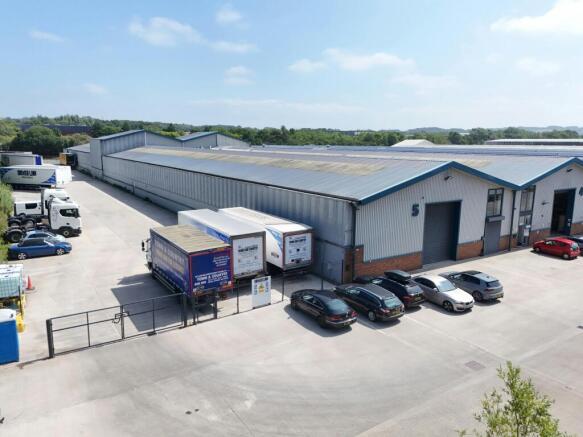
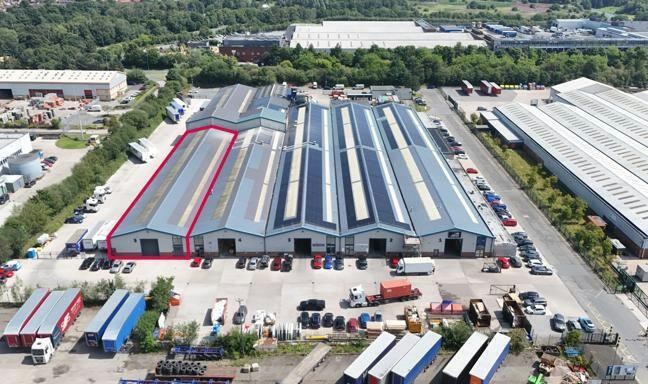
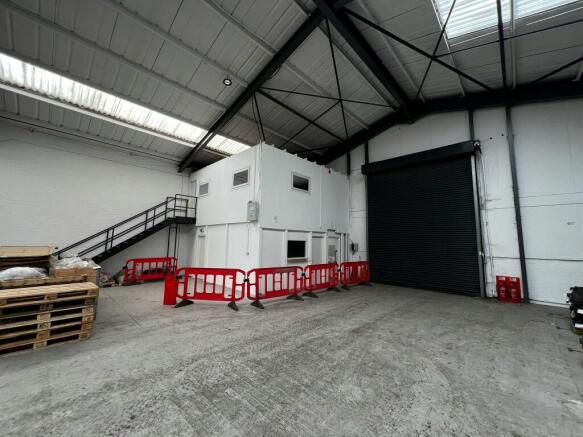
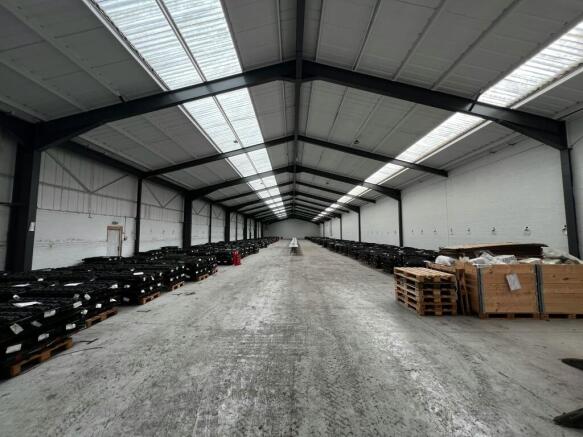
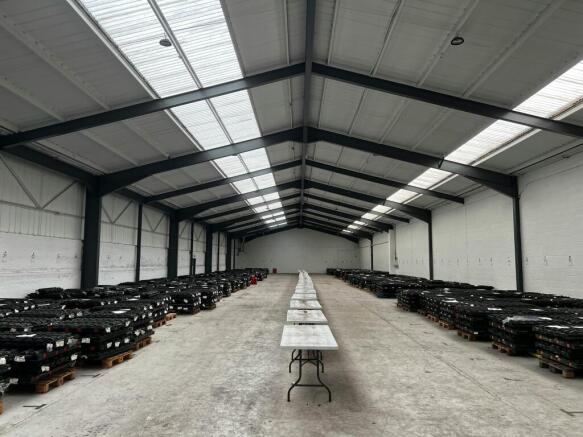
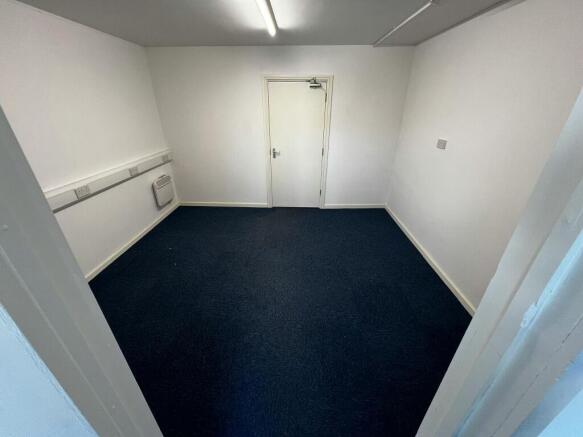
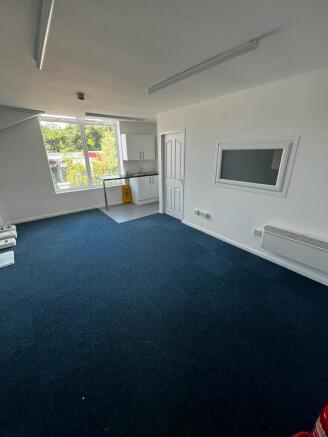
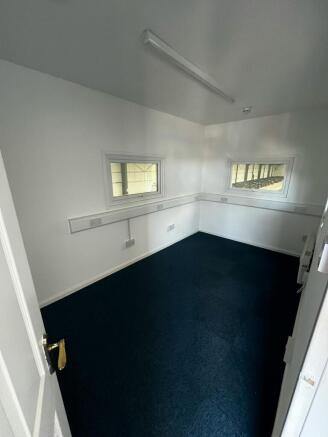
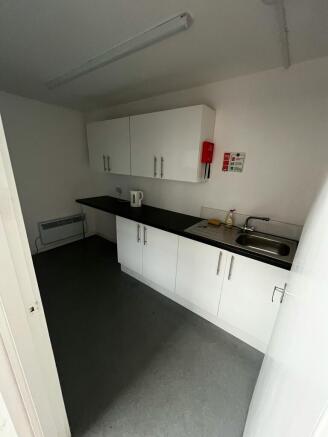
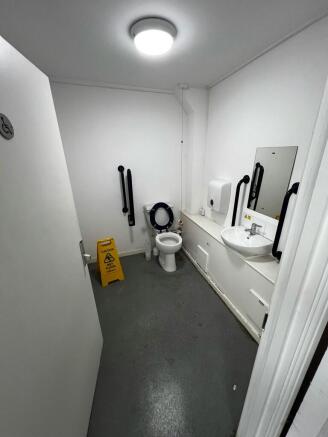
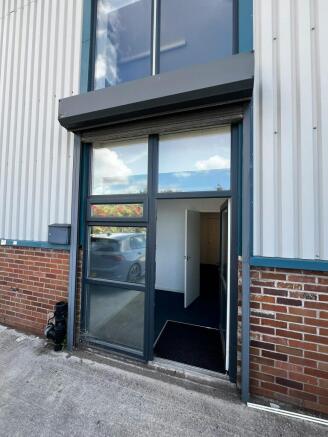
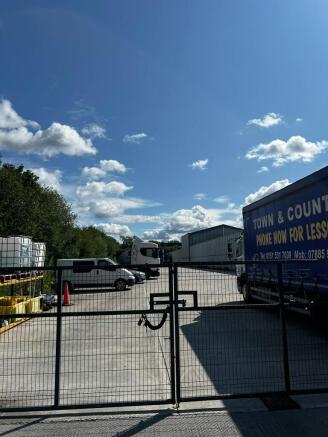
Industrial / Industrial / Warehouse To Let, Skelmersdale
Marketed by B8 Real Estate, Warrington

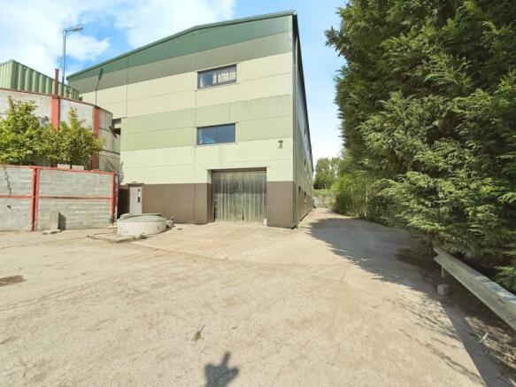
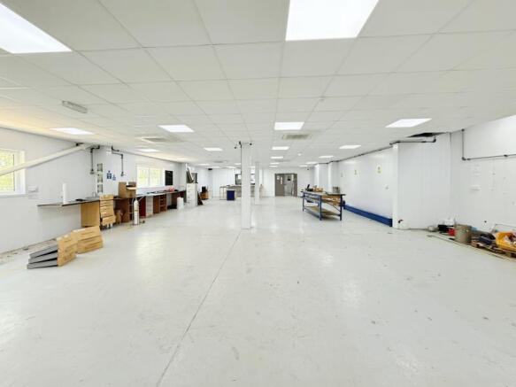
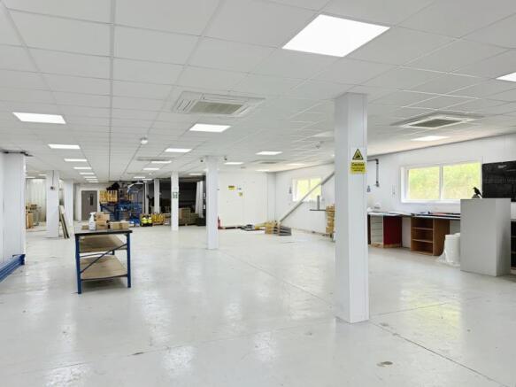
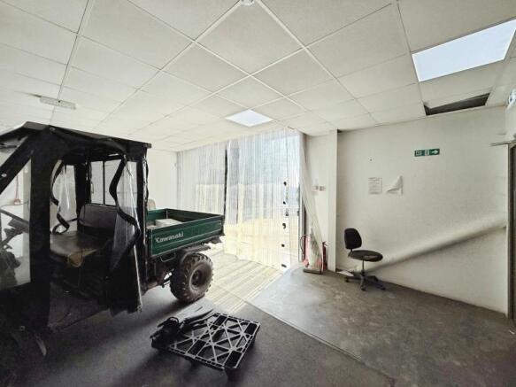
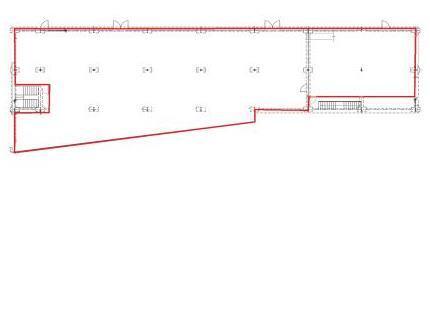
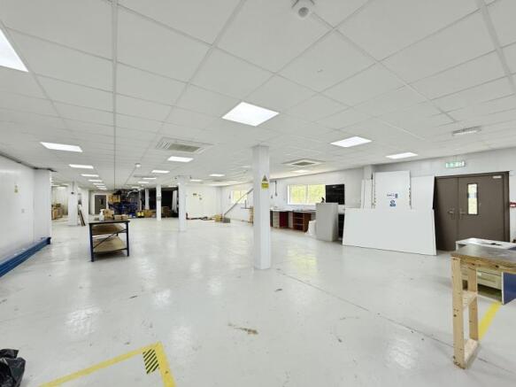
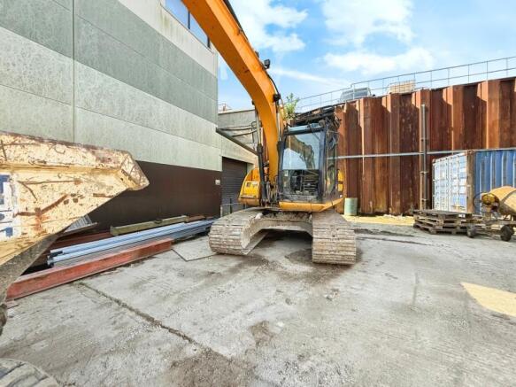
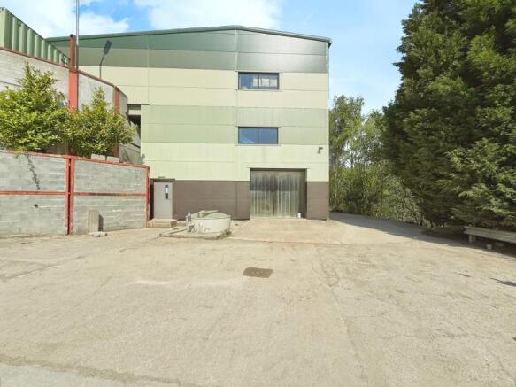
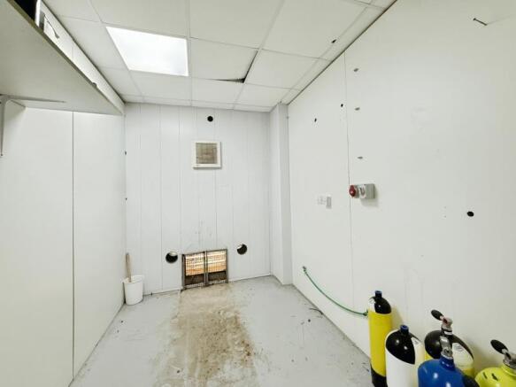
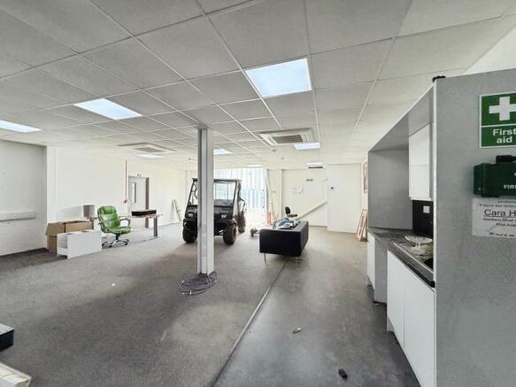
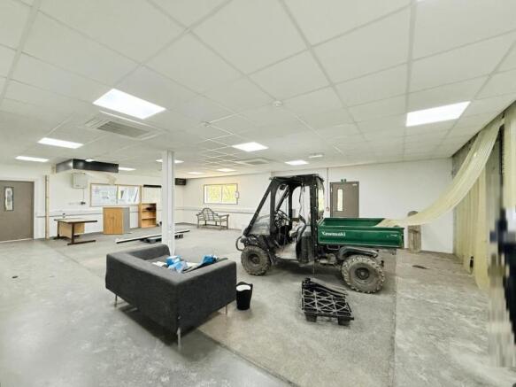
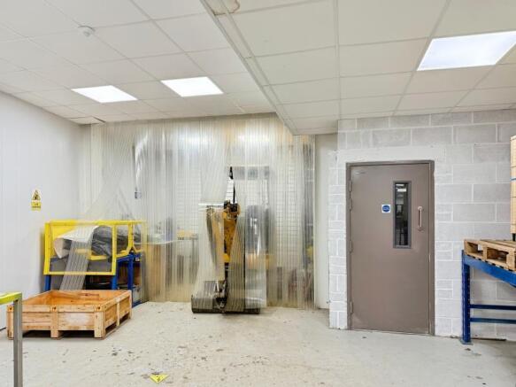
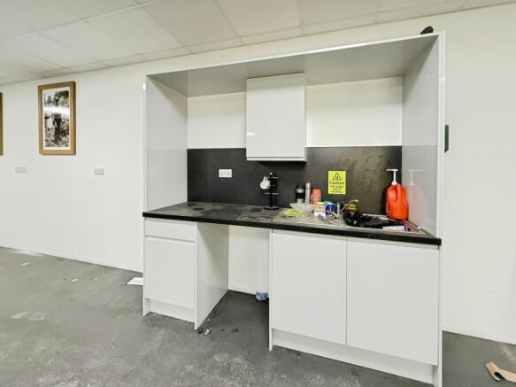
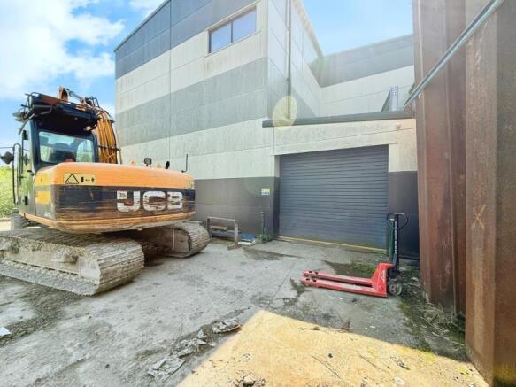
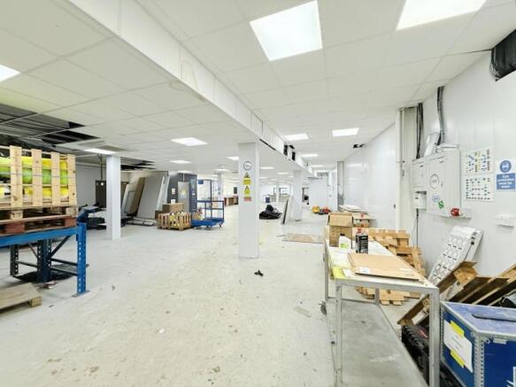
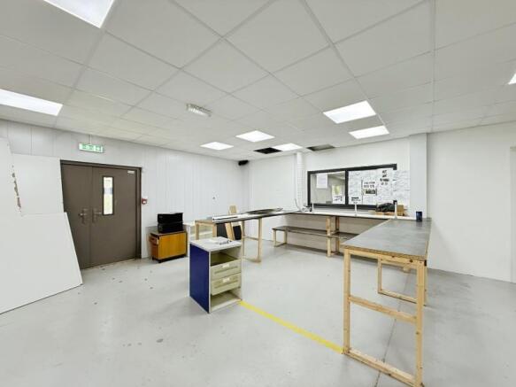
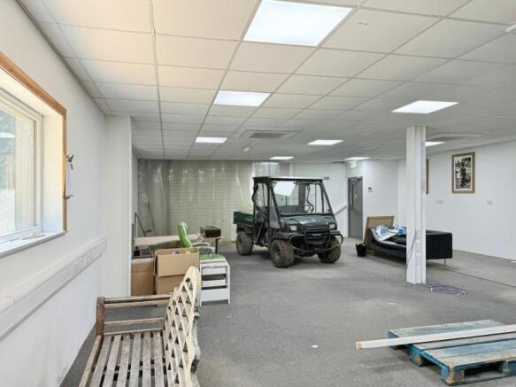
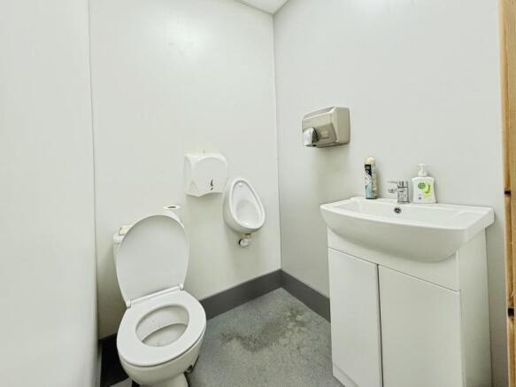
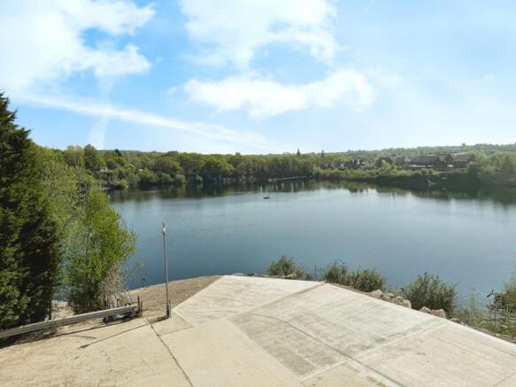
Versatile Commercial Unit Suitable for Office, Lab or Warehouse
Marketed by TO LET WIGAN LIMITED, To Let Wigan


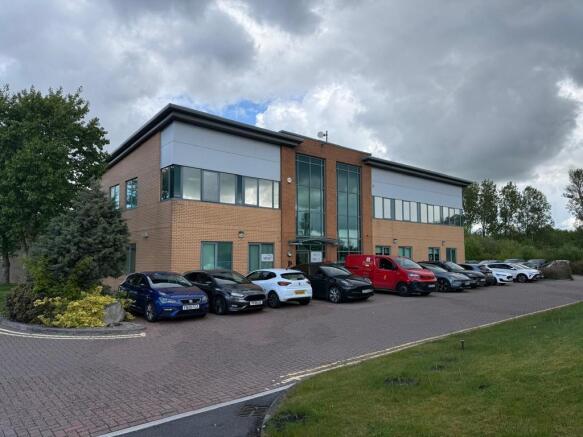
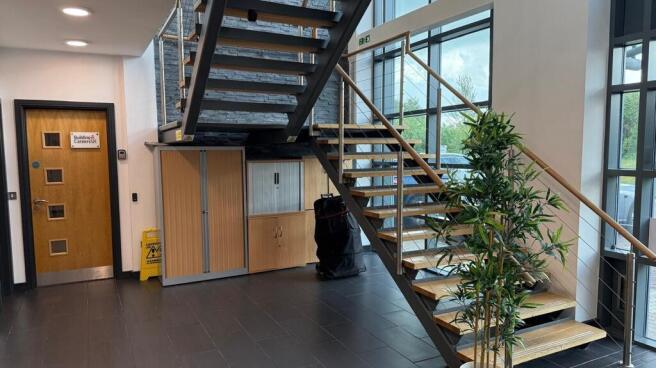
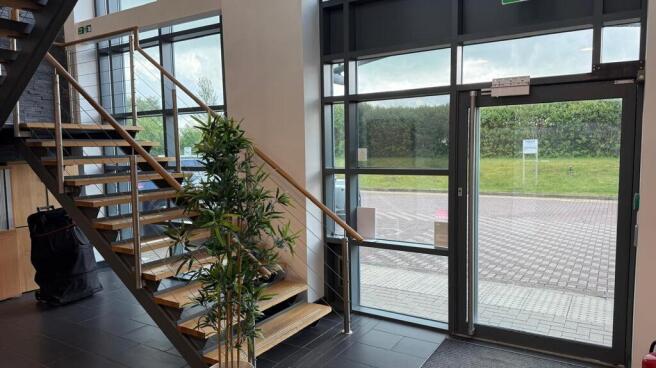
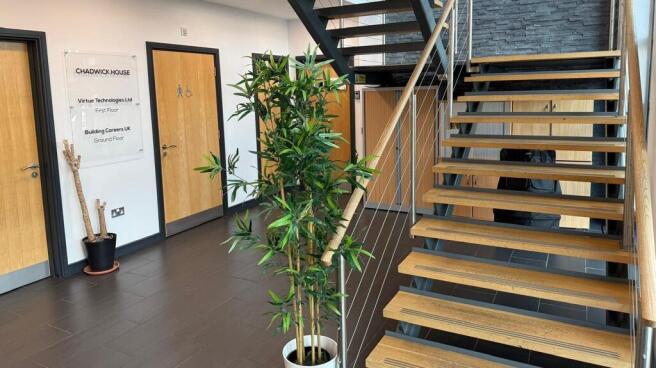
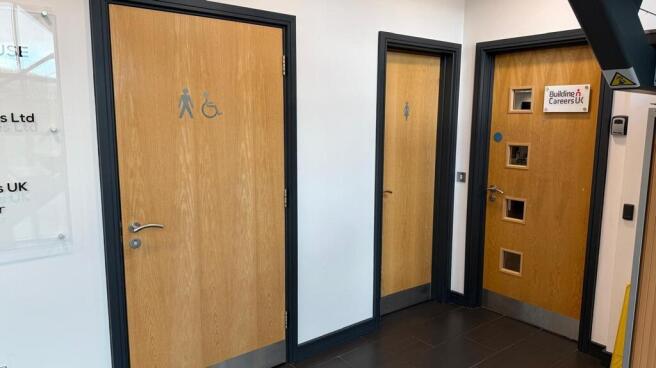
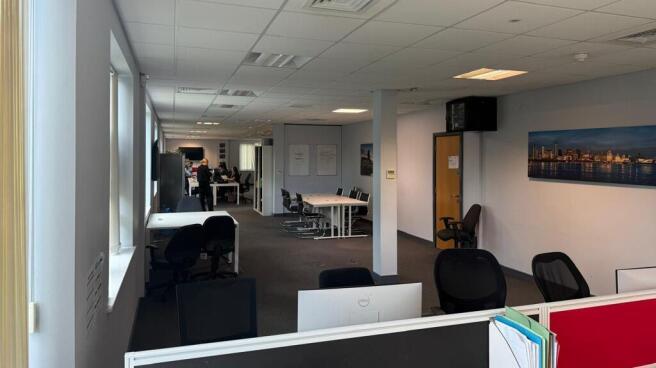
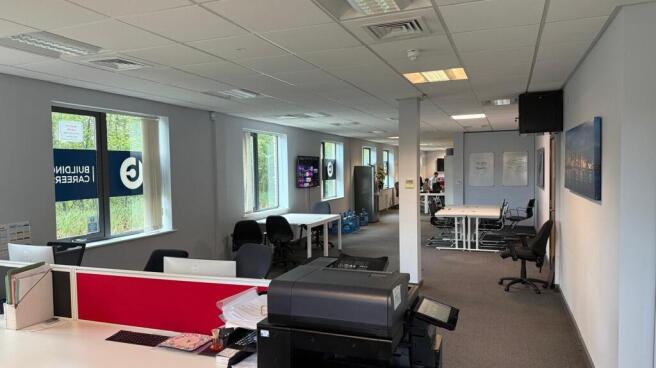
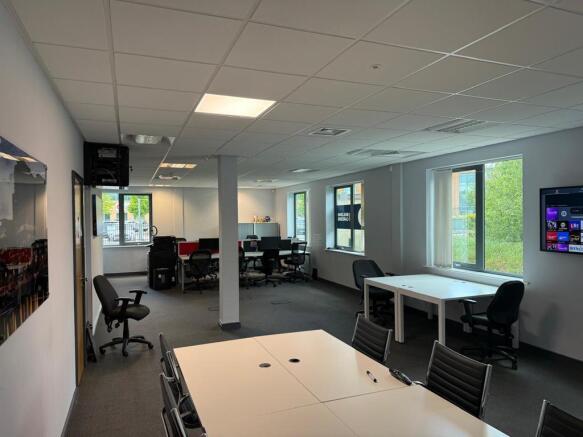
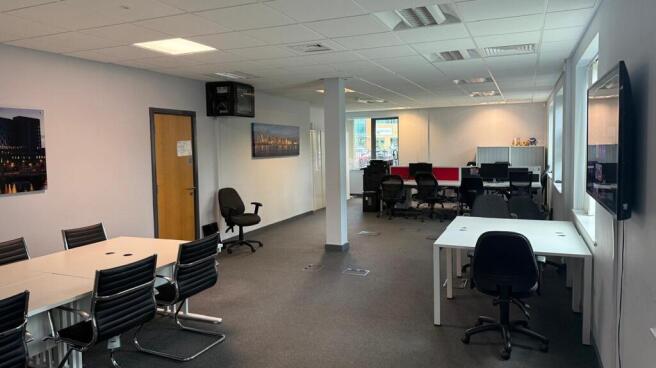
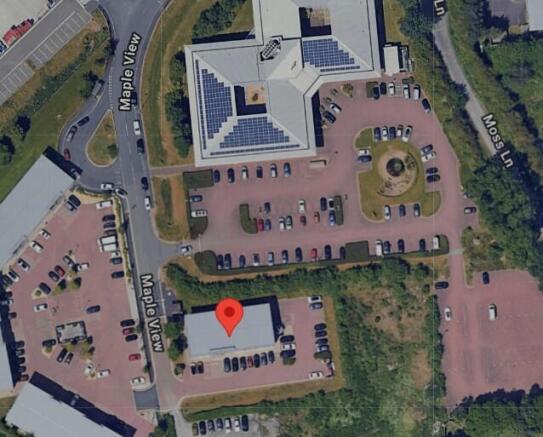
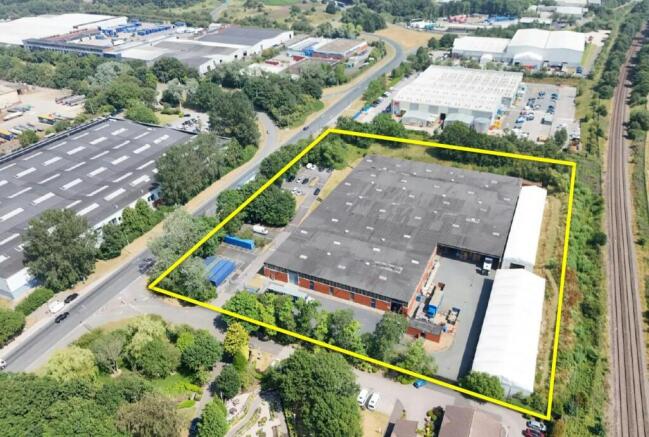
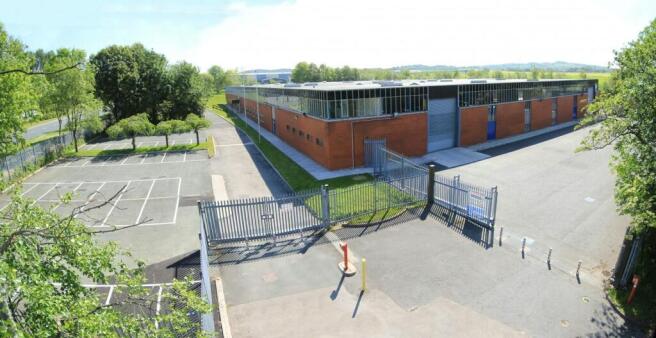
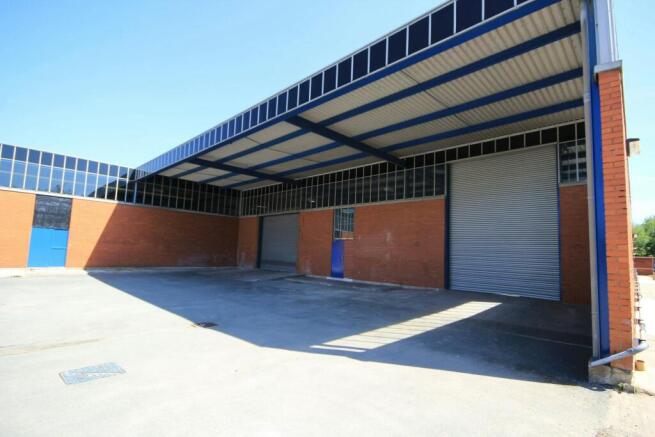
Detached Industrial / Warehouse Facility To Let, Skelmersdale
Marketed by B8 Real Estate, Warrington
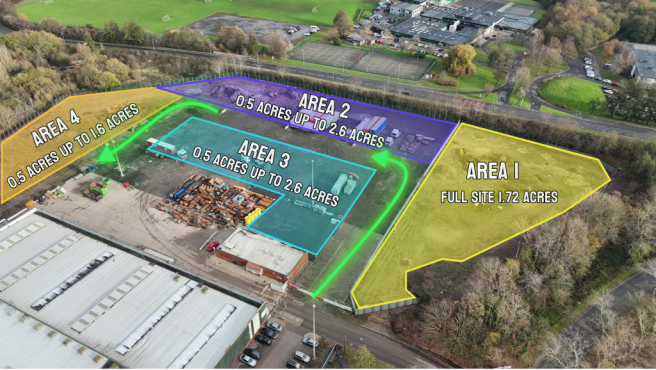

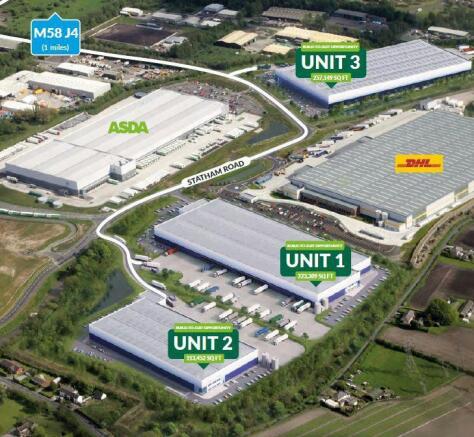
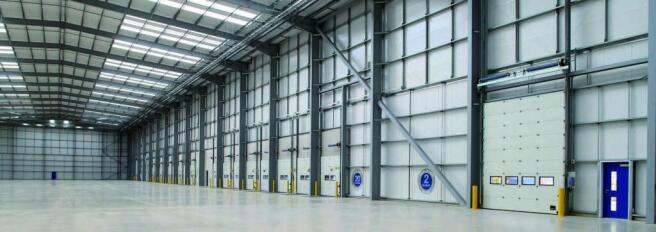
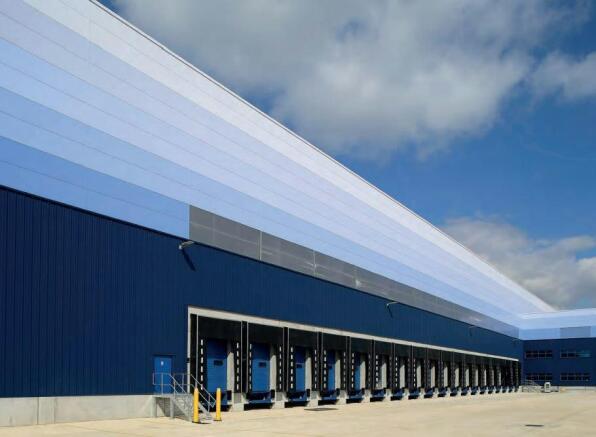
Industrial To Let, Skelmersdale
Marketed by Avison Young (UK) Limited, Avison Young Industrial 2

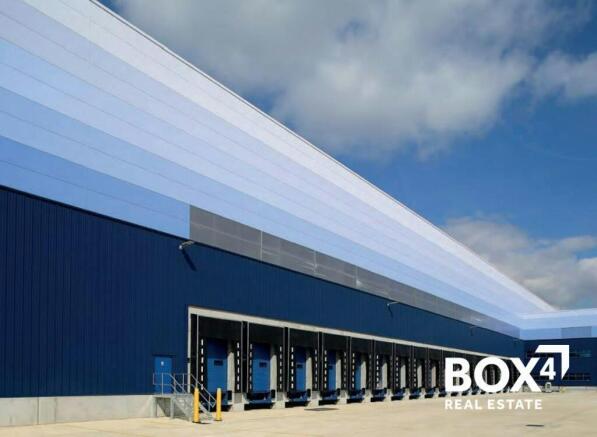
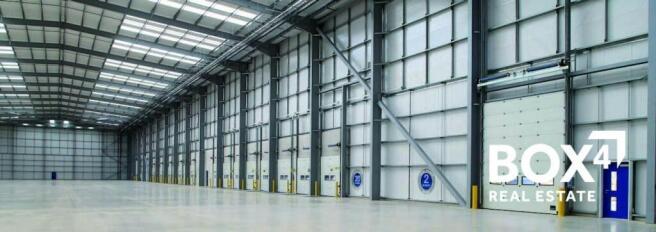
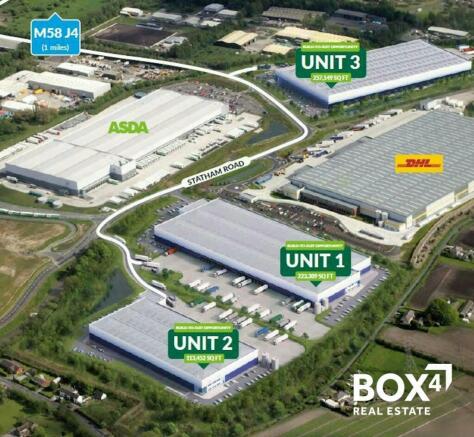
Build to suit opportunities from 113,000 sqft to 257,000 sqft with detailed planning consent in place
Marketed by BOX 4 REAL ESTATE , Manchester

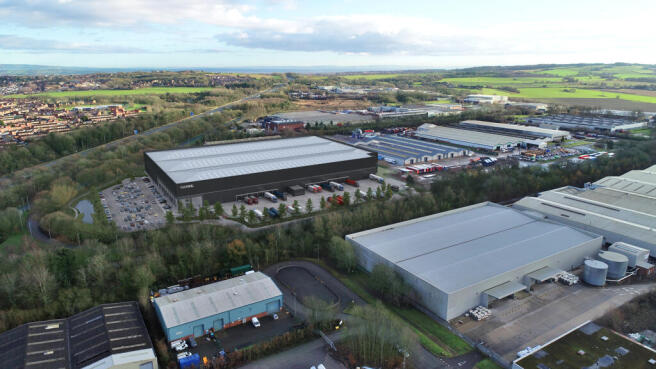
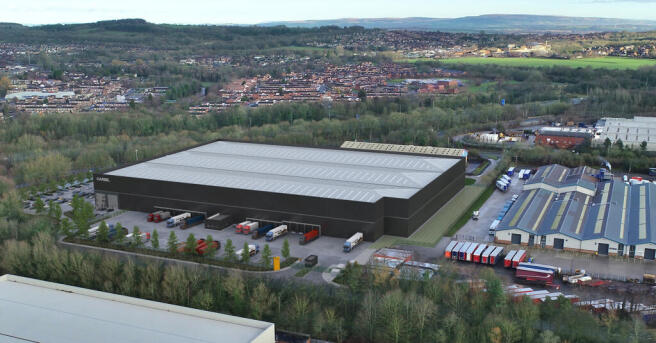
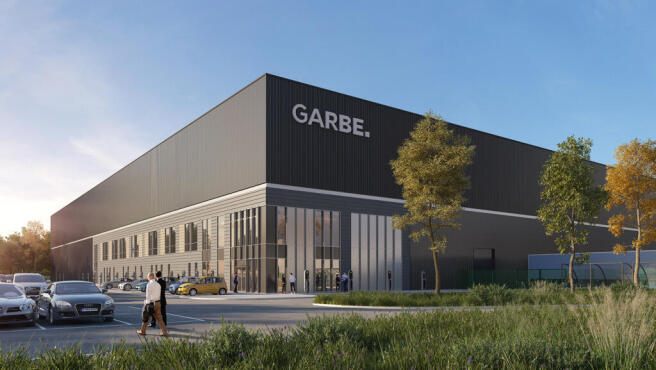
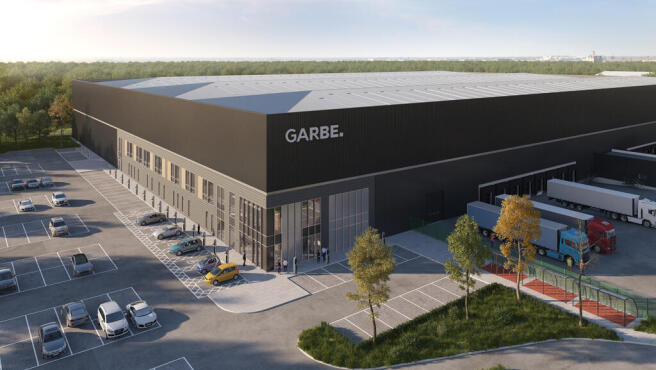
A best-in-class, new high spec industrial facility, strategically connected to J26 of the M6.
Marketed by Commercial Property Partners Ltd, North West

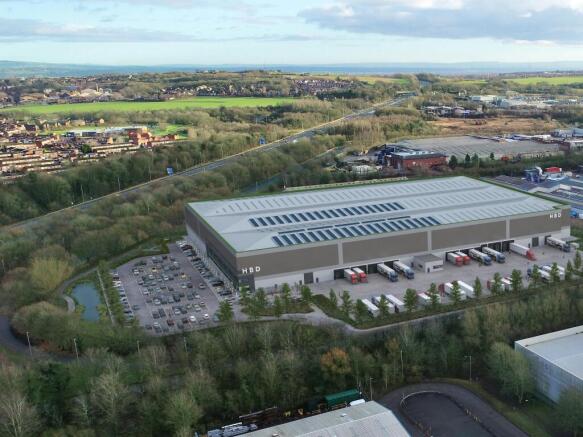
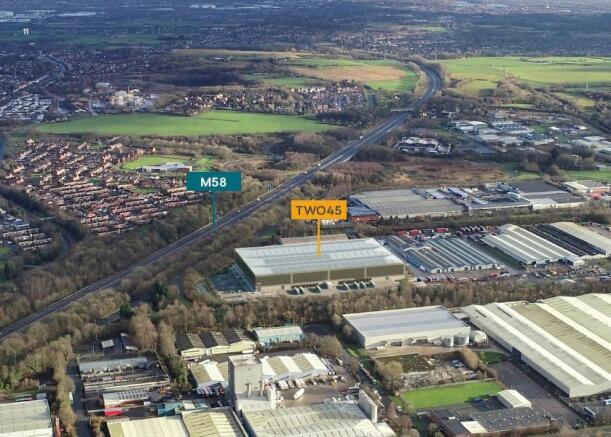
Industrial / Industrial/Logistics / Warehouse / Industrial / Development To Let or For Sale, Skelmersdale
Marketed by B8 Real Estate, Warrington
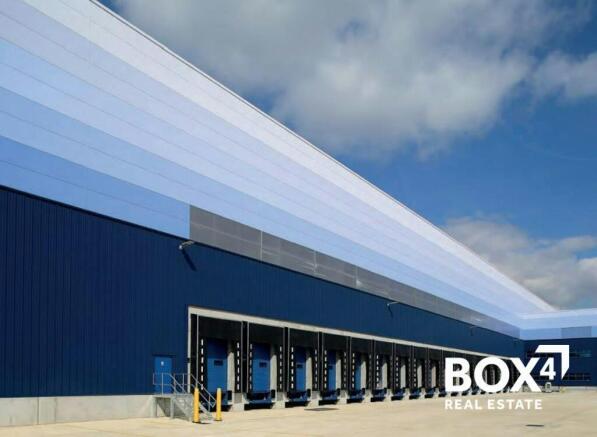
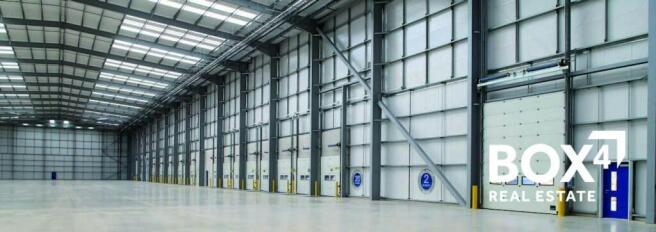
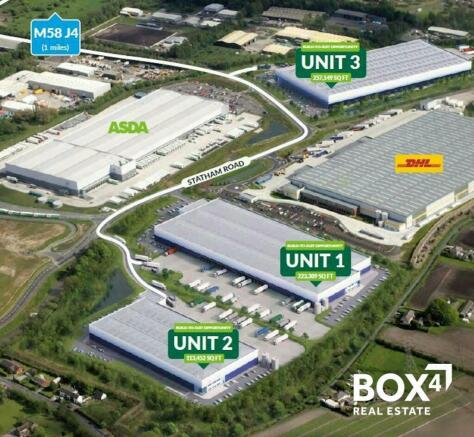
Build to suit opportunities from 113,000 sqft to 257,000 sqft with detailed planning consent in place
Marketed by BOX 4 REAL ESTATE , Manchester
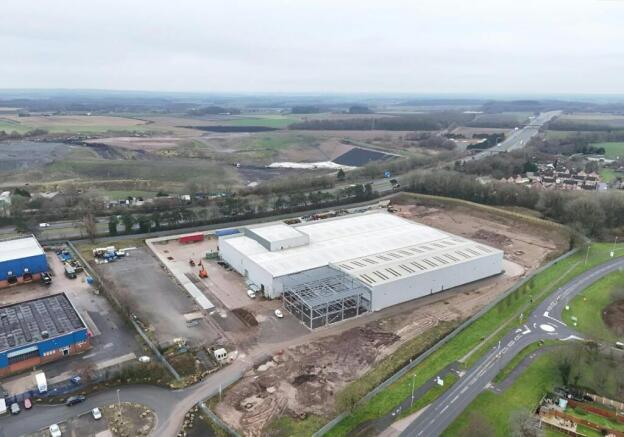
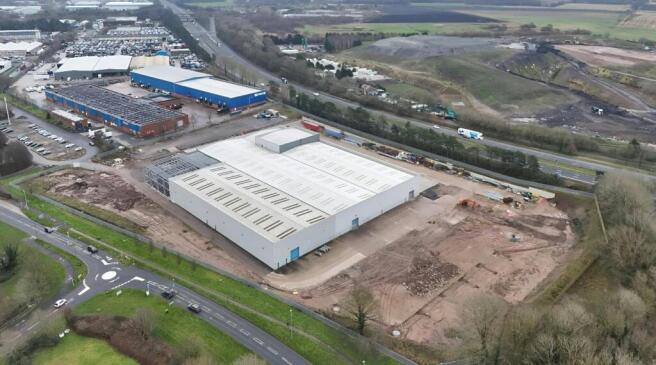
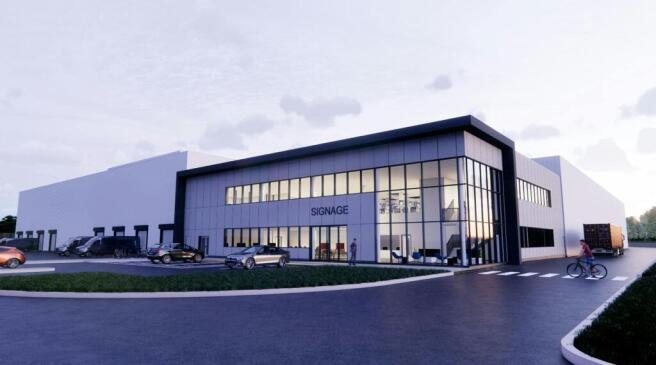
Industrial / Warehouse / Distribution To Let, Skelmersdale
Marketed by B8 Real Estate, Warrington
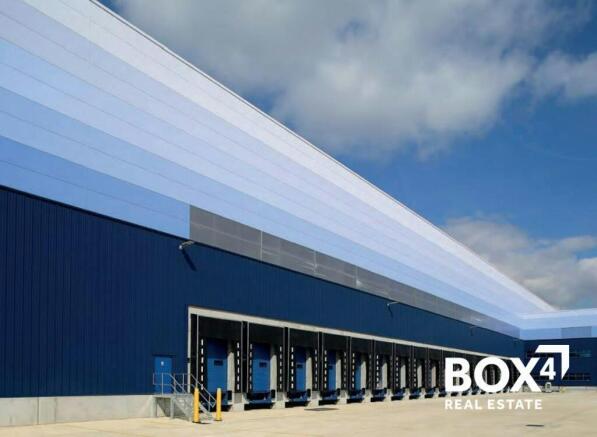
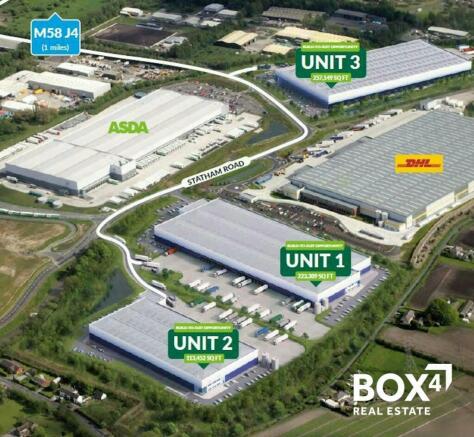
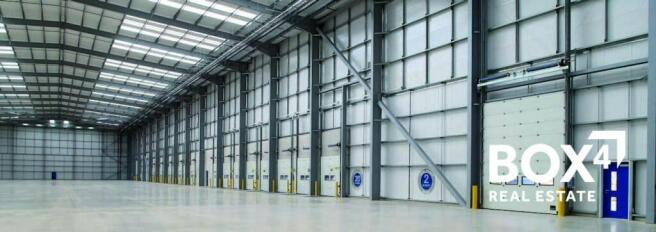
Build to suit opportunities from 113,000 sqft to 257,000 sqft with detailed planning consent in place
Marketed by BOX 4 REAL ESTATE , Manchester
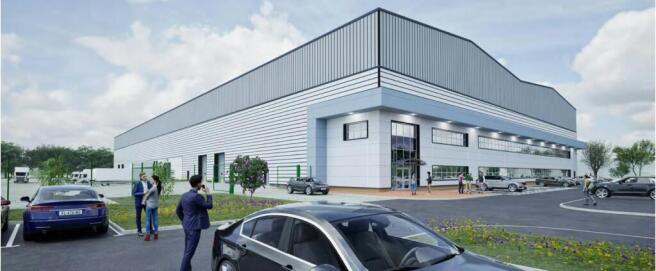
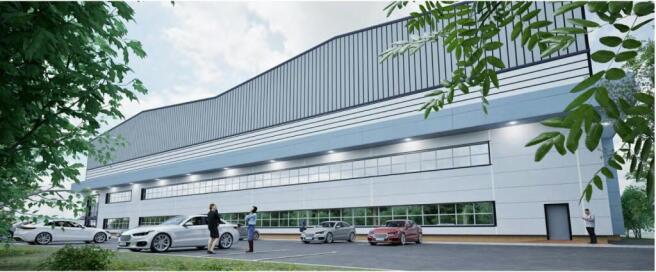
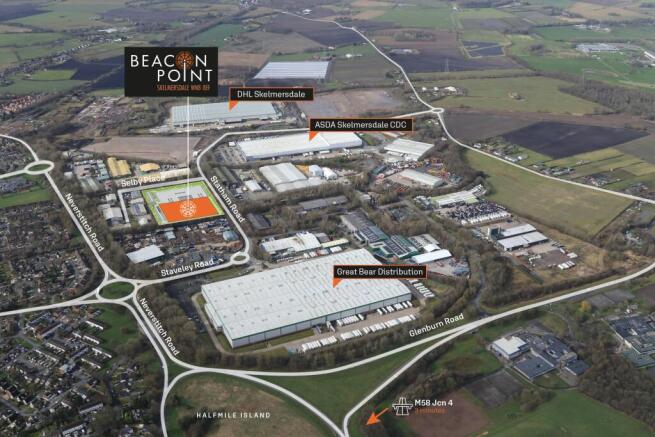
New Build Industrial Unit
Marketed by Savills National , Manchester Industrial

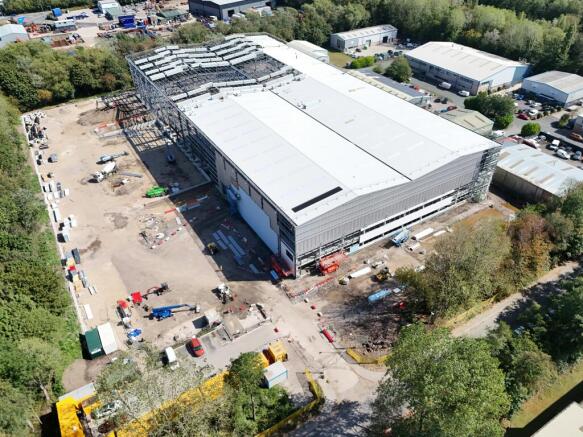
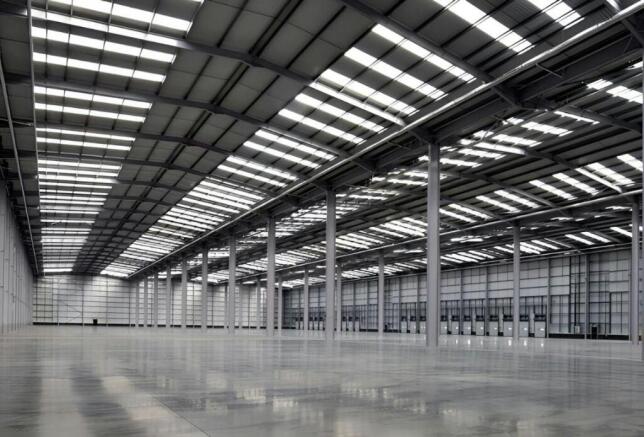
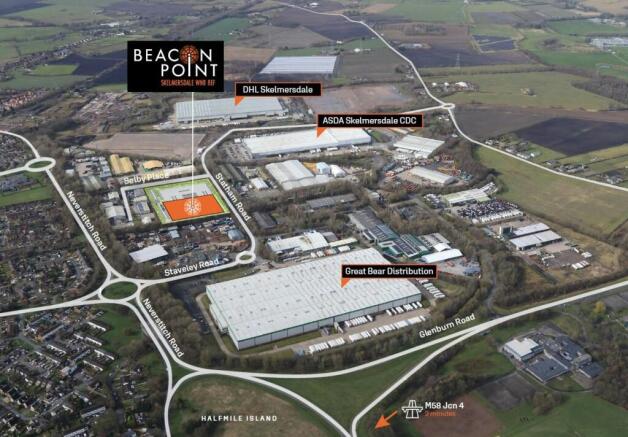
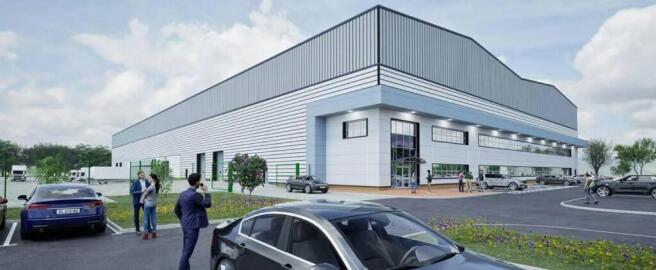
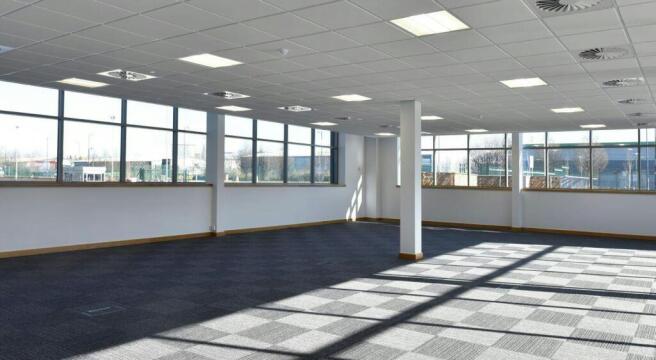
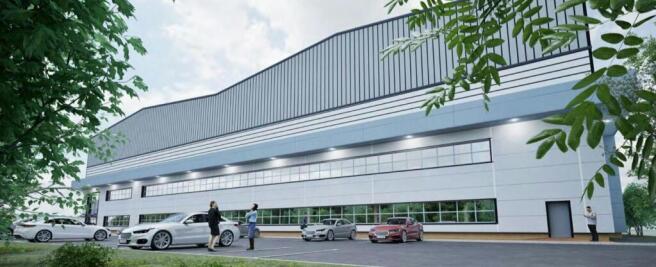
New Build Industrial / Distribution Unit For Sale or To Let, Skelmersdale
Marketed by B8 Real Estate, Warrington
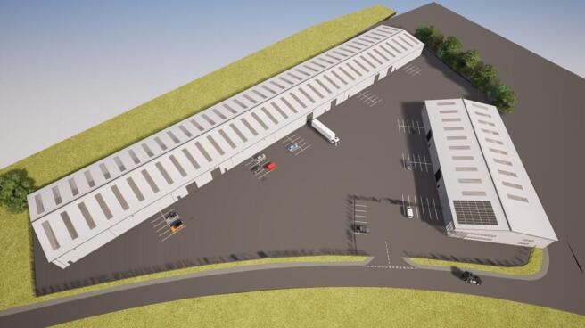
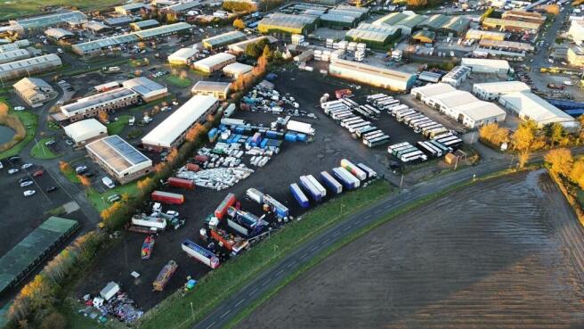
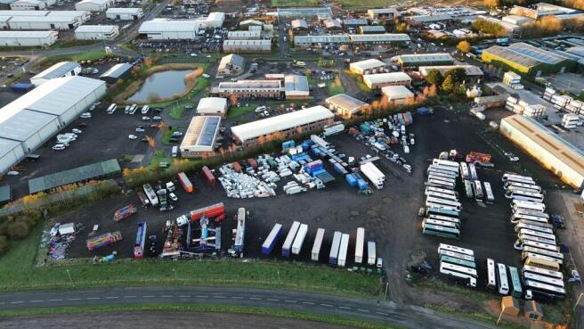
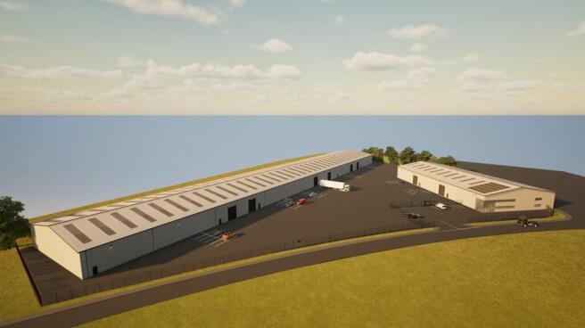
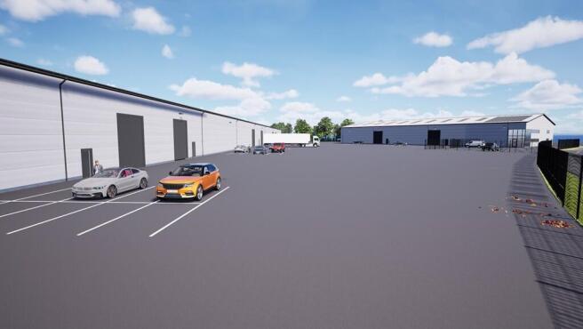
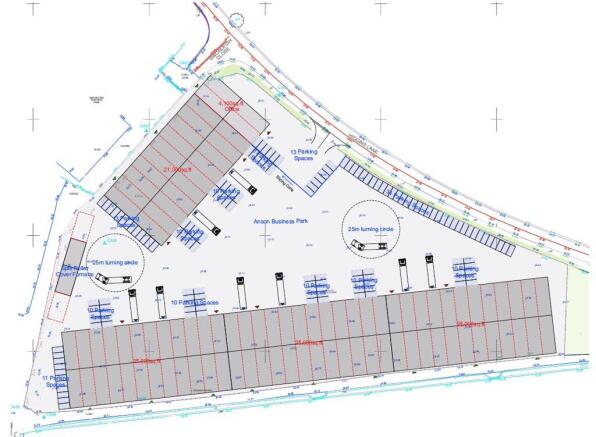

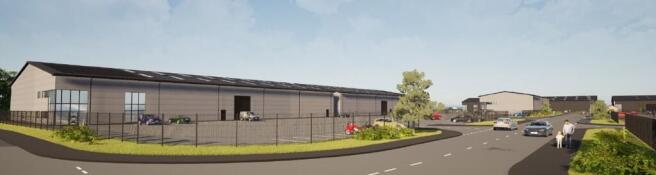
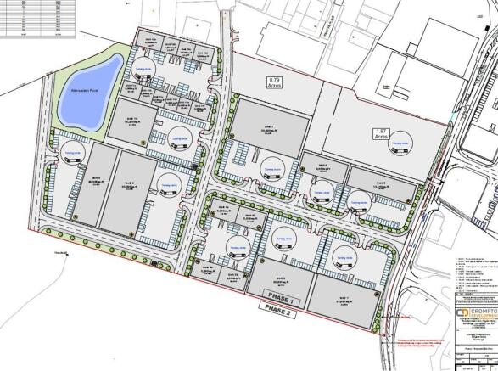
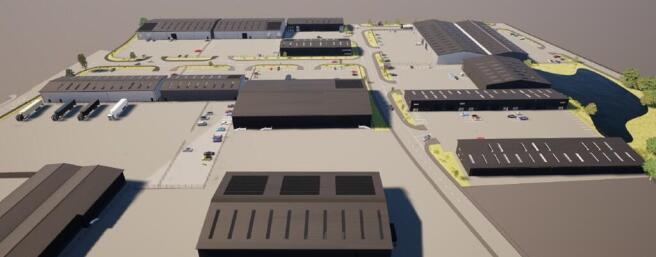
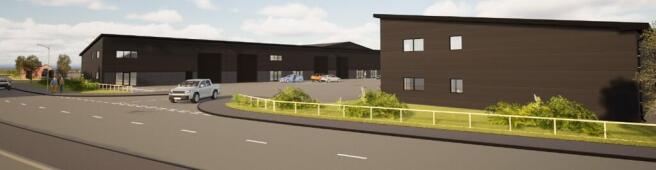
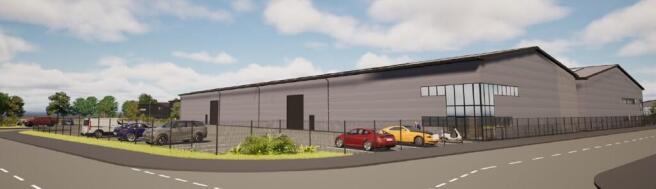
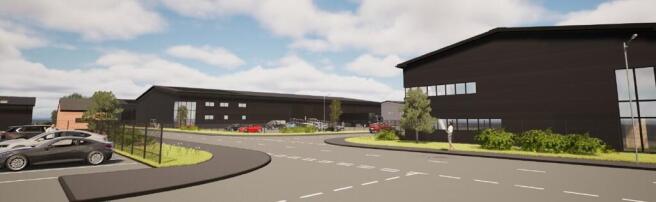

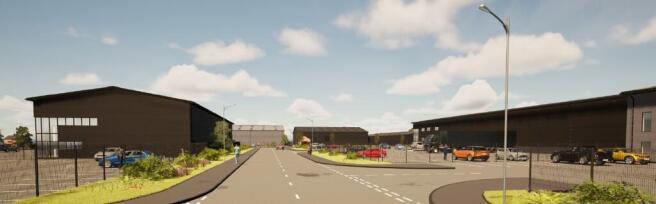
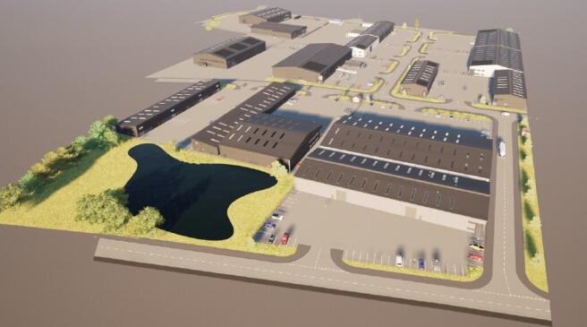
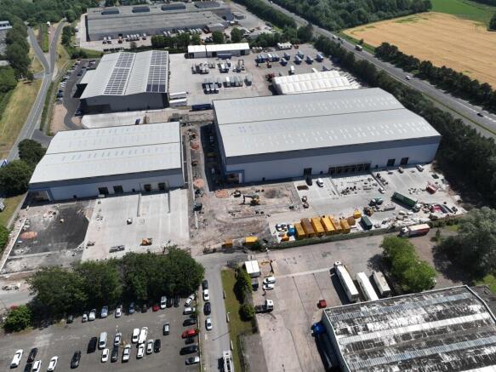
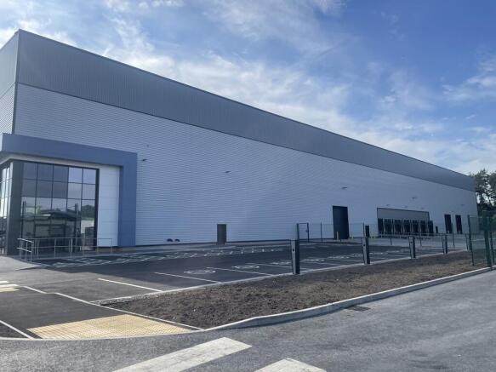
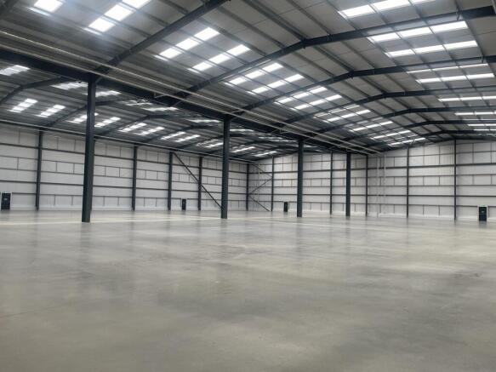
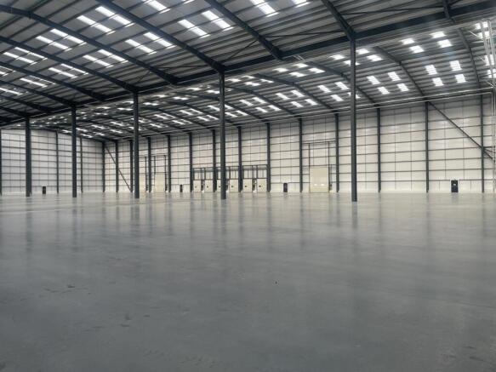
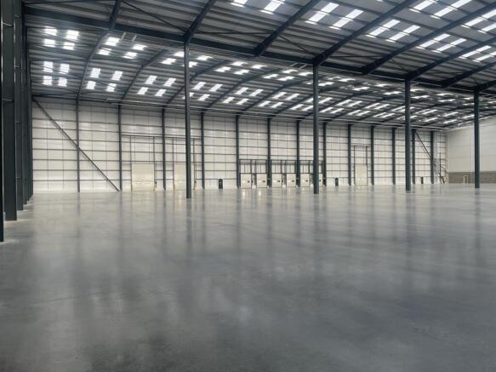
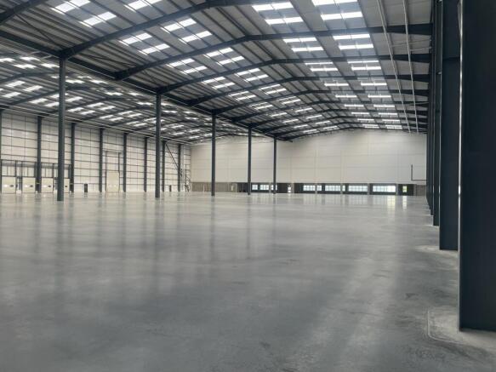
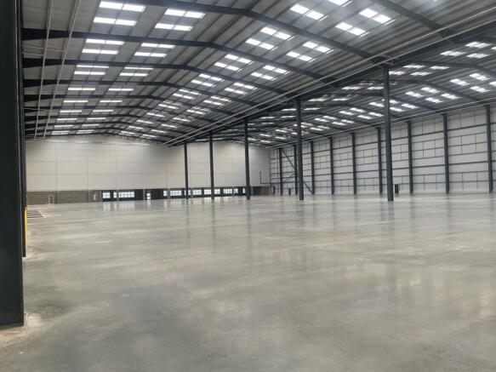
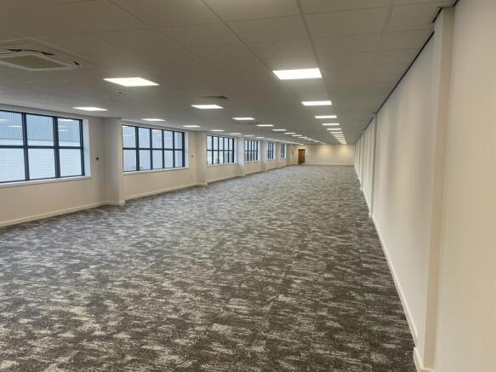
Duo100, Gilibrands Road, Skelmersdale - Available July 2026
Marketed by Commercial Property Partners Ltd, North West
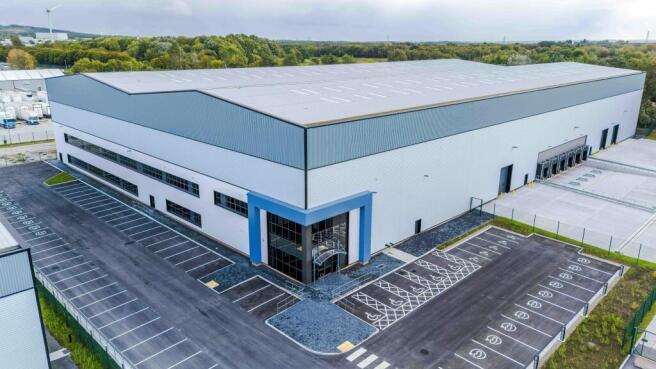
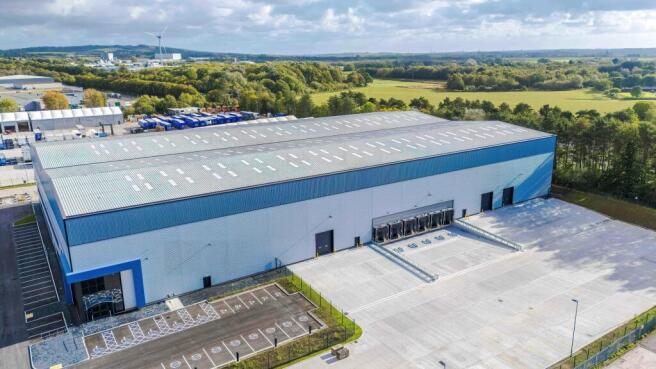
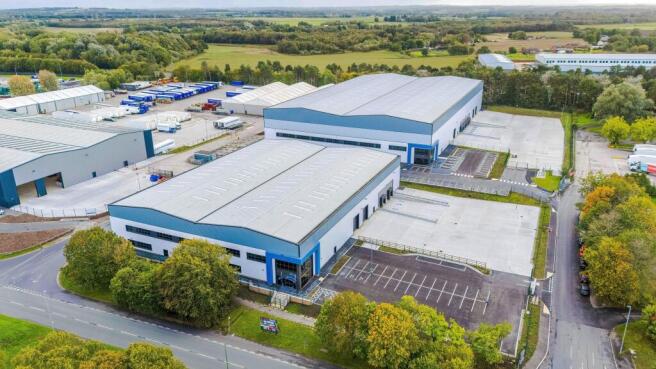
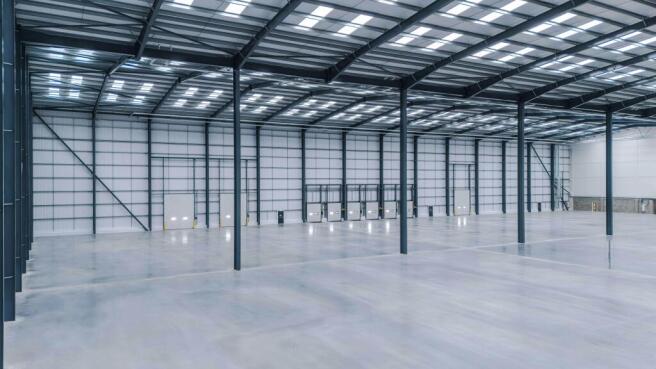
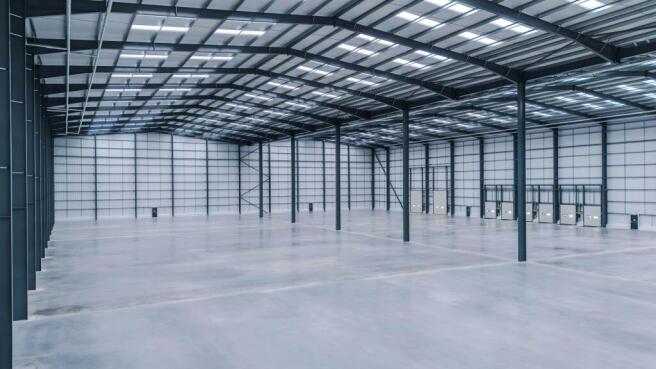
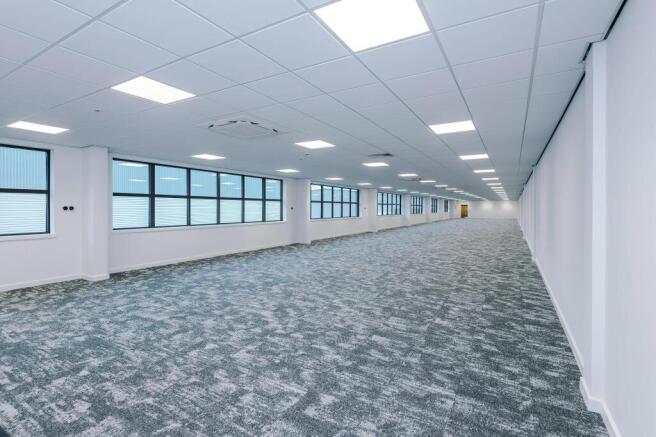
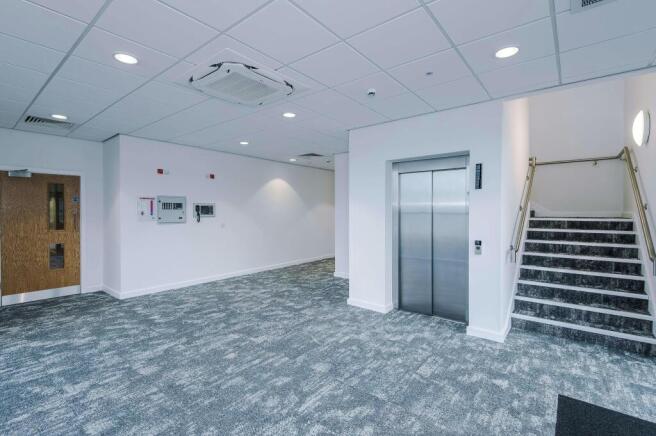
Industrial / Distribution Warehouse To Let or For Sale, Skelmersdale
Marketed by B8 Real Estate, Warrington
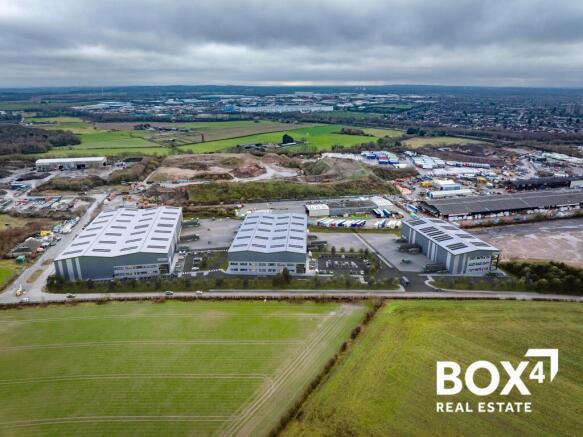
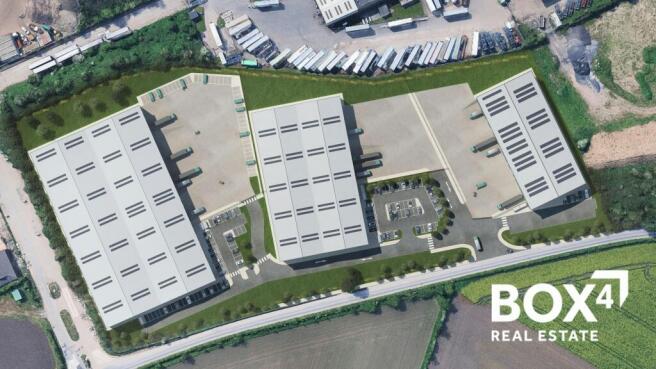
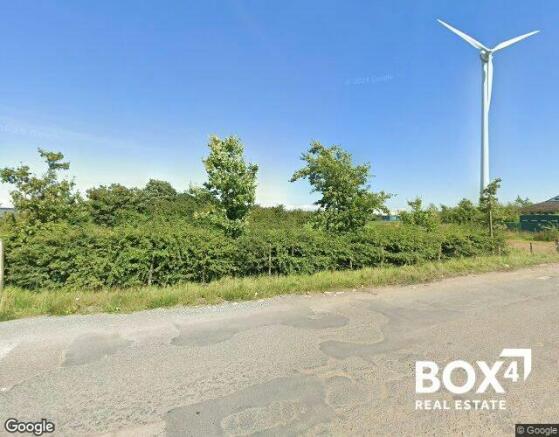
MID BOX INDUSTRIAL / LOGISTICS OPPORTUNITY - TO LET / FOR SALE
UNIT 2 - 48,700 SQ FT & UNIT 3 - 82,100 SQ FT
Marketed by BOX 4 REAL ESTATE , Manchester
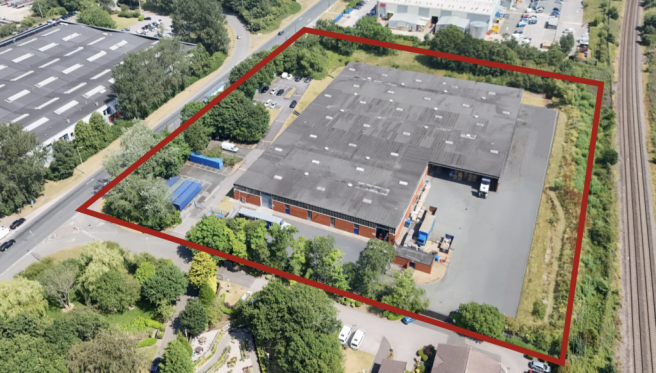
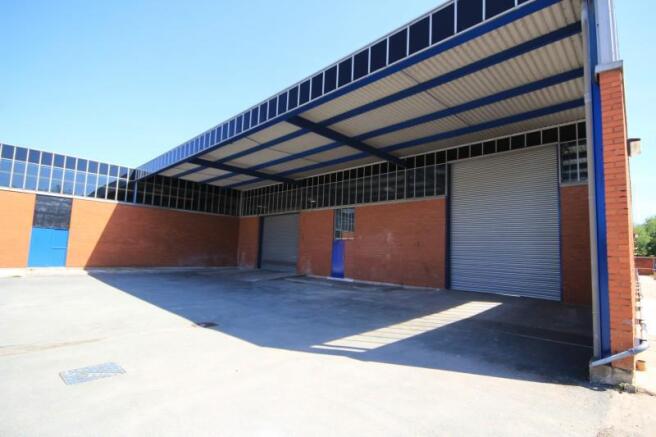
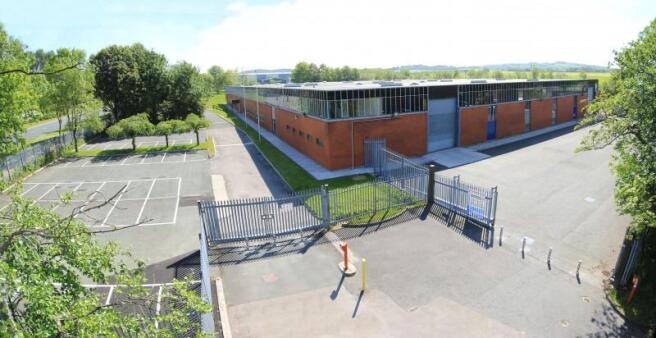
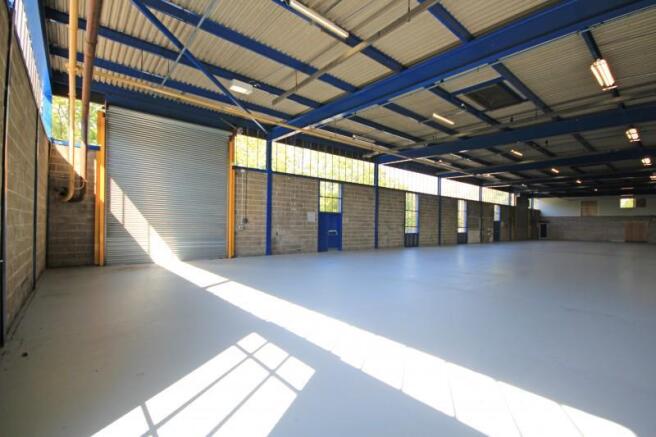
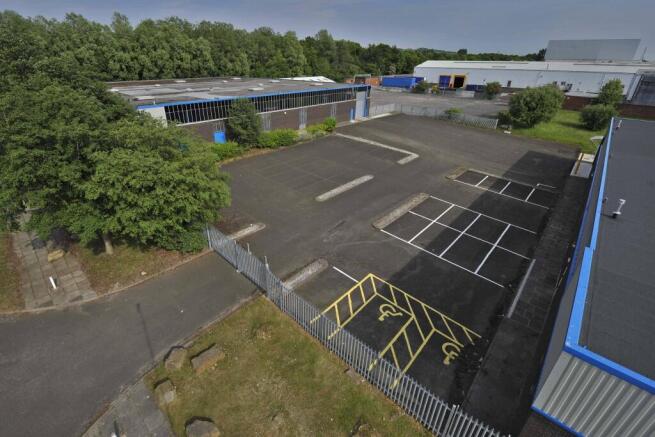
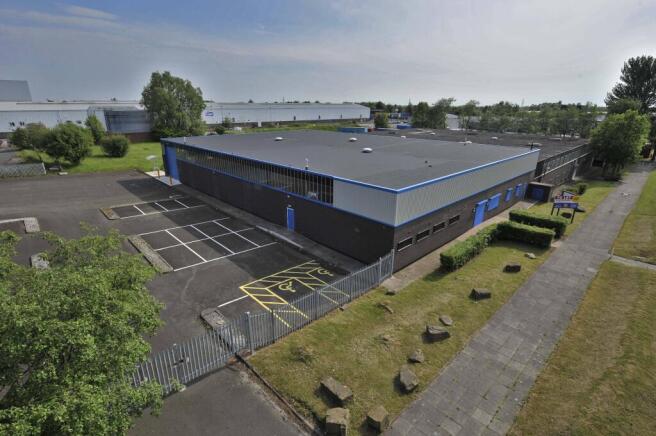
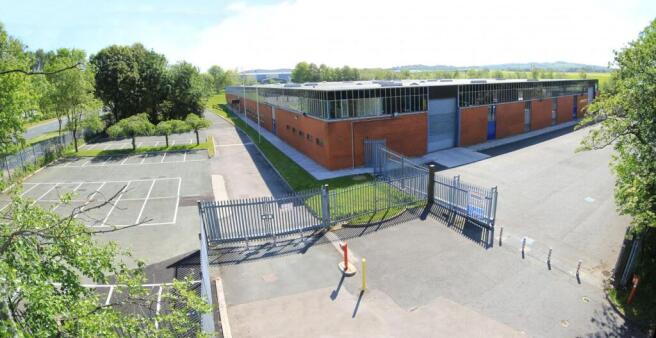
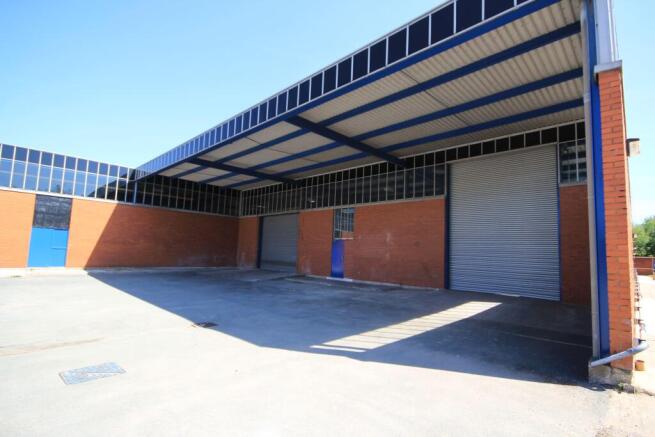
Pimbo Industrial Estate is located just off Junction 5 of the M58 motorway and benefits from excellent links throughout the region with the M58 connecting with Junction 26 of the M6 motorway to the East together with the M57 and Bootle Docklands area to the West.
Marketed by LCP Management Ltd, Commercial

Detached Industrial / Warehouse Facility To Let, Skelmersdale
Marketed by B8 Real Estate, Warrington
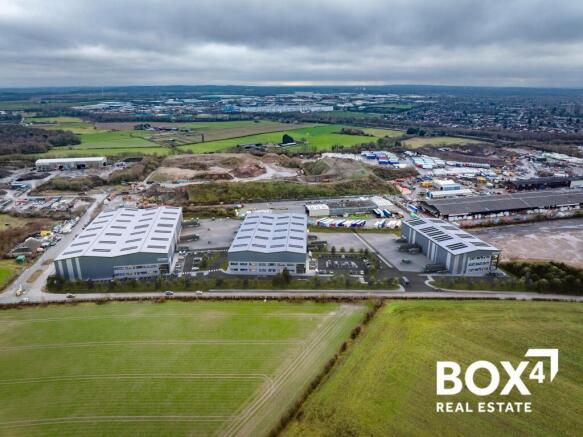
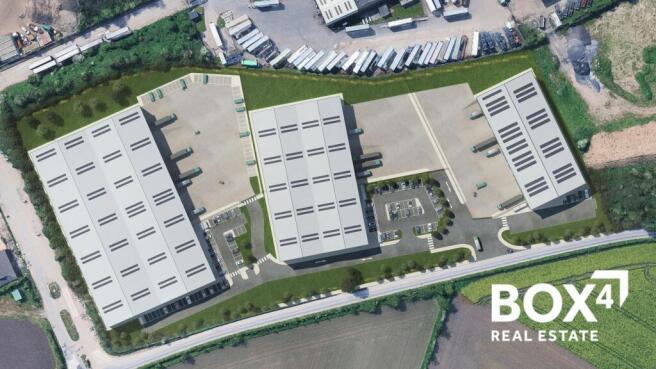
MID BOX INDUSTRIAL / LOGISTICS OPPORTUNITY - TO LET / FOR SALE
UNIT 2 - 48,700 SQ FT & UNIT 3 - 82,100 SQ FT
Marketed by BOX 4 REAL ESTATE , Manchester
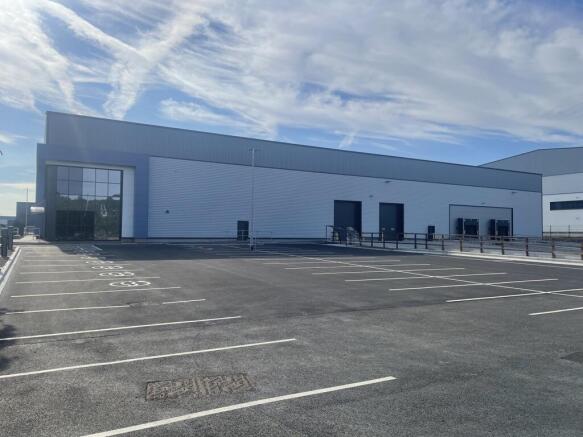
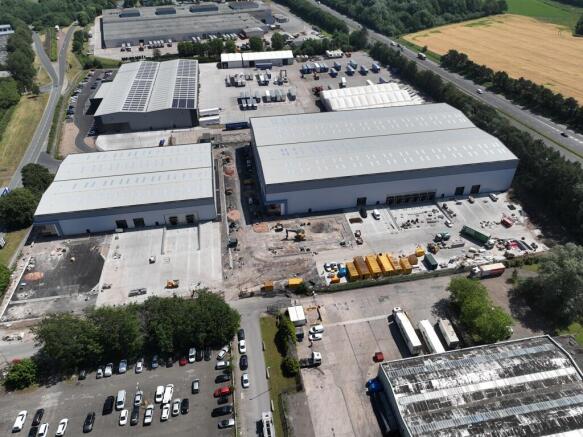
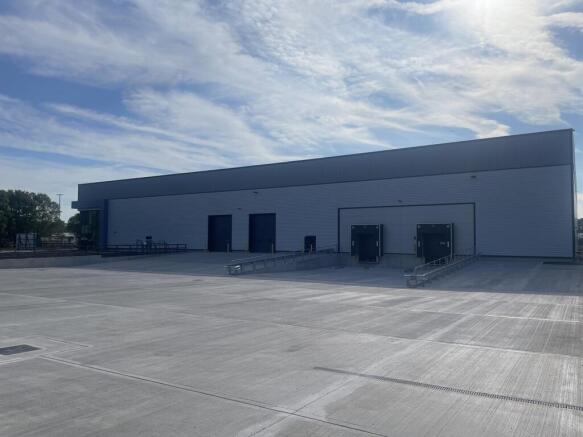
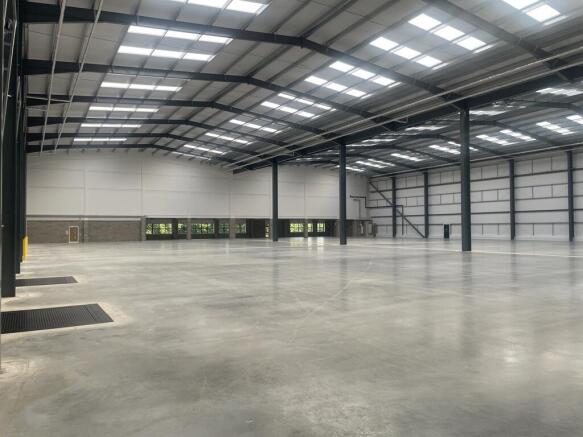
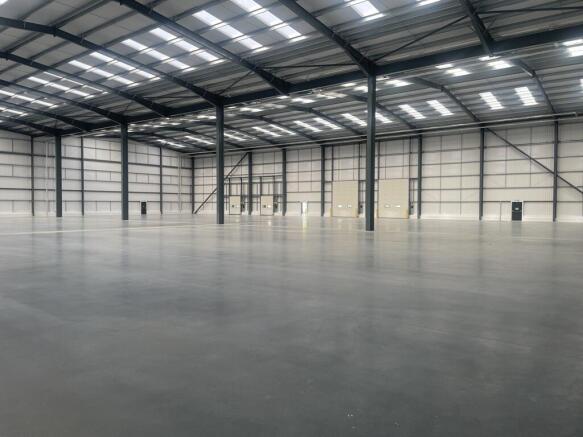
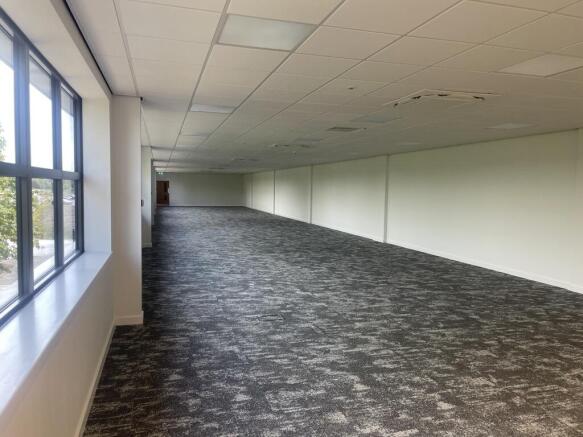
Duo 50, Gillibrands Road, Skelmersdale - Available July 2026
Marketed by Commercial Property Partners Ltd, North West
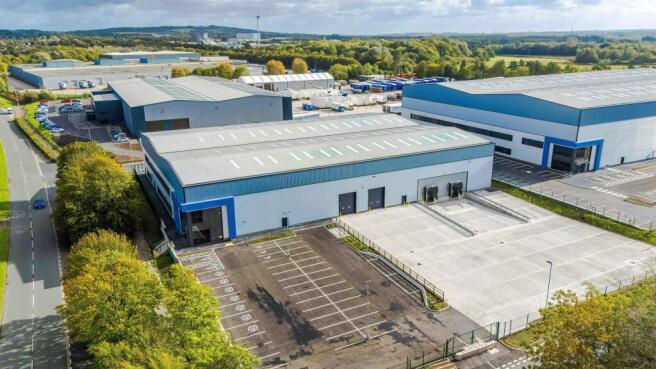
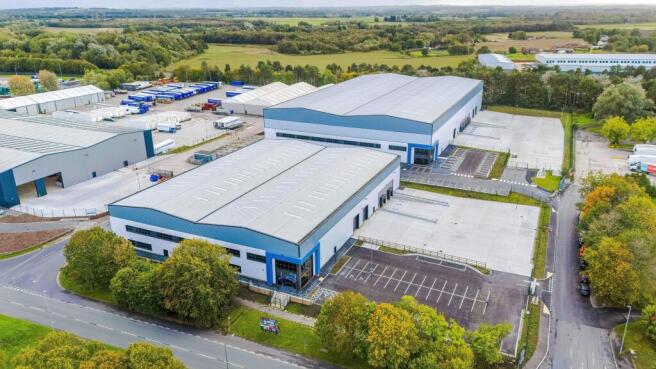
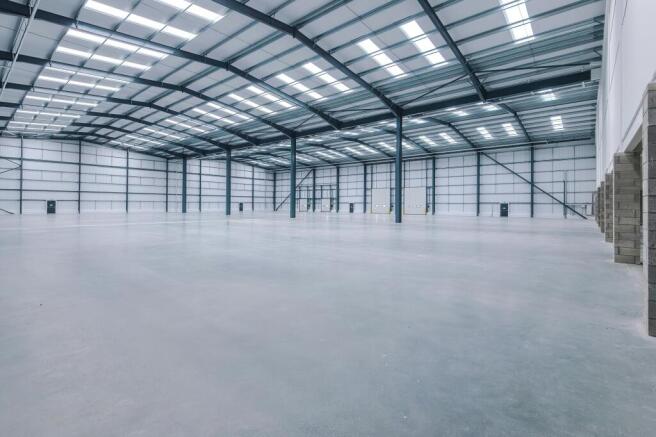
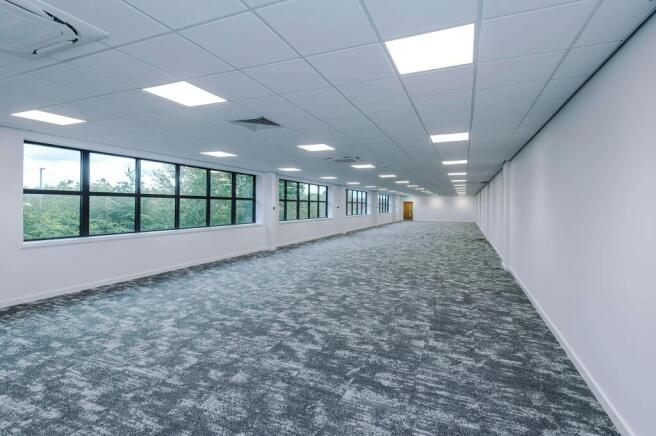
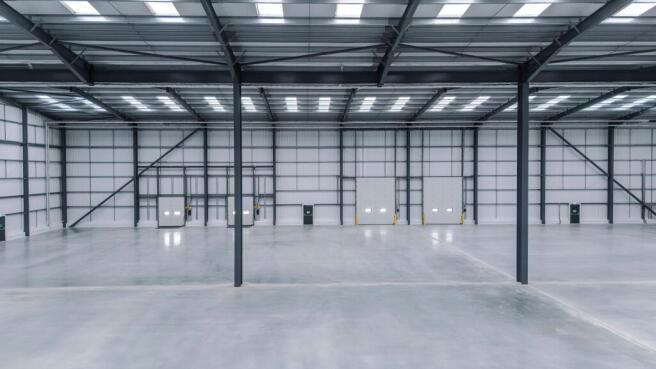
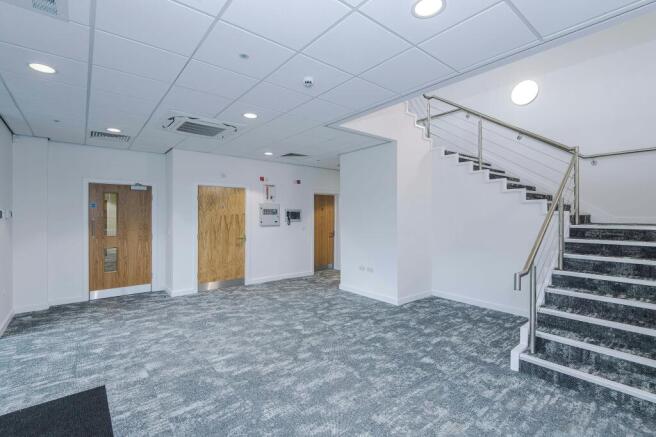
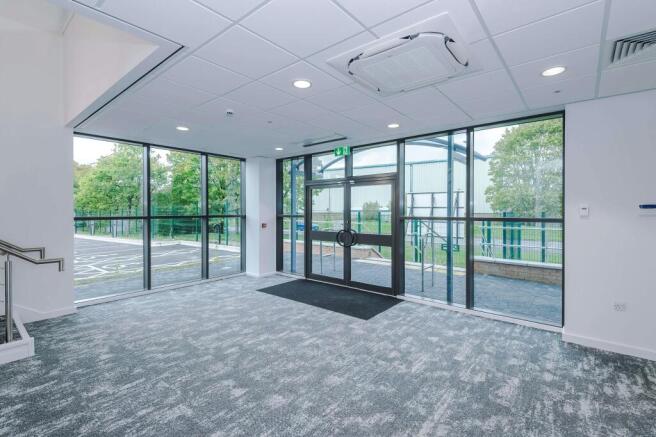
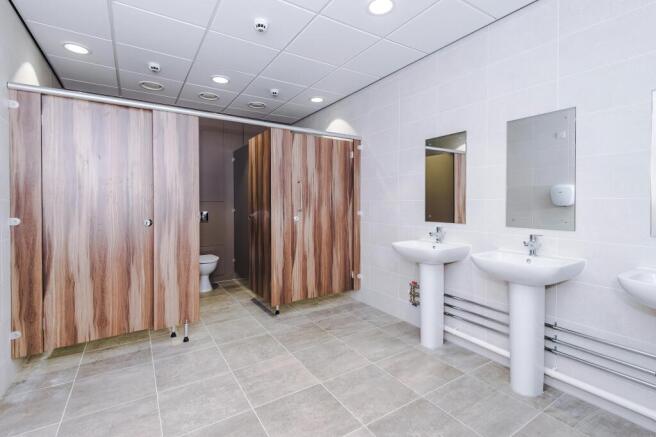
Industrial / Industrial / Industrial/Logistics / Warehouse To Let or For Sale, Skelmersdale
Marketed by B8 Real Estate, Warrington
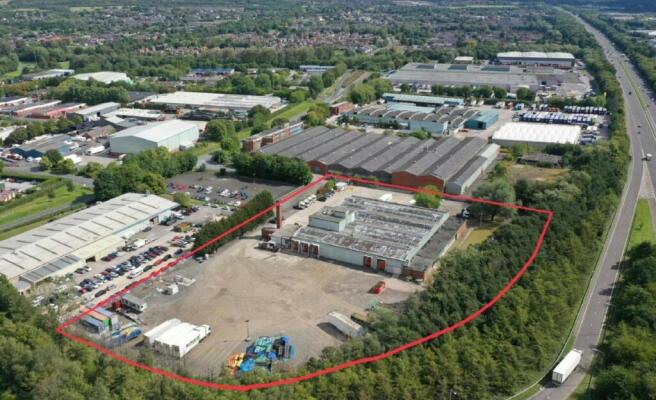
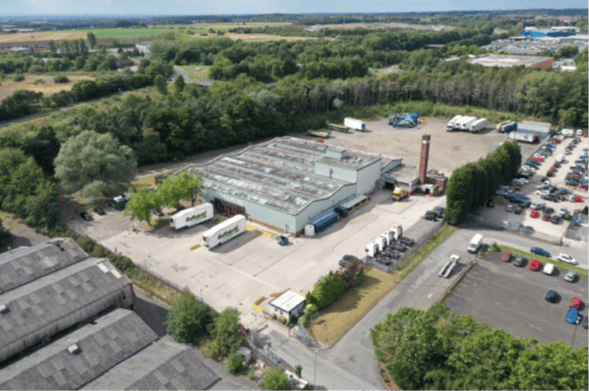
Industrial / Distribution Facility on 5.2 acres To Let or For Sale, Skelmersdale
Marketed by B8 Real Estate, Warrington
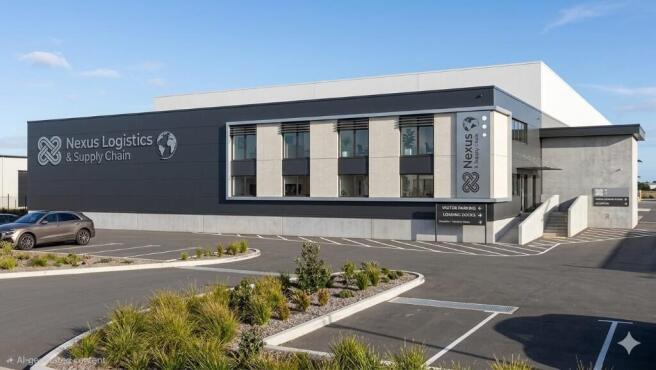
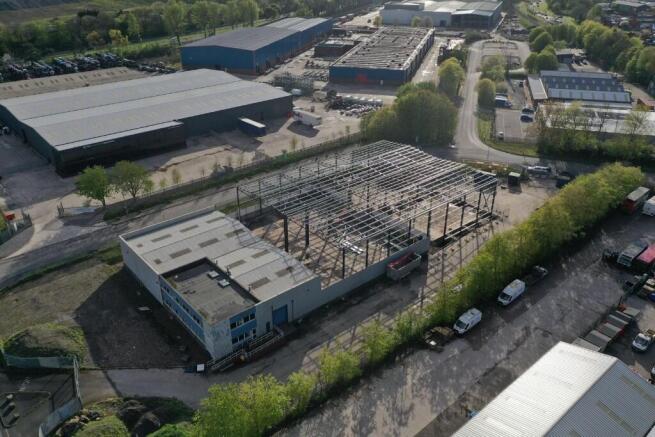
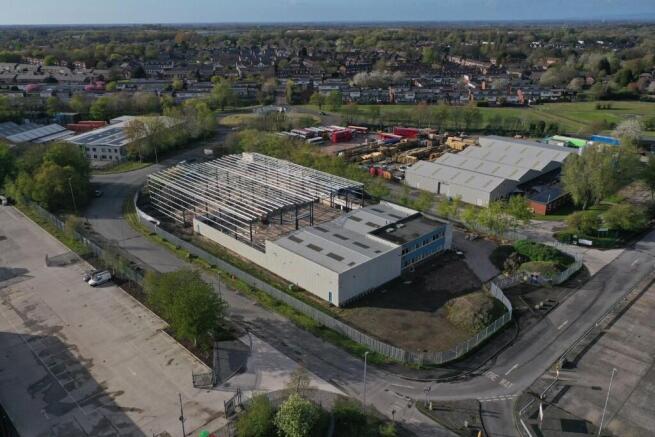
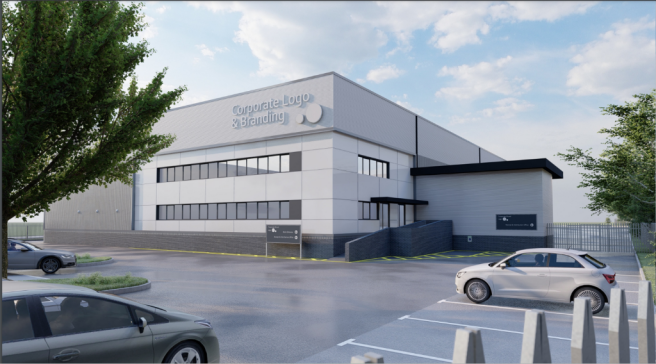
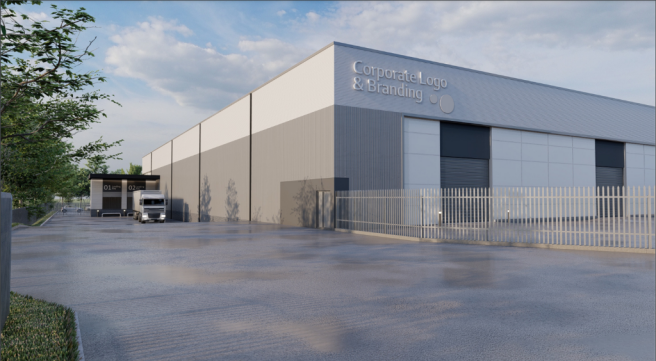
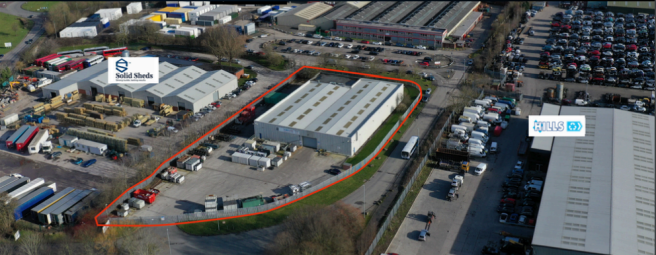
TO LET/MAY SELLUNIT 1 GARDINERS PLACE, SKELMERSDALE, WN8 9SPWORKS NOW ON SITE TO EXTEND AND FULLY REFURBISH32,000SQ.FT AVAILABLE FROM Q4 2026
Marketed by Grayton Real Estate Ltd, Wigan

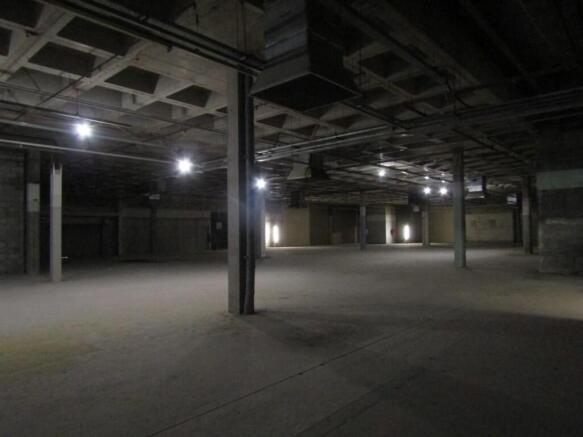
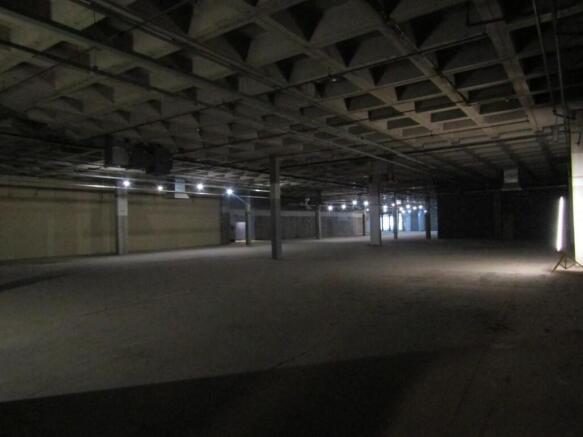
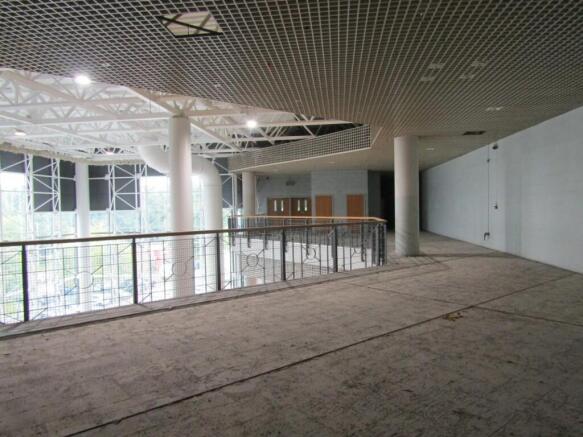
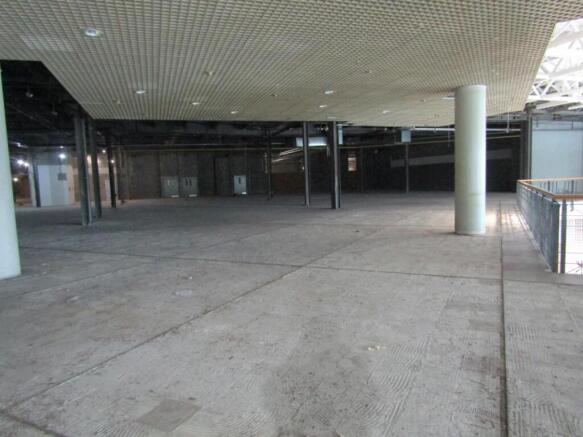
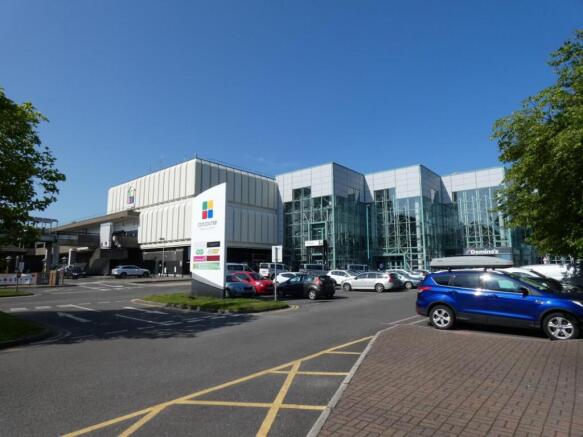
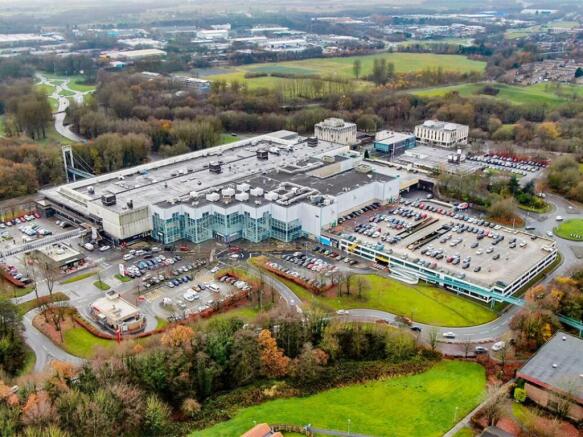
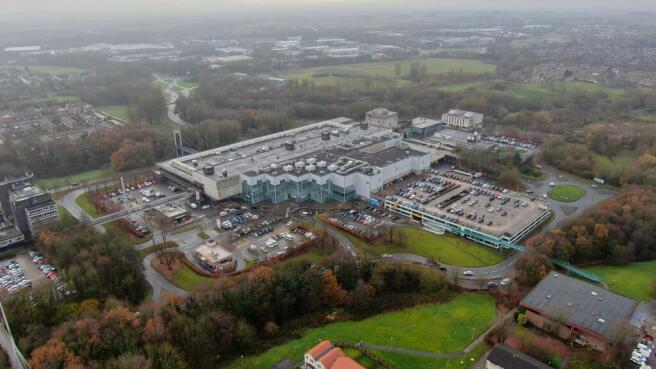
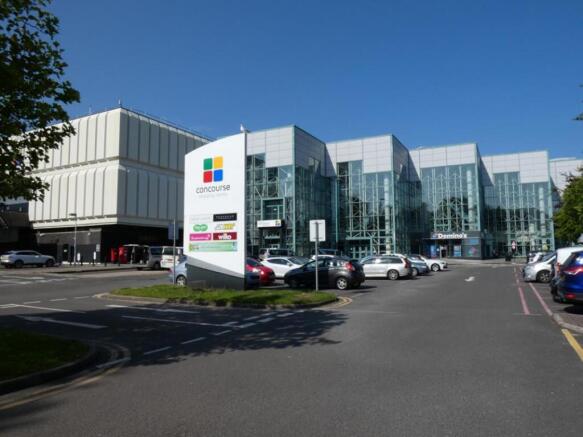
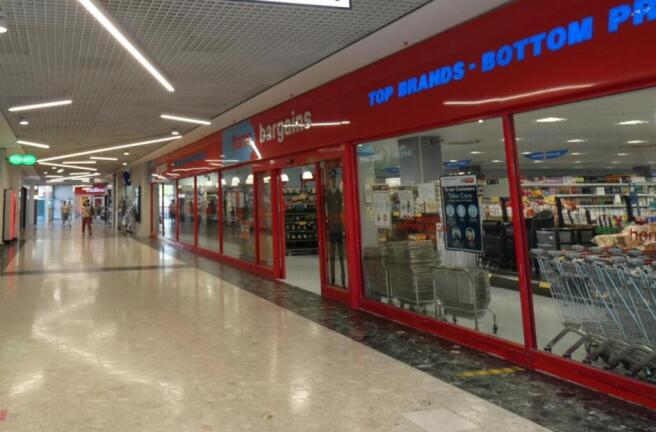
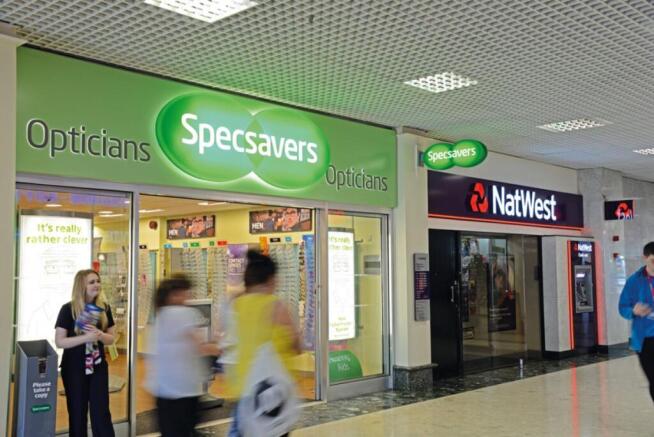
The Concourse Shopping Centre is a multi-level shopping and leisure scheme located in the heart of Skelmersdale, West Lancashire only a few minutes drive from Junction 4 of the M58. Free onsite parking with over 750 spaces is provided along with onsite bus station and taxi rank.
Marketed by LCP Management Ltd, Commercial
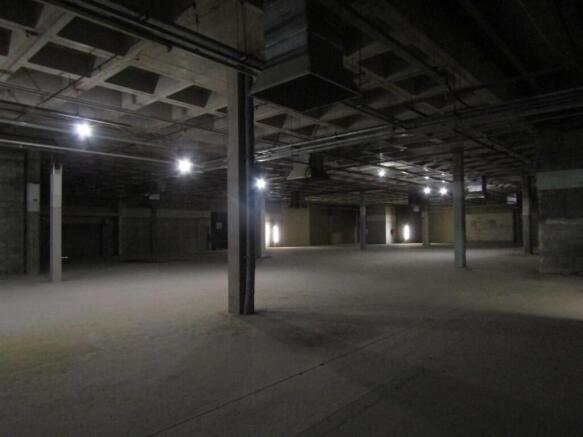
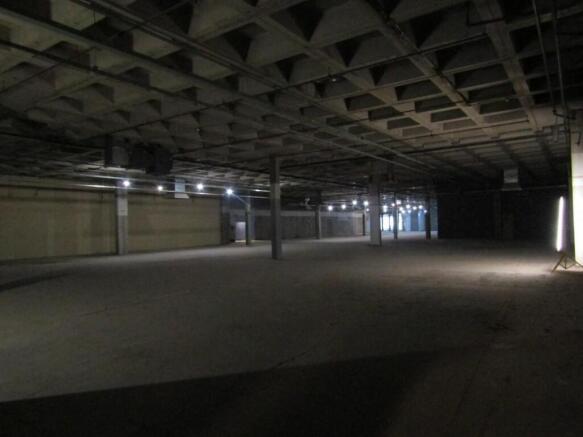
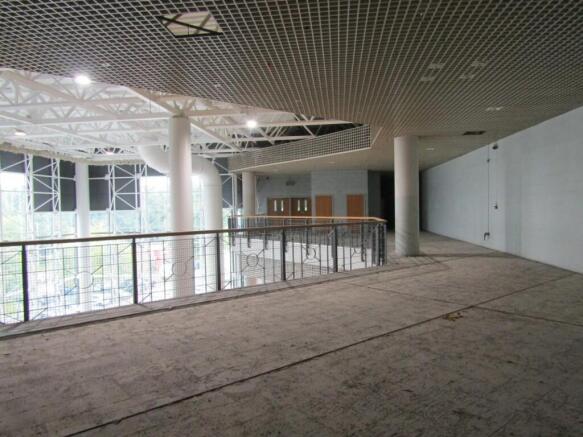
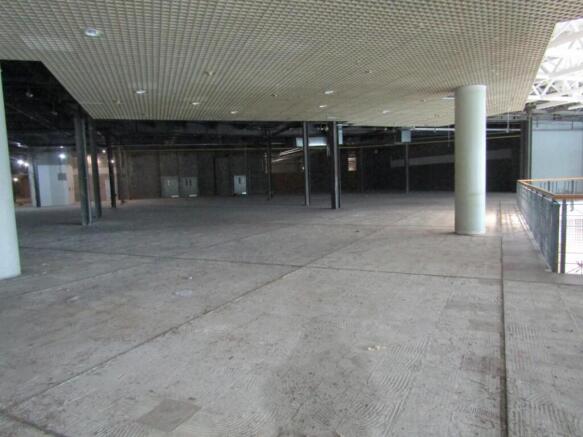
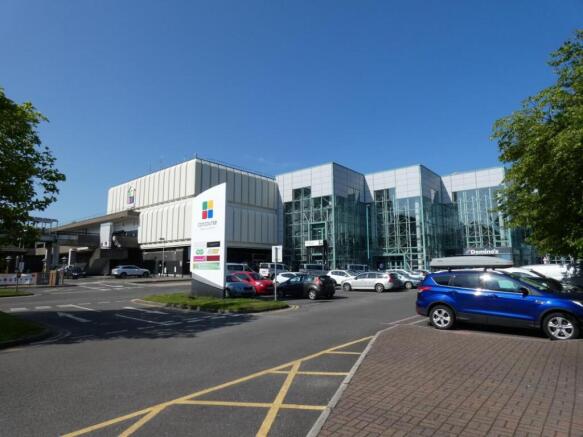
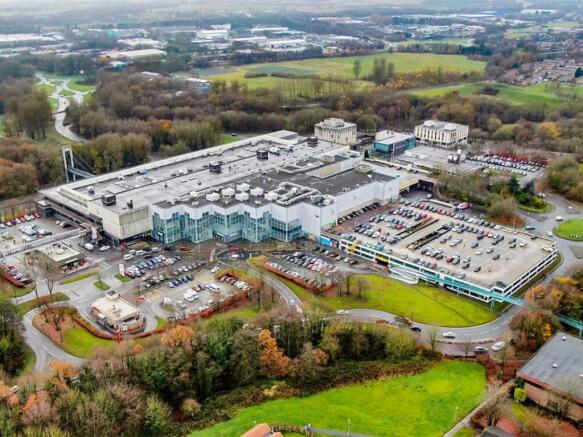
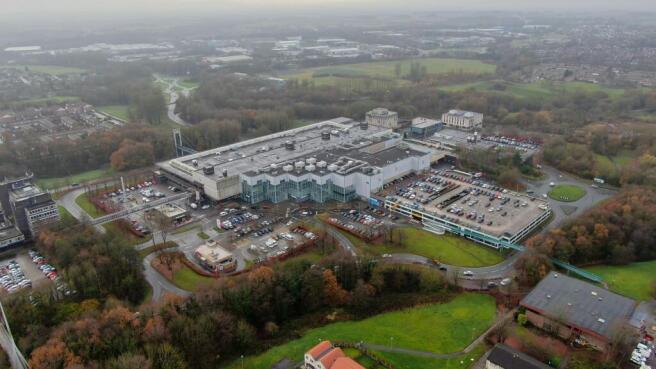
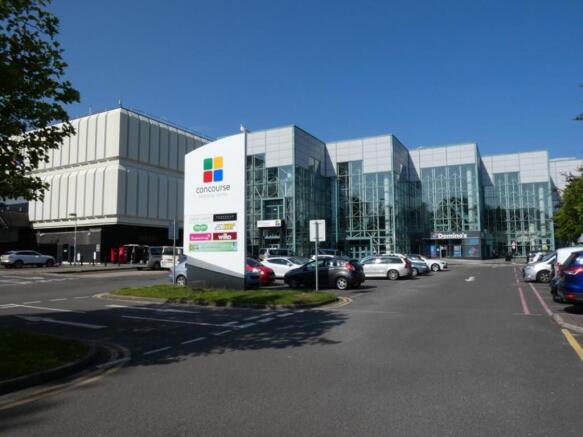
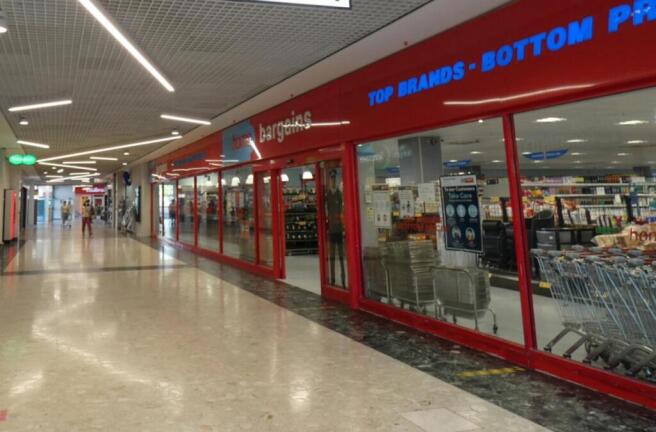
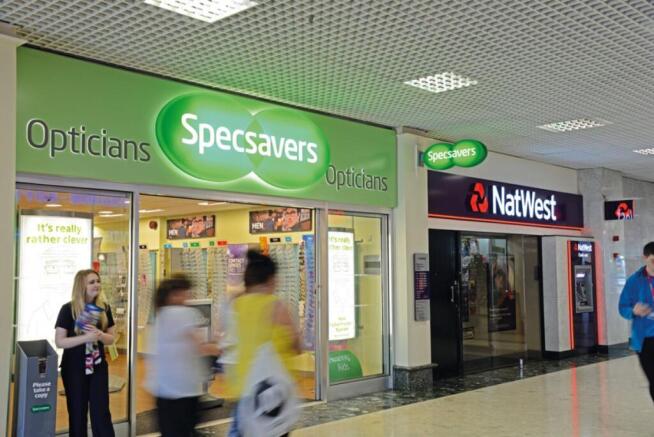
The Concourse Shopping Centre is a multi-level shopping and leisure scheme located in the heart of Skelmersdale, West Lancashire only a few minutes drive from Junction 4 of the M58. Free onsite parking with over 750 spaces is provided along with onsite bus station and taxi rank.
Marketed by LCP Management Ltd, Commercial