Commercial Properties For Sale in West Sussex
Paid partnerships can play a role in listing order
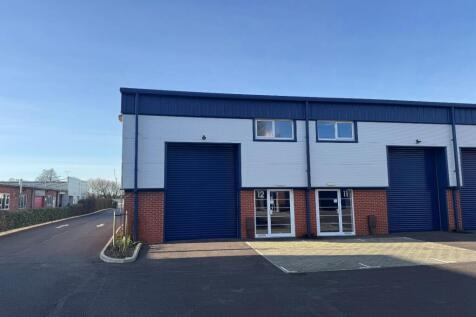

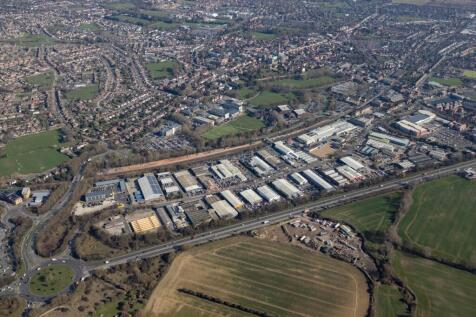
Unit 12 is situated within the middle block of the estate in an end of terrace position and provides excellent, high quality industrial / warehouse accommodation located in a highly visable position benefitting from brick elevations and micro rib cladding. The unit provides ground floor warehouse...

 |
| 1/5
1/5


New Build Ground Floor Community Centre, Located Within New Residential Development TO LET / FOR SALE – Offers Invited 2,723 sq ft (253m2)

- New build ground floor Community HUB
- Set within a flagship residential development
- 600 homes currently under construction by CALA Homes


 |1/23
|1/23


Justice and Co are delighted to offer to the market this prestigious four storey, town centre, building which for over three decades has provided retail accommodation on ground and first floor with ancillary accommodation on the second and third floors. Currently occupied by T G Jones,...
- Prime Freehold Retail Building in Heart of West Sussex Town Centre
- Nearby Occupiers Include Café Nero, Starbucks, H&M, Muffin Break & McDonalds
- Potential to Convert Upper Parts to Residential Accommodation (subject to obtaining the necessary planning consents)
1/12


Flude Property Consultants are pleased to present the opportunity to acquire the freehold of a detached warehouse with a secure gated yard. Unit 10 comprises a warehouse / light industrial unit of steel portal frame construction with part brick, part glazed elevations, under a pitched sheet roof. The warehouse has for many years been used for the purposes of storage and distribution, and has the benefit of concrete flooring, eaves of 3.38m (haunch) rising to 4.39m (apex), roller shutter loading door, 3 phase power, translucent roof panels and refurbished offices (including new flooring, LED lighting and perimeter trunking). Externally the site has the benefit of plenty of parking and good loading access by way of a secure gated, self-contained yard.

- Detached industrial/warehouse unit with secure gated yard
- Established industrial location
- Open plan layout
1/10


The property comprises of an end of terrace Light industrial/Warehouse property. Constructed of steel portal frame, under a pitched profile sheet roof, the unit benefits from eaves of approx 5.18m to 6.8m (when removing the mezzanine), roller shutter loading door (3.21m H x 3.42m W), 3 Phase power, concrete flooring, W/C & Kitchenette, strip lighting and allocated on site parking. The property sits at the Eastern end of the terrace, and has been recently redecorated externally. There were previously windows at ground and first floor levels on the Eastern elevation, which may be possible for a purchaser to re-instate in future (subject to any necessary consents).
1/7


Located on the corner of the building, The unit is let on a lease for a term of 5 years from May 2023 at a rent of £15,000 per annum, exclusive. The property is located on the ground floor, accessed via the main communal entrance and double loading doors. The ground floor is currently open plan with a WC. Stairs lead to the first floor and comprises of two offices/stores with a further WC. The property also benefits from 2 parking spaces.
 |1/3
|1/3


An excellent opportunity to acquire a freehold mixed-use investment situated in a well-established commercial location on the outskirts of Worthing town centre, offering both an immediate rental income and exciting future development potential (subject to the necessary consents). The property comprises a self-contained ground floor office extending to approximately 542 sq ft (50.3 sq m). The accommodation is arranged around a central hallway and provides three well-proportioned office suites, a fitted kitchen and WC facilities, making it suitable for a variety of commercial occupiers. The current layout also lends itself to a range of alternative configurations, subject to any necessary consents. The commercial premises are currently let, generating a rental income of £8,000 per annum, providing a return from completion. In addition to the existing income, the freehold includes a generous parcel of land together with two garages, presenting excellent redevelopment potential. There is considered to be scope for the conversion of the existing office accommodation to residential use, as well as the redevelopment of the garages and surrounding land, subject to obtaining the necessary planning consents. The first floor flat is excluded from the sale and will be retained by the current owner on a long lease. Externally, the property benefits from parking for up to six vehicles.
|1/3


A mixed-use freehold property situated in a prominent position along a popular secondary parade in Salvington, Worthing. It comprises a ground floor commercial premises and self-contained one-bedroom flat. The ground floor commercial unit features a double-fronted shopfront with a recessed entrance. Internally, the layout includes open plan area to the front with the addition of a rear kitchen/storage area, WC and rear access. The flat is accessed independently from the front of the property and comprises lounge, kitchen and bedroom. Above the commercial premises is a self-contained one-bedroom flat, currently let at £800 per calendar month. The property is income producing and generating a rental income of £16,100 per annum, with the commercial unit producing £6,500 annually, with scope for uplift.
1/12


An excellent investment opportunity to acquire a freehold modernised workshop comprising two garage units with associated land, situated on a private driveway off Radbone Close, Worthing. The property provides two secure and versatile garage/workshop units, offering an attractive investment opportunity with the benefit of two established rental incomes. Unit 1 is currently let at £575 pcm and Unit 2 at £675 pcm, providing a combined rental income of £1,250 pcm (£15,000 per annum). Both units provide secure and adaptable accommodation suitable for a range of commercial, storage, workshop or business uses, subject to any necessary consents. The workshop is of cavity wall construction and benefits from twin electric shutter doors, together with a new insulated metal roof. Internally, the property has been substantially upgraded and benefits from mains water, power points throughout, new LED lighting, a mezzanine floor and eco tile flooring throughout, providing clean, modern and functional accommodation. The property also benefits from a fully fitted shower room, including a sink, WC and electric shower.
1/5


An excellent redevelopment opportunity occupying a prominent position on Littlehampton High Street. The former Bonmarche retail premises has undergone partial reconfiguration with the front section of the building retained and restructured to create a self contained retail unit benefitting from a...
1/4


The property comprises of a substantial and prominent two storey building of standard brick construction which has been rendered over the under tile hung pitch roof. For many years the property has occupied as a takeaway premises. The property is being sold with full vacant possession...
| |1/12
|1/12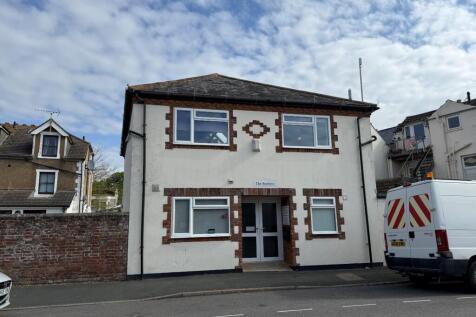


The property comprises of a detached two-storey building of standard brick construction which has been rendered over under a tile hung pitched roof with decorative brick detailing surrounding the windows and entrance. Currently used as Church run community venue, the property comprises of a groun...
|1/11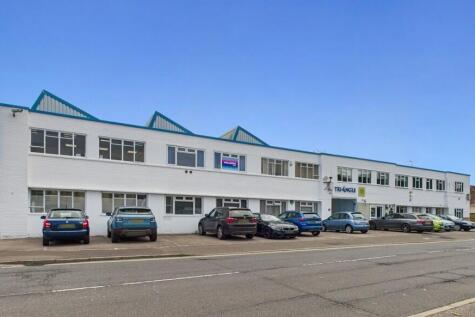
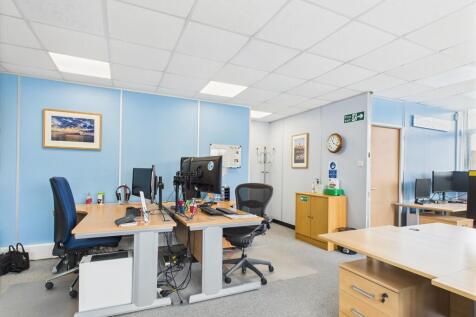
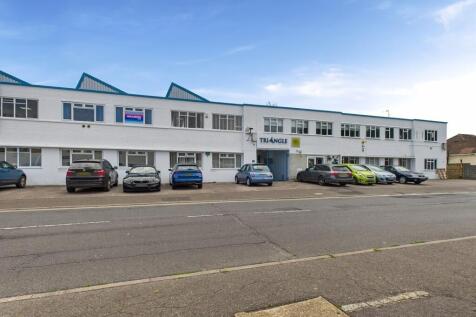
This versatile two-storey unit is located within the established Lancing Business Park in Lancing. Benefiting from ample natural light, the space offers flexible accommodation suitable for a range of uses, including office, light industrial, or storage purposes (subject to planning consent). The ground floor comprises two office areas, a fitted kitchen, and a WC. Internal stairs lead to a spacious first-floor open-plan office area, along with two additional separate offices. Access to the unit is via the communal ground floor entrance, with stairs and a lift available. Additional features include two parking spaces, LED lighting, perimeter trunking with ample power/data points, on-site communal facilities, and a self-contained side entrance. Currently configured as office accommodation, the property may also suit alternative uses, subject to necessary consents (STNC). Furniture may be available by separate agreement.
|1/9


A rare opportunity to purchase the freehold of a 3 storey Victorian mid terrace property comprising of a deceptively large ground floor retail premises with three self contained sold off flats at first, second and third floors. The ground floor retail premises has traded as an Eastern European Su...


 1/5
1/5


Unit 25 comprises a self-contained space with a kitchenette and WC accommodation. Located to the front of the estate, 25 is semi-detached with open plan accommodation and parking outside the unit. The unit is set within the Graylands Estate which is a restored collection of offices and workshops. There is a café on site and generous parking provisions.


 |1/18
|1/18
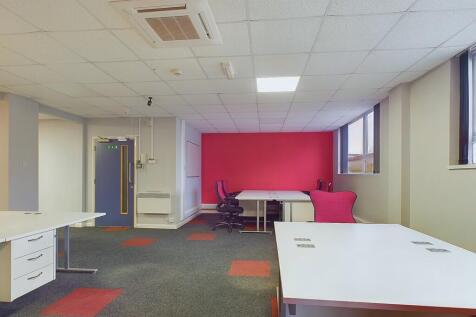
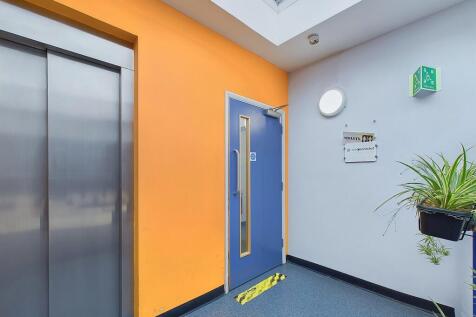
Located in a prominent position within Lancing Business Park, this well-presented two-storey office is situated within the popular Triangle Business Centre and has recently been refurbished to a high standard. The accommodation is arranged over ground and first floors. The ground floor provides a versatile office or staff area, benefitting from a fitted kitchen, two useful storage rooms, and a shower room. Internal stairs lead to the first floor, which offers a generous open-plan office space, together with a further separate office, providing flexibility for a range of business requirements. The unit can be accessed via the communal entrance to the first floor, served by both stairs and a lift, as well as via a private, self-contained side entrance. Additional benefits include two allocated parking spaces, air conditioning, LED lighting, and access to on-site communal facilities. The property is currently used as offices but may be suitable for alternative uses, subject to the necessary consents.
1/3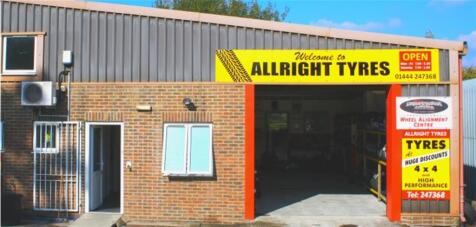
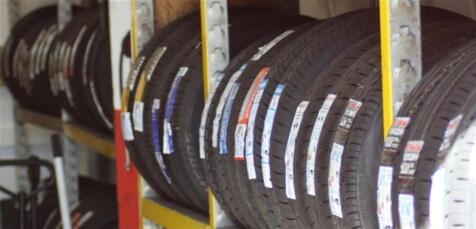
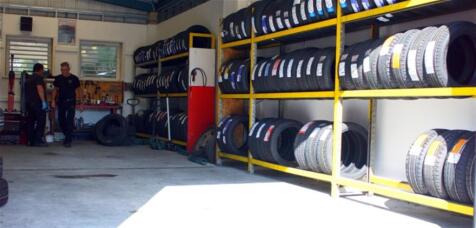
Haywards Heath, West Sussex. Turnover of £516,000 in YE26. Services offered include tyre replacement, tyre repairs, car batteries, MOT testing and body repairs. Stocks a wide range of tyres by well-known manufacturers, which are sold directly from the garage or available to order online. ...



 1/9
1/9


Overview Victoria's Sponge is a well-established and highly regarded tea room and café occupying a prime High Street position in the heart of Steyning. Since opening in 2019, the business has built an outstanding reputation for quality homemade food and service, reflected in exceptional online ratings of 4.8 stars on Google, 4.7 stars on Trustpilot and 4.9 stars on Facebook. While positioned as a traditional tea room, the business benefits from a broader café-style offering, including paninis,
 |1/13
|1/13


Leasehold. Approximately £9,000 per week core sales. Premier convenience store with recent refit. 3-bed apartment generating approx. £1.500 pcm. Low combined rent of £17,000 per annum. Lease until Nov 2040, 4-yearly rent reviews



 |1/4
|1/4


Situated in a prominent position within Lancing Business Park, this well-presented first-floor office suite at Triangle Business Centre provides approximately 642 sq ft (59.6 sq m) of versatile office accommodation. The property has been refurbished and is arranged to provide an open-plan office area, together with two separate office/staff areas. The accommodation benefits from air conditioning, LED lighting and good levels of natural light. The office is accessed via the communal entrance to the first floor, with both stair and lift access. The property also benefits from an allocated parking space and on-site communal facilities. The premises are currently configured for office use but may be suitable for alternative uses, subject to the necessary consents (STNC). The property is available to let at £7,500 per annum exclusive, or alternatively the long leasehold interest is available for sale at £85,000. This provides an opportunity for an owner-occupier, small business or investor seeking flexible and well-located commercial accommodation within an established business park.
1/3


Pulborough West Sussex. Turnover circa £363,000 in YE24, with an adjusted EBITDA of £50,000. Elegant bathroom and kitchen designer and retailer, offering additional services such as installation. Suppliers include Mereway, Roper Rhodes, Calypso and Pura. Leasehold property, with 1,2...
|1/8


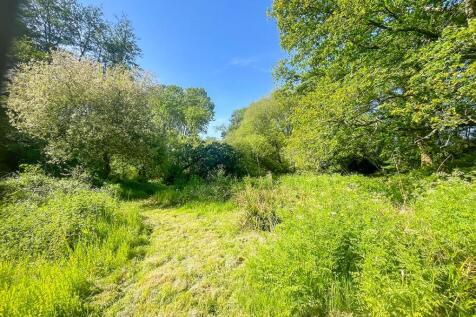
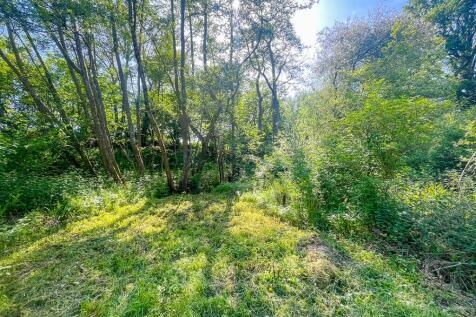
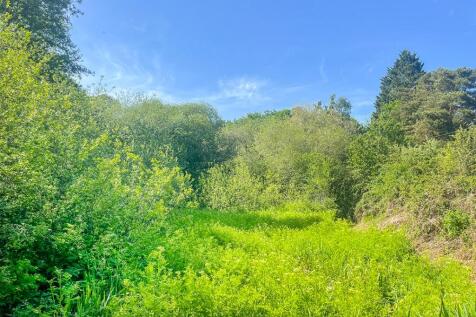
The property comprises a parcel of land, two garages, a parking space adjacent to the garages, and an additional outbuilding located on the north side of Crabtree Lane, offering a relatively level and accessible site within a mixed-use area. The land in front of the garages is also included within the sale. The land is considered suitable for a variety of uses, subject to obtaining the necessary planning consents, and may present potential for storage, yard space, or future development (STP). The site benefits from its convenient position, with direct access from Crabtree Lane, and is surrounded by a mixture of residential and commercial occupiers, providing a practical and well-connected setting. Further details regarding site boundaries, access rights, and services are available upon request.


