Commercial properties to let in West Sussex
Paid partnerships can play a role in listing order
758 results
Featured property
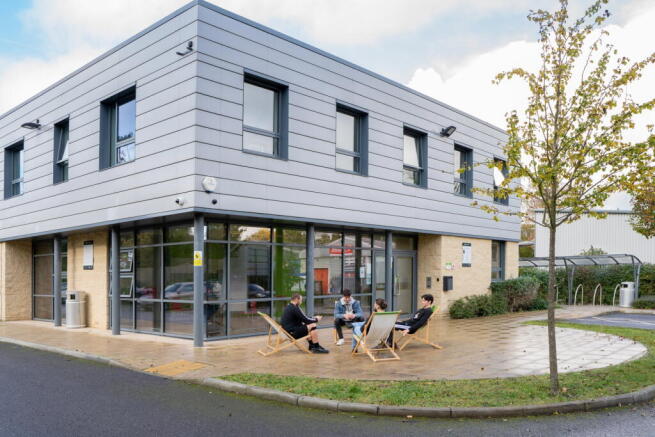
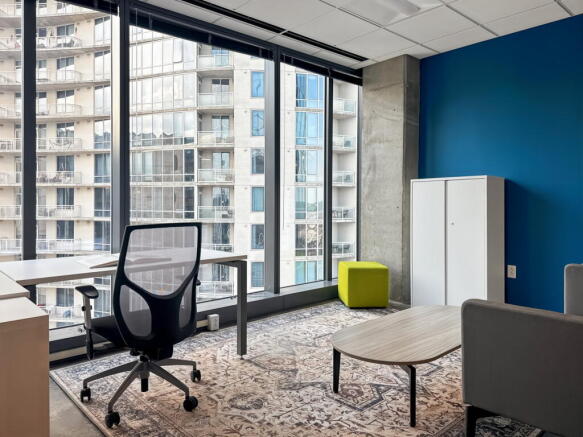
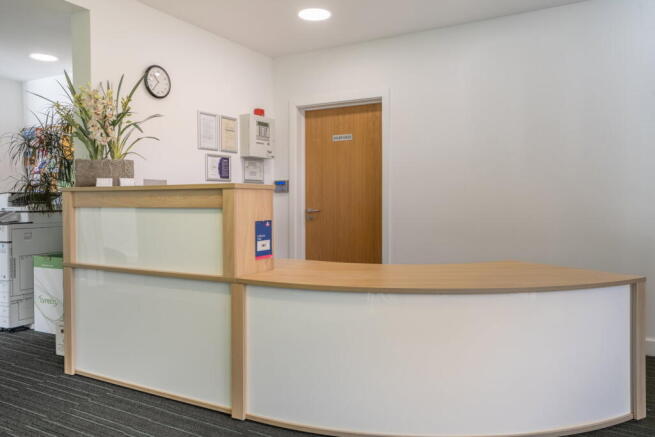
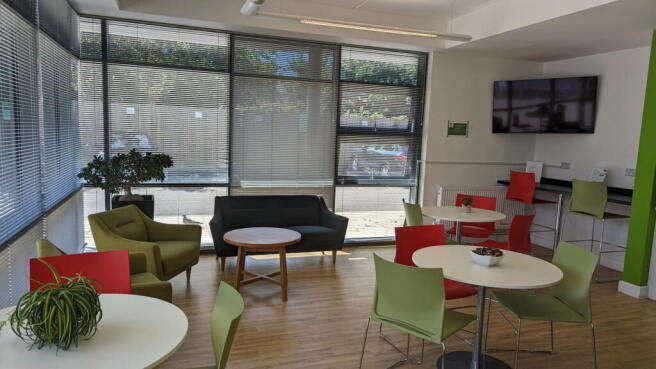
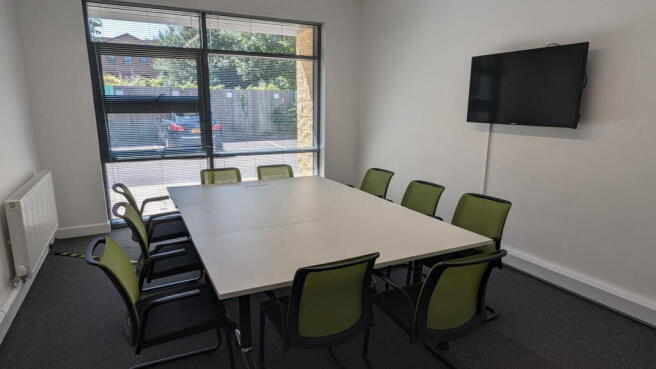
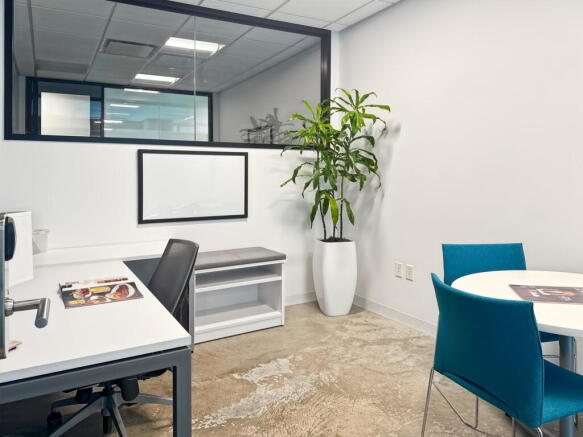
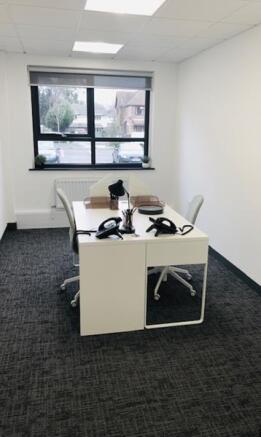
Office space for two people, move-in ready and professionally managed, with a
practical team layout.
Marketed by Basepoint, Basepoint

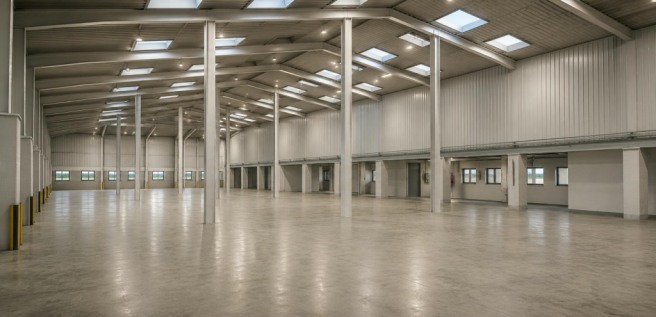
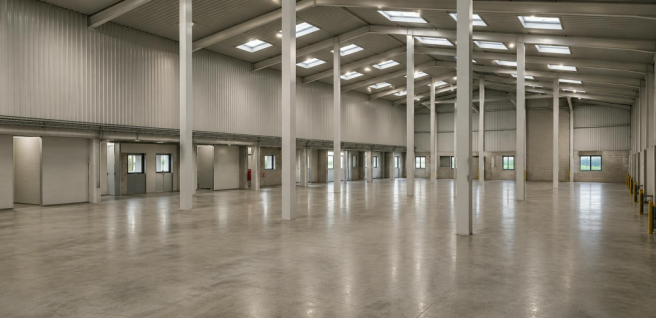
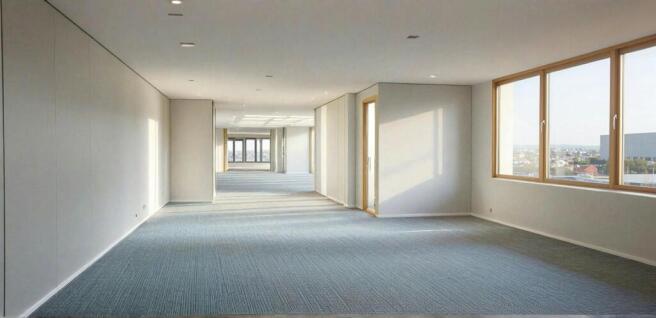
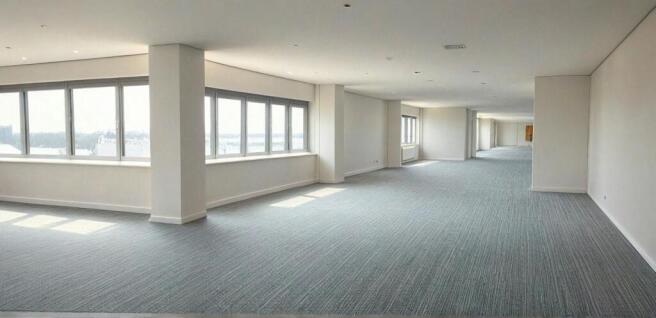
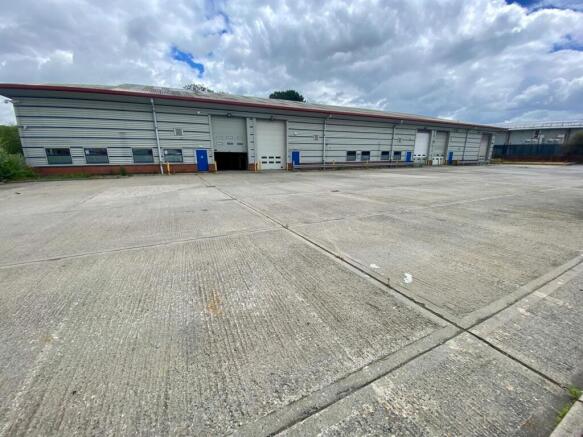
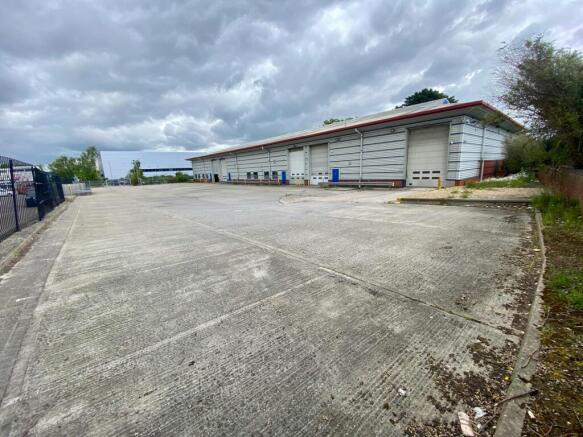
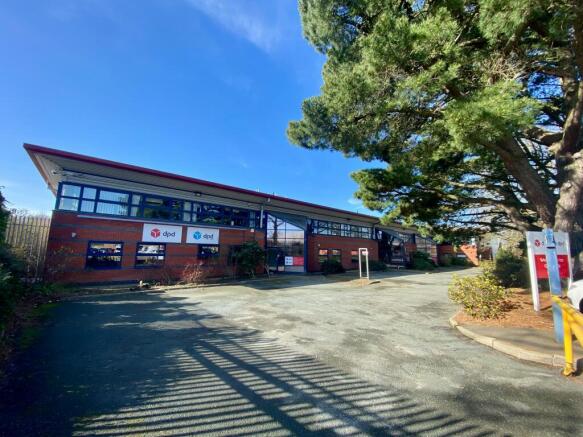
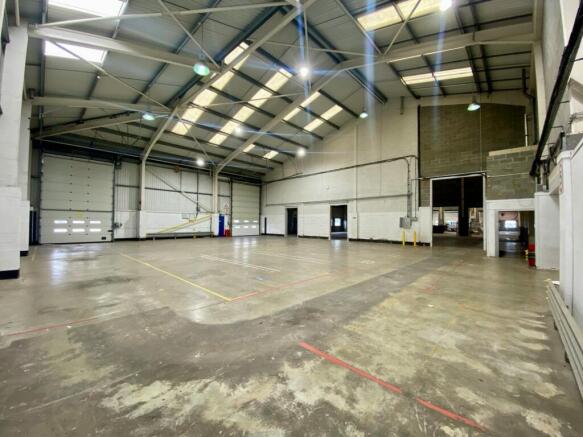
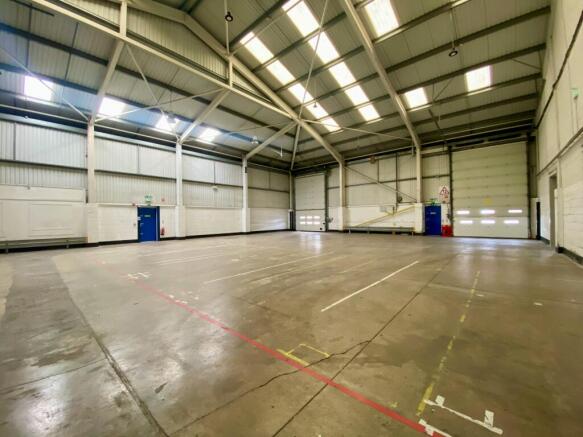
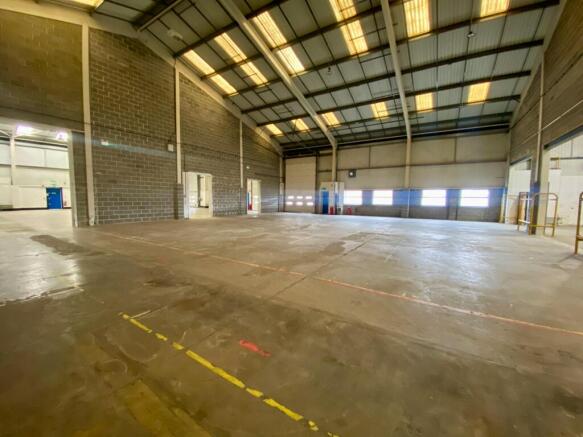
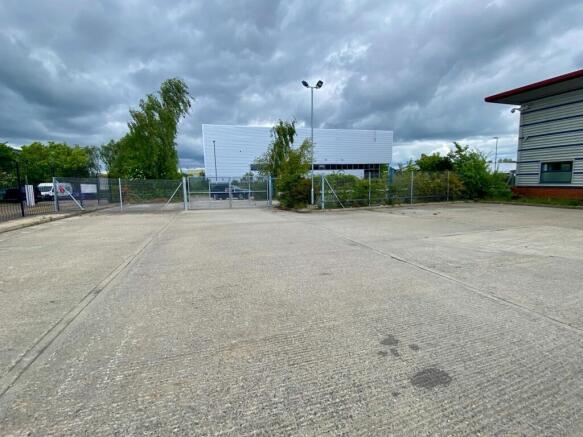
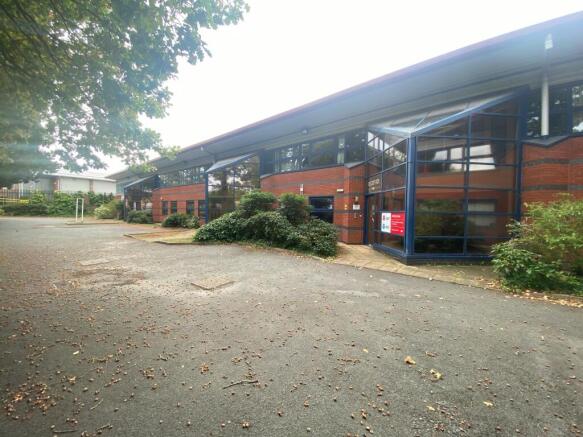
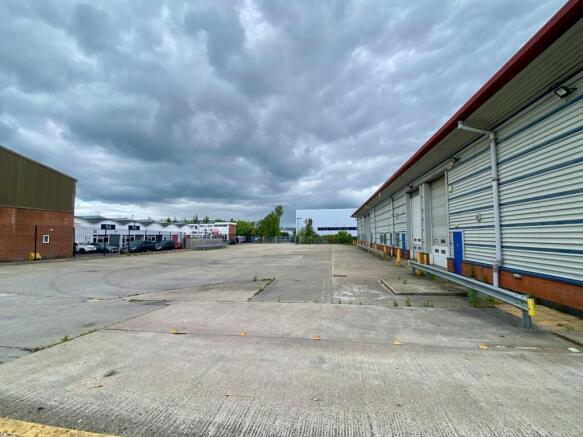
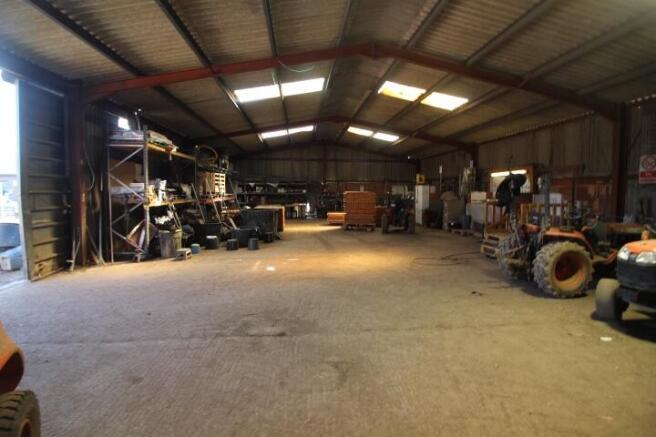
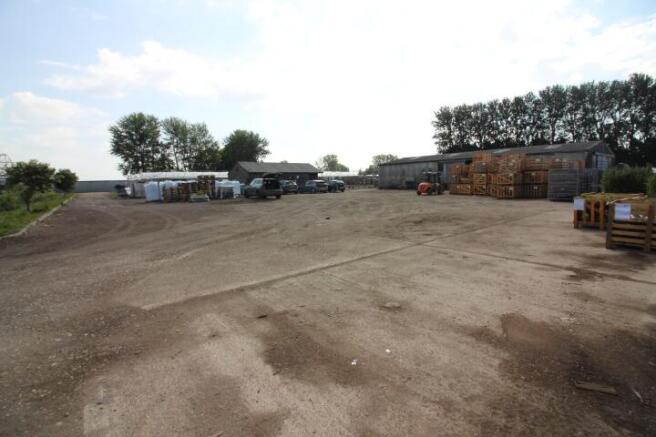
Detached industrial / warehouse & offices with large yard & parking
Marketed by Graves Jenkins, Crawley

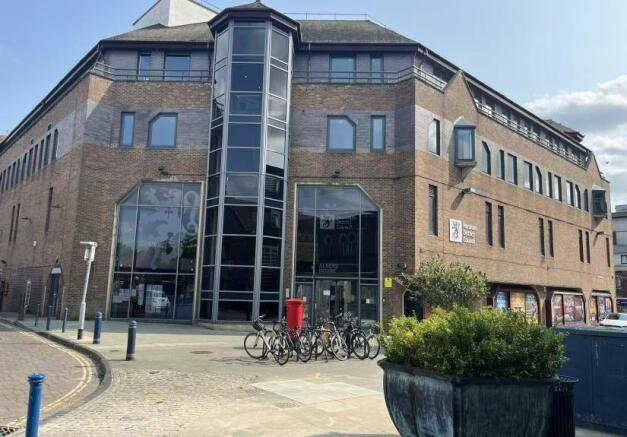
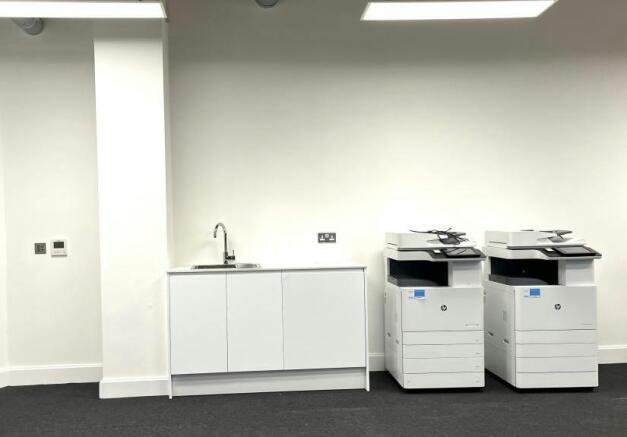
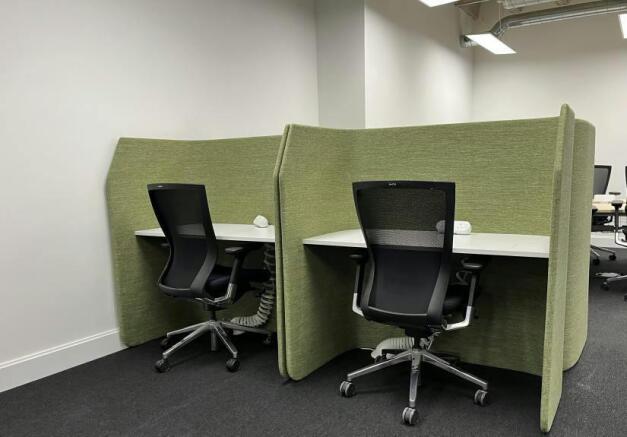
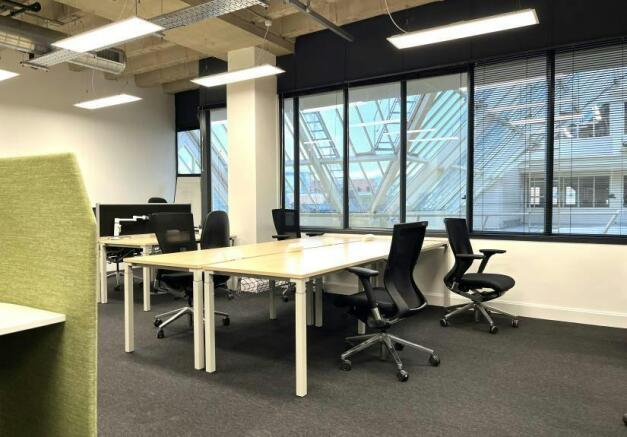
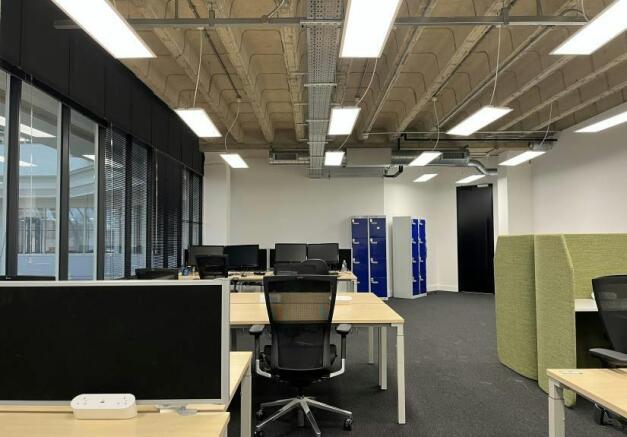
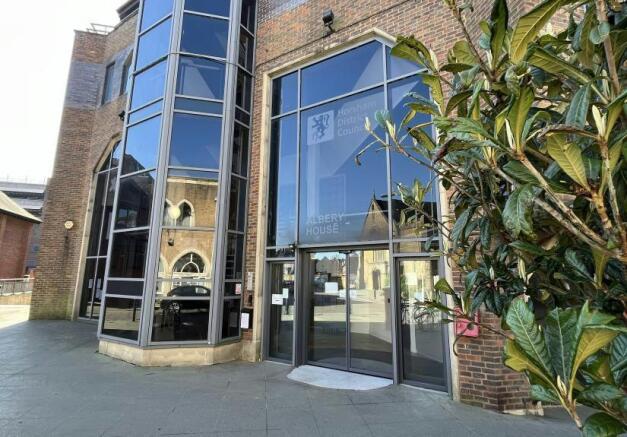
Quality Fitted Second floor office suite
Marketed by Graves Jenkins, Crawley
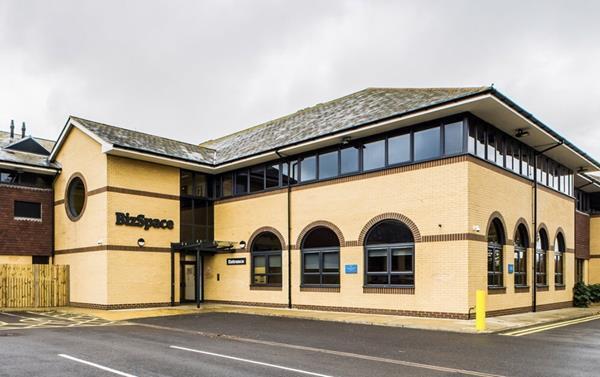
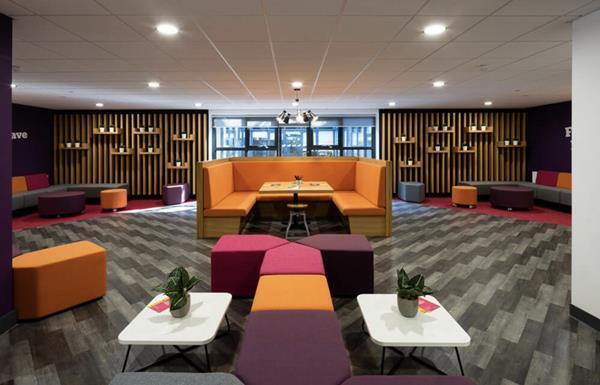
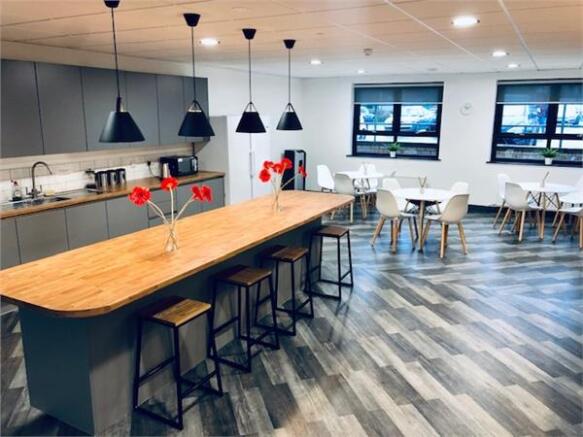
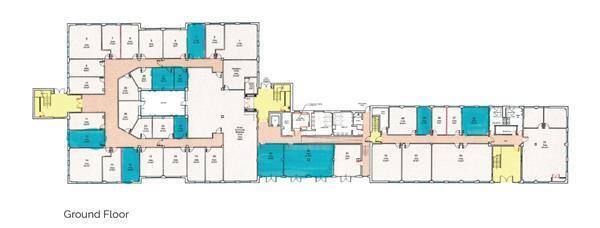
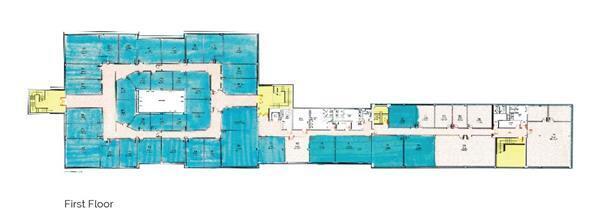
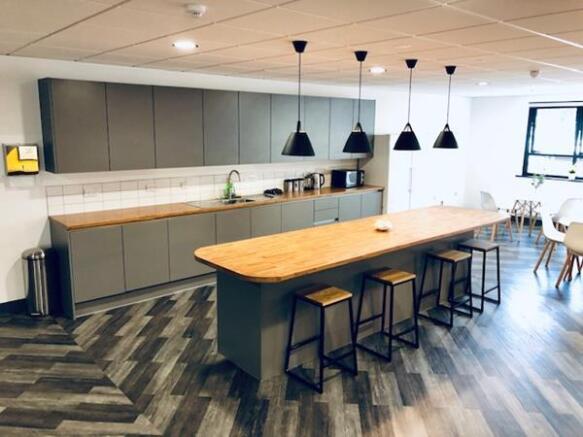
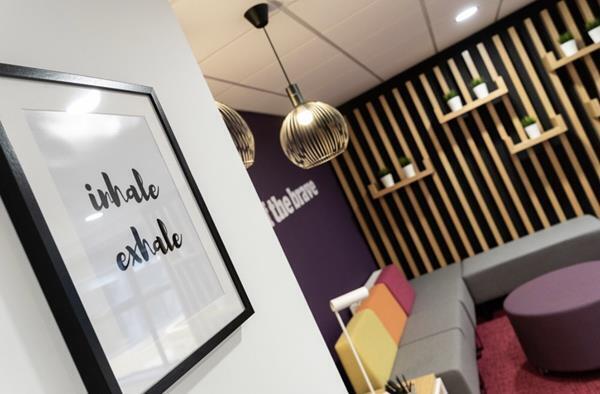
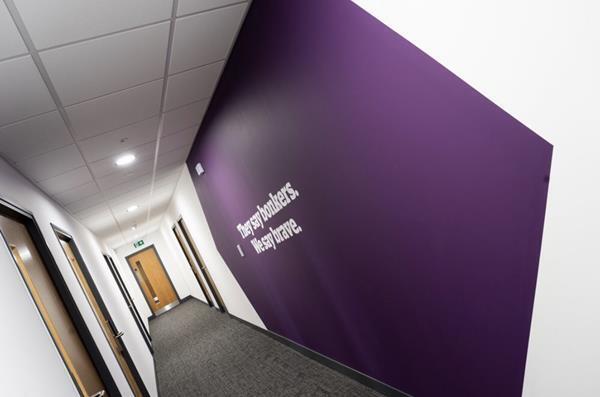
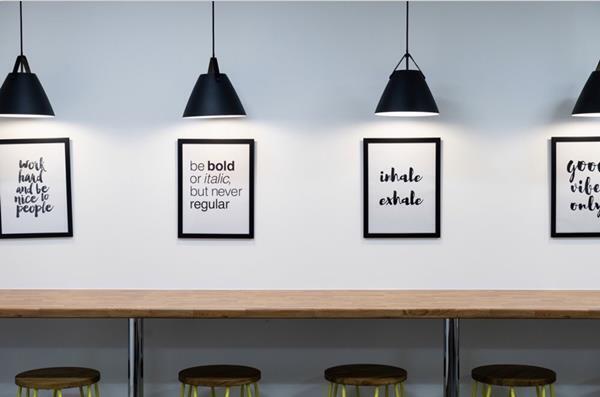
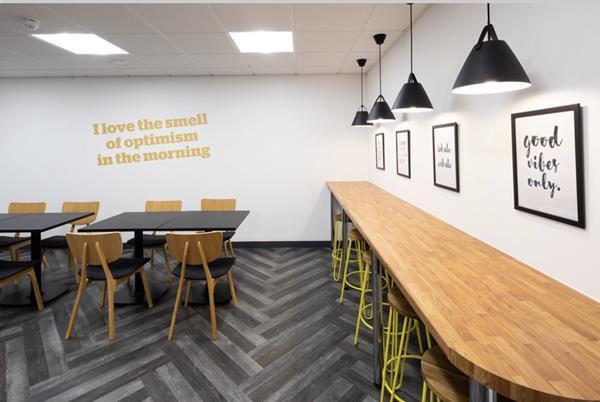
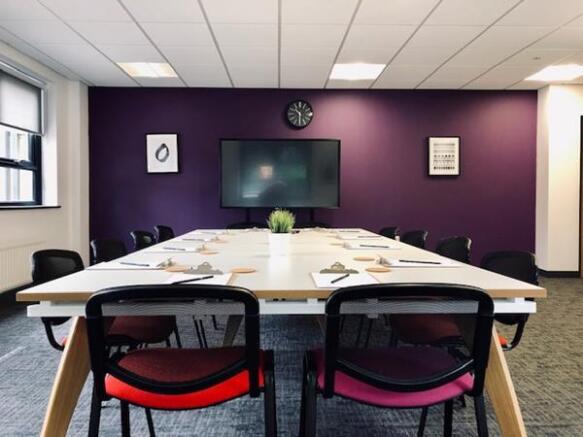
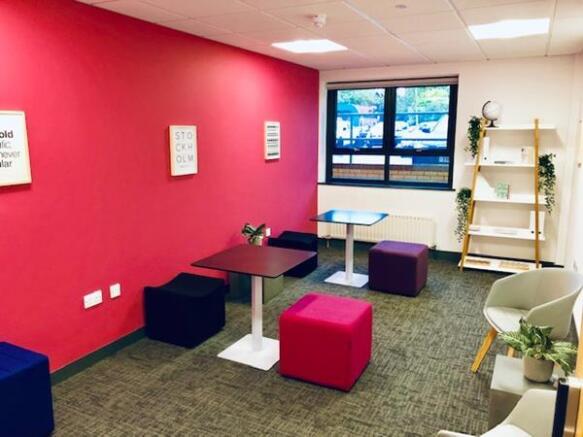
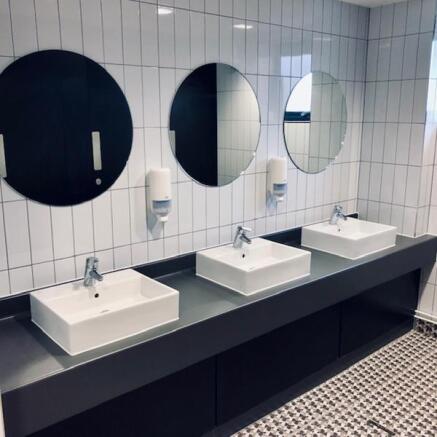
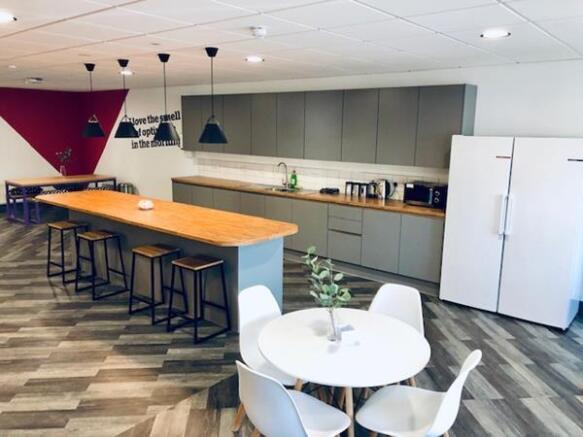
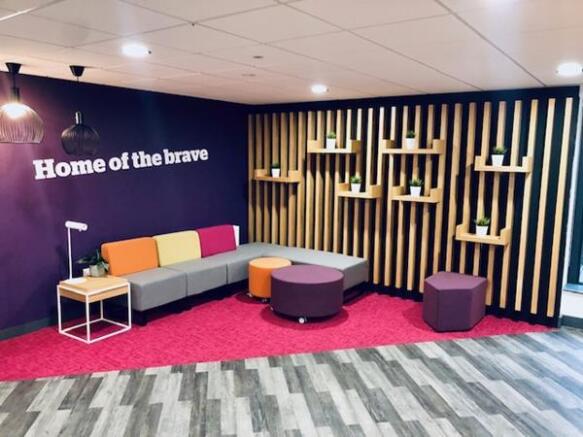
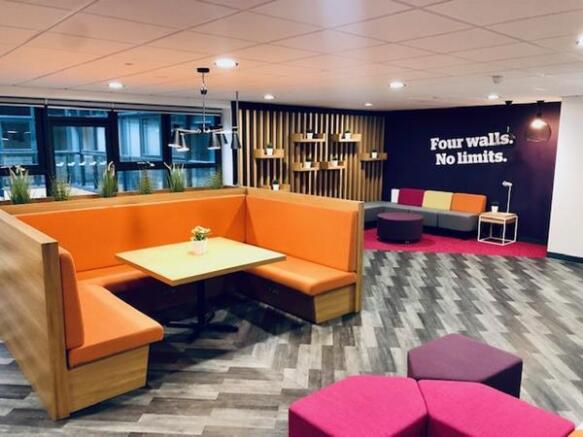
Brand New Serviced Offices
(94 sq ft - 553 sq ft)
Marketed by FLUDE GROUP LTD, Chichester


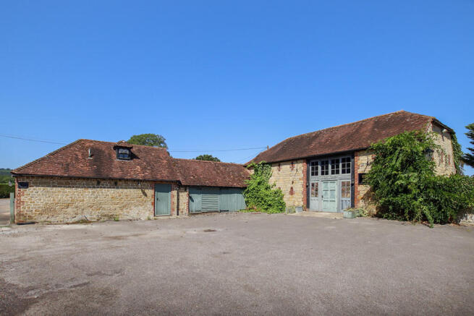
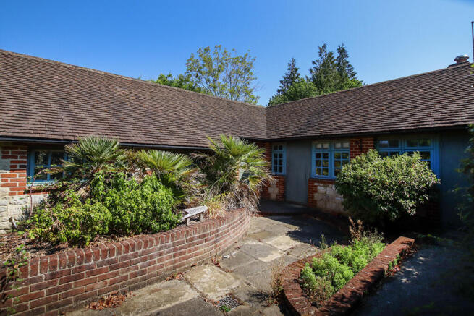
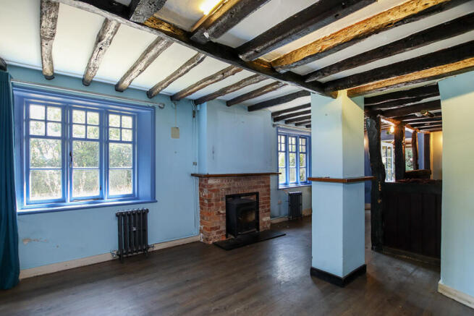
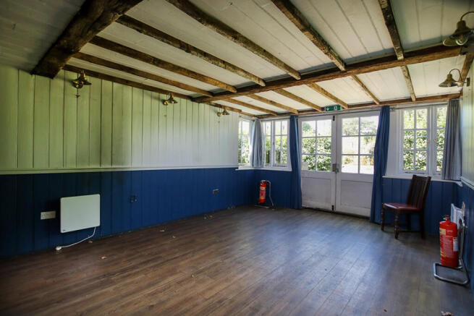
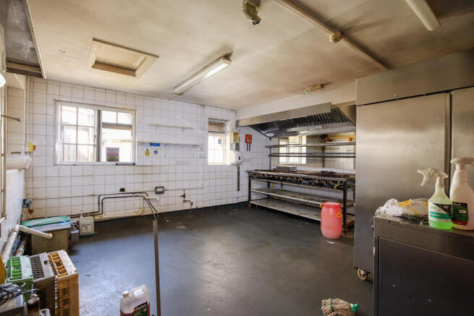
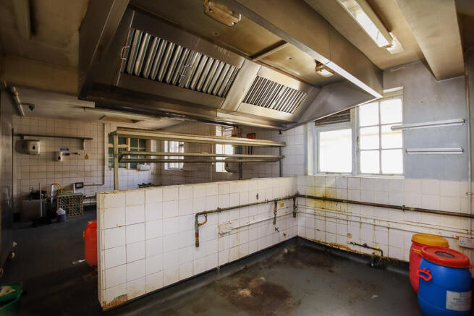
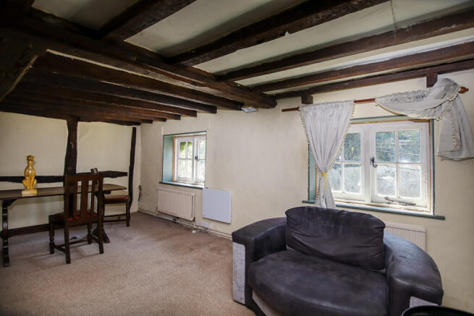
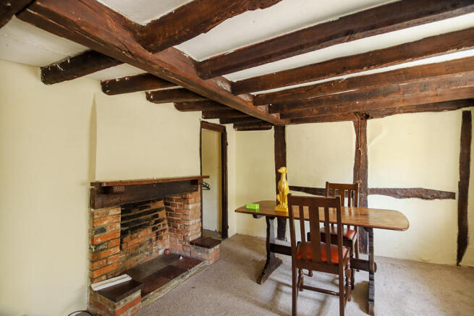
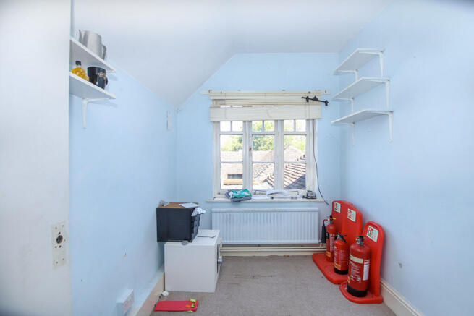
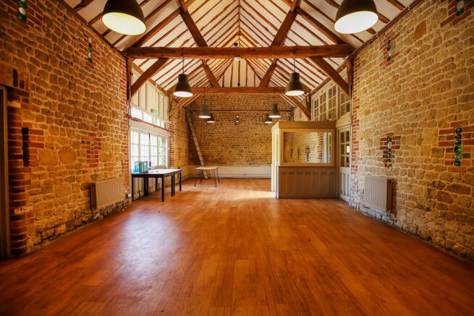
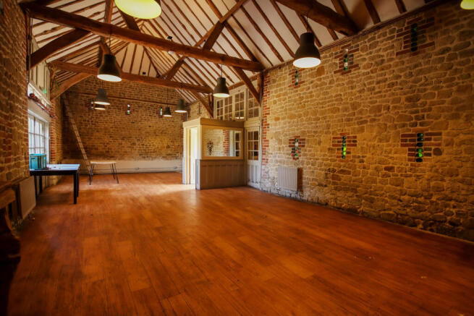
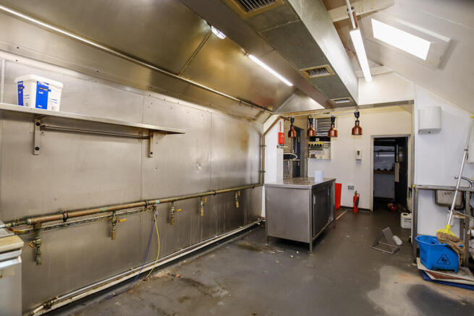
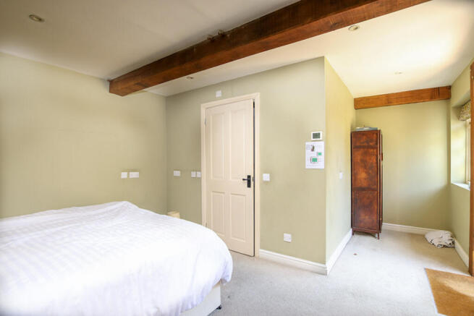
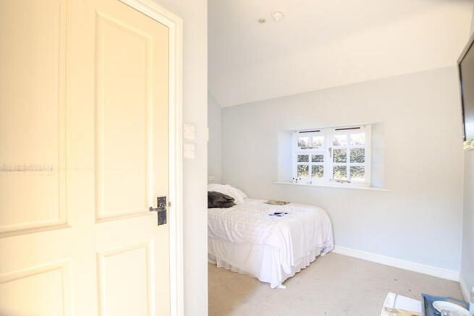
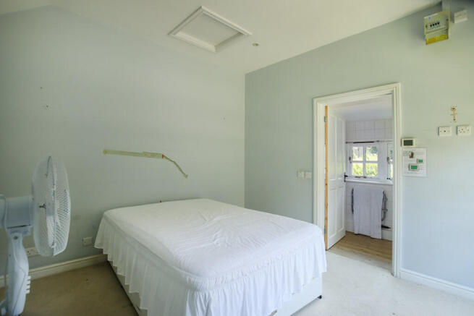
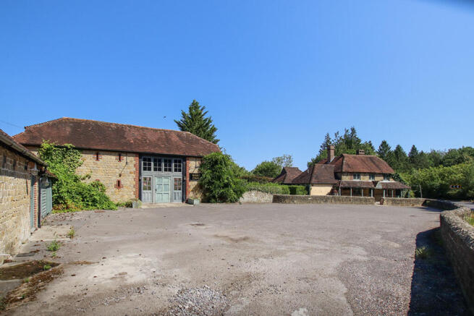
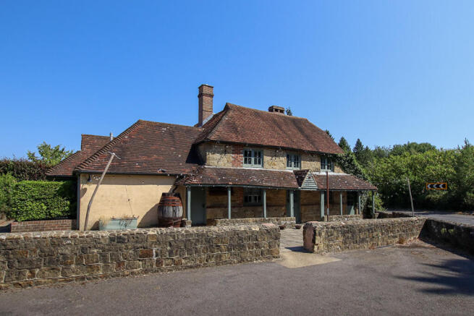

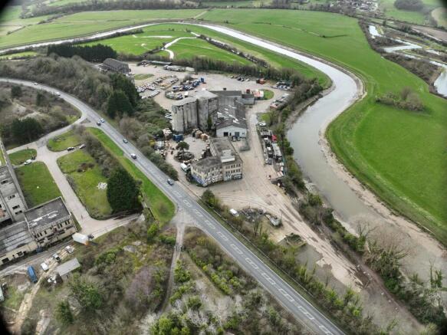
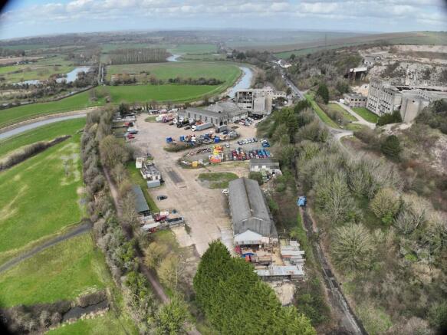
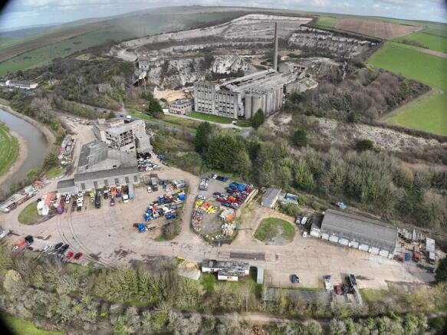

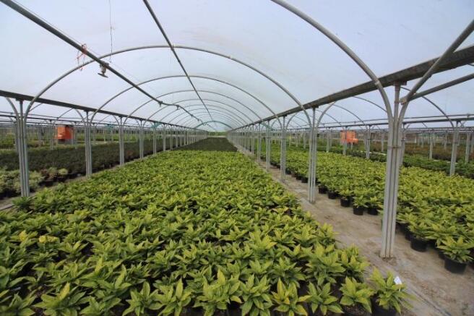
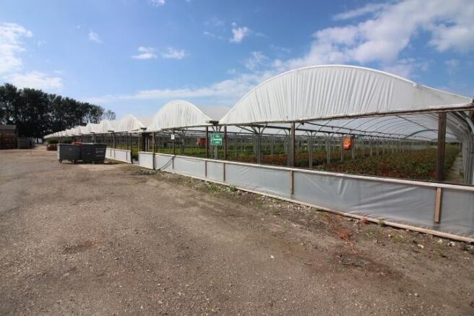


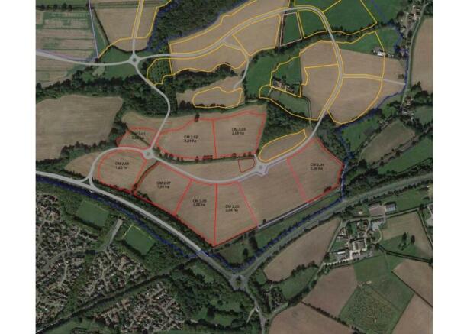
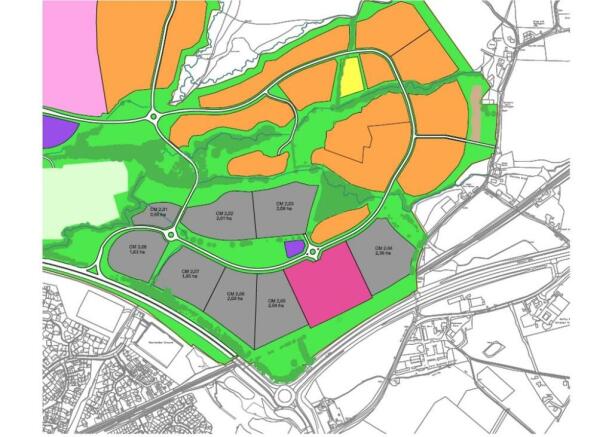
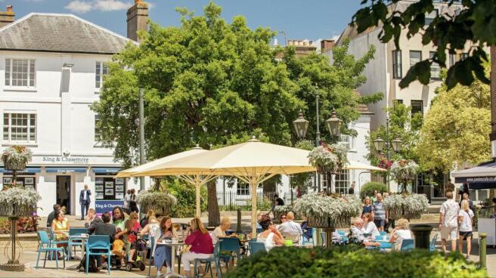
MOWBRAY is a mixed-use development area immediately to the north of the town of Horsham in West Sussex.
Phase 2 of Mowbray is the commercial element of the scheme, comprising a total area of some 14.7 Ha (37 acres), to deliver a maximum built quantum of 46,450 sqm (500,000 sq ft) GEA of B1 (Now ...
Marketed by Knight Frank, South East and Greater London Offices

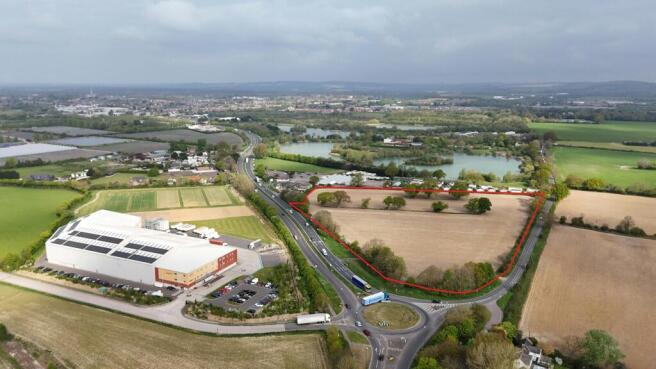

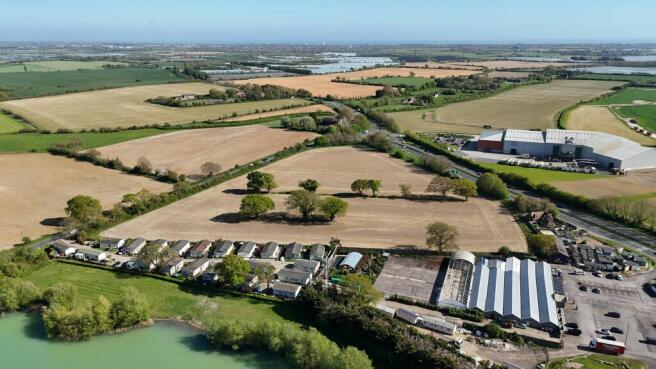
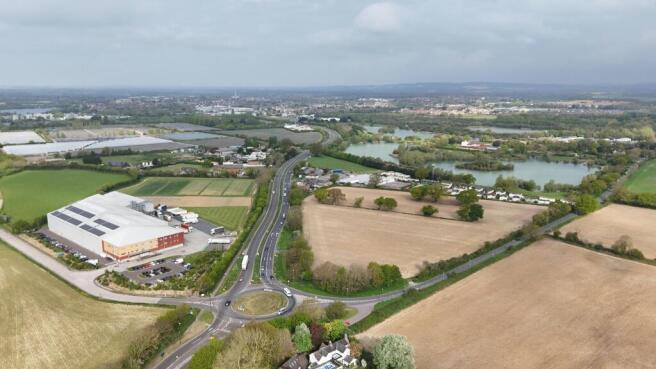
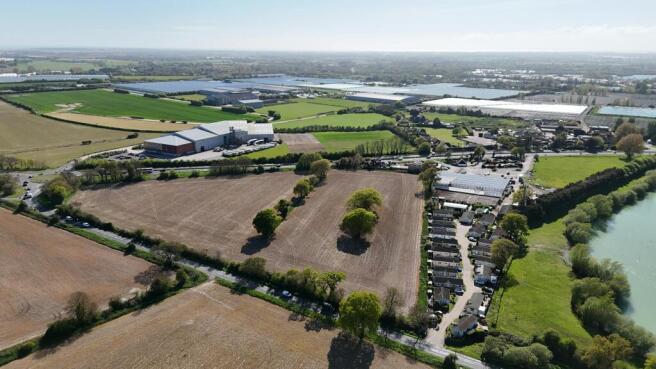
Commercial Development Opportunity
Marketed by Savills National , Southampton - Licensed Leisure

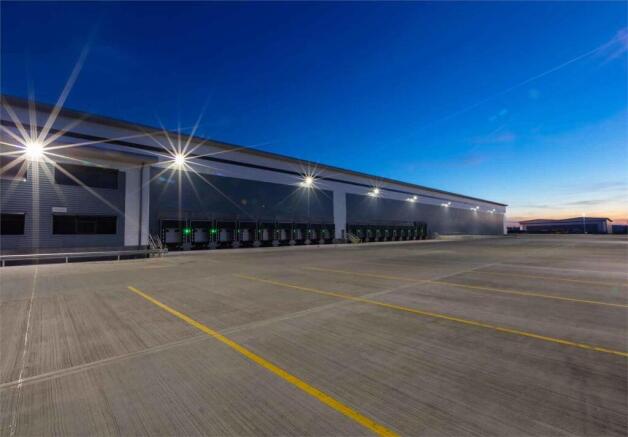
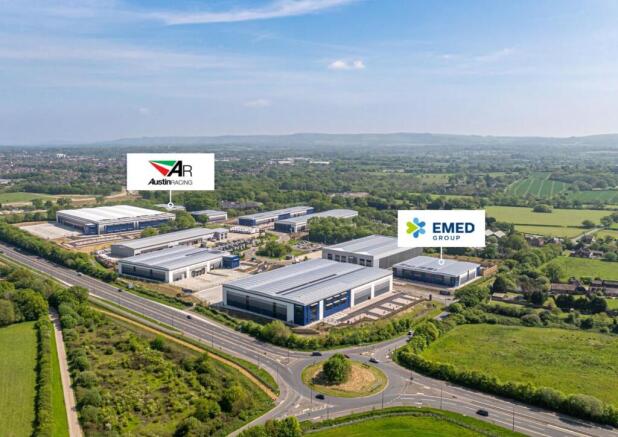
Already home to DPD and Roche Diagnostics, Panattoni Park Burgess Hill offers spec build options in an established location from 7,660 to 141,460 sq ft, appealing to a diverse number of occupiers.
Early enquiries for design and builds can also be accommodated - upon request, please contact the joint agents for details.
Marketed by Lambert Smith Hampton, Southampton

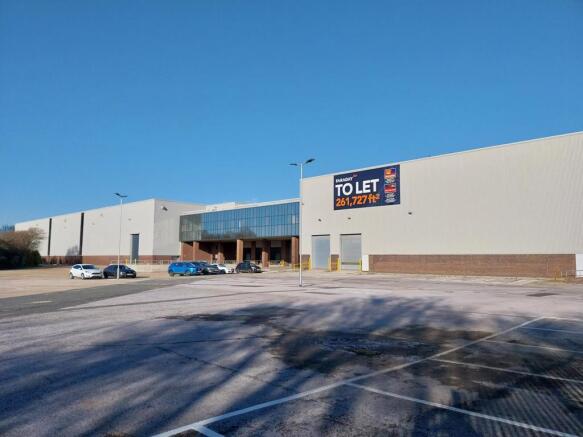
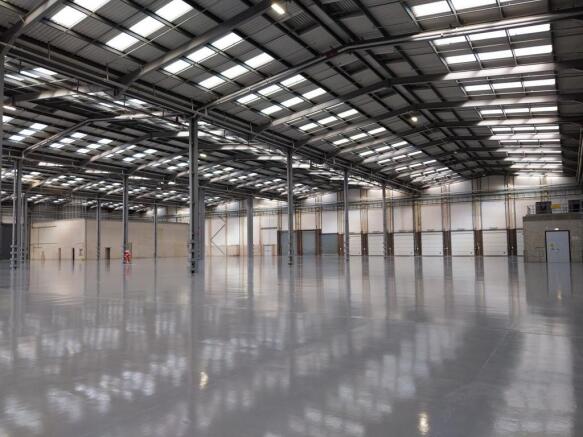
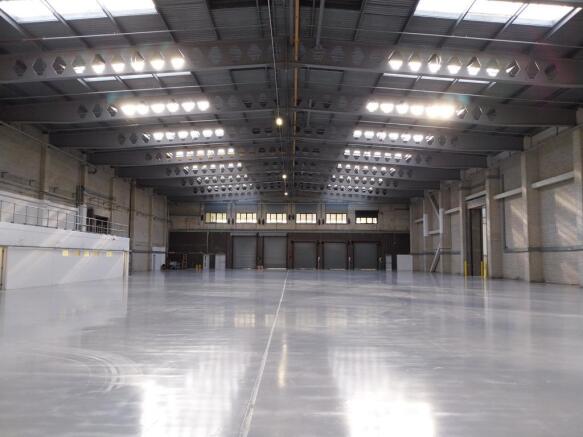
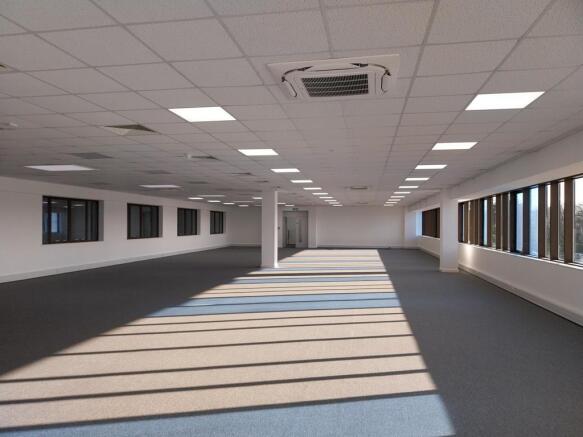
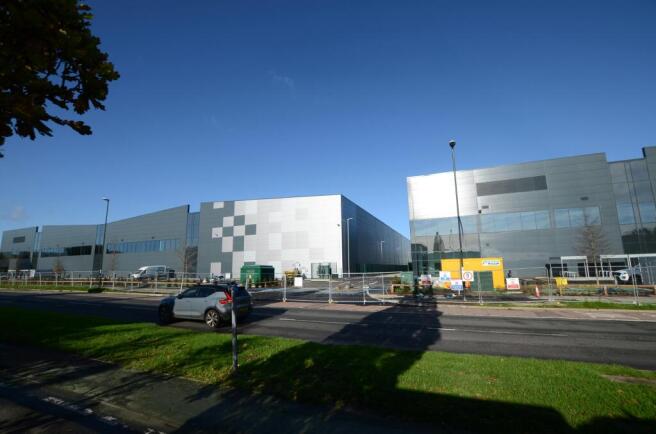
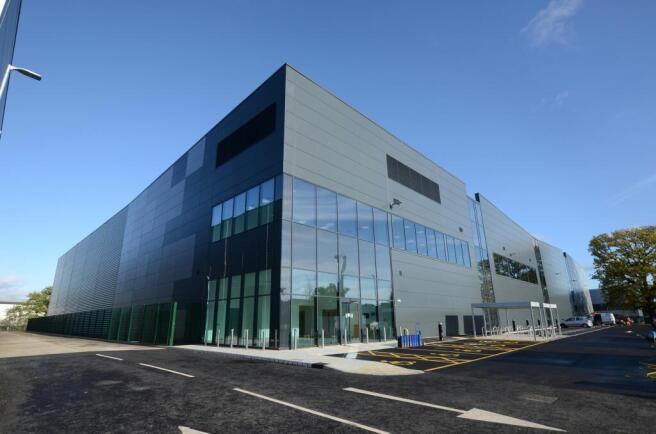
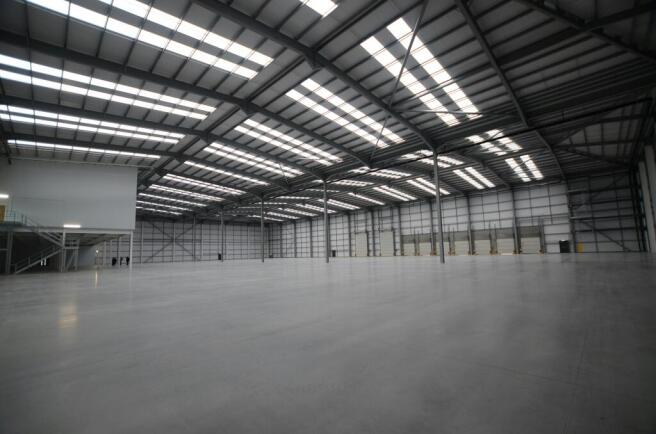
The Base is a prominent development consisting of two highly specified, self contained units fronting Fleming Way.
Marketed by Cogent Real Estate, London

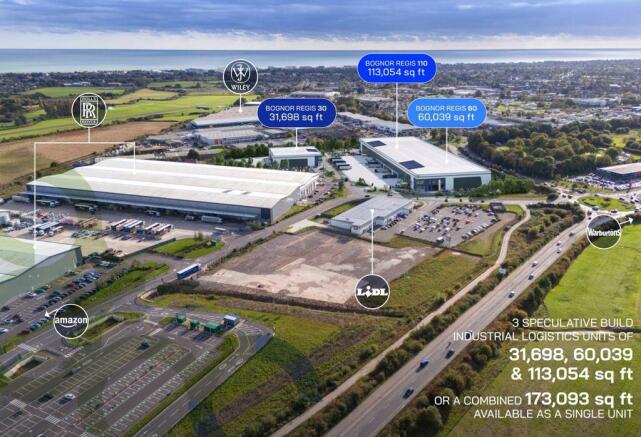
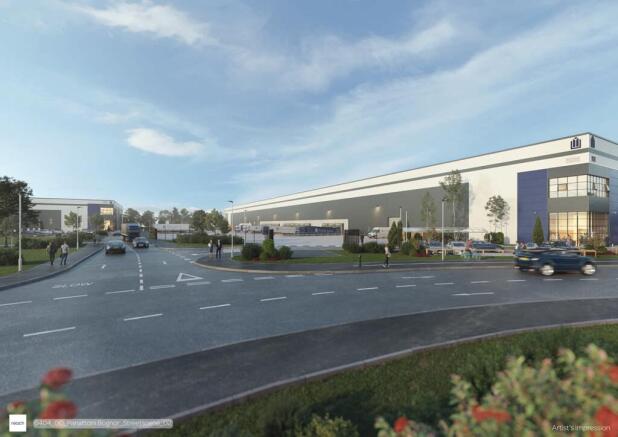
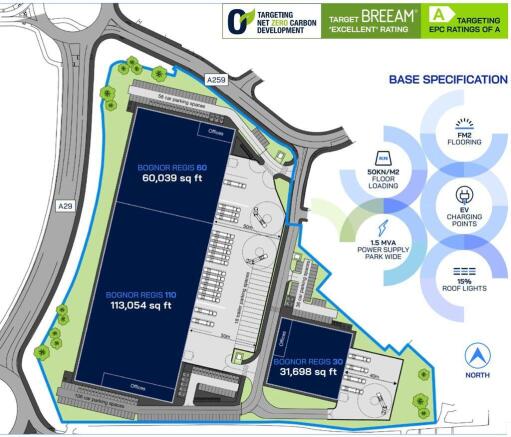
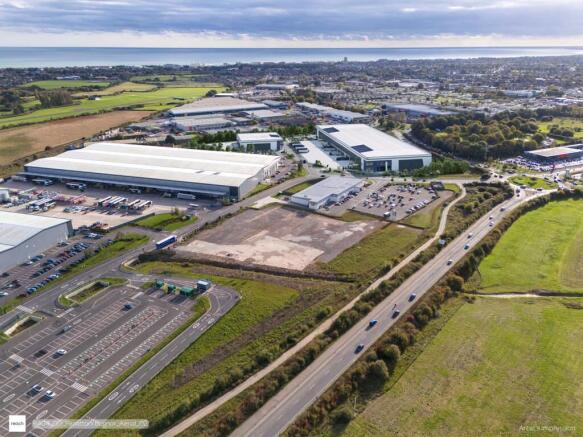
3 speculative build industrial logistics units totalling 199,965 sq ft.
Available Q2 2026
Marketed by SHW, Brighton

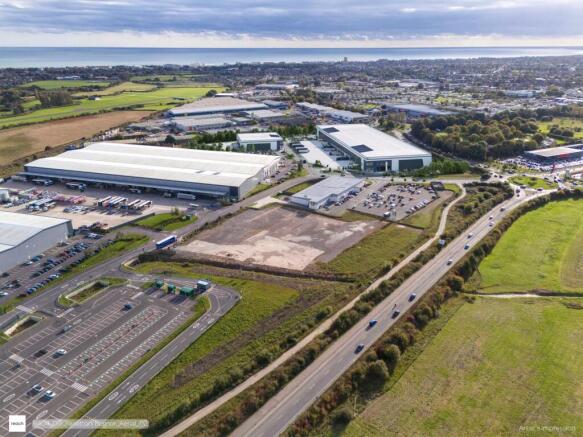
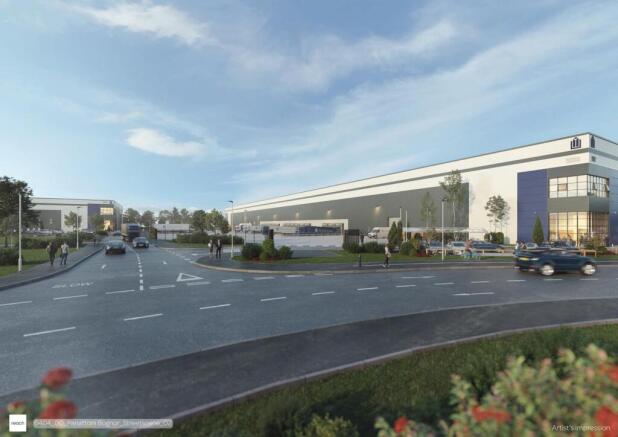
INTRODUCING PANATTONI PARK - West Sussex's prime engineering and distribution hub.
Located adjacent to the A29 dual carriageway, Panattoni Park Bognor Regis provides direct access to consumers and supply chains clustering the central south coast, with a massive 3.8 million unique addresses falling within 50 miles*. *Royal Mail.
Marketed by Lambert Smith Hampton, Fareham

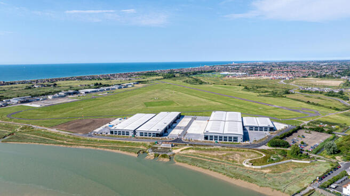
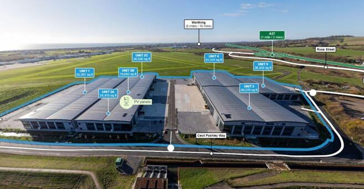
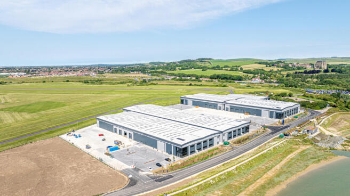
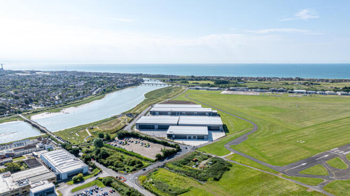
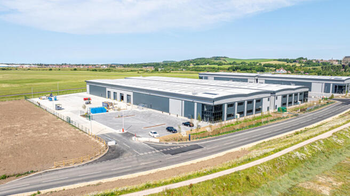
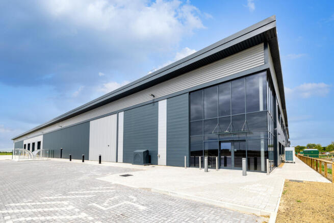
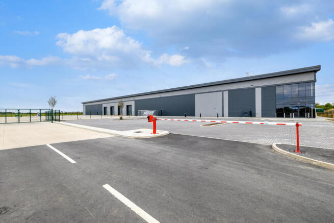
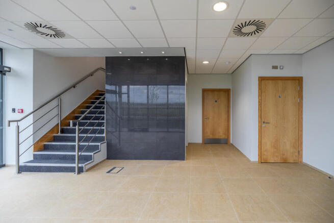
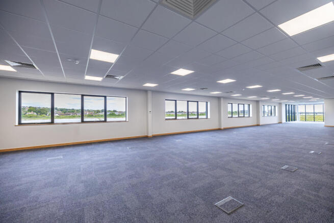
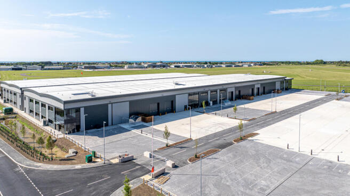
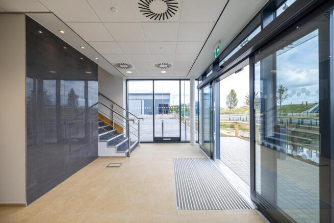
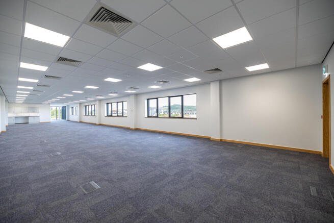
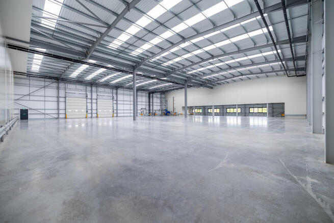
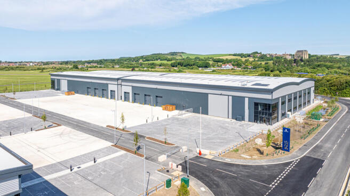
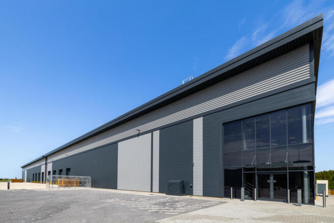
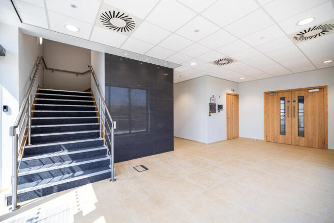
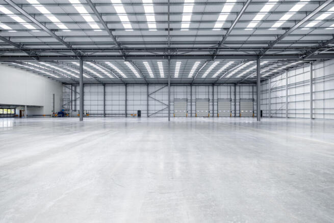
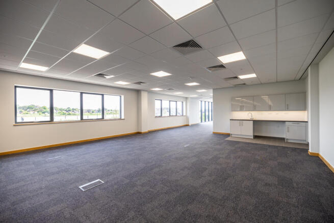
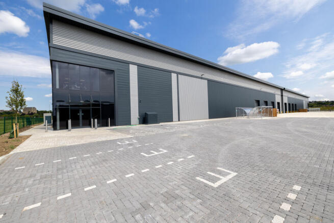
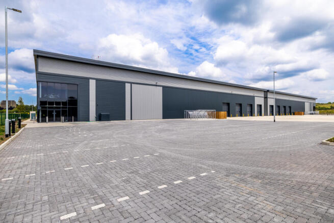
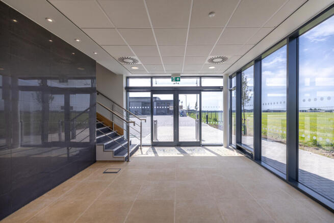
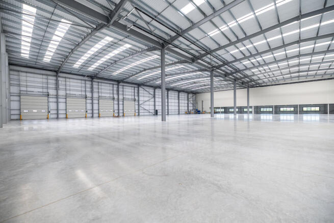
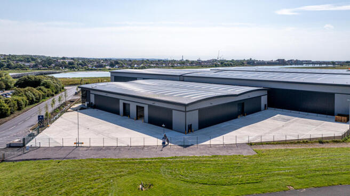
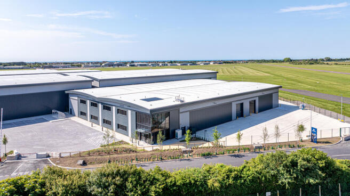
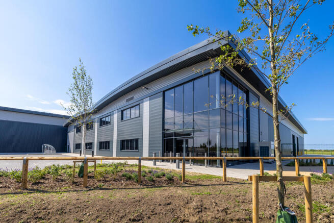
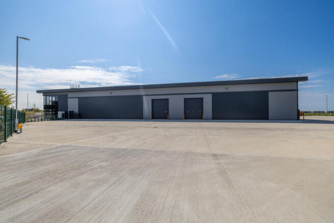
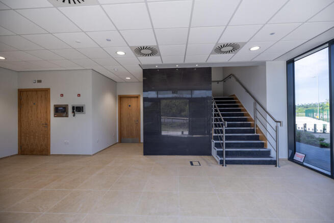
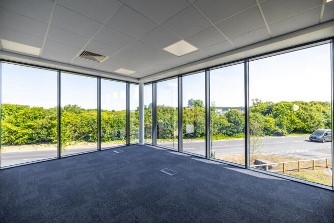
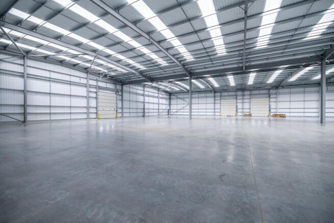
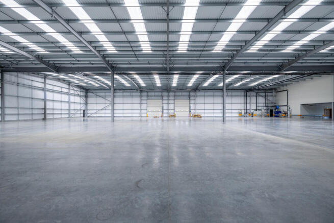
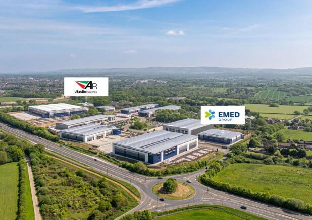
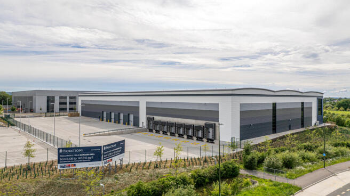

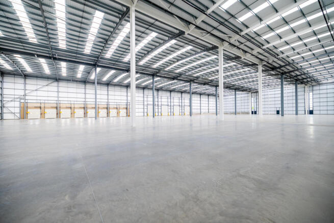
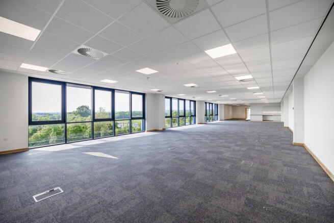
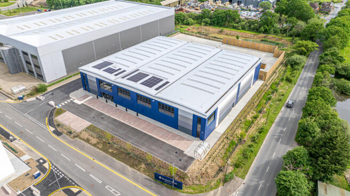
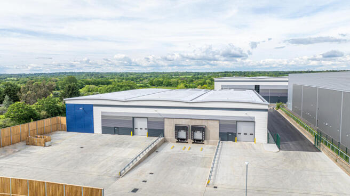
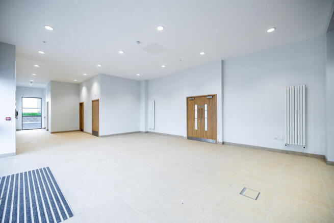
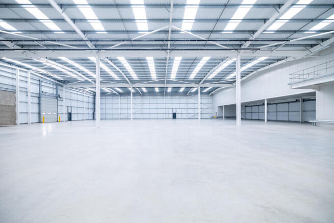
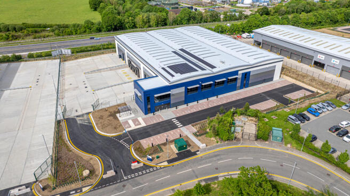
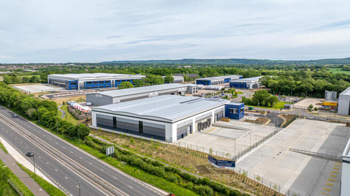
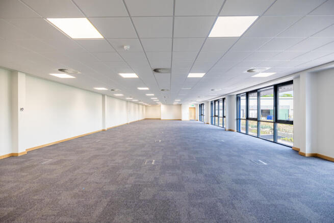
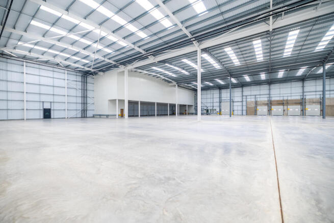
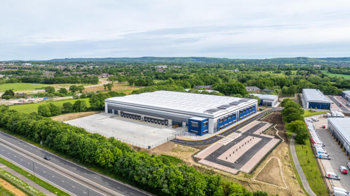
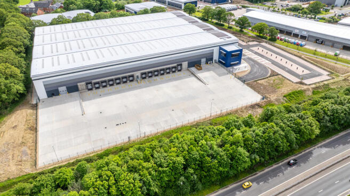
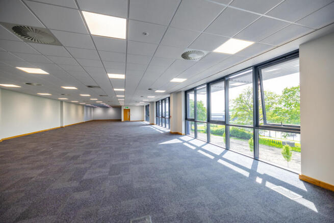
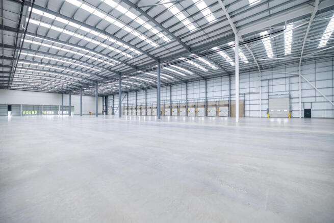
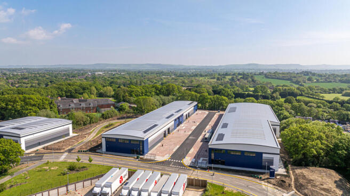
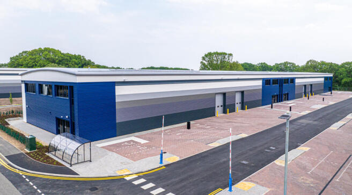
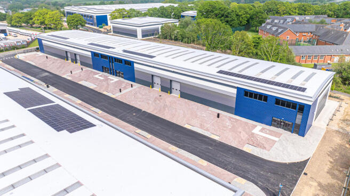
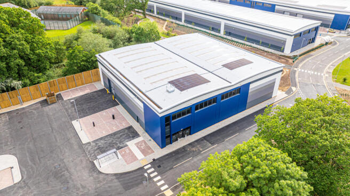
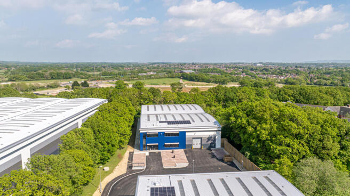
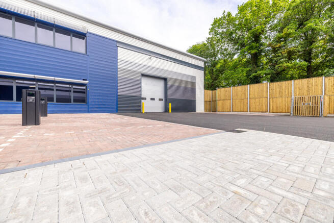
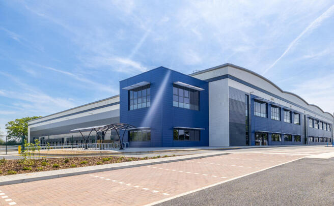
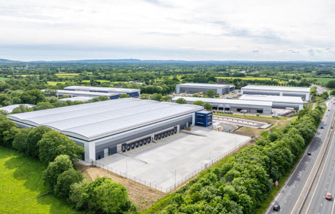
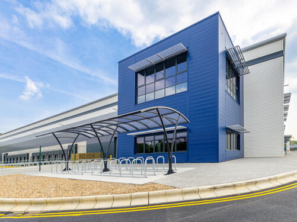
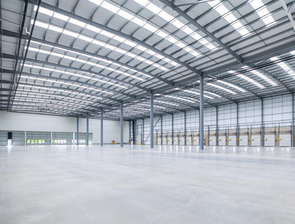
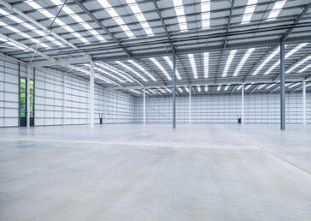
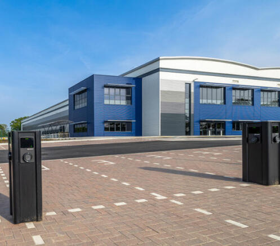
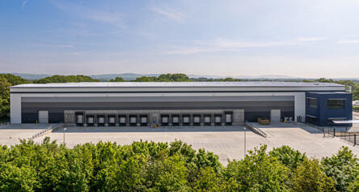
Unit 7 at Panattoni Park Burgess Hill provides grade-A industrial logistics space in an established location.
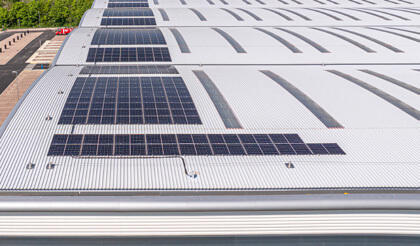
With 12.5m clear internal height, plus generous dock and level access door provision, Unit 7 offers a highly versatile operational envelope. Achieving a BREEAM 'Excellent' and EPC 'A' rating, plus standard roof-mounted solar panels, minimises energy consumption costs.
Marketed by Lambert Smith Hampton, Fareham
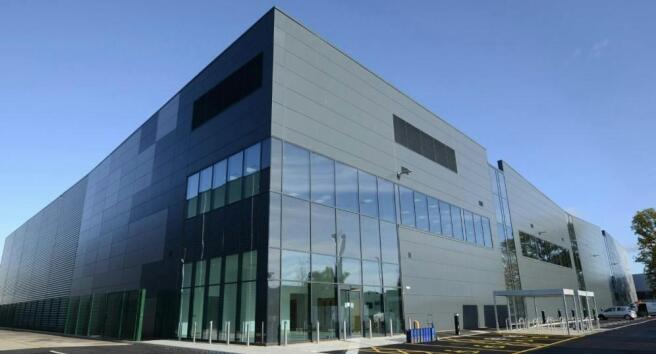
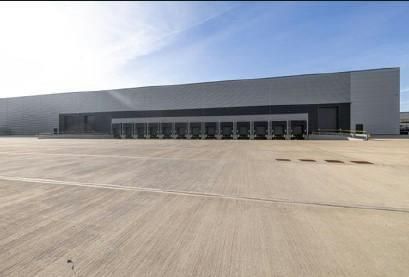
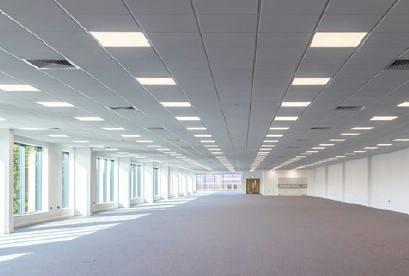
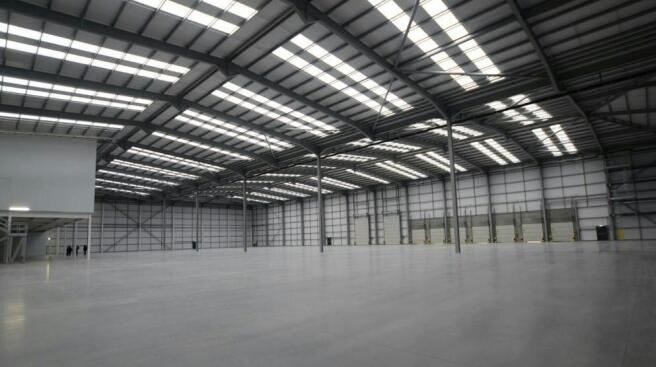
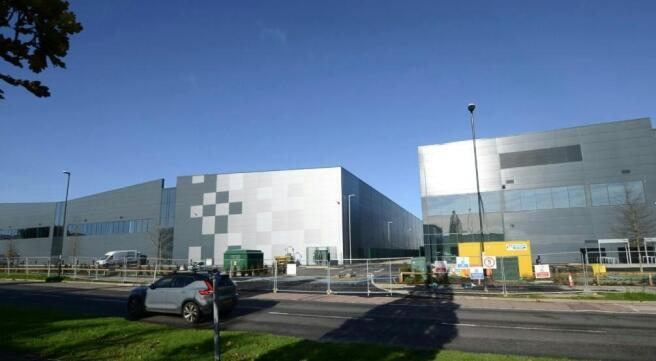
The Base, Crawley - Two best in class units of 88,708 sq. ft. & 147,039 sq. ft.
Marketed by CBRE Limited, London

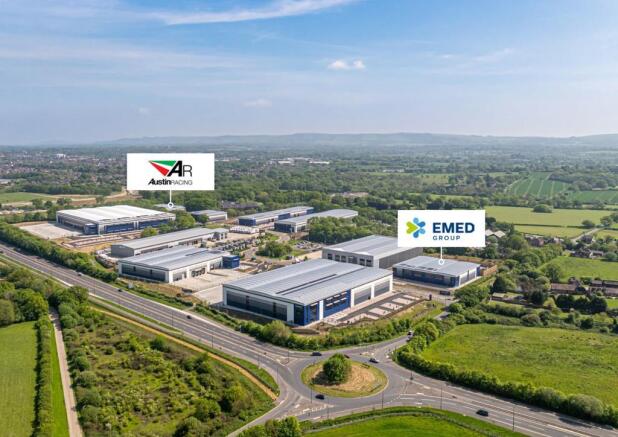
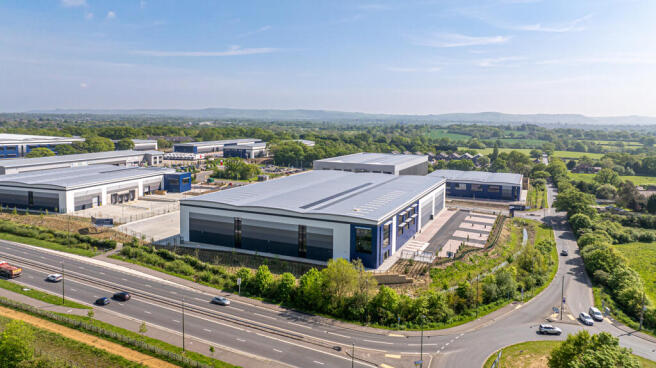
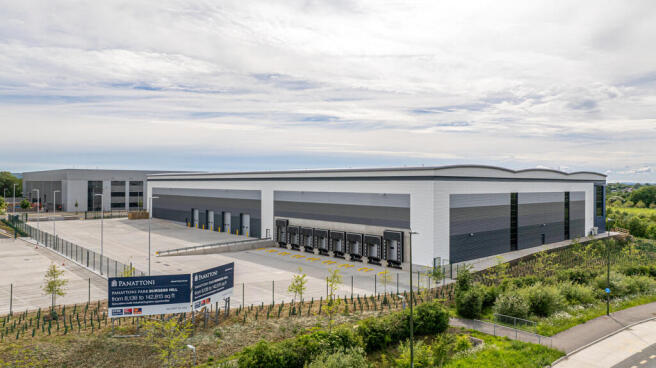
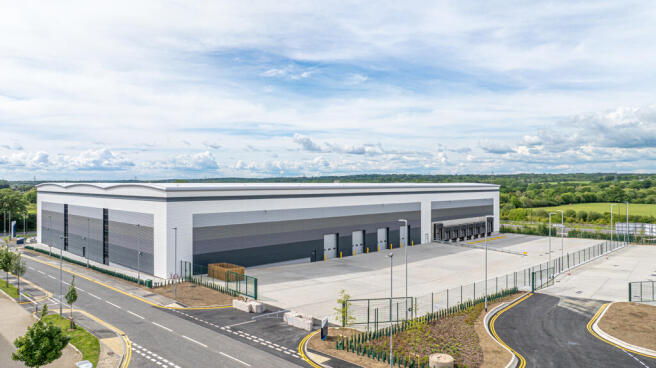
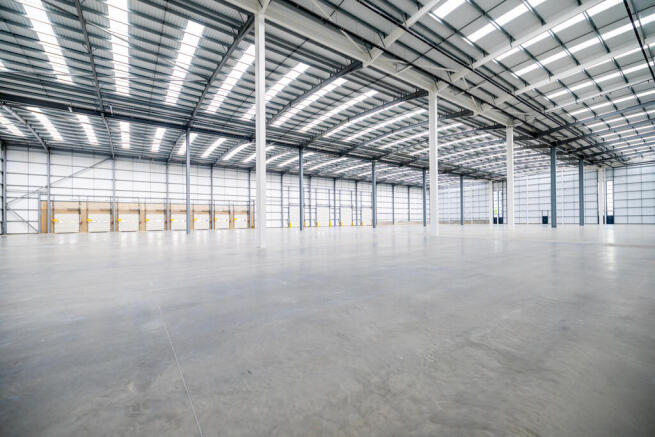
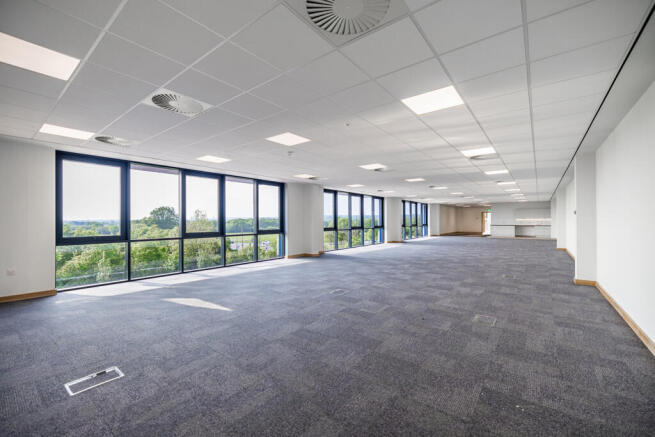
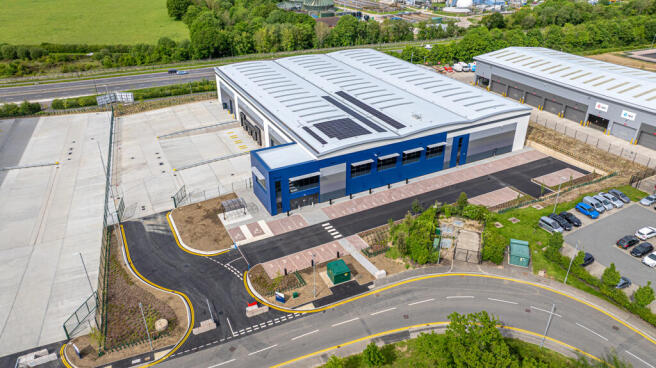
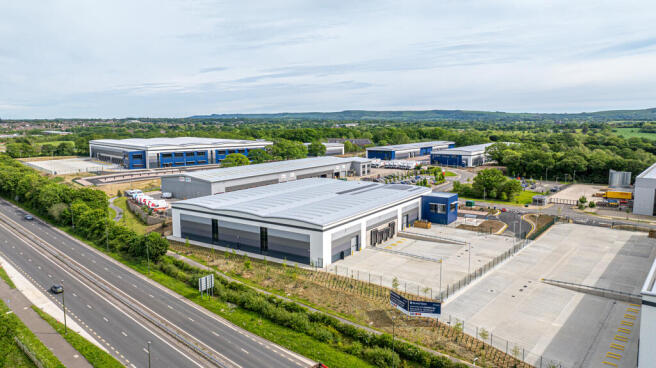
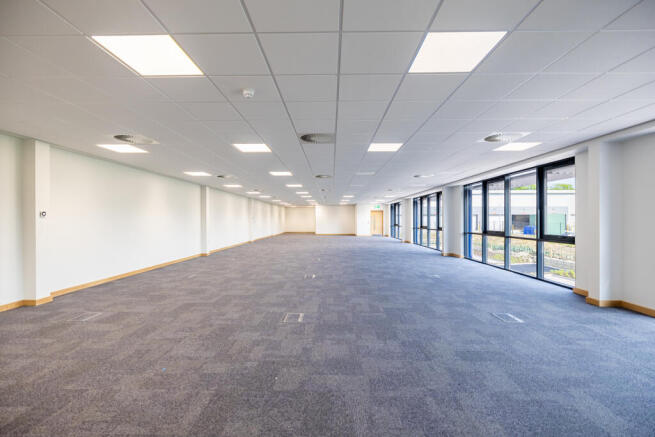
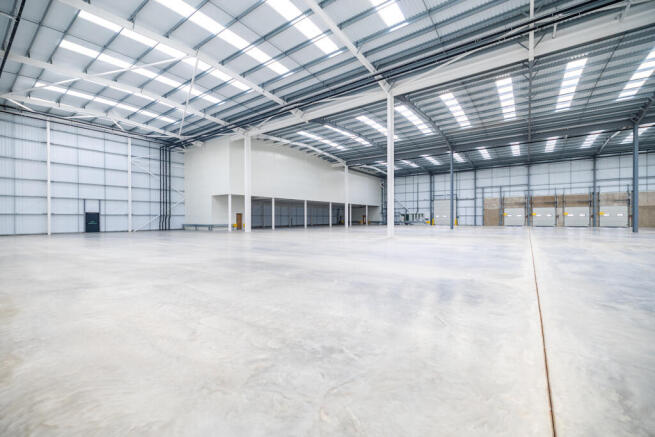
A high quality Business Park for Burgess Hill.
14 spec build industrial & logistics units
Marketed by SHW, Crawley & Gatwick
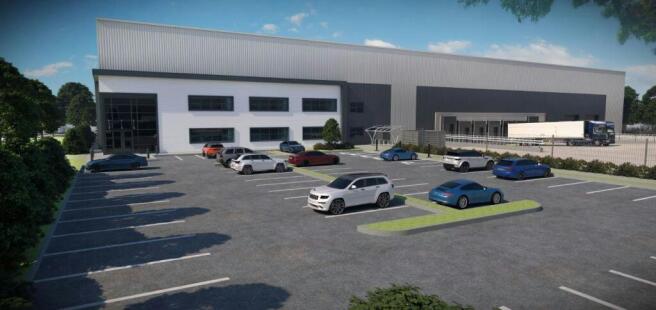
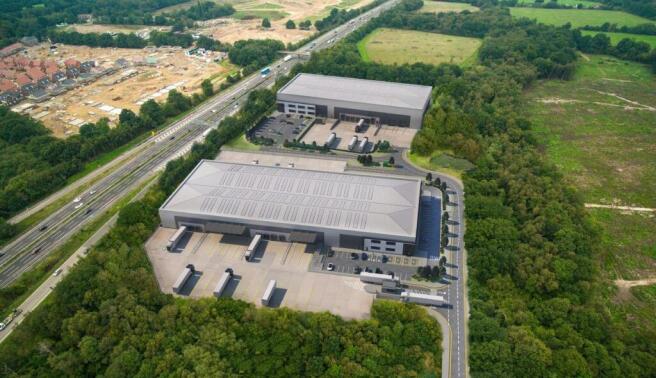
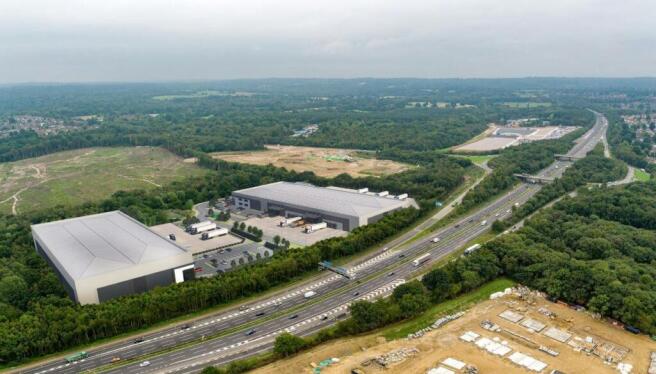
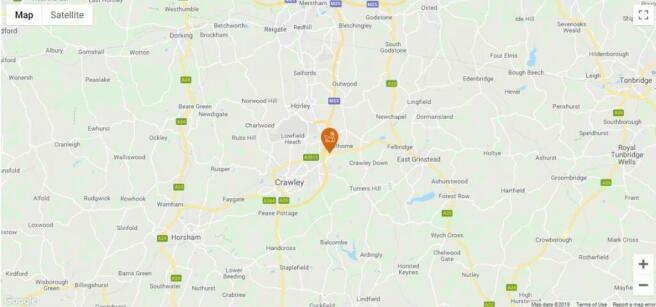
Build To Suit Warehouse up to 120,911 sq.ft
Marketed by BNP Paribas Real Estate Advisory & Property Management UK Limited, Industrial & Logistics

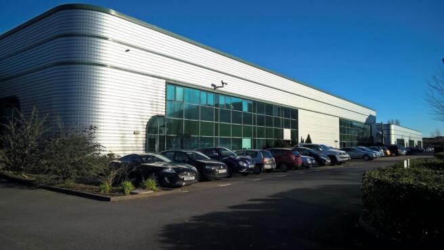
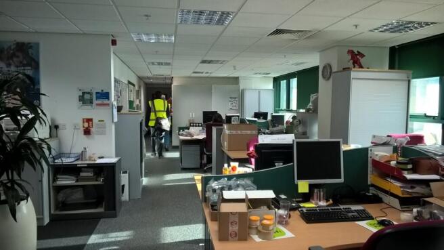
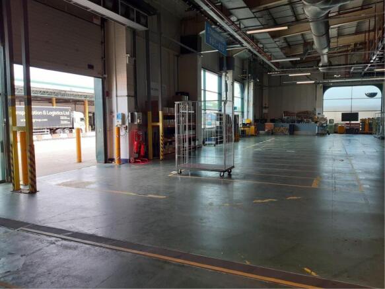
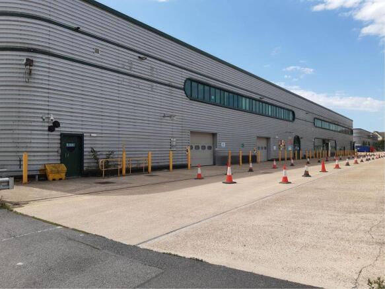
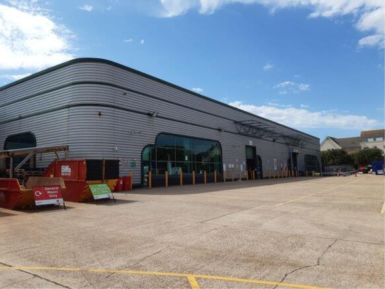
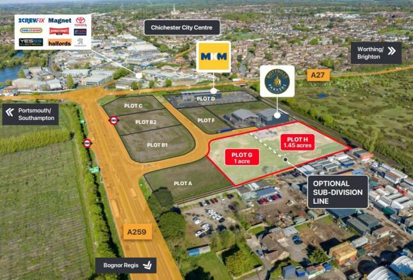
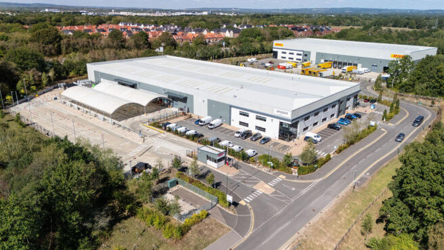
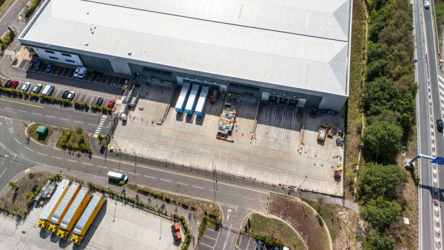
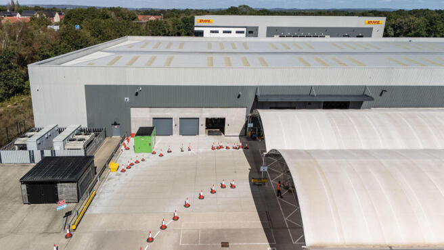
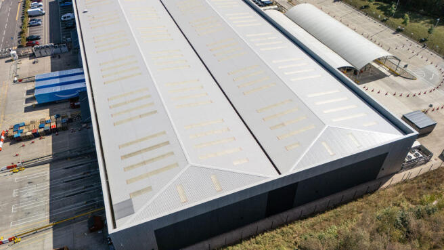
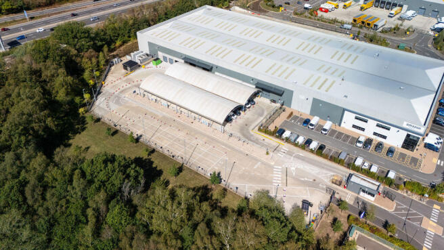
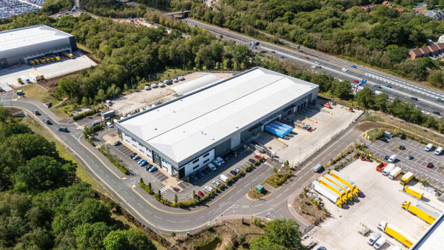
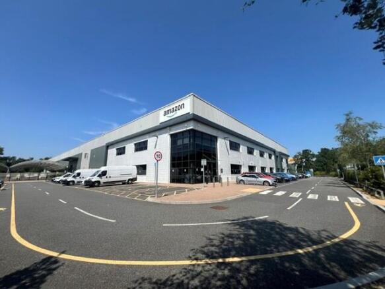
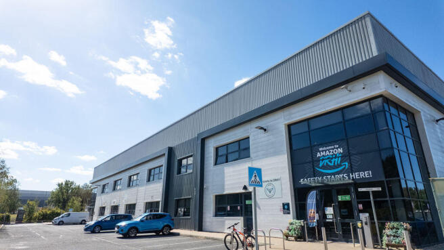
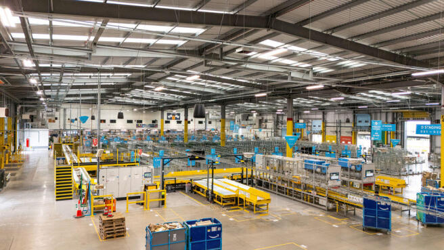
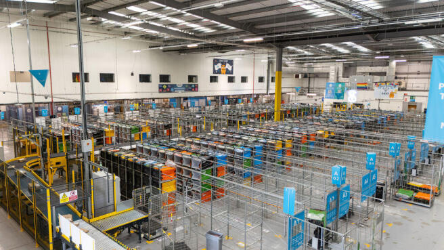
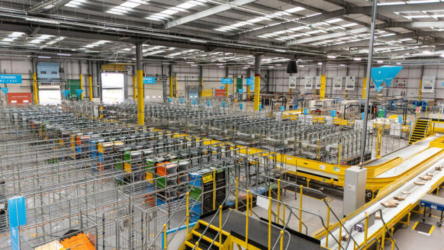
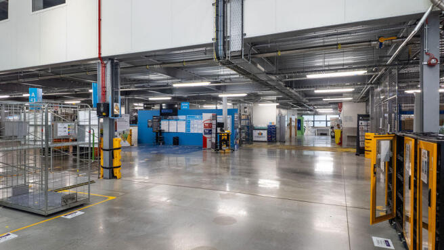
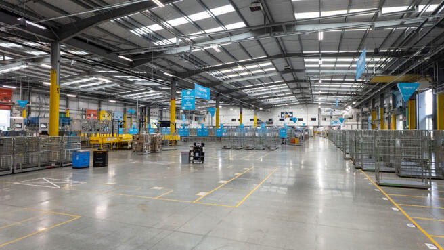
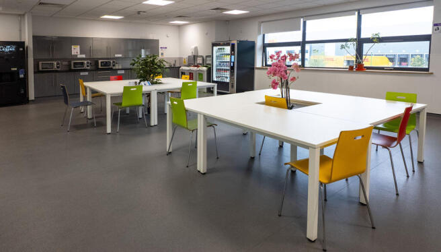
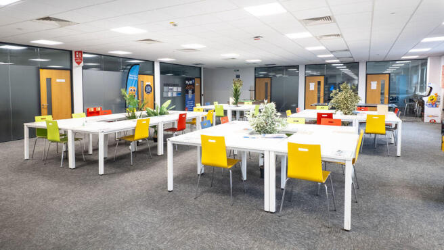
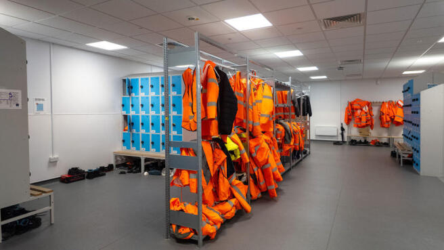
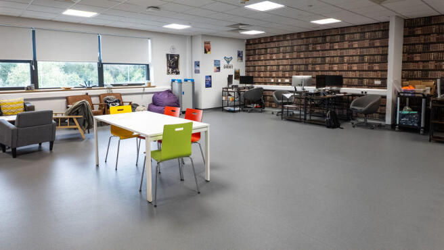
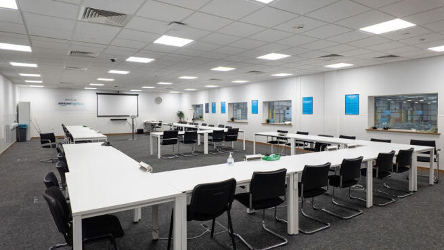
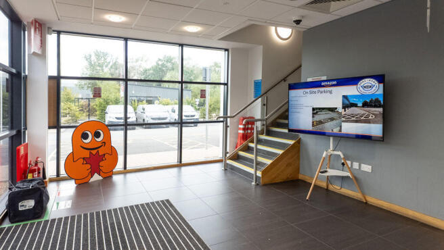
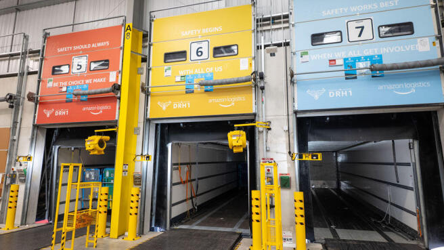
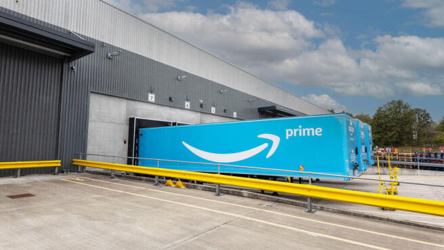
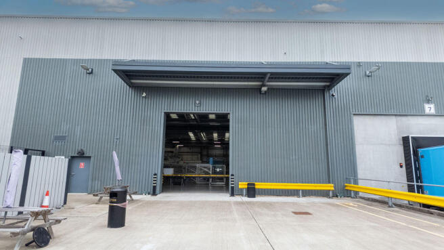
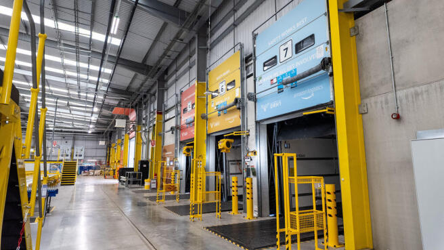
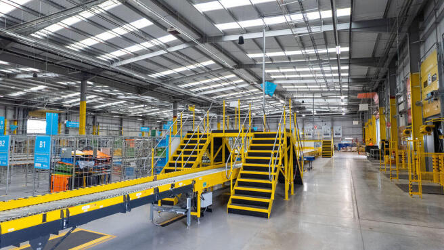
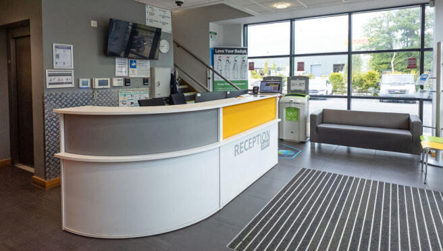
Unit One Indurent Park is a cross docked unit with first floor offices on a 4.16 care site. The unit benefits
from 19 dock and level loading doors, 2 wide area yards to the North and South of the unit and 90 car
parking spaces.
The Unit has an EPC A+ with a rating of -17.
Marketed by SHW, Crawley & Gatwick
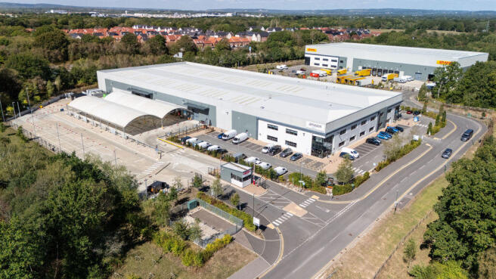
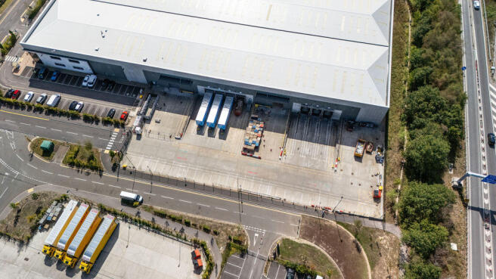
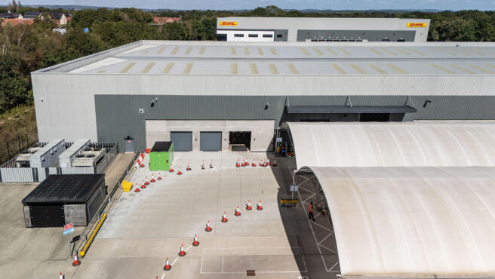
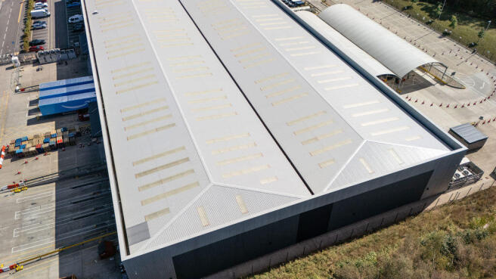
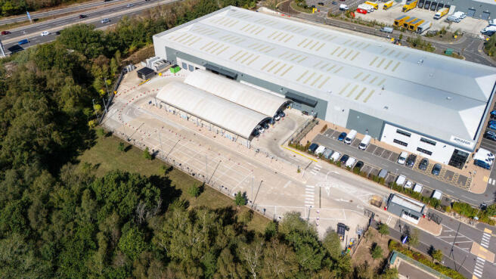
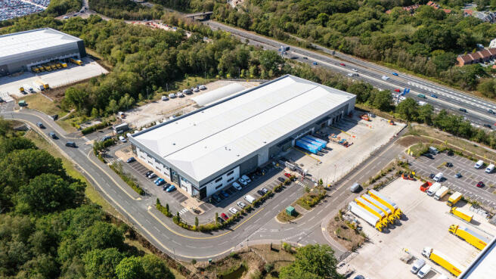
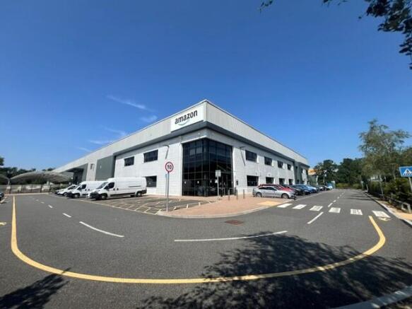
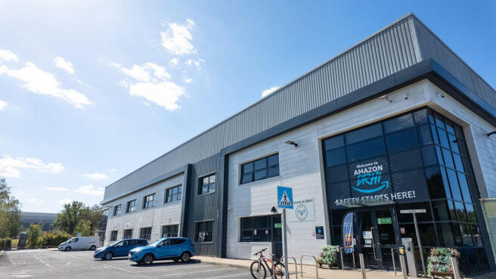
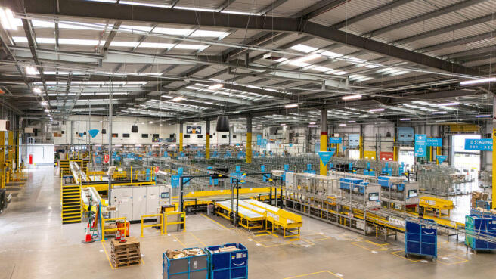
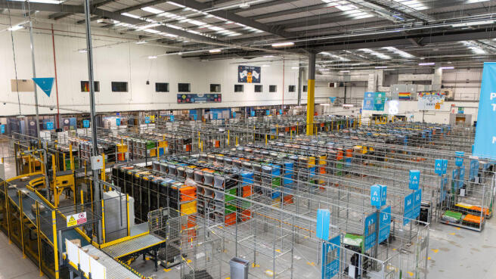
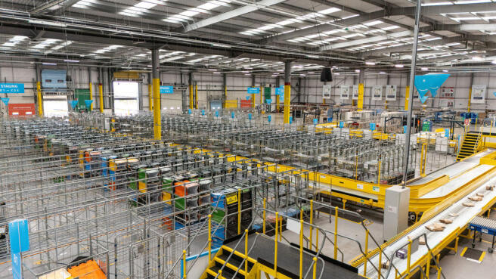
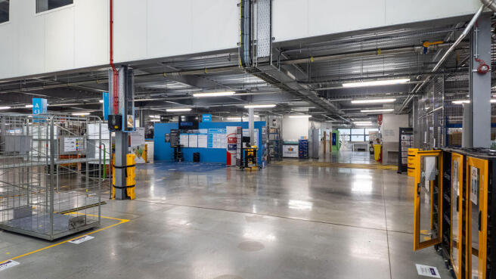
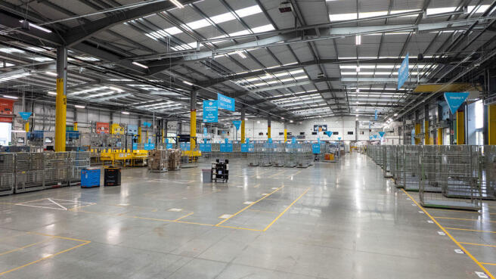
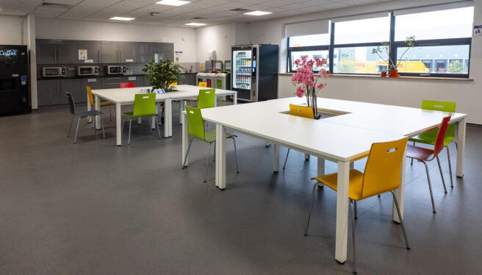
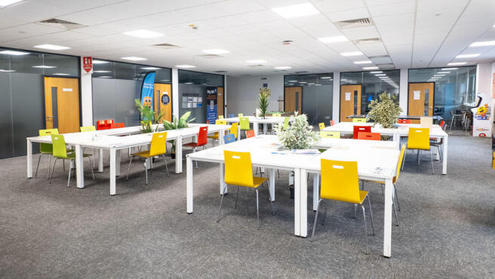
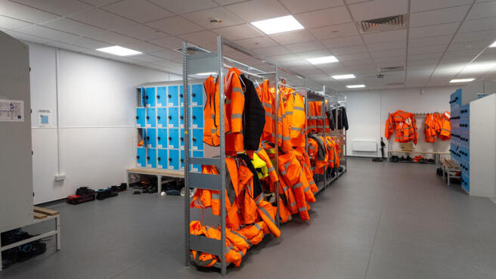
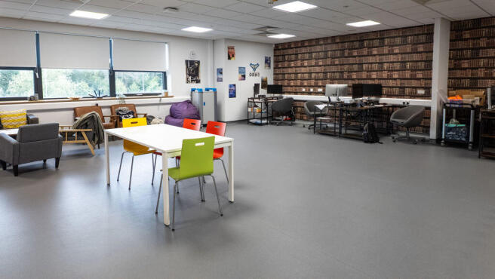
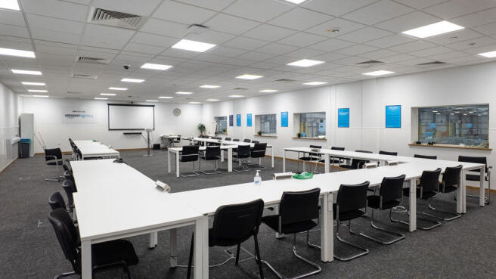
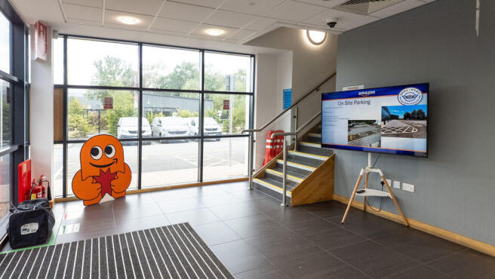
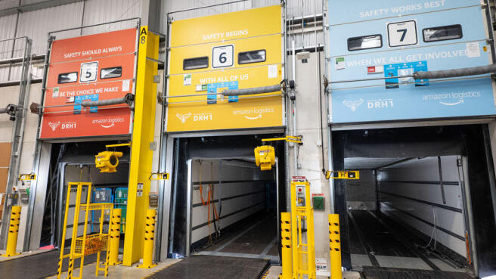
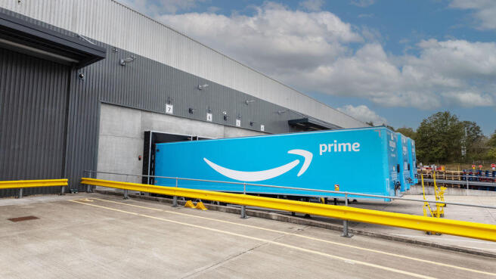
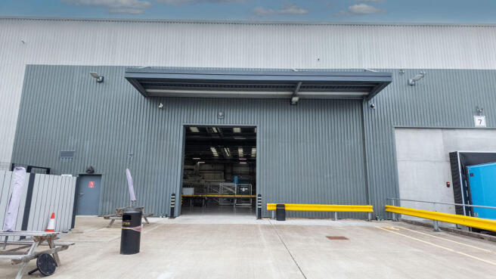
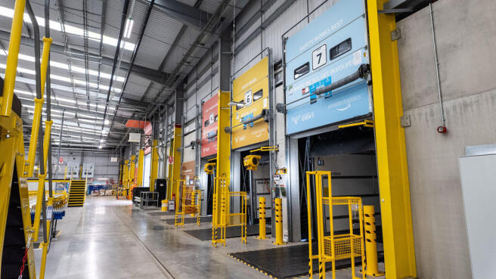
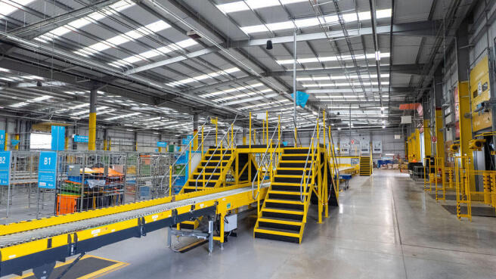
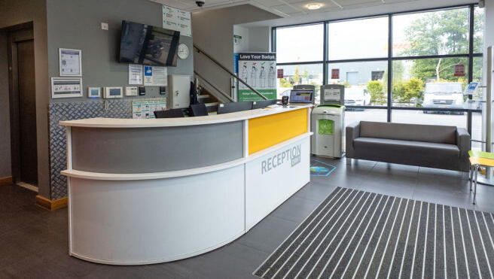
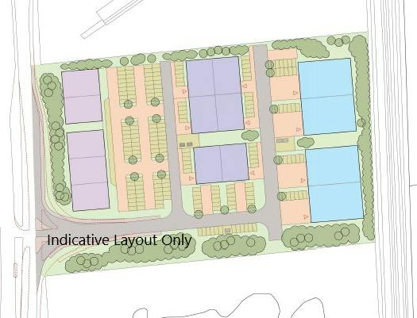
New Industrial & Warehouse Development
Marketed by Vail Williams, Portsmouth

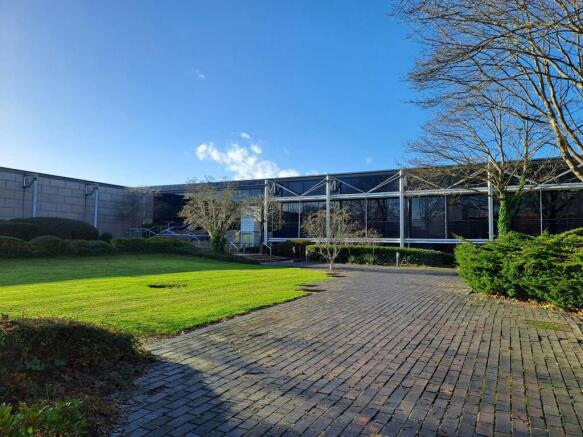
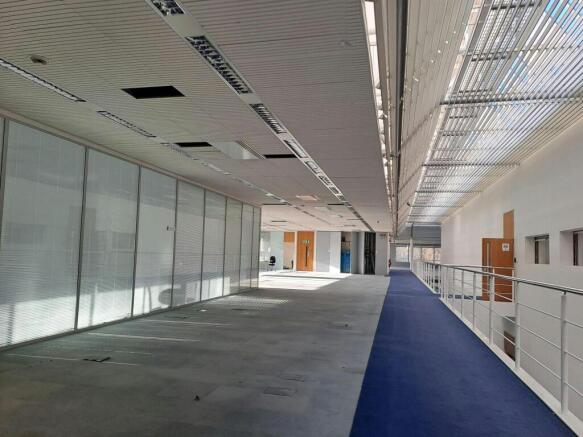
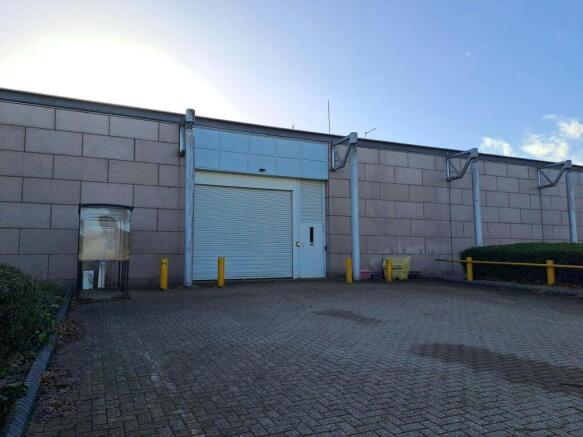
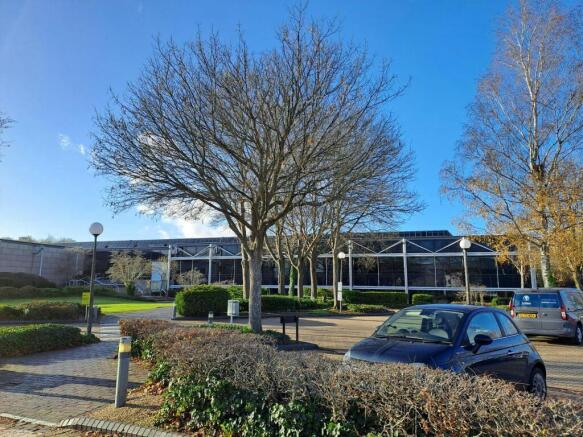
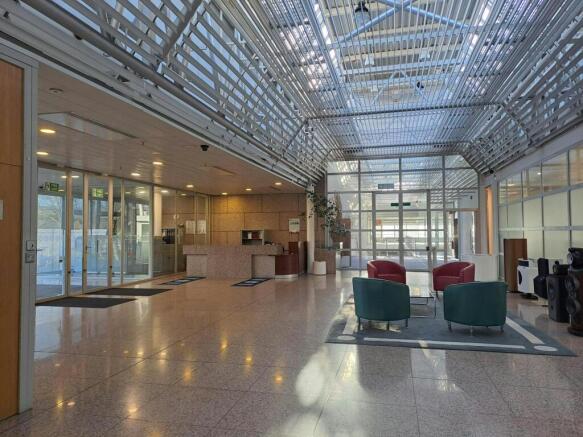
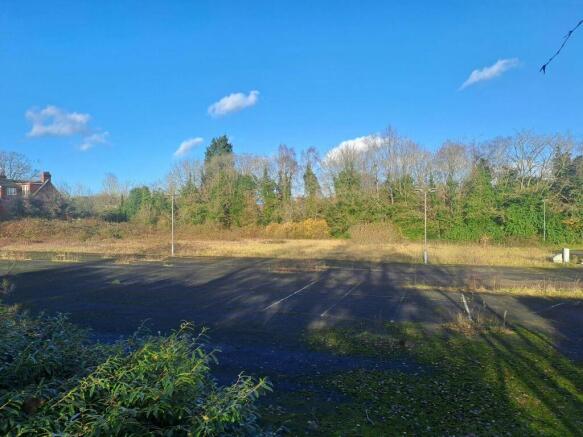
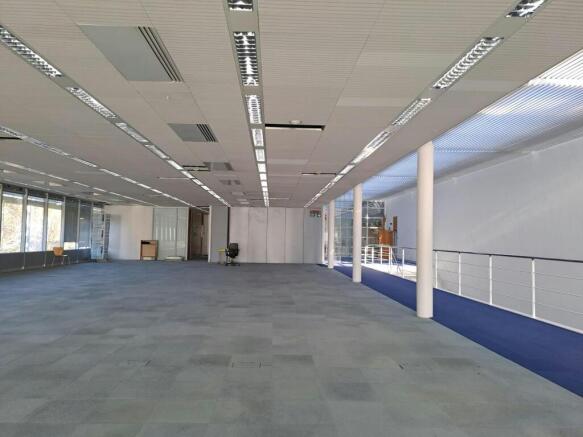
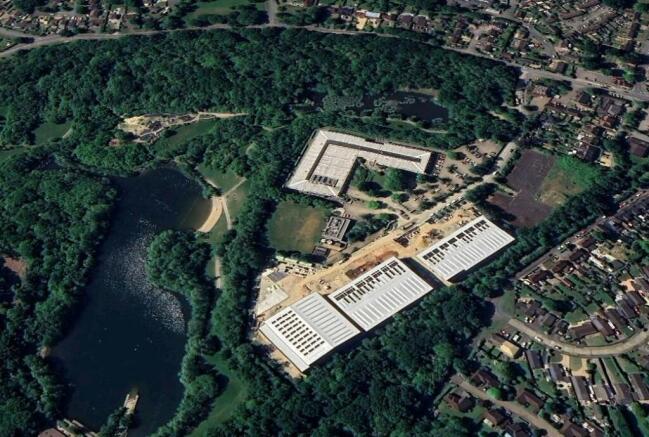
29,431 - 98,161 sq ft
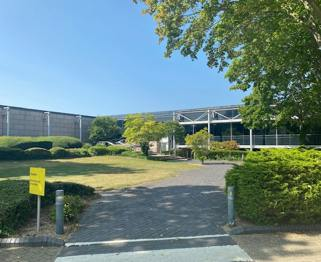
HQ / Research & Development (E Class use) premises To Let
Marketed by Vail Williams, Crawley
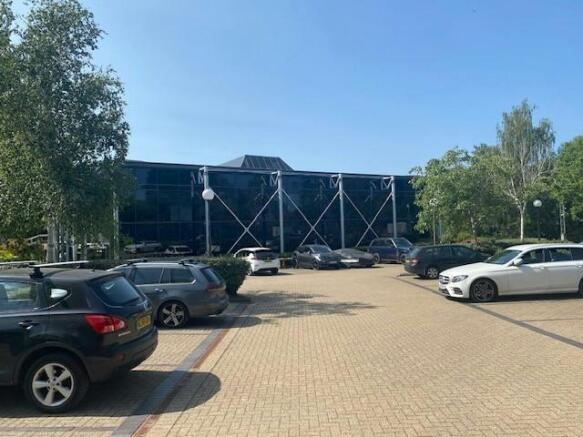
29,431 - 98,161 sq ft Available to Let.
Marketed by Bray Fox Smith Ltd, London

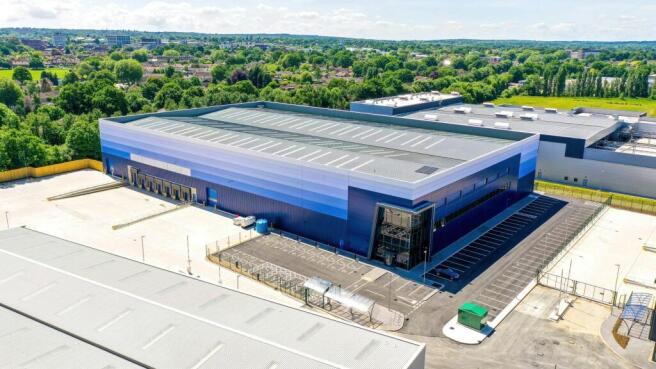
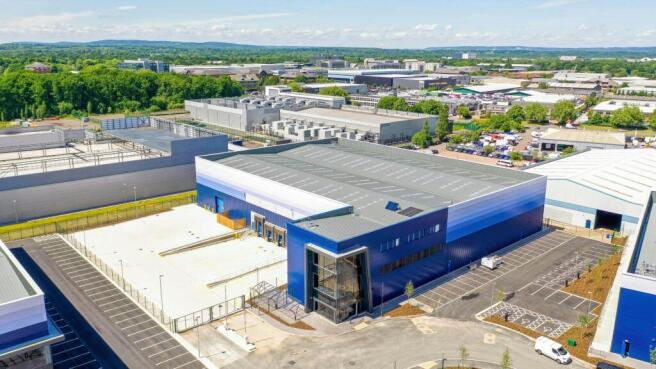
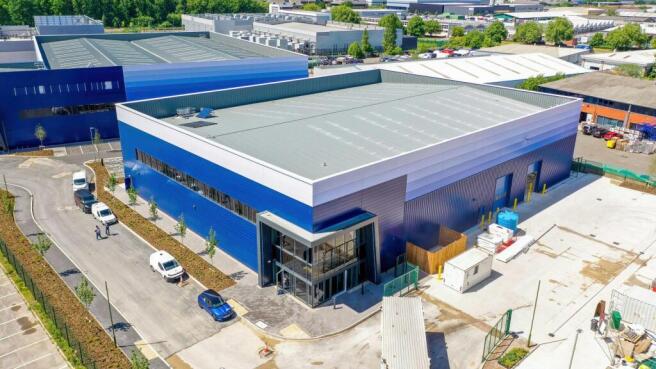
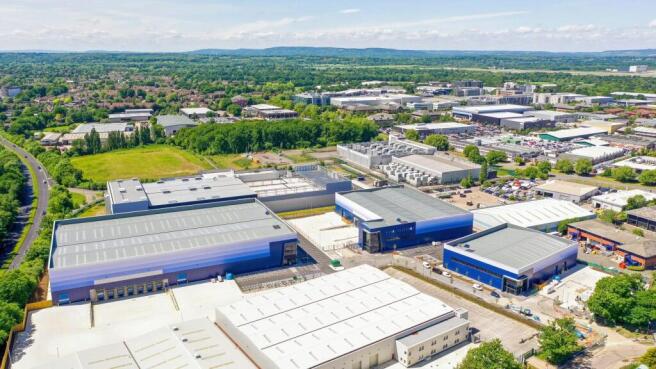
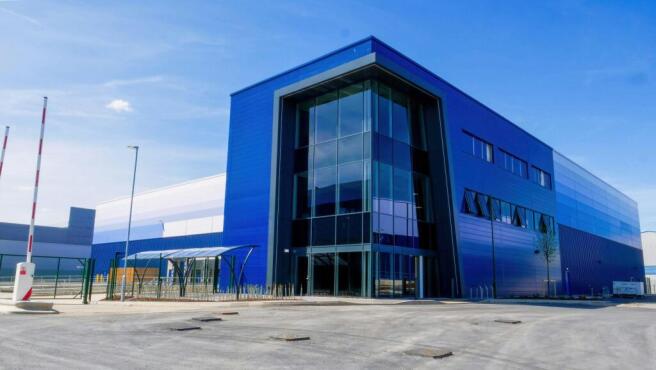
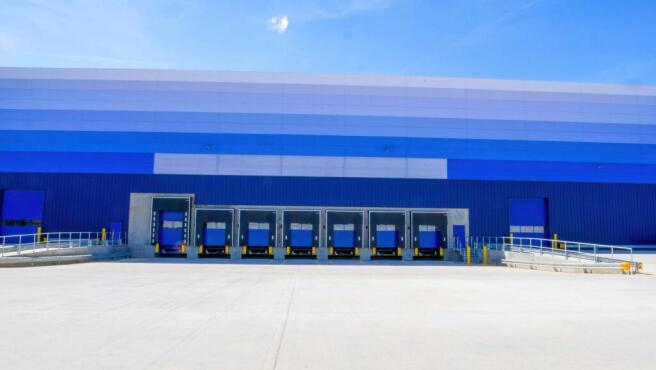
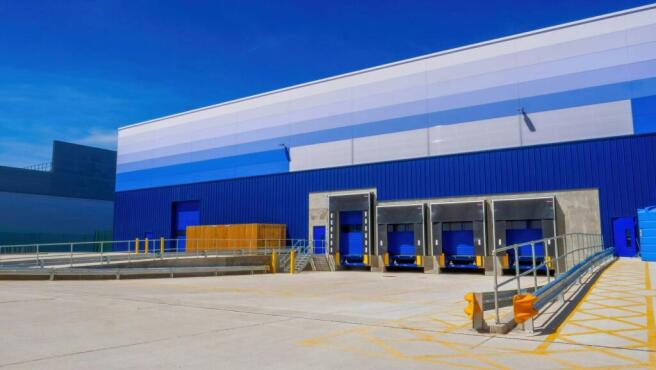
New Speculative Unit Immediately Available
Marketed by Jones Lang Lasalle, London - Industrial

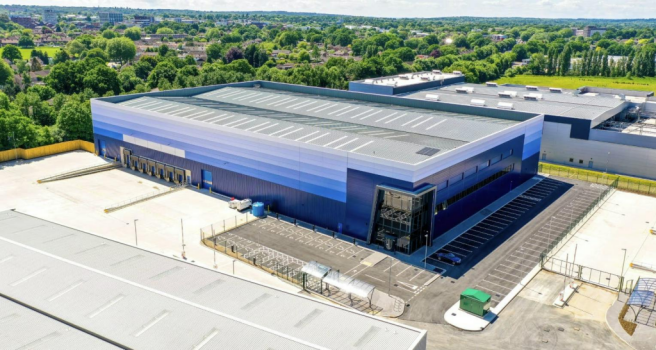
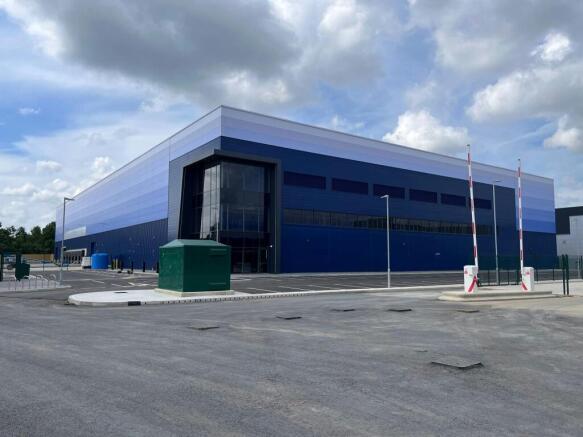
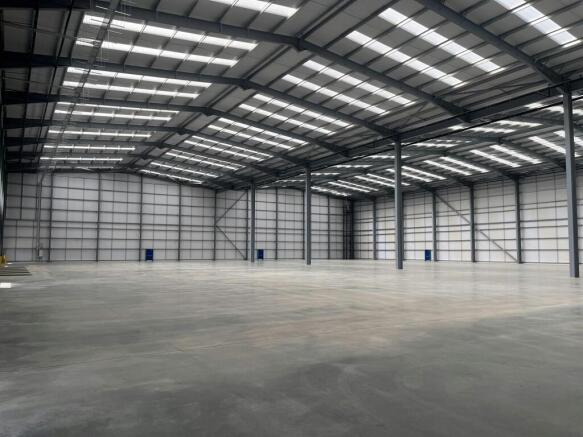
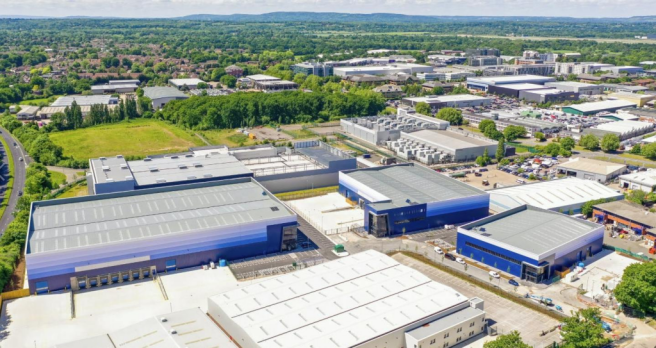
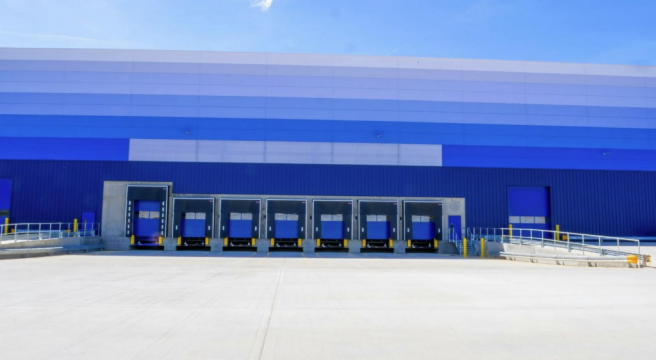
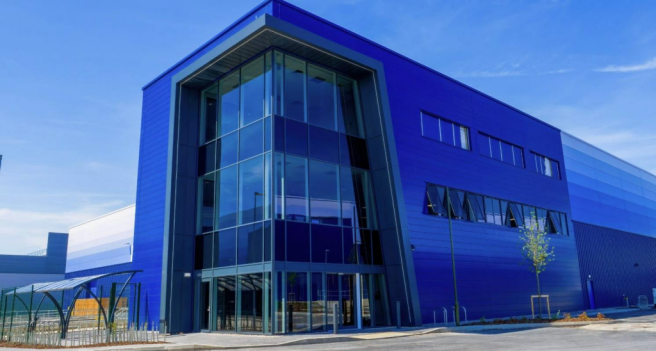
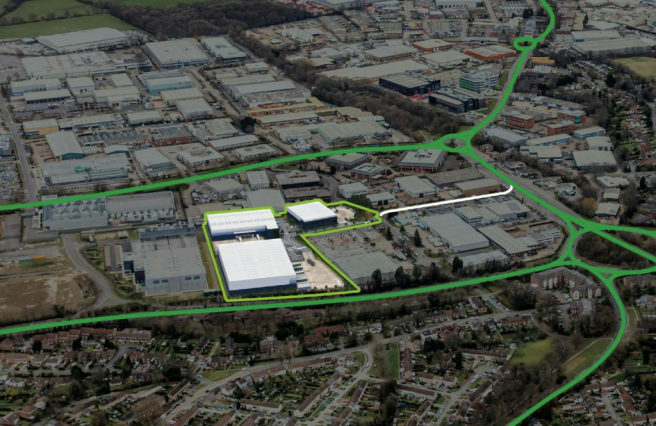
Brand New Industrial Unit at the heart of the well-established industrial zone on Manor Royal, Crawley.
Marketed by CBRE Limited, London