Commercial Properties For Sale in West Yorkshire
Paid partnerships can play a role in listing order

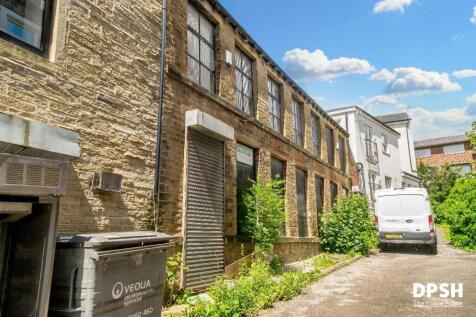
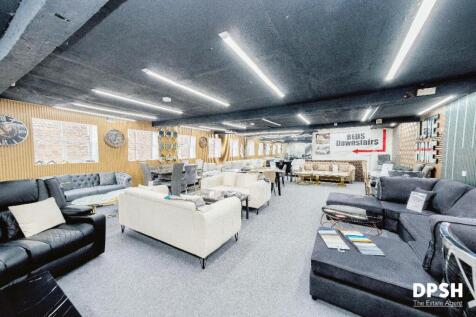
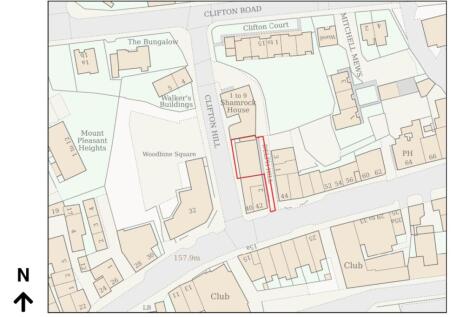
DPSH PROUDLY PRESENTS THIS SUBSTANTIAL STONE-BUILT RETAIL PROPERTY, OFFERED FOR SALE VIA MODERN METHOD OF AUCTION. BENEFITTING FROM PREVIOUS PLANNING PERMISSION FOR CONVERSION INTO FOUR ONE-BEDROOM TERRACED HOMES, THIS IS AN EXCEPTIONAL DEVELOPMENT OPPORTUNITY IN THE HEART OF PUDSEY.



 1/3
1/3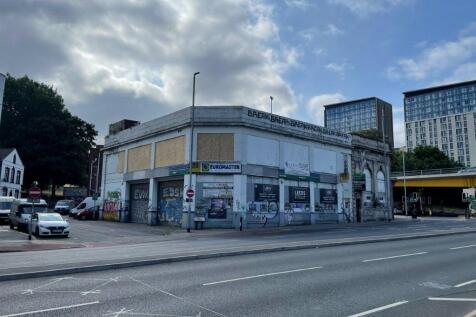


Former ATS regional headquarters offices, including tyre and exhaust centre, extending to 13,196 sq ft. Seeking unconditional offers.

- Former ATS Euromaster Ltd regional headquarters offices
- Tyre and exhaust centre at ground floor level
- Excellent transport links






 1/1
1/1
PREMIUM ERGONOMIC SEATING AND DESIGNER FURNITURE SPECIALIST FOR SALE – UK Based. An opportunity to acquire the business and assets of this premier UK-based refurbishment, retail, and servicing specialist operating within the premium ergonomic seating and designer furniture sectors. Established ...
 1/9
1/9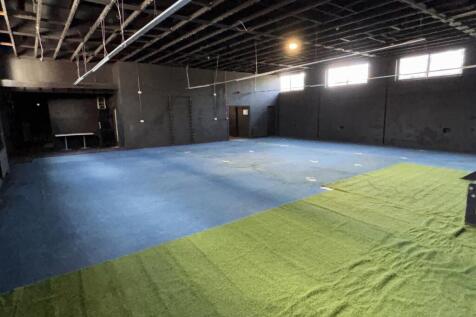


FORMER GYM PREMISES / DEVELOPMENT OPPORTUNITY Prominently situated in the town centre with strong motorway links Approx. 6,326 sq ft (588 sq m) over ground floor, basement, and first floor External car park approx. 1,835 sq ft (170.5 sq m), with parking for around six vehicles Unencumbered title ...
1/11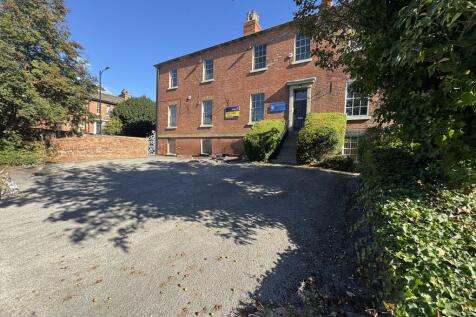


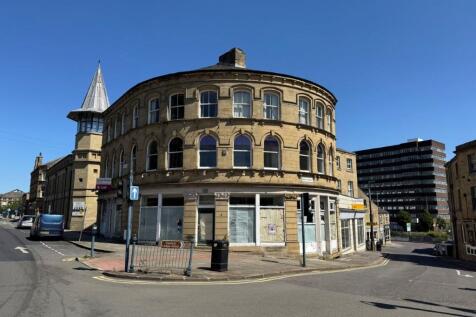
This landmark property is now offered with vacant possession and therefore would prove to be an ideal residential conversion opportunity (subject to gaining the necessary planning consent). Previously, the accommodation has been utilised as offices and therefore a similar use would be suitable. Investors may also favour the opportunity to divide the property into two separate buildings which would also work. Internally, the accommodation is well presented having gas central heating, floor coverings throughout along with having ample Wc and kitchen facilities. To the front and to the rear there is ample on site car parking providing in total 10 car parking spaces.
 1/14
1/14


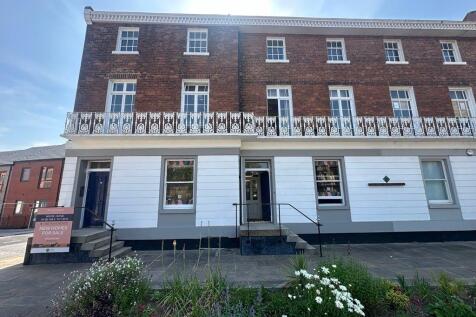
6-8 Bond Terrace is a grade II listed end-terrace building arranged over four floors, recently partly refurbished by Rushbond and most recently used as sales and administration offices for the Wood Street development. The property benefits from two principal entrances, rear access, gas central heating, and a private car park providing approximately 4-5 car parking spaces. An eye-catching mural on the gable elevation was approved under planning consent in November 2024. The ground floor has been refurbished to a high standard, featuring new carpeting, a modern fitted kitchen, upgraded decor, and LED lighting. The remaining floors offer characterful office accommodation with scope for further enhancement, including eight cellular offices across the first and second floors, together with storage, kitchen facilities and additional office space at lower ground level. Wc facilities are available on the ground and first floors.


 1/13
1/13


POST OFFICE, CARDS & STATIONERY Prime Trading Position VIEWING HERE CANNOT BE RECOMMENDED HIGHLY ENOUGH Three Bedroom Accommodation Post Office Remuneration £66,500 Adjusted Net Profit £51,870 Weekly Retail Sales £600 REF 581657. EPC Band E. Business and Property, Offers Around £459,950 Leeds



 |1/4
|1/4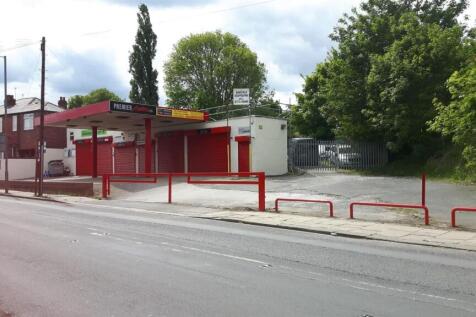


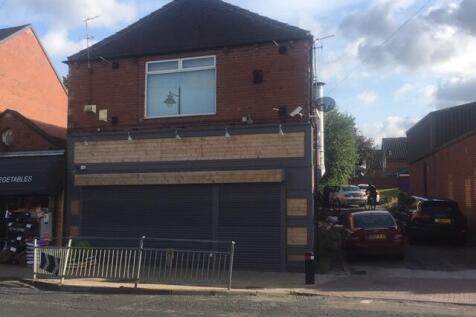
GARAGE/INDUSTRIAL UNIT WITH PROMINENT ROADSIDE FRONTAGE AND LARGE YARD AREA A fantastic opportunity for an owner occupier or investor to purchase prominent roadside commercial unit approximately 2,350 sq ft (218.09 sq m) and sits on a site of approximately 0.35 acres.
 1/5
1/5


Long established rural village Inn with attractive bar, dining and bedroom facilities. Characterful property dating from the 19th Century attractively presented throughout. Possible development potential (subject to planning).
 1/11
1/11


A possible redevelopment opportunity comprising a substantial former Sunday school and sports hall premises, offering approximately 1,313 sq. m. (14,128 sq. ft.) of accommodation and situated on a plot of approximately 0.49 acres (0.2 hectares).
 1/11
1/11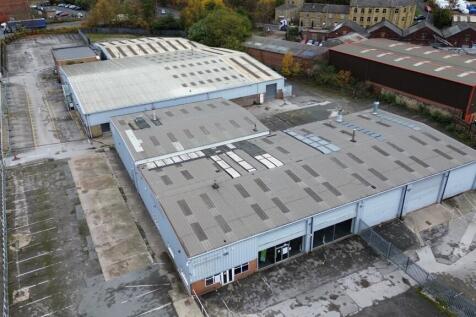


The premises comprise a former car showroom, with partitioned offices on the ground floor. The showroom features a tiled floor, a long glass frontage, spot lighting and hot air blowers. There is a separate two-storey office building connected to the showroom, which provides further partitioned offices, kitchenette and boardrooms. The site benefits from two workshops, the first of which is integrated at the rear of the showroom. This has been partitioned to provide parts store and two separate workshops, with combined space for 16 ramps, mot bay, exhaust extraction system, ambirad gas heaters, strip lighting and roller shutter access on both sides. The second workshop building was previously utilised for used car sales, with a partitioned sales office to the front. This building benefits from multiple roller shutter doors providing access from various points, concrete screed floor and strip lighting. Externally, the site benefits from wash and valet bays as well as parking for c. 230 vehicles.



 1/14
1/14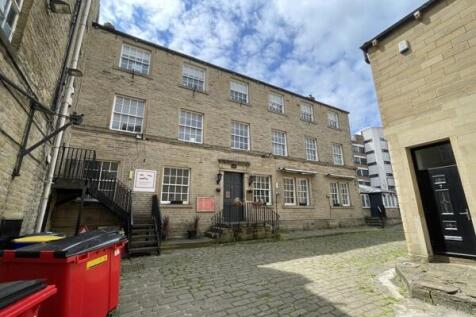


The property comprises a three-storey, Grade II Listed, stone built building, beneath a pitched slate roof. Internally, the property offers accommodation arranged over multiple floors. A bar/café area on the ground floor with a large cellar space below. The first floor features a large function room, storerooms, a bathroom and a fully fitted commercial kitchen, comprising a range of stainless-steel preparation surfaces, cooking equipment, extraction system and associated fixtures and fittings. The second floor comprises of flexible open plan and small private office spaces, as well as a small residential flat.


 1/9
1/9


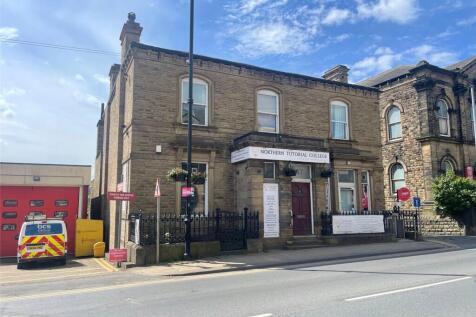
The property comprises a reasonably substantial detached church building providing accommodation over two floor levels. At upper ground floor there is an entrance vestibule and foyer, two meeting rooms, two offices, toilet facilities, vestry, church hall, kitchen, community hall and various storerooms. The lower ground floor comprises two areas, the main section occupied by Cottingley GP Surgery and providing a reception/office, waiting room, three treatment rooms, toilet facilities and a store. The remainder of the lower ground floor provides an office suite comprising two offices, a kitchenette and a toilet. Externally, there are parking areas located to either side of the building providing space for 18 cars, whilst the remainder of the grounds provide lawned garden areas along with pathways.



 1/14
1/14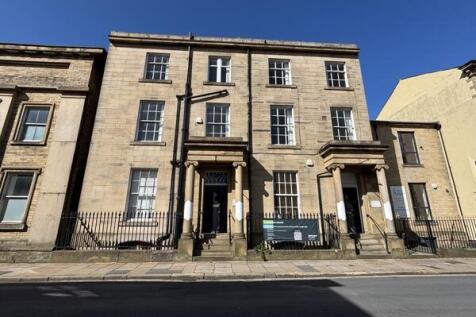


The property briefly comprises a characterful Grade II Listed period building situated prominently along Harrison Road, a predominantly commercial street in the centre of Halifax. Originally built as two properties, the building now interconnects to provide office accommodation over 3 storeys with attic and basement. The premises can be sold as a whole or can be split and sold as two separate properties (subject to agreeing terms). The property is of ashlar stone construction and surmounted by a dual pitched slate roof with a two storey extension to the rear of number 8. Internally, the ground floor provides entrance vestibule, spacious reception with meeting rooms, WC facilities and a selection of individual offices. The first & second floors provide further individual offices, WC facilities & kitchen. Ancillary stores are provided to the attic and basement levels. Car parking is located at the rear of the property with access from Back Ferguson Street. 6/8 Harrison Road - £425,000 6 Harrison Road - £215,000 8 Harrison Road - £230,000 We believe that all mains services are available to the premises. Please note none of these services have been tried or tested and interested parties are advised to satisfy themselves as to their condition and suitability.



 1/10
1/10


The premises briefly comprise a characterful detached former Methodist Church which has more recently been used as a children's out of school club. The property is set within its own grounds with designated parking and external areas to the front, side and rear. The property is considered to be suitable for a variety of uses (STPP). The current owners have fully refurbished the property which offers substantial accommodation to include a reception area, office, canteen, kitchen, open plan hall with relevant wc facilities to the ground floor. To the first floor there are multiple rooms, a kitchenette wc facilities, exposed beams and stained glass windows in the former Chapel. Heating is provided by gas central heating. Externally, the property can be accessed from the front into the hall area or the left-hand entrance via a ramp or stairs leading into the reception. The grounds to the front, rear and right-hand side are low maintenance and there is parking to the left-hand side.
1/7


LANDSCAPING AND MAINTENANCE BUSINESS Operating throughout the UK Acts as a support partner to major national landscaping organisations Scope to increase service volumes with the Council in future seasons Net profit projected to rise significantly to around £120,000 due to cost efficiencies Gross ...