Warehouses For Sale in West Yorkshire
Paid partnerships can play a role in listing order
 |
| 1/6
1/6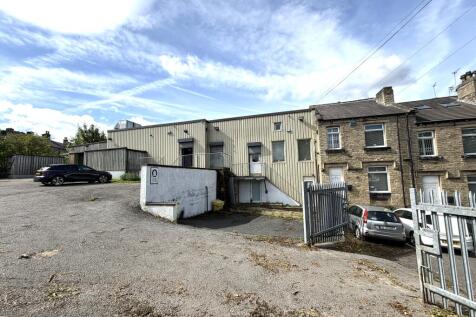
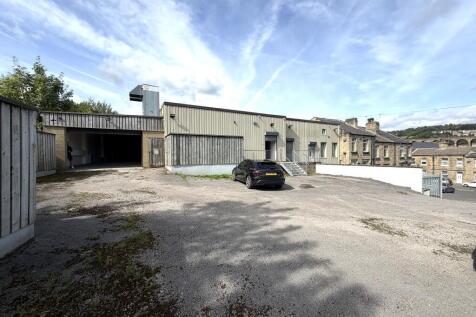
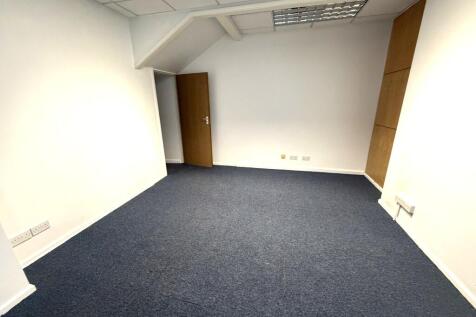
The premises comprise warehouse / workshop accommodation with separately accessed, extensive offices across 3 levels together with some yard space and external stores.

- CLEAR HEIGHT 3.1M - 3.5M
- SECURE FRONT YARD
- ADDITIONAL EXTERNAL STORAGE
1/18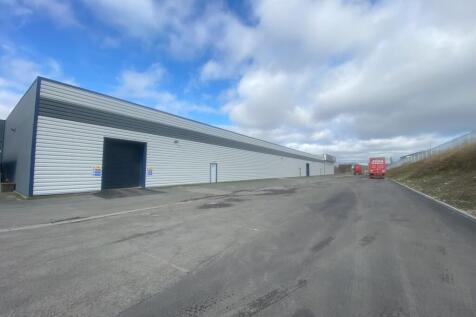


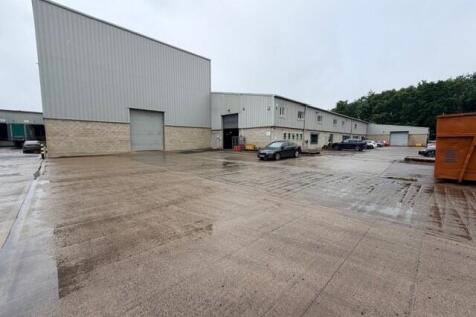
The property provides a substantial single storey warehouse/industrial building that has recently undergone refurbishment throughout. The walls are clad in profiled metal sheeting from ground to roof level and the property benefits from multiple loading facilities/points including ground and dock level. Internally, the accommodation provides office space, warehouse/production areas and ancillary facilities. The premises provides an overall GIA of approximately 72,564 sq ft. Externally the building is served by excellent yard facilities with full circulation around the building and further benefits from excellent car parking facilities.



 1/6
1/6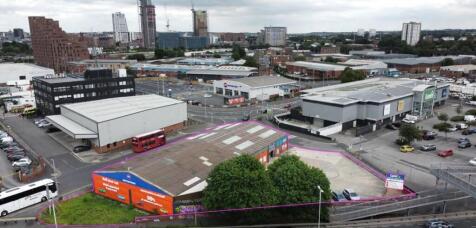


The property comprises four single storey trade counter/storage units of steel portal frame construction under a pitched roof. The units contain part brick part metal sheet cladding externally and internally benefit from approx. 3.7m eaves. Units 1 & 2 are occupied by CareCo which are on a 10 year lease commencing January 2019. The rent review on the 5th anniversary has been actioned and the rent is £47,817 per annum. Units 3 & 4 are vacant and benefit from excellent parking facilities, with the total site being approx. 0.5 acres. The property is served by excellent car parking facilities.
1/11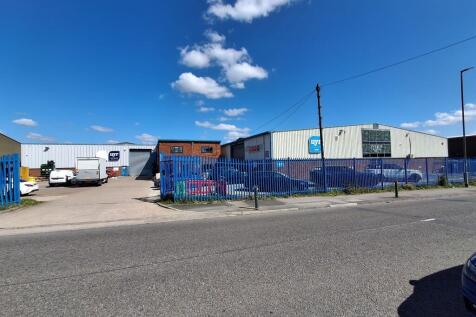


Units 15 & 17 comprise two detached buildings of steel portal frame construction with an eaves height of approximately 5.5m occupying a shared level site with gated access from Langthwaite Road. Photovoltaic panels have been installed to the roofs of both units, which we have been informed provide 96% of the units electricity demands. Unit 15 comprises the left hand building having a clear internal eaves height of approximately 5.6m with elevations of part brick/block work and part profile metal cladding, surmounted by a pitched insulated metal decking roof. To the rear of the building is a single storey brick built extension under a flat roof. To the front of the building is a brick built two storey extension providing reception and ancillary offices and stores. Unit 17 is the right hand building comprising warehouse accommodation which has been subject to internal works to create open plan offices and ancillary areas across the ground floor and mezzanine level. The building has part brick/block work and part profile metal cladding, surmounted by a pitched insulated metal decking roof.
 1/6
1/6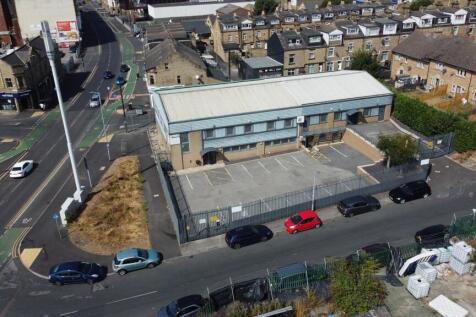


The property comprises a detached high-quality, two storey office, laboratory and manufacturing facility, being part brick and part metal sheet clad under a pitched roof. The accommodation offers a versatile configuration and is considered suitable for a range of office, industrial, laboratory and manufacturing uses. The building benefits from access at both ground and upper-ground-floor levels for pedestrians and loading, together with a dedicated first-floor storage area. Externally, the property benefits from a secure, self contained yard and car park, accessed via electric gates and providing parking for approximately 16 vehicles as well as a dedicated loading area.
1/7


The property comprises a versatile single storey office, laboratory and workshop facility presented to a high standard and suitable for a variety of uses (STP). The accommodation provides a range of offices, laboratories, workshops and staff/WC facilities. Externally, the property benefits from a secure and self contained yard and car park, accessed via electric gates and providing parking for approximately 11 vehicles. The overall site area is approximately 0.31 acres.
1/7


The property consists of a single storey part brick part metal sheet clad industrial building split into 6 separate units. All units have their own utility supply and benefit from generous yard space as well as approx. 4 meter eaves. Externally the site benefits from a secure and surfaced yard/car parks with the overall site area of c1.43 acres. The current rental income from the site is £101,071 per annum with scope for increase as the site includes a vacant 2,233 sq ft unit. A tenancy schedule is available on request. All leases come to expiry on April 2028 and are outside the Landlord & Tenant Act 1954.