Land For Sale in West Yorkshire
Paid partnerships can play a role in listing order

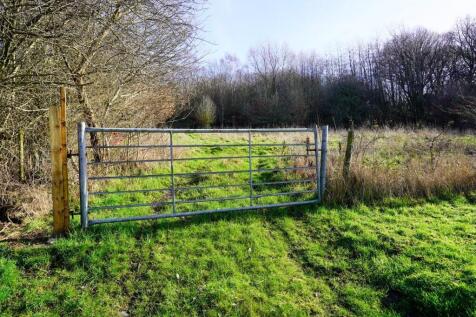

BEING SOLD UNDER AUCTION TERMS An increasingly rare opportunity to acquire approximately 0.25 acres of strategically located land on the western edge of Bramley, Leeds, positioned within a well-established residential area and benefiting from excellent access to local amenities, transport li...
 1/5
1/5


This Halifax development land auction presents a rare and exciting opportunity to acquire a substantial freehold parcel of 2,104.88 square metres in a well-connected, amenity-rich neighbourhood of Halifax, West Yorkshire. The land is currently a wooded area, offering immediate amenity value and the potential for a variety of future uses, subject to obtaining planning consent from Calderdale Council. Palace Auctions London will offer this lot at auction on the 23rd of September 2026 with a guide price of £25,000 Plus. Register your interest and download the legal pack at the Palace Auctions 2026 Auction Catalogue. For further information or to arrange a viewing, contact our specialist team at or call +44 . For planning advice, consult the Calderdale Council Planning Portal. For independent professional guidance, contact a RICS-qualified surveyor at rics.org/uk. Do not miss this unique chance to secure Halifax development land at auction — act now to avoid disappointment. Auction Venue: 12th August 2026 at :100 pm. in the iconic St James Room at Claridge’s, Mayfair, London Discover a rare opportunity to acquire a freehold parcel of Potential Development, Amenity land adjacent to 24 Range Bank, Halifax, HX3 6LB at our highly anticipated live and online property auction, taking place on on the 23rd of September 2026 at 1 pm in the iconic St James Room at Claridge’s, Mayfair, London. Renowned for its Art Deco elegance
 1/2
1/2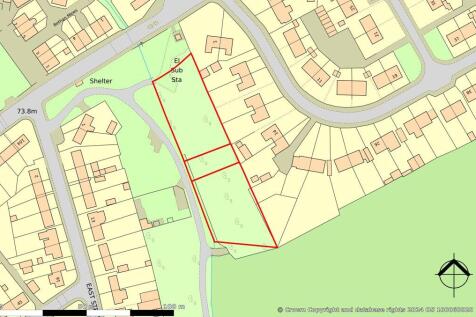

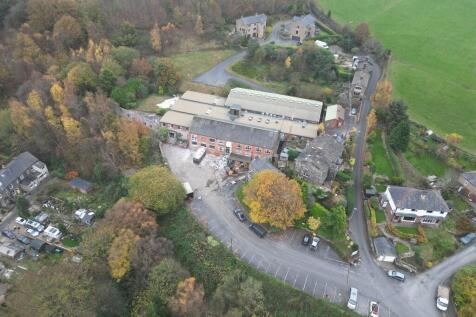
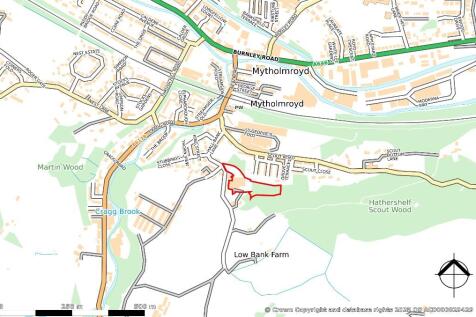
Development site extending to 0.7 acres with planning permission for 10 dwellings (Reference 07/01671/FUL granted 24th January 2008). Viewings: Any reasonable time on site - viewings are conducted at viewers own risk.

- Planning consent for 10 dwellings
- Start made on 6 plots
- Flexible pay as you build and sell terms with deposit of £100,000

 |1/3
|1/3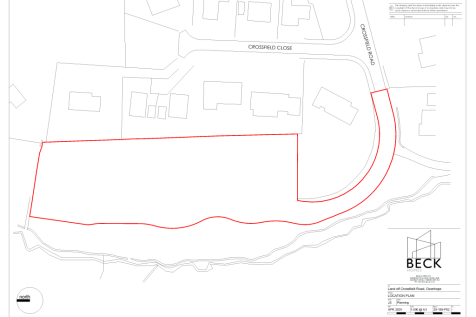


Attractive residential development opportunity, situated in a sought after village in the heart of 'Bronte country'. The site extends to 0.49 Ha (1.21 acres) benefitting from Permission in Principle for 9 residential units.

- Attractive residential development opportunity.
- Sought-after village location in the heart of 'Bronte country'.
- Extending to 0.49 Ha (1.21 acres) benefitting from Permission in Principle for 9 residential units.
1/4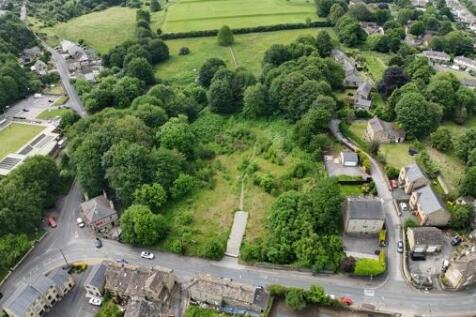


The land covers approximately 3.73 acres (1.51 hectares) of relatively flat, regularly shaped grassland. To the north, it borders Castlefield Golf Club, while to the east, it adjoins the Rastrick Bowling and Social Club, located off Toothill Bank Road. To the south, the land is bordered by the playing fields of Rastrick Junior Football Club, with Rastrick Cemetery situated beyond that. The western boundary runs alongside Carr Green Primary School and Nursery. Vehicular access to the property is available from Ogden Lane.

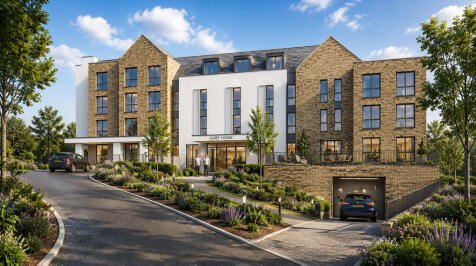


 1/9
1/9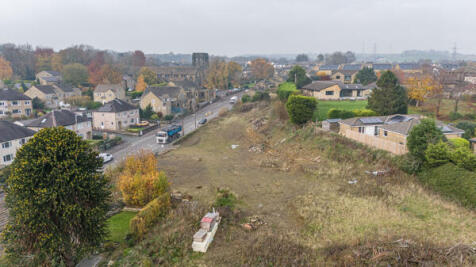


Offered For Sale with the benefit of full planning consent for the construction of 10 detached homes passed under two planning applications (reference 22/01364/FUL and 23/00743/FUL). Details and associated documentation including relevant planning conditions can be viewed via the Calderdale planning portal at calderdale.gov.uk The development site is conveniently located in the village of Northowram which is popular with families and boasts a diverse range of local amenities to include a Sainsbury's Local, village shop, hairdressers, and numerous independent shops and retailers. The village also benefits from a junior and infant school, a feeder school for several well-regarded secondary schools in the area including Rastrick High School. The site has excellent commuter links by both road and rail, with access to the M62 motorway network and local train stations in Halifax and Brighouse.
 1/6
1/6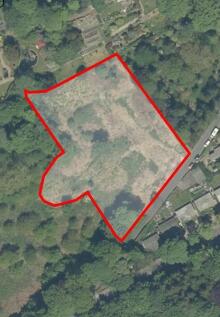


**FULL PP NOW GRANTED FOR 9 LARGE HOMES** The property briefly comprises a substantial parcel of land off Lower Brockwell Lane. In April 2020 a residential application for the outline consent of fifteen dwellings was approved under reference 19/01442/OUT. The scheme provides twelve semi-detached and three detached. We are informed there has been a material commencement on site which has extant the application. A revised planning consent has now been approved as of May 2023 which relates to the construction of nine large premium homes. Further details are available on the Calderdale planning portal reference 22/00605/FUL.

 1/9
1/9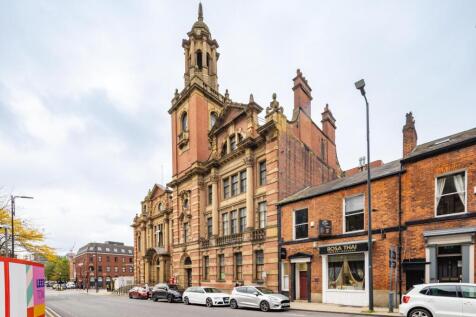


For Sale - Leeds City Centre Development Opportunity. Grade II listed character building with full planning consent for student accommodation. Offers in the region of £850000 Oxford Chambers comprises a Grade II listed character-building with strong potential for a consented resi...
 1/4
1/4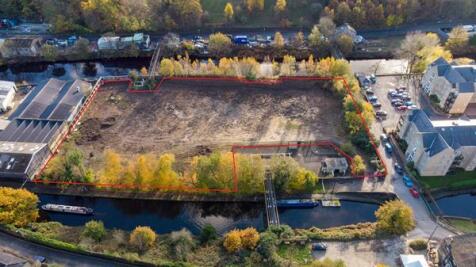


The site is broadly rectangular in shape being of level topography and has recently been cleared of all vegetation. Entry to the site is from Gas Works Road/Chapel Lane via secure gated access. The premises are considered suitable for use as a secure compound/yard for storage purposes. There are currently no services understood to be connected to the site and therefore interested parties are advised to satisfy themselves in this regard.


 1/4
1/4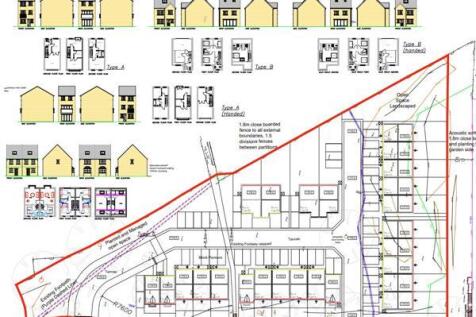


The property briefly comprises a triangular parcel of land in the Boothtown area of Halifax. The topography of the land slopes from roughly East to West and is overgrown with trees and shrubs. Planning The property benefits from Planning Permission that is pending consideration under Application Ref: 19/00793/FUL for the Residential development of 24 dwellings. Full details of the application including drawings are available for inspection via the Planning Portal on the Local Authority Website using the Planning Application Reference number.
1/4


The site comprises predominantly open grassland, offering clear boundaries and straight forward access from Pollard Lane. The site may be suitable for a range of future uses including strategic land investment, amenity or recreational use, agricultural or equestrian purposes, and longer term residential or alternative development potential (subject to planning). The site is available on a split basis highlighted below / page 7: Parcels A & B (approx. 1.06 acres each) - £225,000 each. Parcels 1-9 (approx. 0.25 acres each) - £30,000 each.
 1/2
1/2Development site extending to 0.7 acres with planning permission for 10 dwellings (Reference 07/01671/FUL granted 24th January 2008). Viewings: Any reasonable time on site - viewings are conducted at viewers own risk.



The property comprises an attractive stone built detached office block under a pitched roof. Internally, the premises consists of 5 flats all with their own W/C and kitchen facilities. The building comprises of one 2 bed flat and four 1 bed flats benefiting from a landscaped garden at the front offering communal space for residents. Additionally there is on street parking on Sholebroke Avenue.
1/4


The property comprises a large multi-storey concrete building with an ornate stone façade in Bradford Town Centre. The property has previously had planning approved in 2004 for conversion into 19 apartments and a basement car park. More details can be found via the Local Authority planning portal. A telecoms mast is situated on the roof of the property and is generating a passing rental of £6,000 pax. We believe that all mains services are connected to the property. Please note that these services have not been tried or tested, and any prospective buyer must satisfy themselves to their condition.
1/14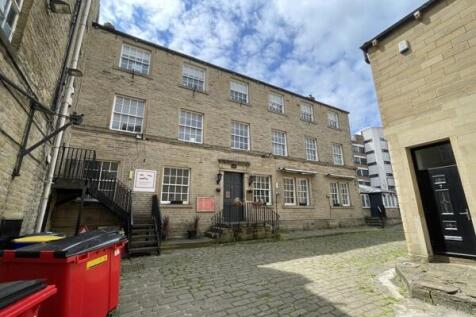


The property comprises a three-storey, Grade II Listed, stone built building, beneath a pitched slate roof. Internally, the property offers accommodation arranged over multiple floors. A bar/café area on the ground floor with a large cellar space below. The first floor features a large function room, storerooms, a bathroom and a fully fitted commercial kitchen, comprising a range of stainless-steel preparation surfaces, cooking equipment, extraction system and associated fixtures and fittings. The second floor comprises of flexible open plan and small private office spaces, as well as a small residential flat.
1/10


The premises briefly comprise a characterful detached former Methodist Church which has more recently been used as a children's out of school club. The property is set within its own grounds with designated parking and external areas to the front, side and rear. The property is considered to be suitable for a variety of uses (STPP). The current owners have fully refurbished the property which offers substantial accommodation to include a reception area, office, canteen, kitchen, open plan hall with relevant wc facilities to the ground floor. To the first floor there are multiple rooms, a kitchenette wc facilities, exposed beams and stained glass windows in the former Chapel. Heating is provided by gas central heating. Externally, the property can be accessed from the front into the hall area or the left-hand entrance via a ramp or stairs leading into the reception. The grounds to the front, rear and right-hand side are low maintenance and there is parking to the left-hand side.


 1/2
1/2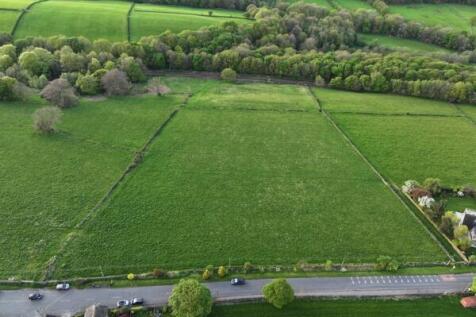

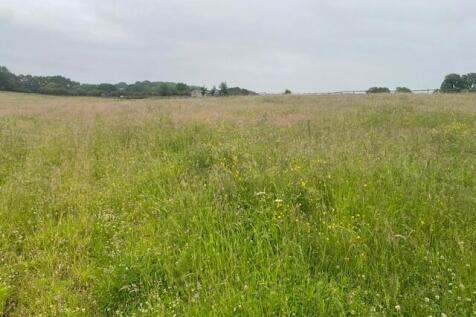
The land comprises approximately 7.68 acres (3.11 hectares) of relatively regularly shaped grassland, largely flat, with a moderately sloping section towards the north. The land is divided into two fields by dry stone walls. Residential dwellings are to the east of the holding. Stocksmoor Road forms the land's southern boundary, whilst running along the northern boundary, is the main Huddersfield to Sheffield railway line (the Penistone Line). The western boundary runs adjacent other grassland. Vehicular access, from Stocksmoor Road, is provided via a galvanised metal field gate.

 1/2
1/2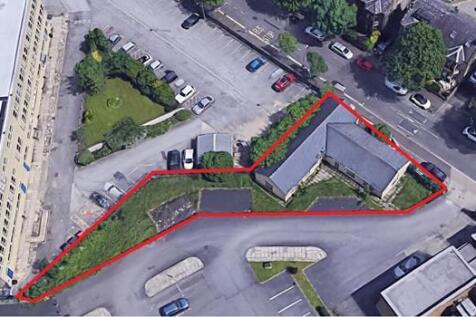

Description The property comprises two single-story interlinked units constructed of artificial stone and surmounted by dual-pitched blue slate roofs. Internally, the units offer open-plan accommodation with an effective shell finish. Externally, the property benefits from a generous site area with the benefit of on-site car parking. Price £285,000 Location The premises are situated along Gibraltar Road close to it's junction with Gibbet Street approximately ½ a mile from Halifax Town Centre. Surrounding occupiers include a combination of residential, commercial and leisure uses including the Springhall Medical Centre. Rateable Value To be confirmed EPC Available on request. Terms The Freehold Interest of the property is available For Sale with Full Vacant Possession. VAT The prices quoted is exclusive of VAT (if applicable). Legal Fees Each party is to be responsible for their own legal costs incurred in any selling transaction. Viewing For further information or should you wish to arrange a viewing, please contact the sole selling agents: Jack Spencer Direct Line: Email: jack. Ref: 17785 Feb-23
1/4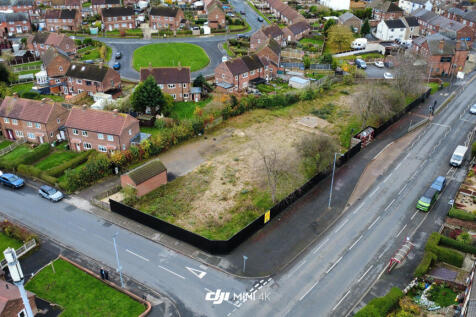


This former residential site of approximately 0.5 acres is now level and ready for future development. The site is broadly rectangular and benefits from having a 270 ft frontage on to Pontefract Road. This may prove suitable for a variety of uses subject to gaining the necessary planning permission. In recent times, Featherstone has benefited from substantial residential and commercial development with the influx of several major retailers including Lidl, Aldi, B&M and Greggs.
 1/4
1/4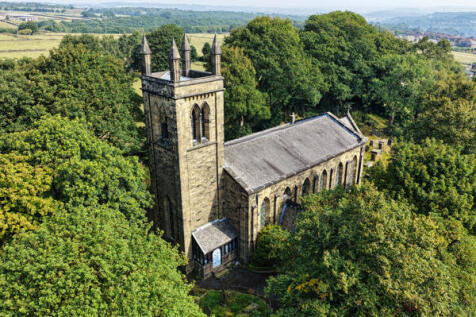


The property comprises an imposing, stone-built, Grade II Listed church building dating from the early 19th century. Constructed in ashlar stone, beneath a pitched slate roof, the church features architectural detailing, including arched doorways and a prominent tower with large square-section pinnacles. The church is surrounded by a heavily buried churchyard, giving little scope for external amenity space. The building has a single-storey extension to the rear (built c.2000), which could potentially be removed to create external space. The churchyard is closed for burials and will remain in the ownership of the Parochial Church Council (PCC), who will remain responsible for maintaining it. The freehold interest in the property is offered for sale. The final 'red line' is to be agreed but will only include the footprint of the building and its immediate curtilage and none of the grave-covered churchyard. Easements relating to access will be granted over the churchyard in favour of the purchaser.