Commercial Properties For Sale in West Yorkshire
Paid partnerships can play a role in listing order




 1/11
1/11


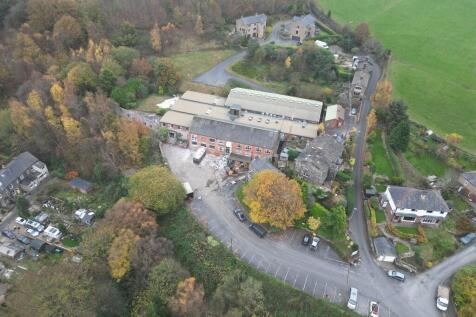
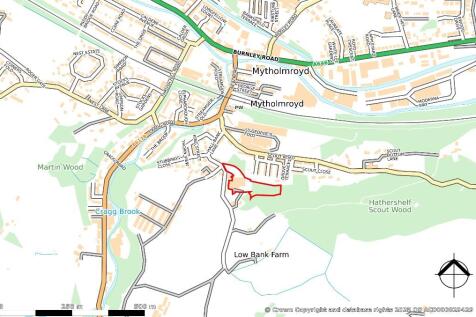
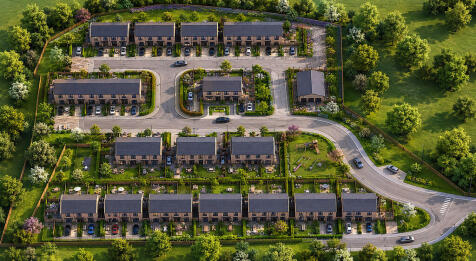
A possible redevelopment opportunity comprising a substantial former Sunday school and sports hall premises, offering approximately 1,313 sq. m. (14,128 sq. ft.) of accommodation and situated on a plot of approximately 0.49 acres (0.2 hectares).

- Former Community Centre /Sports & Leisure Club
- Development Opportunity
- Approx. GIA Total Floor Area 14,128 sq. ft. (1,313 sq. m)

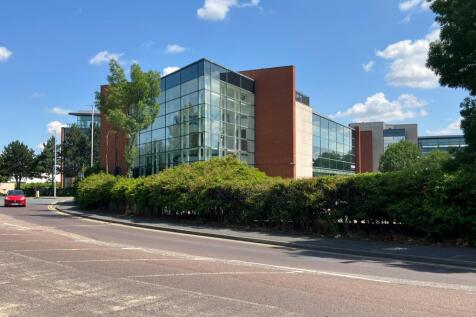

 |1/33
|1/33


Oakwood Cottage presents an exceptionally rare opportunity to acquire a beautifully crafted mixed-use country estate, comprising a stunning four-bedroom principal residence, an impressive 3,879 sq.ft. commercial building and approximately 3.34 acres of private grounds.

- Mixed Use Opportunity
- Magnificent Residential Dwelling Circa 2,475 sq.ft
- High Specification, Open Planning Living Kitchen
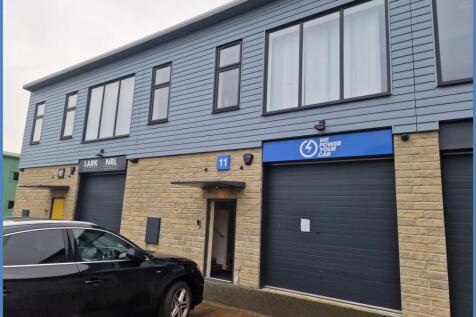



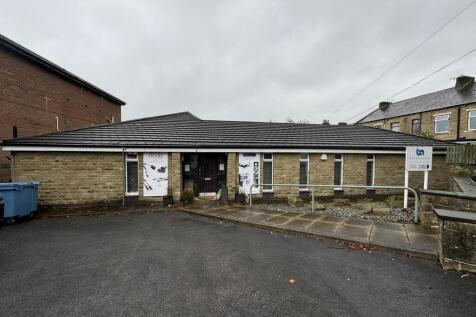


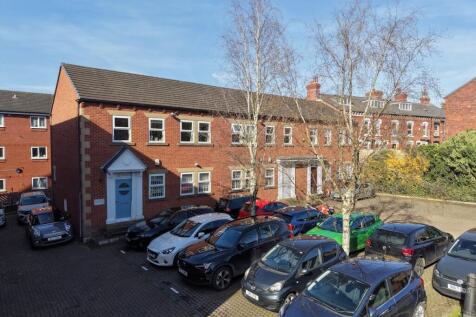





 1/9
1/9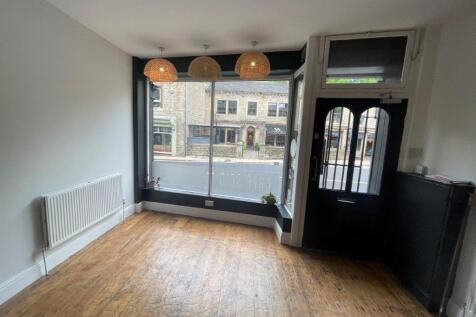


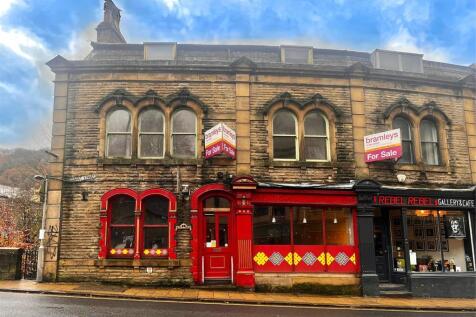
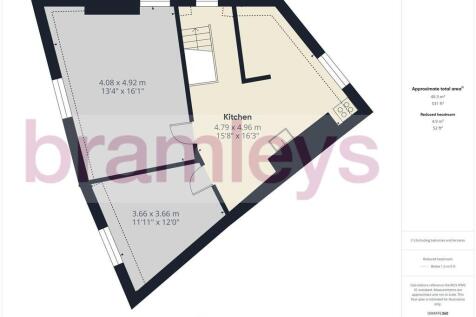
The property comprises a three storey terraced building which provides a retail unit to the ground floor and 2 bedroom self-contained apartment on the upper floors with independent access, positioned in the centre of Hebden Bridge.
 1/6
1/6


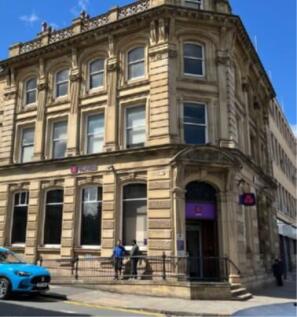
POST OFFICE, CARDS AND GIFTS Trades sensible hours over 5.5 days per week Latest accounts show adjusted net profits of £77,872 Scope to add convenience store items and extend opening hours Includes a self-contained three-bedroom flat, returning £480 per calendar month Annual Post Office remunera...












 1/9
1/9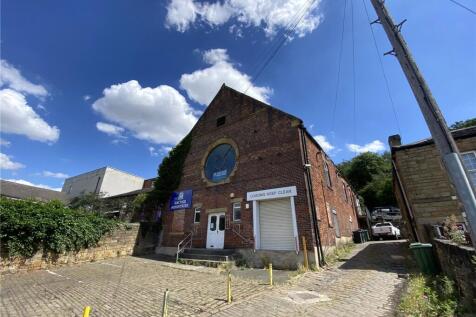


FOR SALE MIXED USE DETACHED VICTORIAN PROPERTY ESHALD MILLS, ESHALD PLACE, OFF BRADFORD ROAD, DEWSBURY, WF13 2DU PART-VACANT AND PART-LET PROPERTY SEPARATED INTO MULTIPLE PREMISES, WITH A TOTAL AREA AMOUNTING TO 493.7M²/5,314FT². SUITABLE FOR CONVERSION TO ALTERNATIVE USE SUBJECT TO PLANNING CO...
 1/2
1/2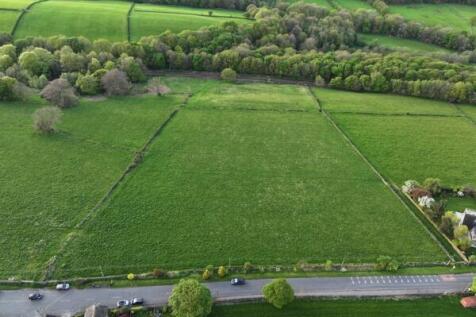

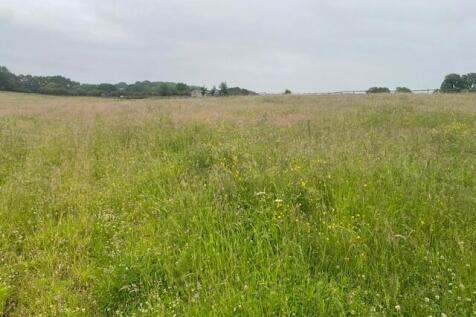
The land comprises approximately 7.68 acres (3.11 hectares) of relatively regularly shaped grassland, largely flat, with a moderately sloping section towards the north. The land is divided into two fields by dry stone walls. Residential dwellings are to the east of the holding. Stocksmoor Road forms the land's southern boundary, whilst running along the northern boundary, is the main Huddersfield to Sheffield railway line (the Penistone Line). The western boundary runs adjacent other grassland. Vehicular access, from Stocksmoor Road, is provided via a galvanised metal field gate.
 |1/8
|1/8


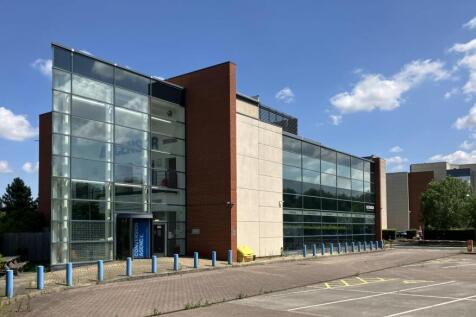
This substantial mixed use commercial property comprises a combination of retail and office accommodation arranged over ground and first floors, occupying a generous plot with onsite car parking. The premises are conveniently located close to Dewsbury town centre, with excellent transport links.
1/20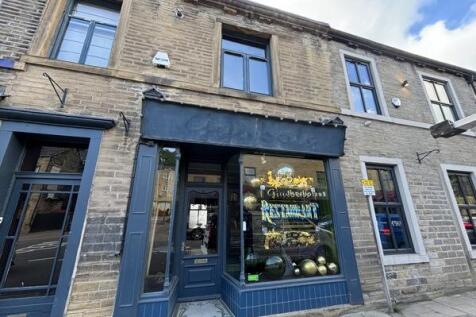


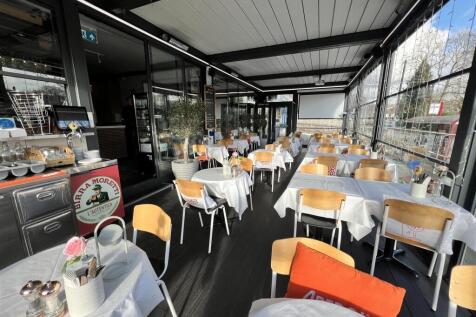
The property briefly comprises a characterful mid-terrace former restaurant premises over four levels, which is prominently located along Wharf Street, Sowerby Bridge. The property is of stone construction surmounted by a dual pitched stone slate roof with dormer attic and adjoining stone built building with a hipped and pitched roof. Internally within the main building a tiled monochrome hallway leads through to the former seating area with frontage onto Wharf street, commercial kitchen & stores are located at lower ground level, which can be accessed externally from the rear Croft Street. A wrought iron staircase leads to the first floor with another two open plan rooms which were formally used as a cocktail lounge/seating area and WC facilities. The attic provides further accommodation with views overlooking the canal. The adjoining building to the rear houses two toilets to the ground floor and a further seating area to the first floor which interconnects with the ground floor of the main building. The property is well presented throughout and benefits from having gas central heating, wooden flooring to the seating areas, ceiling rose, ornate coving, fire alarm system and intruder alarm. Fixtures and fittings can be available via separate negotiation. The property is considered to be suitable for a variety of uses to include a restaurant/bar, retail, clinical uses, office or mixed commercial & residential (STPP). There is ample free parking in the local area...
 1/5
1/5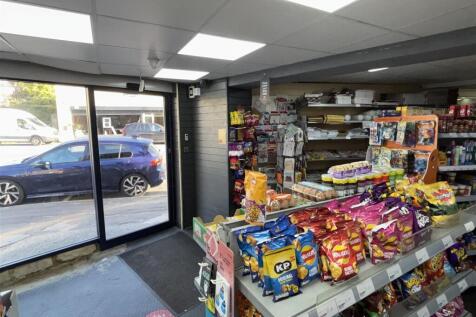


POST OFFICE AND CONVENIENCE STORE Busy, densely populated area of Halifax with easy parking Same owner for 20+ years, now selling due to retirement Scope to increase income by extending hours and expanding product lines/services Weekly retail turnover £10,000 Post Office remuneration of £60,000 ...








 1/11
1/11


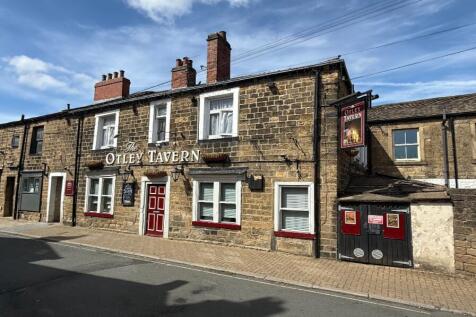
FORMER PUB WITH DEVELOPMENT POTENTIAL Lots of potential alternative uses Rental income potential or redevelopment Highly prominent site on busy main road Recently closed, still fully fitted and equipped Three bedroom accommodation REF 590819. EPC Band C. Property, Offers Around £295,000 Liversedge
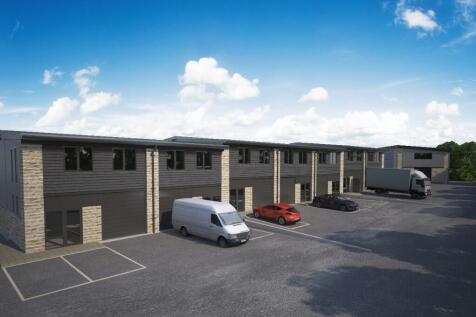
1/2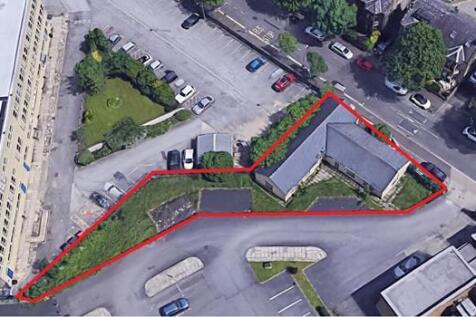

Description The property comprises two single-story interlinked units constructed of artificial stone and surmounted by dual-pitched blue slate roofs. Internally, the units offer open-plan accommodation with an effective shell finish. Externally, the property benefits from a generous site area with the benefit of on-site car parking. Price £285,000 Location The premises are situated along Gibraltar Road close to it's junction with Gibbet Street approximately ½ a mile from Halifax Town Centre. Surrounding occupiers include a combination of residential, commercial and leisure uses including the Springhall Medical Centre. Rateable Value To be confirmed EPC Available on request. Terms The Freehold Interest of the property is available For Sale with Full Vacant Possession. VAT The prices quoted is exclusive of VAT (if applicable). Legal Fees Each party is to be responsible for their own legal costs incurred in any selling transaction. Viewing For further information or should you wish to arrange a viewing, please contact the sole selling agents: Jack Spencer Direct Line: Email: jack. Ref: 17785 Feb-23