Commercial Properties For Sale in West Yorkshire
Paid partnerships can play a role in listing order

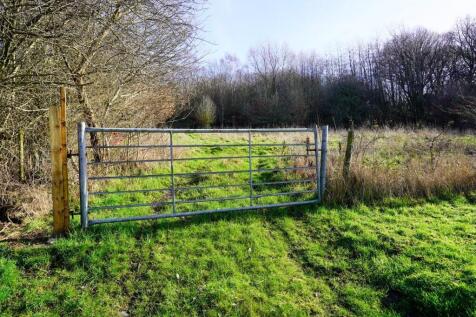

BEING SOLD UNDER AUCTION TERMS An increasingly rare opportunity to acquire approximately 0.25 acres of strategically located land on the western edge of Bramley, Leeds, positioned within a well-established residential area and benefiting from excellent access to local amenities, transport li...

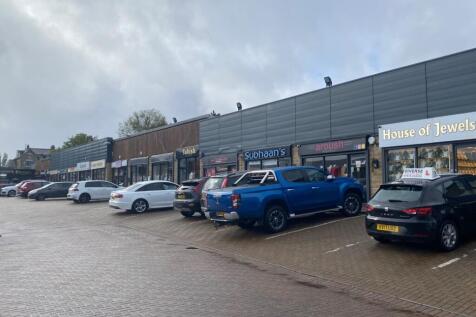


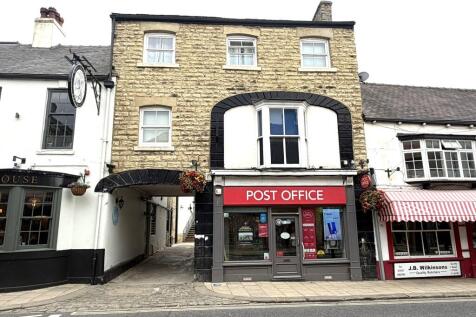

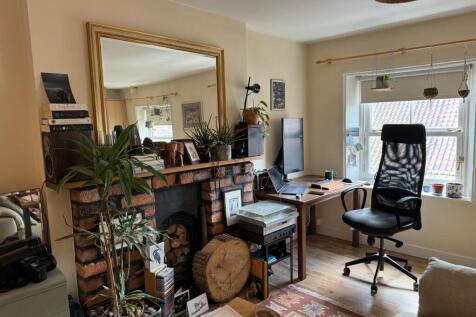
 1/11
1/11


A possible redevelopment opportunity comprising a substantial former Sunday school and sports hall premises, offering approximately 1,313 sq. m. (14,128 sq. ft.) of accommodation and situated on a plot of approximately 0.49 acres (0.2 hectares).

- Former Community Centre /Sports & Leisure Club
- Development Opportunity
- Approx. GIA Total Floor Area 14,128 sq. ft. (1,313 sq. m)
 |1/33
|1/33


Oakwood Cottage presents an exceptionally rare opportunity to acquire a beautifully crafted mixed-use country estate, comprising a stunning four-bedroom principal residence, an impressive 3,879 sq.ft. commercial building and approximately 3.34 acres of private grounds.

- Mixed Use Opportunity
- Magnificent Residential Dwelling Circa 2,475 sq.ft
- High Specification, Open Planning Living Kitchen
1/20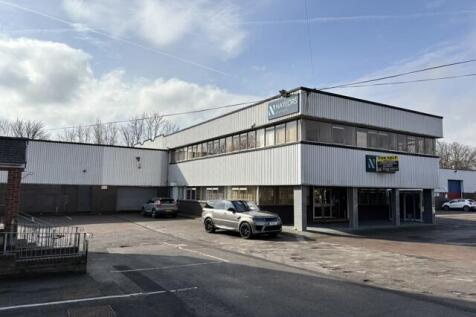


This is a substantial commercial premises comprising of office, warehousing and workshop space over 2 floors. The premises has the additional benefit of parking for approx. 30 cars. The part air conditioned building has a flexible internal layout which can be adapted to suit a variety of users. The warehouse/workshops extend to approximately 3,000 sq ft made up of 2 interconnecting units which are accessed from the car park via a loading bay. In addition, there is a 1,400 sq ft mezzanine within one of the units.
 1/7
1/7


For Sale/To Let - Two-storey detached office building of 4,713 sq ft. Guide price £645000 per sq ft Hawthorn Park is a successful and thoughtfully designed business park providing a range of stylish, contemporary buildings each offering flexible modern office accommodation of the...



 1/9
1/9


This is a landmark property situated on one of Wakefield's gateways. The property includes four individual tenancies plus a telecommunications mast. The ground floor includes a retail showroom plus two warehouse/storage units while the first floor is home to Wakefield's longest running snooker club. There is on site car parking along with plenty on street car parking locally. The property is generally well maintained and could easily be adapted in future years to attract a variety of alternative users.
1/6


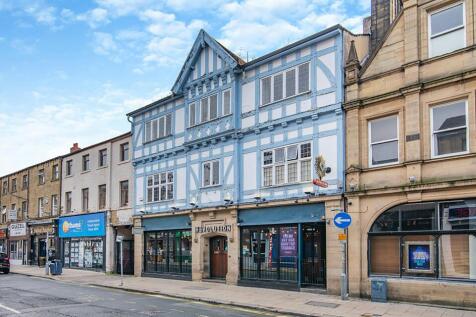
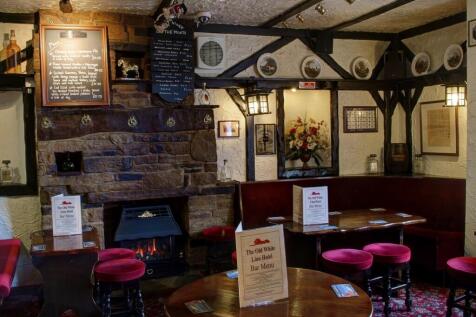
For Sale (may let) - 2,352 – 4,771 sq ft. High quality self-contained two storey office building with parking. Guide price £620000 Oak House is a self-contained office building with high quality office accommodation on ground and first floors. The offices have been fitted out t...





 1/2
1/2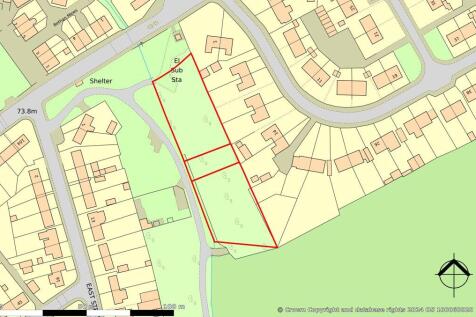

Development site extending to 0.7 acres with planning permission for 10 dwellings (Reference 07/01671/FUL granted 24th January 2008). Viewings: Any reasonable time on site - viewings are conducted at viewers own risk.



 1/10
1/10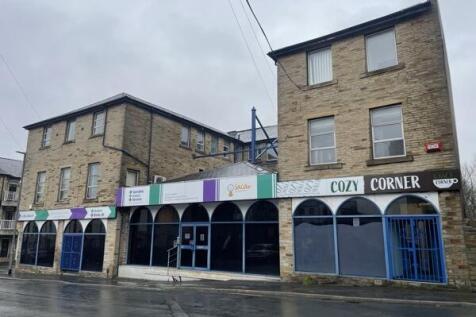


The property comprises a substantial three-storey detached office building of traditional construction, within an established urban setting. The external elevations are constructed in coursed natural stone. At ground floor level, the accommodation comprises, a reception and waiting area, several office suites and a large cafe. The upper floors are arranged in a "U" shape and consists of multiple open plan office suites, kitchen areas and staff facilities. The building benefits from a gas central heating system, air conditioning and a lift connecting all the floors. Externally the front of the building incorporates arched glazed shopfront entrances with disabled access. To the rear of the property is a large tarmacked car park with a capacity of around 24 cars which is secured by perimeter fencing.

The property comprises an attractive stone built detached office block under a pitched roof. Internally, the premises consists of 5 flats all with their own W/C and kitchen facilities. The building comprises of one 2 bed flat and four 1 bed flats benefiting from a landscaped garden at the front offering communal space for residents. Additionally there is on street parking on Sholebroke Avenue.



 1/1
1/1
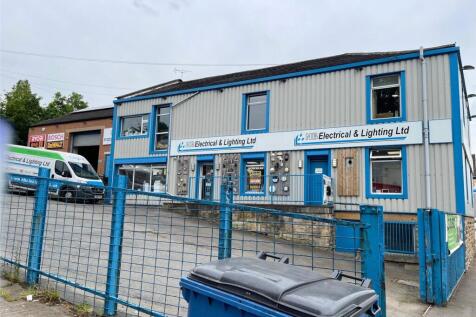
ELECTRICAL CONTRACTOR SPECIALISING IN CONTROLS AND BUILDING ENERGY MANAGEMENT Showing adjusted net profits in excess of £270,000 The business designs site specific solutions and installs smart control systems and electrical hardware to reduce energy consumption The potential to develop this busin...





 1/6
1/6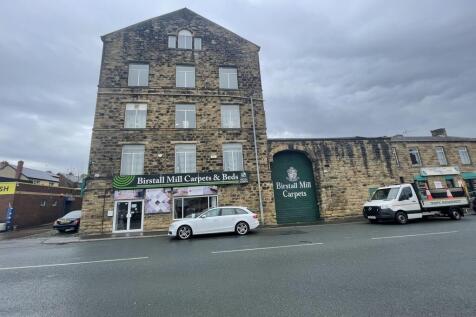


The property comprises a substantial 5 storey former mill building which provides ground floor showroom accommodation with showroom and storage to the upper floors, part of which has been converted to provide modern specification with air conditioning and heat recovery ventilation.
 1/9
1/9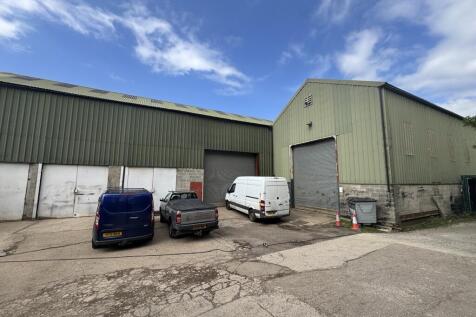


The property comprises a range of single storey industrial buildings, the majority of which are steel framed and constructed under pitched roofs with cladding to external elevations in profile steel sheeting.
1/2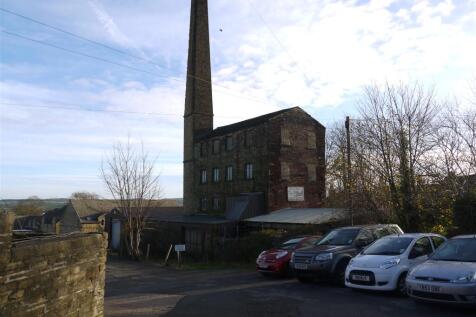

DEVELOPMENT OPPORTUNITY (FREEHOLD MILL COMPLEX) Delightful upmarket area Two miles from Huddersfield centre and 4.5 miles from J24, M62 Stone built three storey property set in approx 0.3 acres Ideal for conversion in to quality apartments / town houses (subject to any necessary consents) REF 590...
1/4


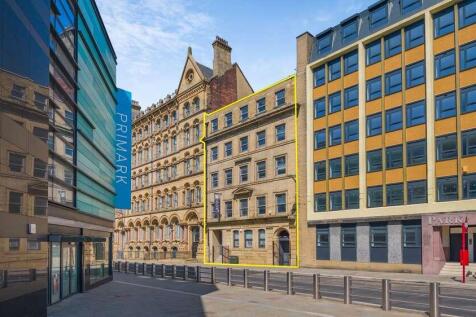
The property comprises a large multi-storey concrete building with an ornate stone façade in Bradford Town Centre. The property has previously had planning approved in 2004 for conversion into 19 apartments and a basement car park. More details can be found via the Local Authority planning portal. A telecoms mast is situated on the roof of the property and is generating a passing rental of £6,000 pax. We believe that all mains services are connected to the property. Please note that these services have not been tried or tested, and any prospective buyer must satisfy themselves to their condition.
 1/17
1/17


CATTERY, LICENSED FOR 40 CATS Idyllic countryside location yet with great motorway links Impressive reputation with Five-Star status on Google, TrustPilot, Facebook and Yell Two bedroom accommodation VIEWING HIGHLY RECOMMENDED Weekly Turnover £2,250 REF 590025. EPC Band D. Business and Propert...




 1/11
1/11


Having traded for over 10 years in Halifax centre this is a fantastic opportunity to acquire a well known company. Maggie's, a nightclub in the heart of Halifax has a feature bar in the centre of the property with capacity for up to 1,000 guests, ample booth seating, DJ stand/stage and dancefloor. The property also benefits from male & female w/c facilities, kitchen area, cellar and stores. Mcfly's can be accessed via Maggie's however they are currently separate bars with their own external access. Mcfly's bar is very well presented, stylish bar and focuses on its offering of drinks, service and overall experience and benefits from having a function room which is available to hire with capacity for up to 100 guests. Both businesses currently trade on Friday's, Saturday's and Bank Holiday Sunday's with the most recent annual turnover at c.£1.18 million. The Leasehold interest, Good Will, Fixtures & Fittings and Stock are for sale and interested parties should enquire within for more information. Mains services connected to the premises include gas, electricity, water and drainage. Please note these services have not been tried or tested and interested parties are advised to satisfy themselves as to suitability and condition.