Commercial Properties For Sale in West Yorkshire, serviced office, business park, office
Paid partnerships can play a role in listing order
 |
| 1/7
1/7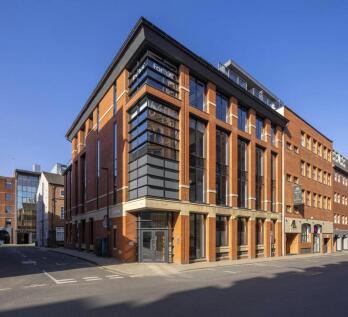


Prime, fully refurbished multi-let city centre office investment in Leeds. Freehold. Offers over £2,855,000, 9.00% NIY.

- New key point...Prime multi-let city centre office investment
- New key point...Freehold
- New key point...10,006 sq ft (NIA) arranged over five floors
|1/18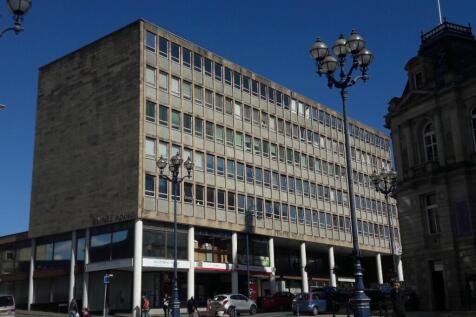


In the Heart of Yorkshire, Empire House is a landmark mixed-use building with civic tenants, £236k pa gross income, 77% occupancy, and planning advice for 74 residential units. Offers in excess of £2m. Prime location with development potential.

- Well presented office block in prime central Dewsbury location, adjacent to Town Hall
- 55,000 sqft of total floor space set over 6 levels
- 77% occupied with strong civic and retail tenants

 1/4
1/4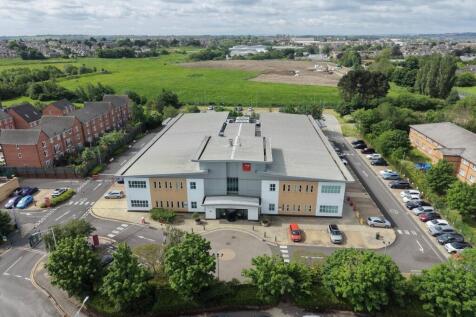


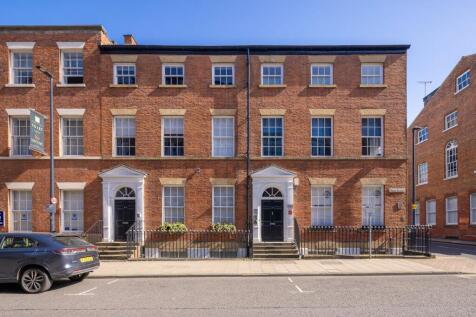
High Yielding, Mission Critical, Office building - FOR SALE
- Prominent freehold Grade A office investment extending to 39,178 sq ft on a 2.5-acre site
- Strategically located within the established Thornbury commercial district, approximately 3 miles east of Bradford city centre and 8 miles west of Leeds
- Let in its entirety to Loop Customer Management Limited, guaranteed by Kelda Eurobond Co Limited
1/20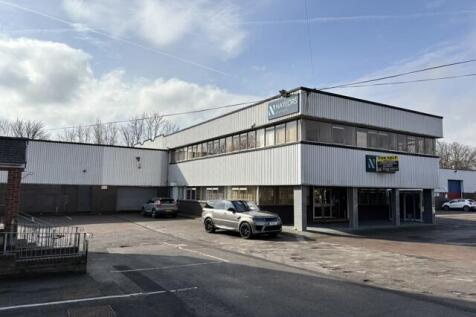


This is a substantial commercial premises comprising of office, warehousing and workshop space over 2 floors. The premises has the additional benefit of parking for approx. 30 cars. The part air conditioned building has a flexible internal layout which can be adapted to suit a variety of users. The warehouse/workshops extend to approximately 3,000 sq ft made up of 2 interconnecting units which are accessed from the car park via a loading bay. In addition, there is a 1,400 sq ft mezzanine within one of the units.
 1/7
1/7


For Sale/To Let - Two-storey detached office building of 4,713 sq ft. Guide price £645000 per sq ft Hawthorn Park is a successful and thoughtfully designed business park providing a range of stylish, contemporary buildings each offering flexible modern office accommodation of the...
 1/6
1/6


For Sale (may let) - 2,352 – 4,771 sq ft. High quality self-contained two storey office building with parking. Guide price £620000 Oak House is a self-contained office building with high quality office accommodation on ground and first floors. The offices have been fitted out t...
1/10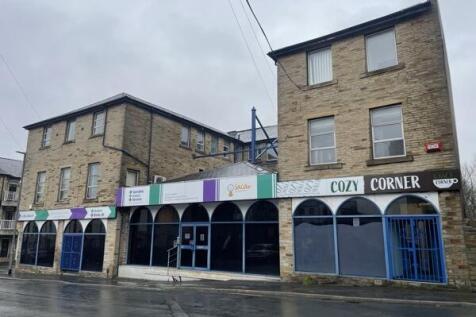


The property comprises a substantial three-storey detached office building of traditional construction, within an established urban setting. The external elevations are constructed in coursed natural stone. At ground floor level, the accommodation comprises, a reception and waiting area, several office suites and a large cafe. The upper floors are arranged in a "U" shape and consists of multiple open plan office suites, kitchen areas and staff facilities. The building benefits from a gas central heating system, air conditioning and a lift connecting all the floors. Externally the front of the building incorporates arched glazed shopfront entrances with disabled access. To the rear of the property is a large tarmacked car park with a capacity of around 24 cars which is secured by perimeter fencing.



 1/11
1/11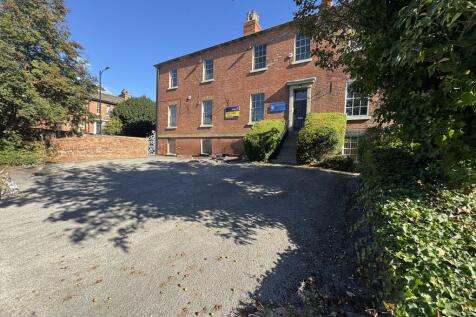


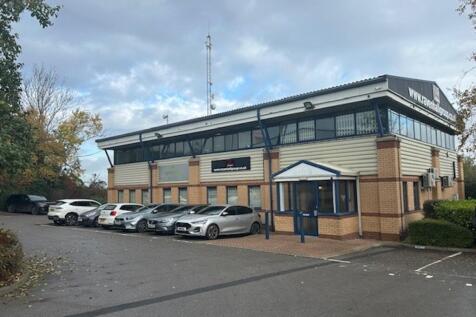
This landmark property is now offered with vacant possession and therefore would prove to be an ideal residential conversion opportunity (subject to gaining the necessary planning consent). Previously, the accommodation has been utilised as offices and therefore a similar use would be suitable. Investors may also favour the opportunity to divide the property into two separate buildings which would also work. Internally, the accommodation is well presented having gas central heating, floor coverings throughout along with having ample Wc and kitchen facilities. To the front and to the rear there is ample on site car parking providing in total 10 car parking spaces.


 1/14
1/14


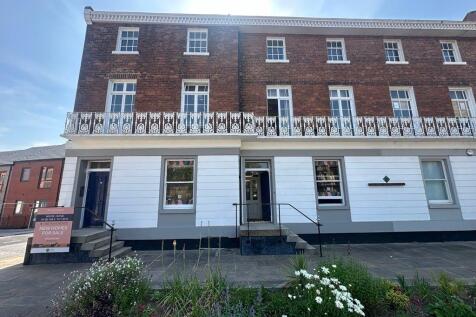
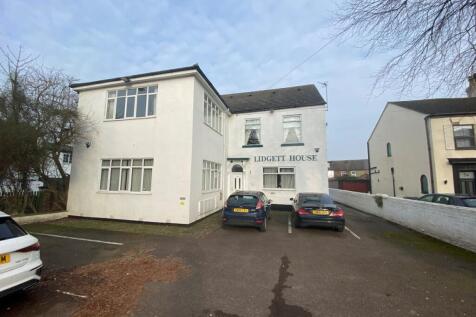
6-8 Bond Terrace is a grade II listed end-terrace building arranged over four floors, recently partly refurbished by Rushbond and most recently used as sales and administration offices for the Wood Street development. The property benefits from two principal entrances, rear access, gas central heating, and a private car park providing approximately 4-5 car parking spaces. An eye-catching mural on the gable elevation was approved under planning consent in November 2024. The ground floor has been refurbished to a high standard, featuring new carpeting, a modern fitted kitchen, upgraded decor, and LED lighting. The remaining floors offer characterful office accommodation with scope for further enhancement, including eight cellular offices across the first and second floors, together with storage, kitchen facilities and additional office space at lower ground level. Wc facilities are available on the ground and first floors.



 1/14
1/14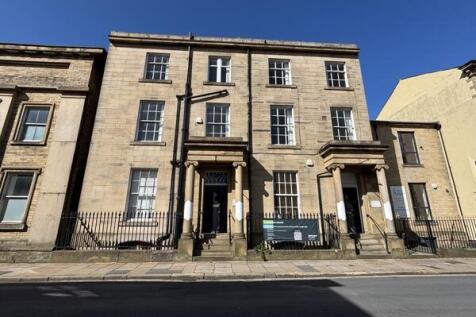


The property briefly comprises a characterful Grade II Listed period building situated prominently along Harrison Road, a predominantly commercial street in the centre of Halifax. Originally built as two properties, the building now interconnects to provide office accommodation over 3 storeys with attic and basement. The premises can be sold as a whole or can be split and sold as two separate properties (subject to agreeing terms). The property is of ashlar stone construction and surmounted by a dual pitched slate roof with a two storey extension to the rear of number 8. Internally, the ground floor provides entrance vestibule, spacious reception with meeting rooms, WC facilities and a selection of individual offices. The first & second floors provide further individual offices, WC facilities & kitchen. Ancillary stores are provided to the attic and basement levels. Car parking is located at the rear of the property with access from Back Ferguson Street. 6/8 Harrison Road - £425,000 6 Harrison Road - £215,000 8 Harrison Road - £230,000 We believe that all mains services are available to the premises. Please note none of these services have been tried or tested and interested parties are advised to satisfy themselves as to their condition and suitability.
 1/10
1/10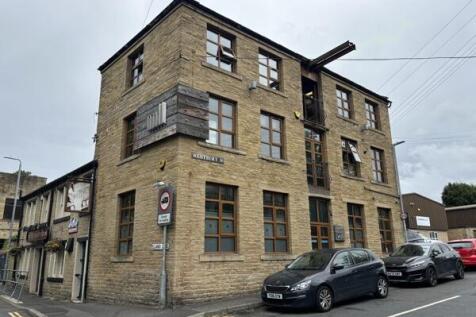


Westbury Mill briefly comprises a stone built former mill premises which has been transformed into impressive offices with many of the character features and charm retained. The accommodation is set out over three floors with the ground floor having a reception area, open plan office, two air-conditioned smaller office suites & accessible w/c facilities. The first floor comprises a kitchen/canteen, boardroom & further office with the second floor having w/c facilities, open plan office with a glass partitioned managers office. The accommodation is very well presented and benefits from having many character features throughout to include exposed stone walls, exposed beams, the original hoist; French doors with Juliet balcony's to the first & second floors, perimeter trunking, upvc double glazed window and gas central heating. Mains services connected to the premises include electricity, gas, water and drainage. Please note these services have not been tried or tested and any interested parties are advised to satisfy themselves as to suitability and condition.
|1/2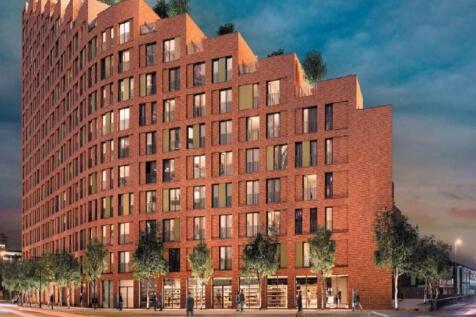
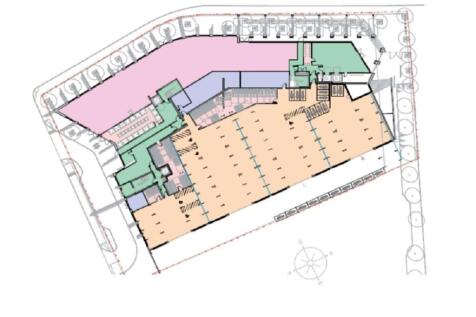
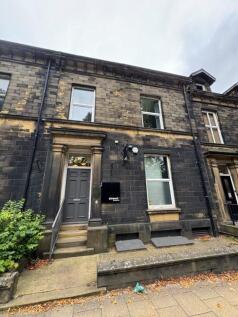
For Sale - Ground floor commercial units. Guide price £350000 Springwell Gardens comprises a residential block featuring 223 apartments over 16 stories. The available commercial units total 1,900 sqft and can be split from 1,100sqft. They will benefit from prominent frontage...







 1/9
1/9


The property briefly comprises a characterful Grade II Listed period building situated prominently along Harrison Road, a predominantly commercial street in the centre of Halifax. The property provides office accommodation over 3 storeys with attic and basement. The property is of ashlar stone construction and surmounted by a dual pitched slate roof with a two storey extension to the rear. Internally, the ground floor provides entrance vestibule with a selection of spacious offices. The first & second floors provide further individual offices, WC facilities & kitchen. Ancillary stores are provided to the attic and basement levels. Car parking is located at the rear of the property with access from Back Ferguson Street. We believe that all mains services are available to the premises. Please note none of these services have been tried or tested and interested parties are advised to satisfy themselves as to their condition and suitability.
1/12


The property briefly comprises a characterful Grade II Listed period building situated prominently along Harrison Road, a predominantly commercial street in the centre of Halifax. The property provides office accommodation over 3 storeys with attic and basement. The property is of ashlar stone construction and surmounted by a dual pitched slate roof. Internally, the ground floor provides entrance vestibule, spacious reception with meeting rooms & WC facilities. The first & second floors provide further individual offices and WC facilities. Ancillary stores are provided to the attic and basement levels. Car parking is located at the rear of the property with access from Back Ferguson Street. We believe that all mains services are available to the premises. Please note none of these services have been tried or tested and interested parties are advised to satisfy themselves as to their condition and suitability.
1/5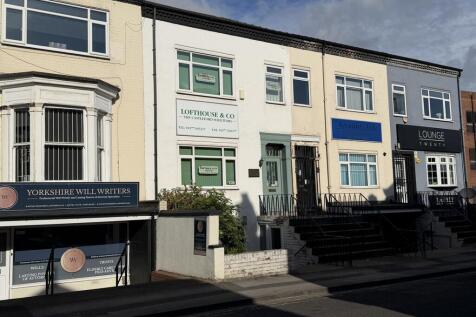


This is a very well known former solicitors office situated in the heart of Castleford town centre. The accommodation is arranged over four floors and therefore the space could easily be utilised by two ? businesses. The lower ground floor is currently utilised as storage with the ground floor and upper floors set up as office space. The accommodation is mainly individual offices but could easily be adapted to suit various businesses. The property benefits from having gas central heating.
1/13


FOR SALE BY ON-LINE AUCTION: THURSDAY 20th August 2026 - GUIDE PRICE: £165,000 - £175,000. The property comprises a substantial mid-terrace office building of brick construction, with rendered front elevation, beneath a duo-pitched slate roof. The ground floor accommodation comprises two large reception rooms to the front, with several smaller rooms and toilet to the rear and two staircases leading to the first floor. The first floor comprises 6 rooms of varying size, kitchenette and a small toilet. There is a large attic and multiple large cellar rooms. Externally, to the front of the property, there is a flagged forecourt with brick boundary wall, whilst to the rear is a gated, tarmacadam surfaced car park, enclosed by a brick boundary wall. The property requires modernisation and refurbishment but offers good potential and could be separated back into two units. The freehold interest in the property is offered for sale, by on-line auction, on Thursday 20th August 2026, with a guide price of £165,000 - £175,000. The lot carries a buyer's administration fee of £950 + VAT. This will be chargeable upon the fall of the electronic gavel. The buyer must reimburse the seller's search fee cost of £956.13 inclusive of VAT, as stated at point 18 of the 'Special Conditions of Sale'. IMPORTANT NOTICE TO BIDDERS If you intend to bid at the auction, you MUST provide one form of photographic identification (e.g. passport or driving licence
 1/5
1/5


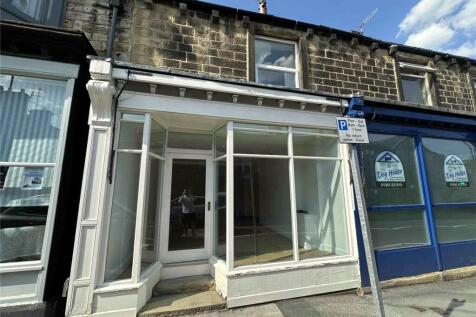
The property briefly comprises a Grade II listed characterful office building along Clare Road in Halifax Town Centre. The premises is set over three stories and comprises of both open plan and private office accommodation. Internally, the property benefits from Cat II lighting, carpeted flooring, gas central heating, as well as kitchenette and W/C facilities. Ancillary stores are provided at the basement level. The property is considered to be suitable for Residential Development (STPP). Mains services connected to the property include electricity, gas, water, and drainage. Please note none of these services have been tried or tested and interested parties are encouraged to satisfy themselves as to their condition and suitability.


 1/4
1/4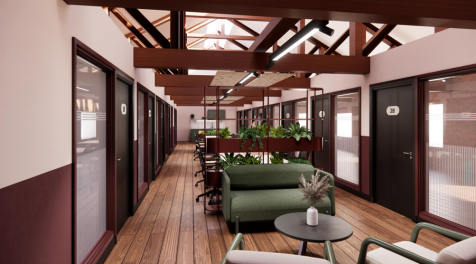


Brand-new fully serviced offices within a stunning Grade II listed canal-side building at Shipley Wharf. Flexible office sizes available with all-inclusive rents, super-fast Wi-Fi, on-site café, and excellent transport links just a short walk from Shipley Train Station.