Commercial Properties For Sale in Wiltshire
Paid partnerships can play a role in listing order


 1/6
1/6


The mixed use property is located on the edge of the historic Market Place in Westbury with a return frontage to the Fore Street (A350) which is the main route through the town centre.

- Mixed use opportunity in Westbury
- 1 hour car parking close by
- Available immediately
 |1/3
|1/3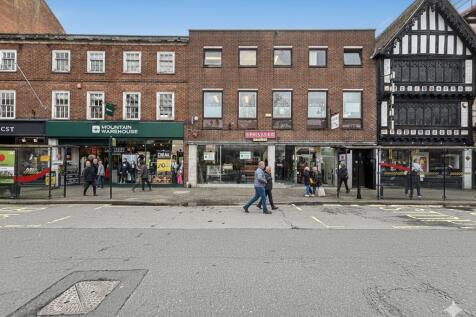


The property comprises a three-storey terraced building arranged as a self-contained ground floor retail unit, configured predominantly in an open-plan layout with ancillary WC facilities to the rear. The upper two floors are currently occupied by a dentist under a separate tenancy.

- Salisbury is a busy and attractive Cathedral city
- Class E encompasses A1, A2, A3, B1 and some D1 and D2 uses
- Vacant open-plan ground floor commercial unit


 1/2
1/2

Industrial Buildings with Yard - 5,214 Sq ft (485 sq m) on 0.5 acres (0.2 h) The property comprises of two industrial buildings. The larger building is of steel portal frame construction with steel cladding to roof and elevations incorporating three roller shutter doors to front. Two storey offices are located to side. The second building, a smaller workshop, is of block construction with an asbestos cement type roof. A pair of loading doors to front. Welfare facilities are provided by way of a separate building. The property benefits from a generous yard areas which has previously been used for open storage.





 1/8
1/8


The property was built for Royal Mail as their delivery and sorting office. It is a detached industrial/warehouse building of steel portal frame construction with brick and block walls under a tiled mansard style roof. The property has an eaves height of 6.7m with a maximum of 7.9m in the ground floor warehouse space. The building sits on a 0.428 acre site benefitting from a concrete brushed finish. The secure yard has 11 marked car parking spaces, and there are a further 9 allocated car parking spaces to the side of the property. The ground floor warehouse benefits from suspended strip lighting, gas fired warm air blowers, vinyl flooring throughout, single and double personal access doors, two small private offices, male and female WC's and a disabled WC. The first floor has open plan office accommodation and a staff room/canteen benefiting from a suspended ceiling with mineral fibre tiles, fluorescent strip and LED lighting, gas fired heating system, carpet and vinyl flooring, kitchen with hot water heater.






 |1/6
|1/6


The premises were built in the 1980s and provide open plan and cellular office suites at ground and first floors. The property currently provides offices occupied under commercial leases and serviced office agreements. Tenancy information is available on request. The accommodation is now in need of refurbishment providing the opportunity to replan internal layouts. CAR PARKING: 60 car parking spaces. The premises are located on White Horse Business Park, 2 miles south of the town centre of Trowbridge. The A363 bisects the business park and provides access to the M4 Motorway, Junction 17 at Chippenham, 17 miles to the north via the A350. See Park website Trowbridge is readily accessible from the nearby towns of Bradford-on-Avon (5 miles), Westbury (4 miles), Bath (13 miles), Chippenham (14 miles) and Bristol (32 miles). There are regular high speed rail services to London from Westbury, Chippenham and Bath. - On Wiltshire's most established business park - Profile on to A363 - 60 car parking spaces


 |1/14
|1/14


1 & 2 Rectory Cottages provides a rare opportunity to acquire two semi-detached three-bedroom cottages accompanied by outline planning granted for an additional dwelling within the same plot, situated in the picturesque village of Ogbourne St George.


 1/1
1/1
The property comprises a detached, self-contained industrial unit of steel portal frame construction, with part brick/blockwork and part steel-clad elevations beneath a steel roof. It benefits from strong frontage onto the estate road and includes a secure compound currently utilised by the existing tenant. The accommodation is configured as a two-storey self-storage depot, with a roller shutter door positioned to the front of the unit measuring approximately 3.5m in height and 3m in width, providing straightforward loading access. Externally, the property offers a concrete yard and dedicated parking area, supporting a range of industrial, storage, or trade counter uses.
|1/3The property comprises a three-storey terraced building arranged as a self-contained ground floor retail unit, configured predominantly in an open-plan layout with ancillary WC facilities to the rear. The upper two floors are currently occupied by a dentist under a separate tenancy.



 |1/15
|1/15


This property benefits from Residential C3 and Commercial E use, making it an ideal home or buy to let, lock-up and leave, or commercial property with impressive income potential. The property is made up of two units (9B and 9C) to offer genuine flexibility in terms of occupation, configuration and suitability for a variety of uses. The property is currently split into two separate demises, each with its own access, providing two self-contained units. The two units could be occupied as one larger unit by reinstating the internal door, if required.
 1/8
1/8


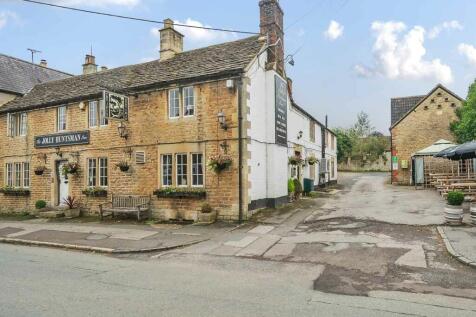
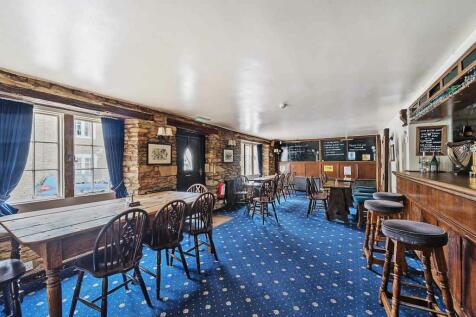
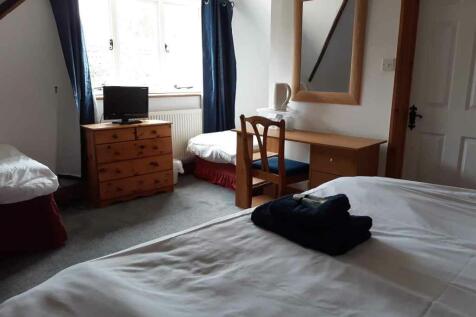
Freehold Investment Sale - Wiltshire pub with 2 x one-bed en-suite cottages; Fronts A road near towns & villages, close Bath, Salisbury & Stonehenge; Character bar; Dining areas; Large commercial kitchen; Panoramic views from beer garden; Car park; 4 bedroom self-contained home..
 1/17
1/17


For Sale by Public Online Auction on 07/10/2026 13:00 . The property comprises a late 18th century Grade II* listed detached town mansion, known as Rodney House. It is constructed of traditional Bath stone and arranged over three storeys including a basement, along with a separate two storey G...



 |1/14
|1/14


These bespoke contemporary units will provide warehouse and ancillary office space within a well-landscaped business park. The accommodation can be tailored to meet the occupiers' individual requirements including achieving the highest standards in sustainable construction and energy efficiency.


