Commercial Properties For Sale in Worcestershire
Paid partnerships can play a role in listing order
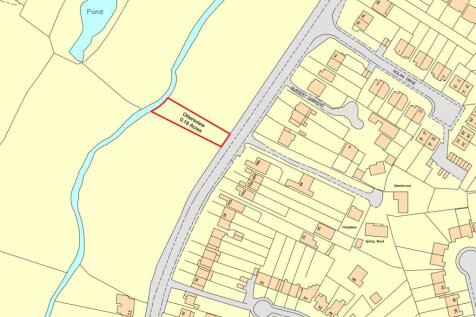
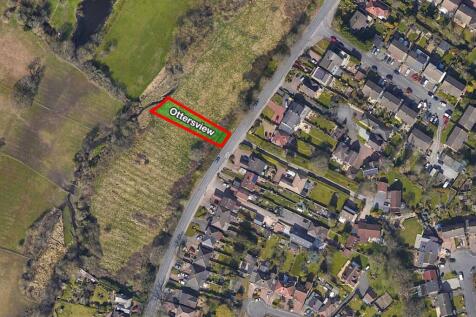
**For Sale By Online Auction To inspect the legal documents for this property go to our website to download the legal pack** A Plot of Land Measuring Approximately 647 sq m (6,964 sq ft) Freehold Guide Price = £22,000+ Location The land is situated on a ...





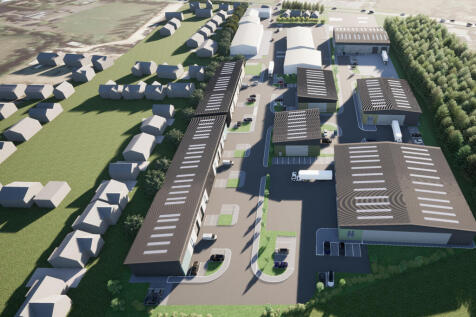

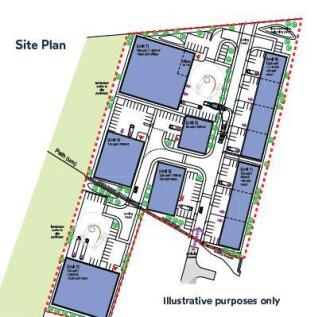

 1/11
1/11


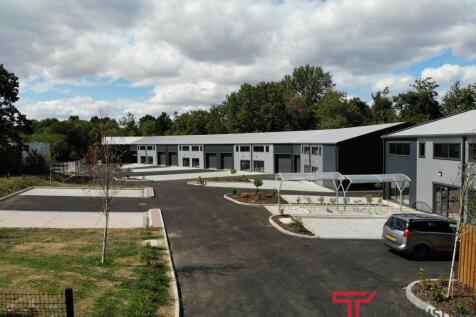
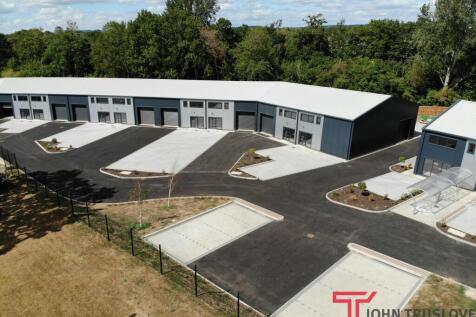
Unit 2C comprises a modern detached steel portal frame industrial unit with brick and block elevations beneath a steel clad roof, access is provided via both pedestrian entrance and roller shutter loading door. Internally the accommodation includes ground floor offices, male and female WC’s and a...







 1/1
1/1
High Yielding Retail Investment Occupying a Prime Pedestrianised Pitch Let to Vodafone on a Five Year Lease Expiring 26.06.2027 - Section 26 Notice Served by Tenant for Lease Renewal - Asset Management Potential Via Renewal and Improvement of Rents Investment Let at £41,000 per annum

 |1/10
|1/10


* Opportunity to acquire a single serviced self-build plot. Each plot is to be sold GUIDE: £300,000, with the buyer having design freedom (subject to detailed planning consent), with the option of design support from the vendor´s design, planning and construction experts. Planning permi...



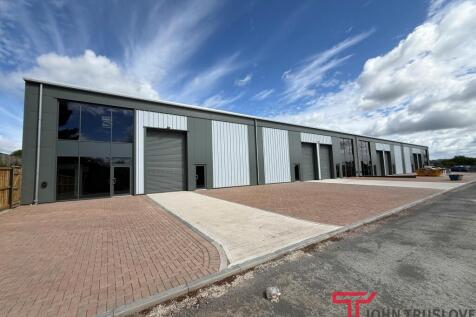
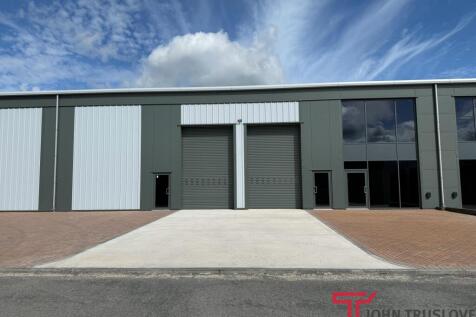
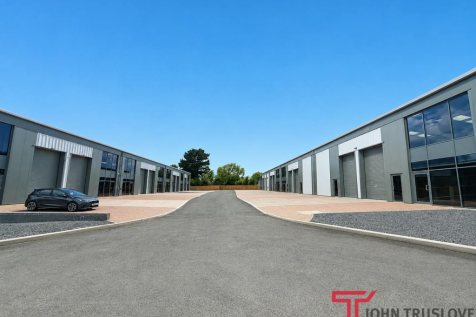 |1/18
|1/18


Retail (Class E) Premises with generous three bedroom residential accommodation - Located centrally to Clows Top Village - Three Bedroom Semi-Detached Generous Living Accommodation - Suitable for a variety of business uses (subject to planning) Distances in Miles: Bewdley 5 ½ * Kidd...


 1/5
1/5


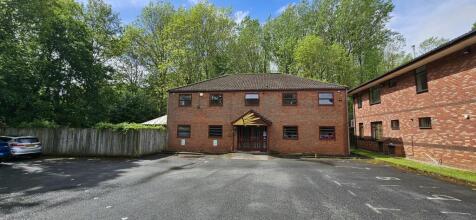
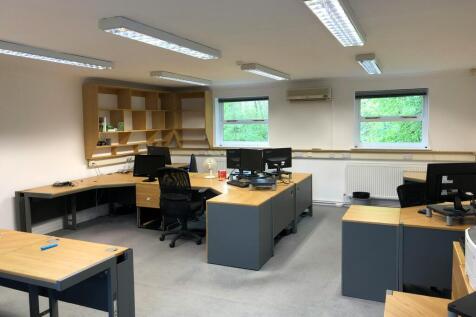
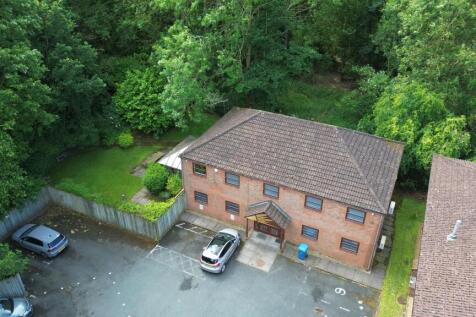
Description: The property comprises a brick-built three-storey office with car parking to the front. The main ground floor access is from the car park. An entrance area is provided, leading to a mainly open plan office. A staircase is also provided from the entrance area leading to the first and second floors. The first floor provides further open plan accommodation, and the second floor provides cellular accommodation. The property has suspended ceilings with recessed lighting to the ground and first floor with strip lighting to the second floor. Carpet tiles and electric heat pumps are provided throughout. Kitchenette and W.C facilities are provided on each floor. Externally, a block paved private car park is provided directly to the front and side of the property. 7 car parking spaces are provided. Location: The property forms part of the Sugarbrook Court office development on Aston Road, Bromsgrove, and is surrounded by other office developments, industrial estates, and local amenities. Bromsgrove Town Centre is approximately 2 miles North and benefits from both a train and bus station. Birmingham City Centre is approximately 16 miles North-East and Worcester City Centre is approximately 15 miles South-West both via the A38 and M5 Motorway. The A38 is accessed a short distant from Aston Road; M5 access is provided nearby at both Junctions 4 and 5.


 1/5
1/5


The site comprises grass land, currently used for grazing and extends to approximately 12.55 acres (5.08 ha) in total. Access is to the north of the site via Snake Lane. The site is bound by mature hedgerows and interspersed trees to the north, south, east and west with the residential village of Caunsall beyond the southeastern boundary. The majority of the site is relatively flat in topography, with the southeastern most part sloping southeastwards. The site is located within the Green Belt and is not located within an Area of Outstanding Natural Beauty (AONB). The Environment Agency's flood zone mapping shows that the site lies within Flood Zone 1, the lowest risk of flooding.



