Commercial Properties For Sale in Worcestershire, serviced office, business park, office
Paid partnerships can play a role in listing order
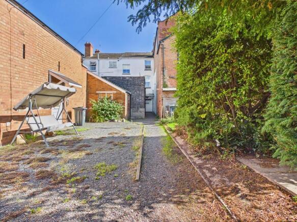
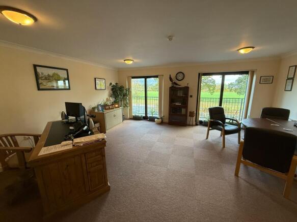
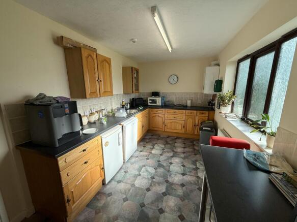
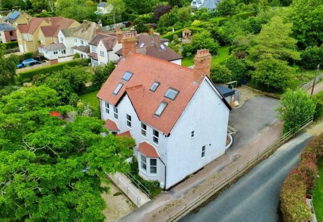
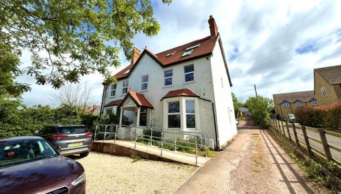
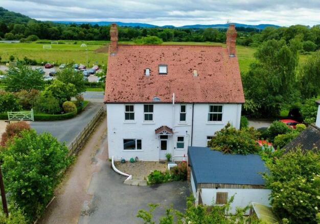
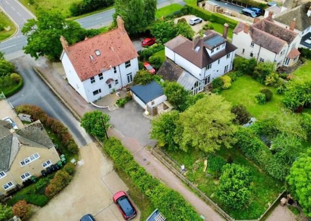
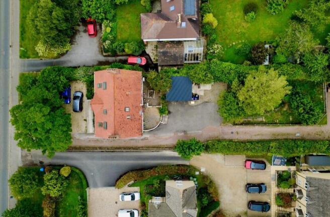
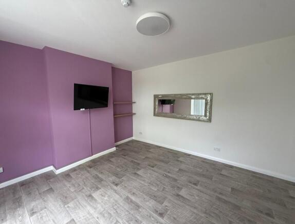
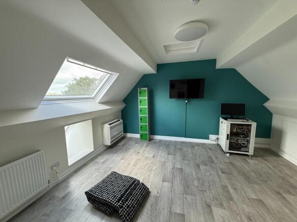
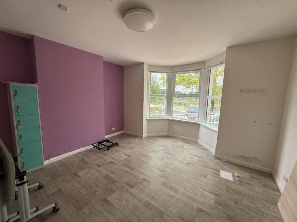
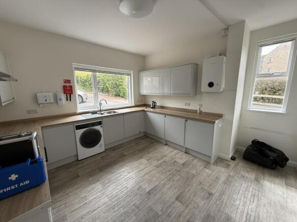
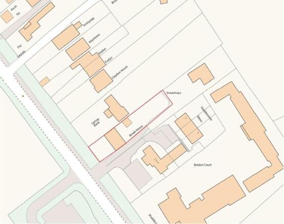
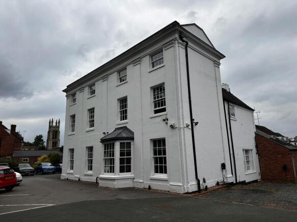
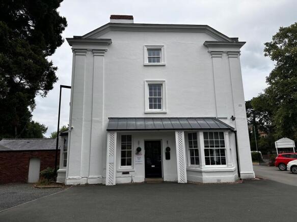
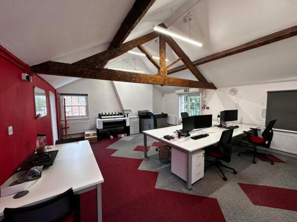
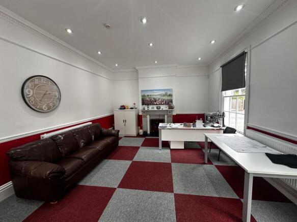
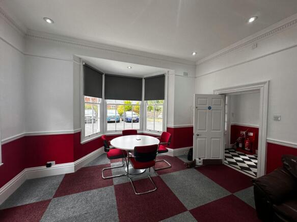
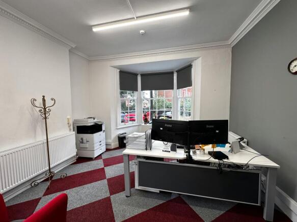
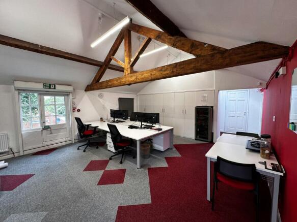
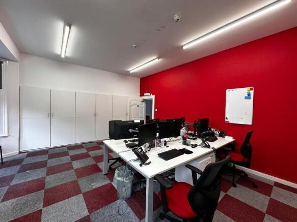
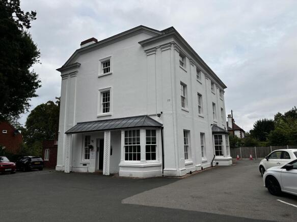
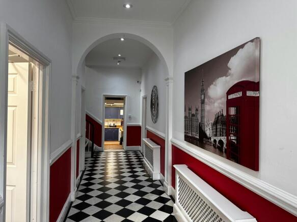
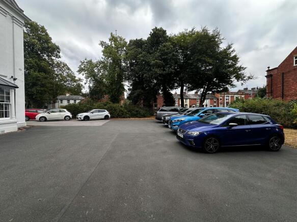
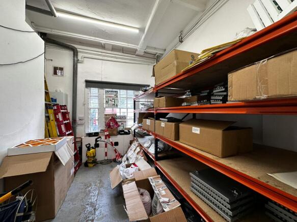
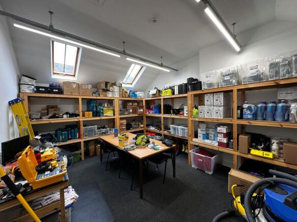
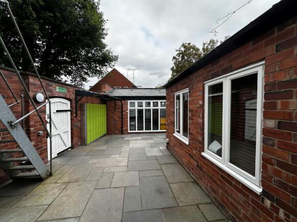
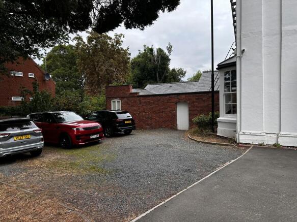
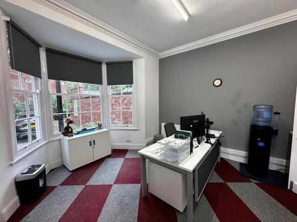
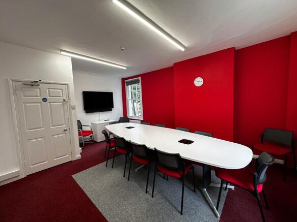
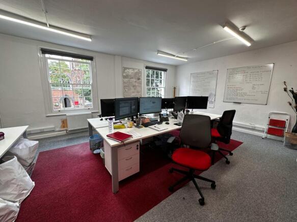
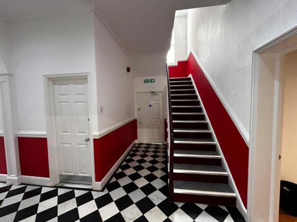
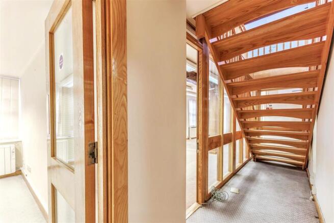
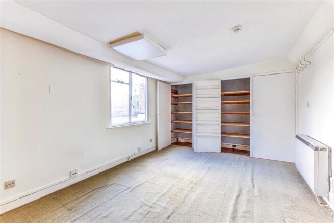
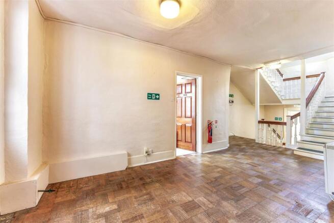
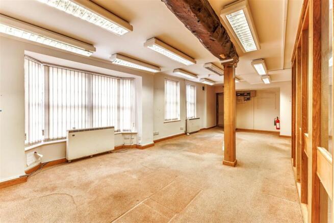
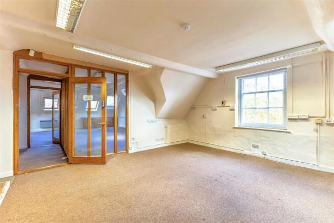
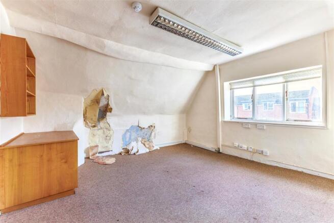
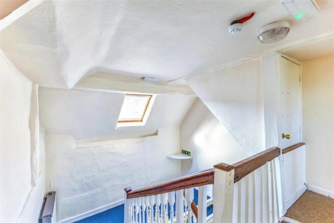
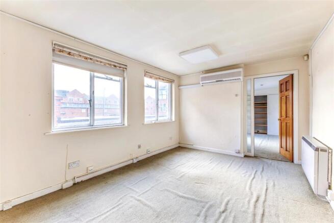
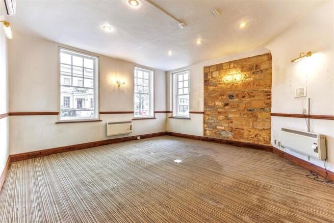
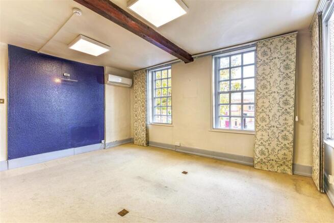
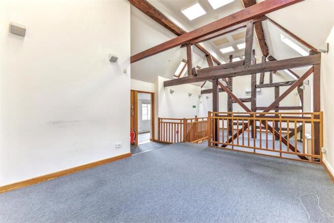
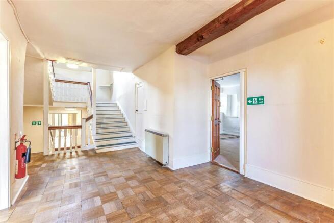
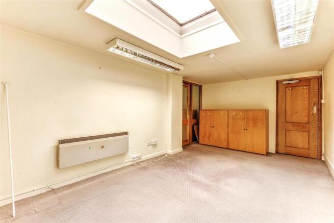
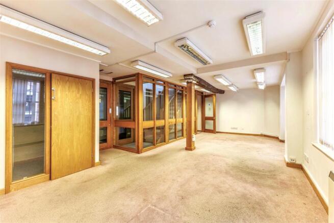
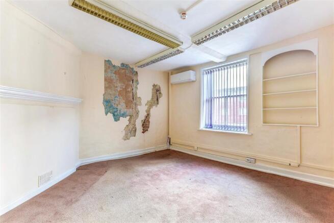
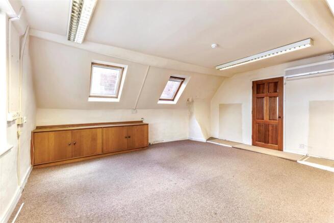
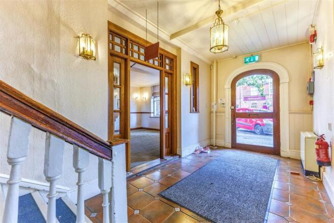
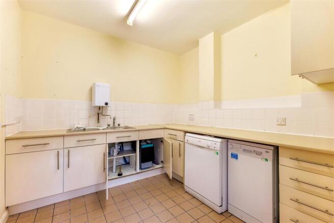
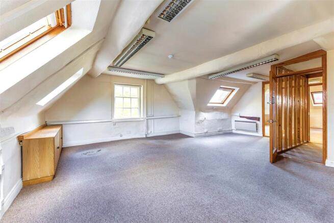
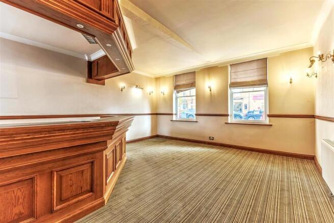
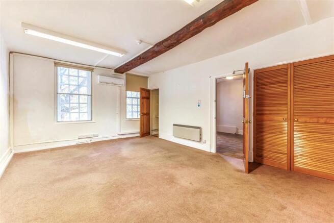
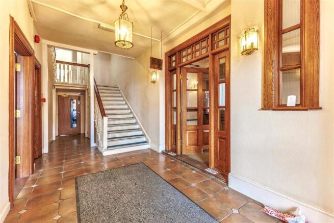
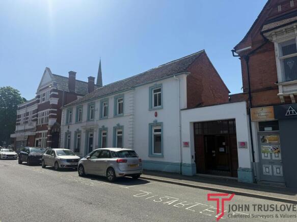
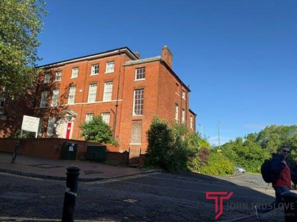
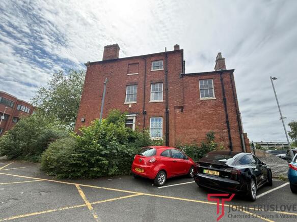
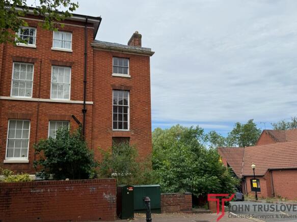
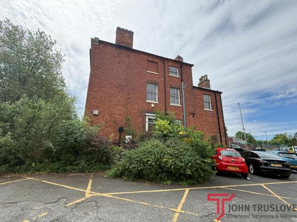
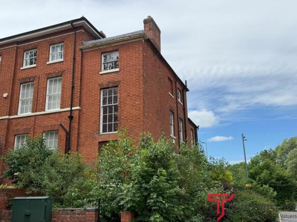
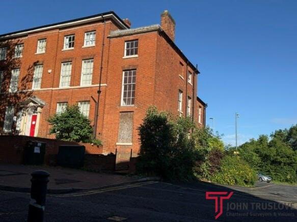
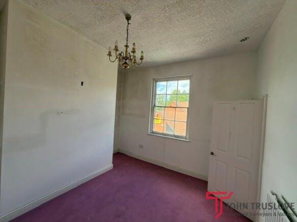
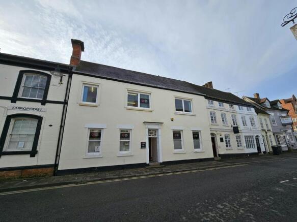
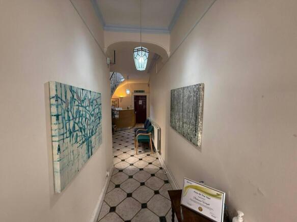
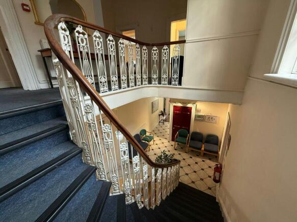
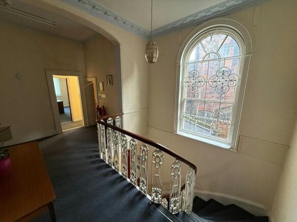
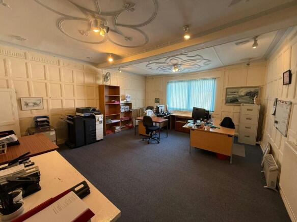
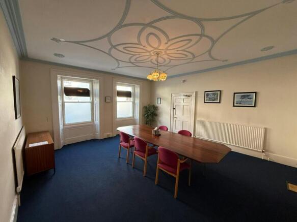
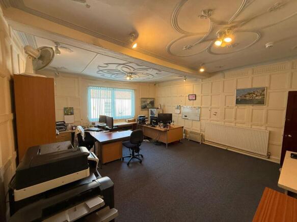
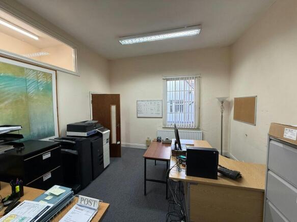
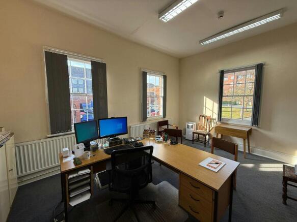
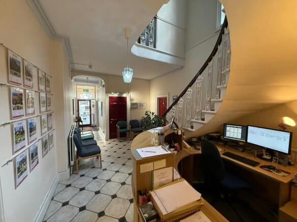
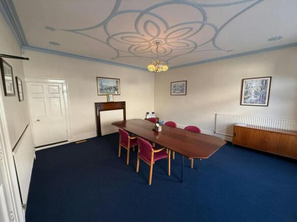
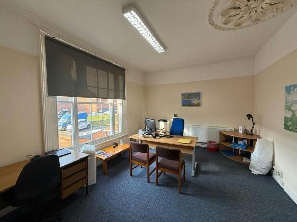
Brook House is a period property located off Station Road, directly opposite New Barn Close Surgery and adjacent to a residential development currently under construction, which will provide approximately 113 new homes. Formerly operating as an 8-bedroom guest house (Class C1), the property was subject to a change of use application approved in 2022. It has since been converted into a clinic and therapy practice with associated office accommodation (Class E (e)). The building is arranged over three storeys and extends to approximately 2,466 sqft (as stated in the Residential EPC). At ground floor level, the property comprises a spacious entrance hall, a large front-facing lounge and dining room with bay windows, a dual-aspect kitchen fitted with modern worktops and cabinetry, a WC, and a doctor's room to the rear with direct access to the garden. The first floor provides two large administrative offices, three therapy rooms, and a bathroom located off the landing to the rear. The second floor consists of a converted loft space, currently arranged as two storerooms, a staff rest room, and a bathroom. Externally, the front of the property offers a gravel parking area, including two EV charging points, along with a ramped pathway leading to the main entrance. To the side, a shared driveway provides access to the rear garden, additional parking, and a garage. This driveway is owned by the neighbouring residential property known as "Snowdrops"
- Currently used as a clinic/therapy centre
- 2,466 sqft of accommodation across three floors, set within a 0.16-acre plot
- The Guide Price is £750,000.
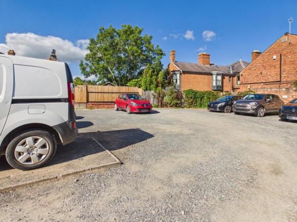
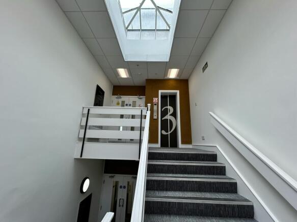
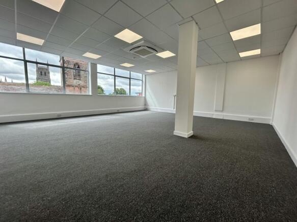
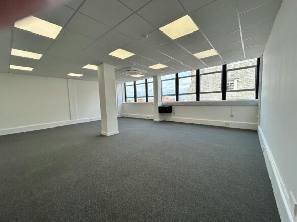
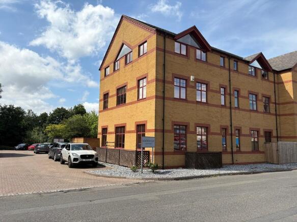
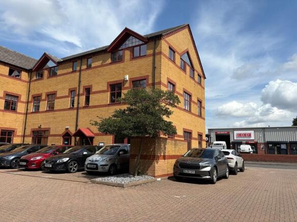
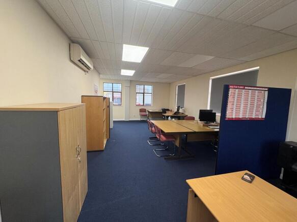
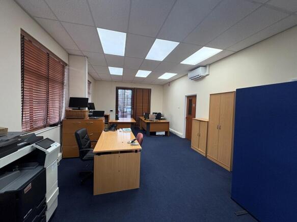
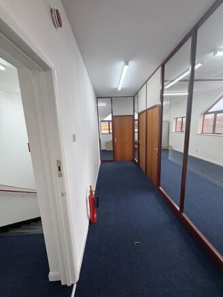
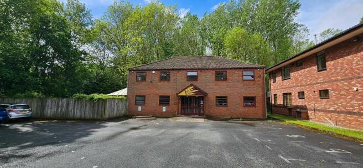
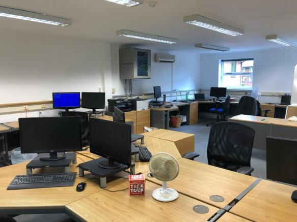
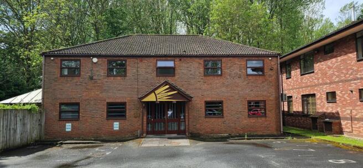
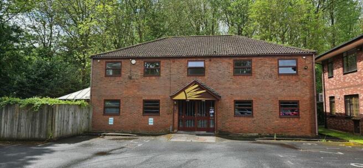
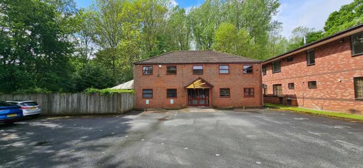
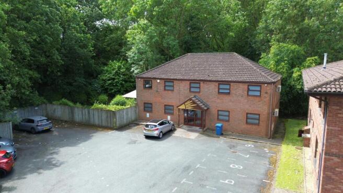
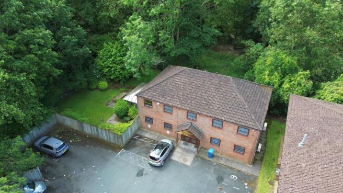
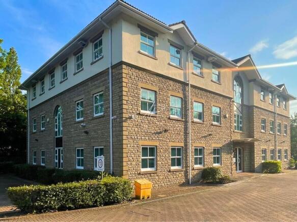
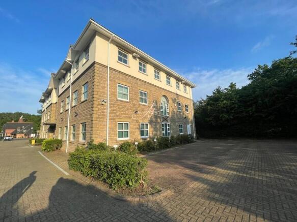
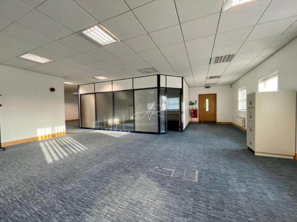
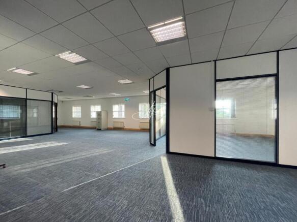
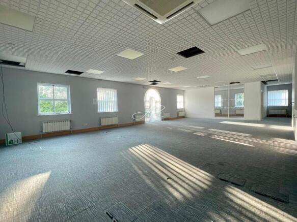
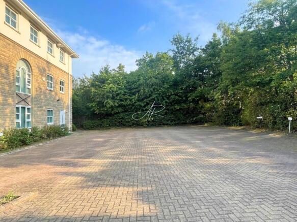
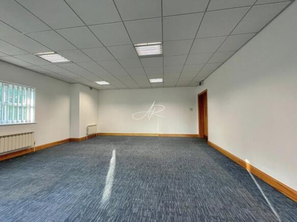
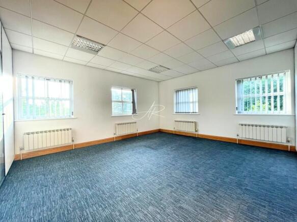
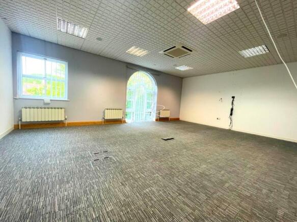
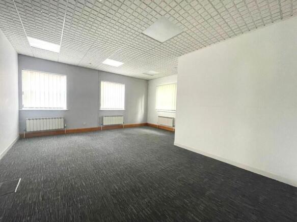
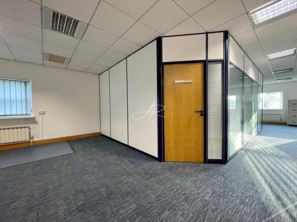
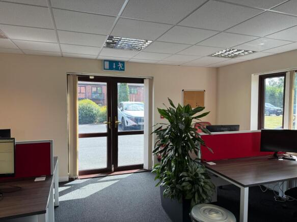
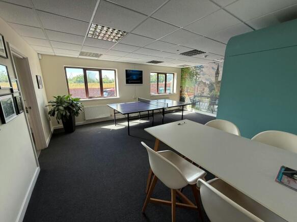
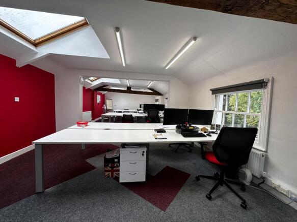
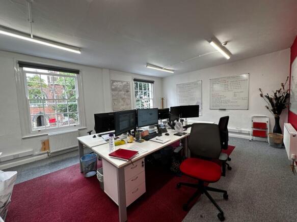
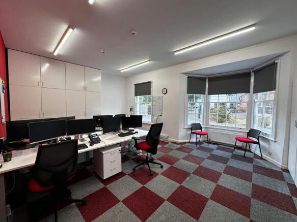
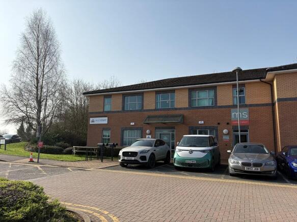
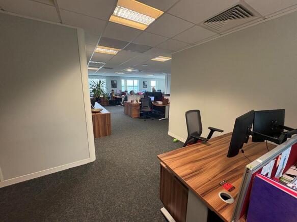
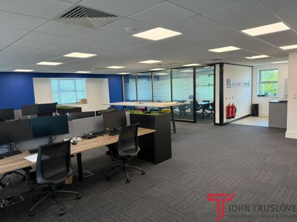
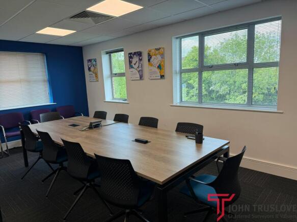
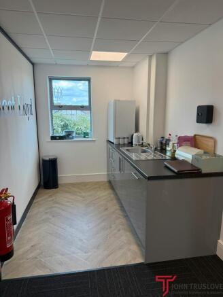
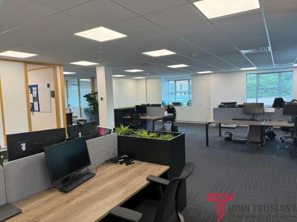
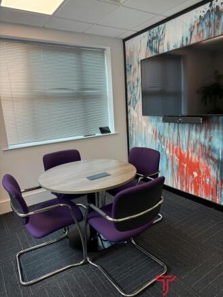
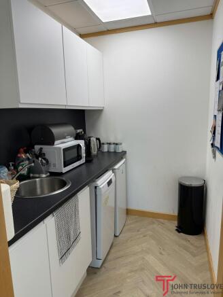
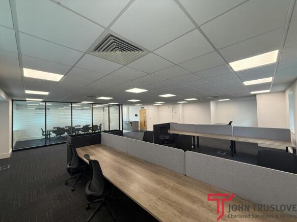
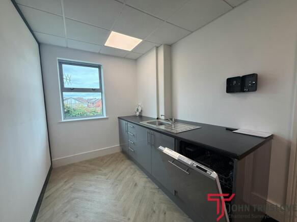
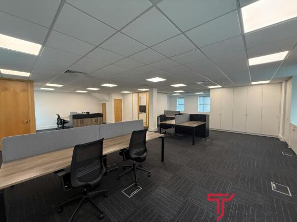
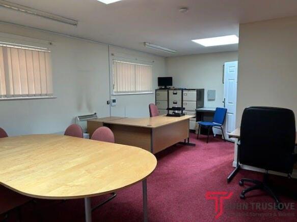
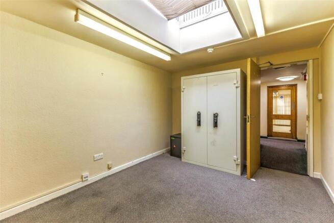
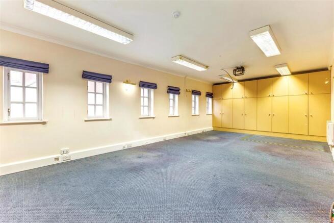
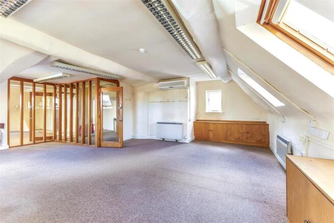
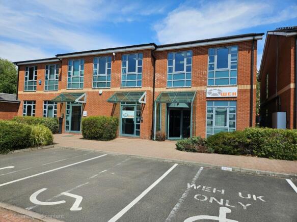
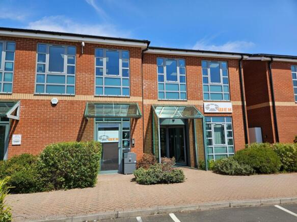
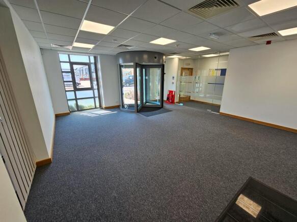
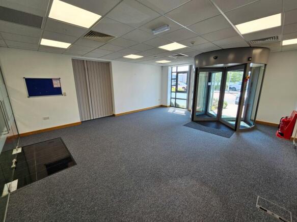
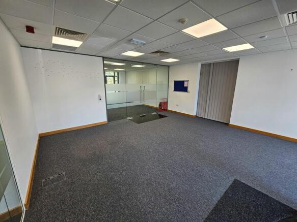
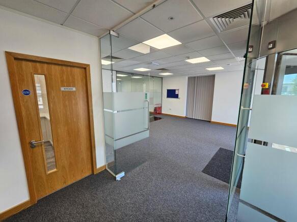
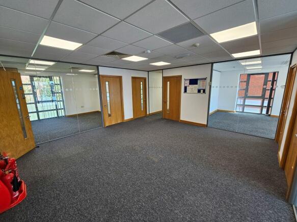
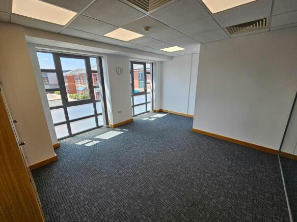
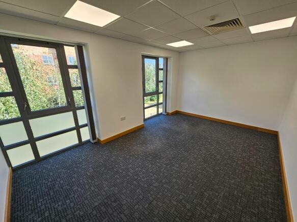
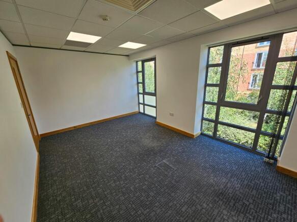
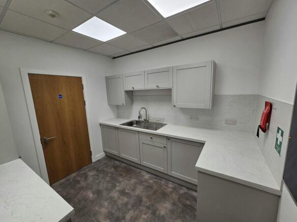
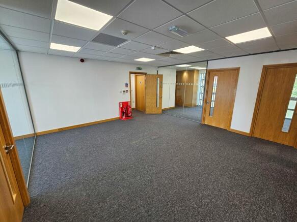
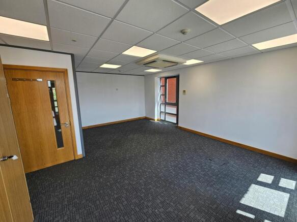
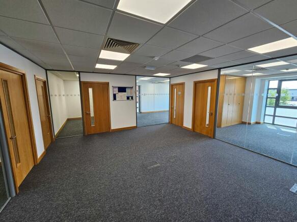
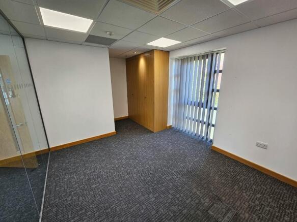
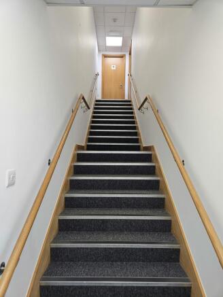
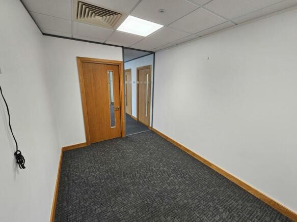
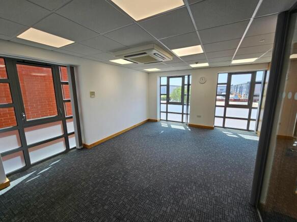
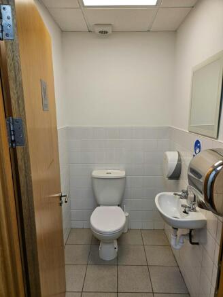
Description: The property comprises a brick-built three-storey office with car parking to the front. The main ground floor access is from the car park. An entrance area is provided, leading to a mainly open plan office. A staircase is also provided from the entrance area leading to the first and second floors. The first floor provides further open plan accommodation, and the second floor provides cellular accommodation. The property has suspended ceilings with recessed lighting to the ground and first floor with strip lighting to the second floor. Carpet tiles and electric heat pumps are provided throughout. Kitchenette and W.C facilities are provided on each floor. Externally, a block paved private car park is provided directly to the front and side of the property. 7 car parking spaces are provided. Location: The property forms part of the Sugarbrook Court office development on Aston Road, Bromsgrove, and is surrounded by other office developments, industrial estates, and local amenities. Bromsgrove Town Centre is approximately 2 miles North and benefits from both a train and bus station. Birmingham City Centre is approximately 16 miles North-East and Worcester City Centre is approximately 15 miles South-West both via the A38 and M5 Motorway. The A38 is accessed a short distant from Aston Road; M5 access is provided nearby at both Junctions 4 and 5.
- Well Established Business Area
- Self-Contained
- Car Parking
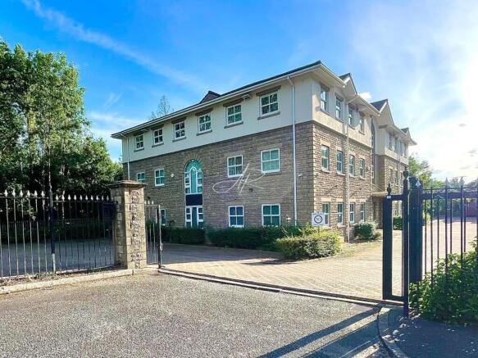
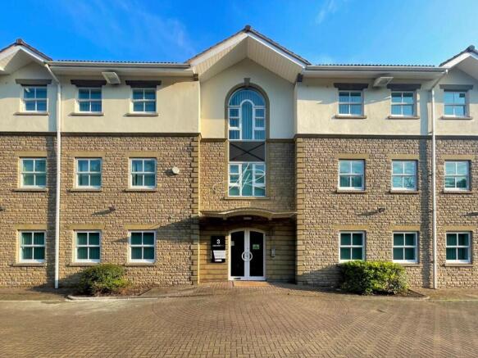
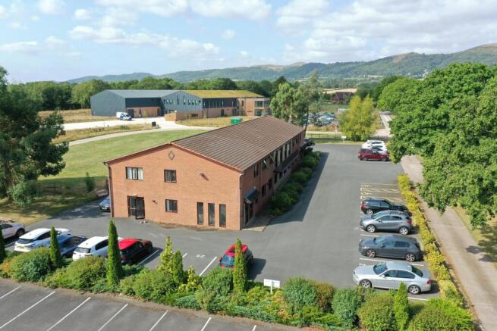
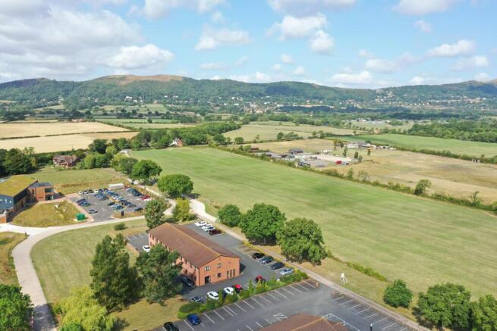
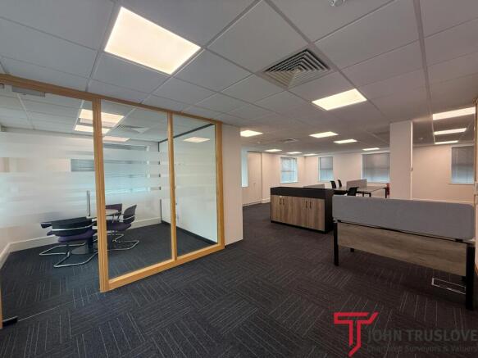
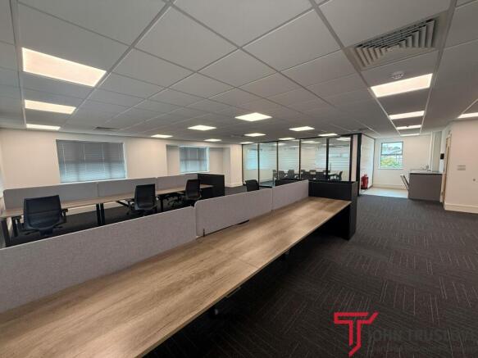
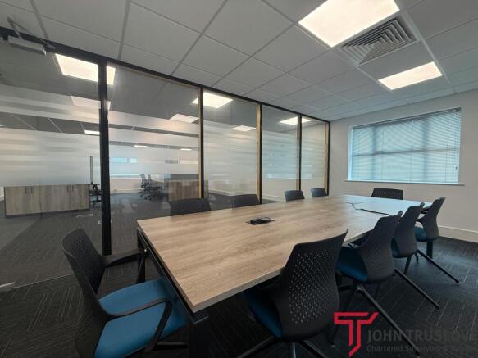
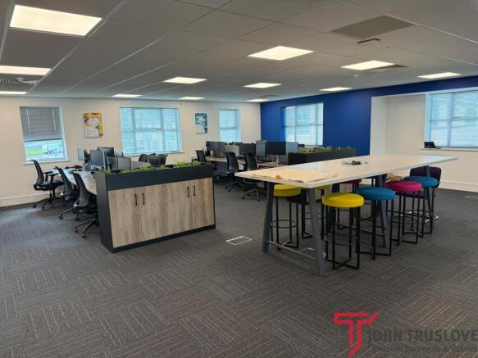
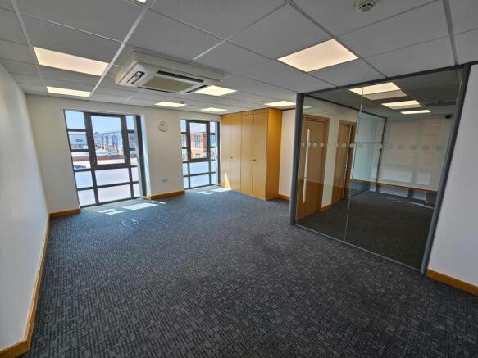
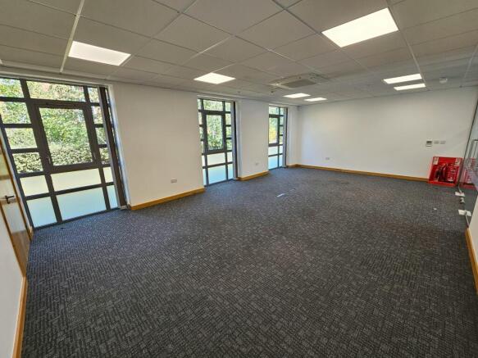
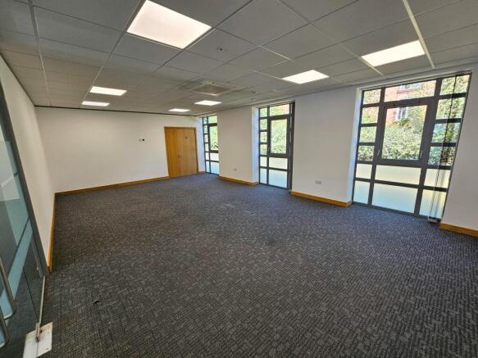
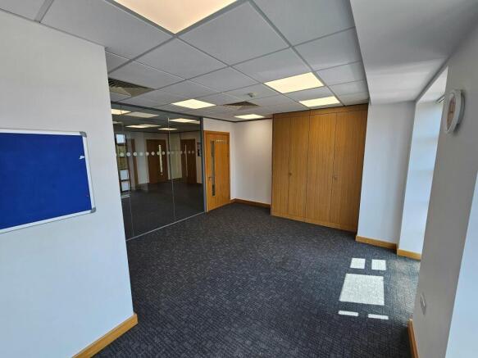
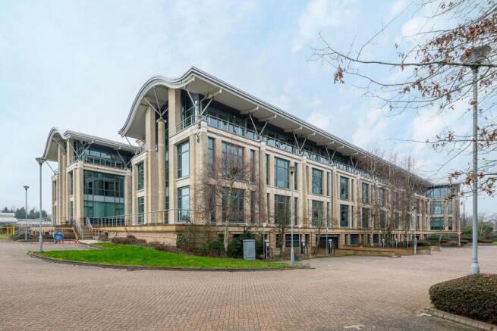
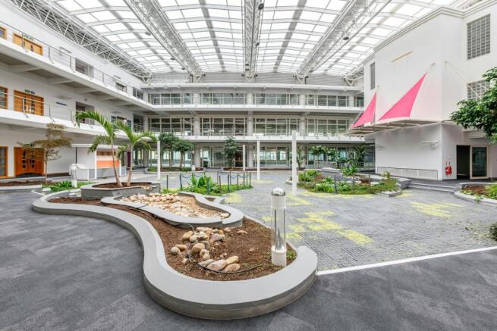
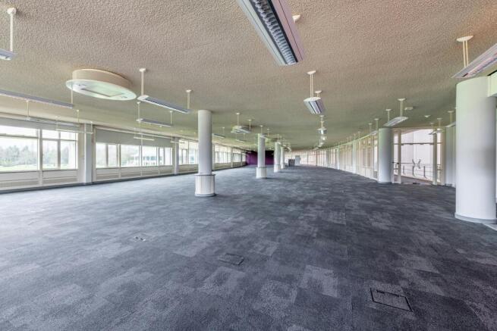
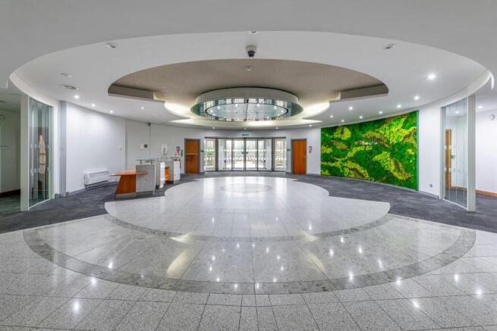
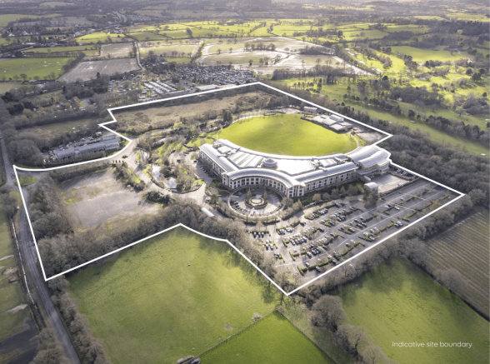
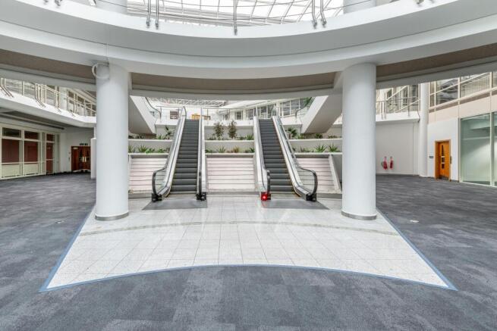
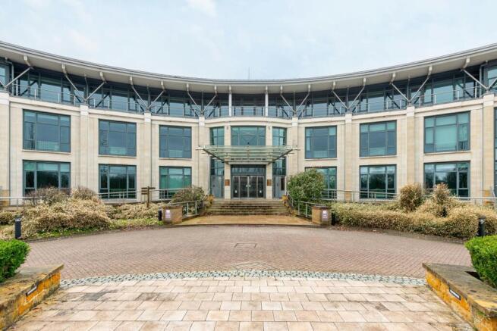
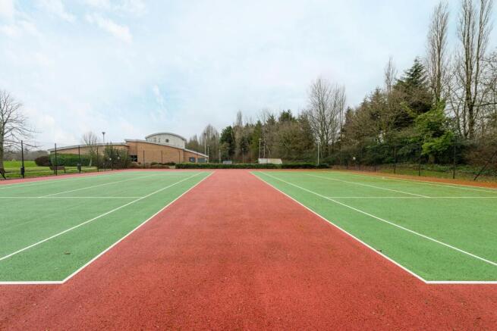
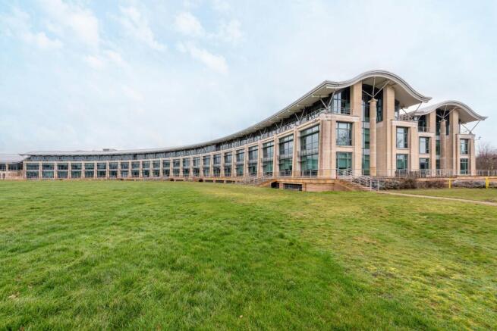
3 Paper Mill Drive is a modern, purpose-built office premises arranged over basement, ground, first and second floor accommodation. The building is set within an attractive and well-maintained landscaped site, creating a strong corporate presence.
Brook House is a period property located off Station Road, directly opposite New Barn Close Surgery and adjacent to a residential development currently under construction, which will provide approximately 113 new homes. Formerly operating as an 8-bedroom guest house (Class C1), the property was subject to a change of use application approved in 2022. It has since been converted into a clinic and therapy practice with associated office accommodation (Class E (e)). The building is arranged over three storeys and extends to approximately 2,466 sqft (as stated in the Residential EPC). At ground floor level, the property comprises a spacious entrance hall, a large front-facing lounge and dining room with bay windows, a dual-aspect kitchen fitted with modern worktops and cabinetry, a WC, and a doctor's room to the rear with direct access to the garden. The first floor provides two large administrative offices, three therapy rooms, and a bathroom located off the landing to the rear. The second floor consists of a converted loft space, currently arranged as two storerooms, a staff rest room, and a bathroom. Externally, the front of the property offers a gravel parking area, including two EV charging points, along with a ramped pathway leading to the main entrance. To the side, a shared driveway provides access to the rear garden, additional parking, and a garage. This driveway is owned by the neighbouring residential property known as "Snowdrops"
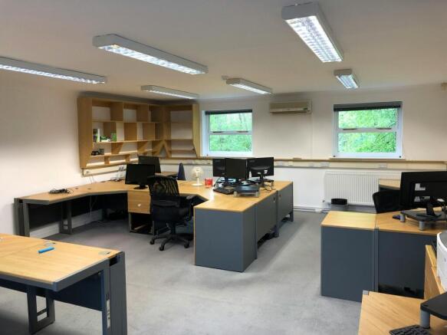
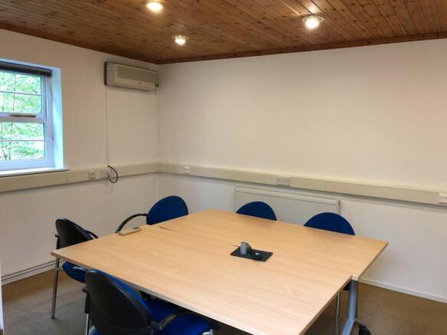
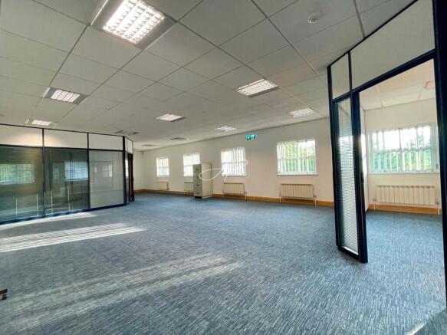
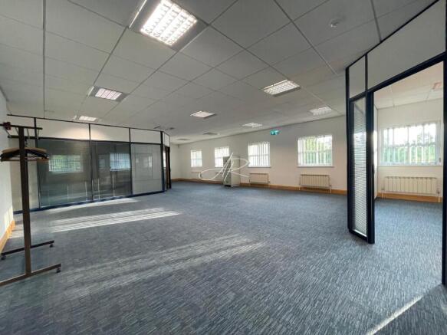
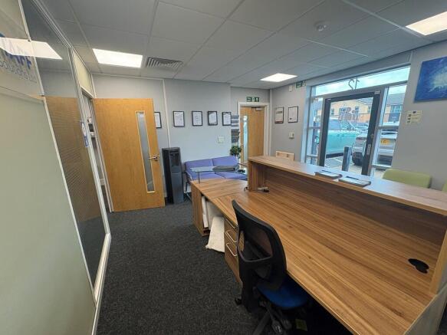
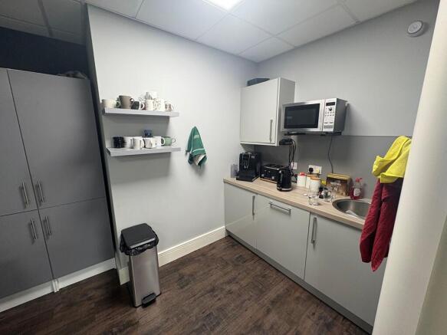
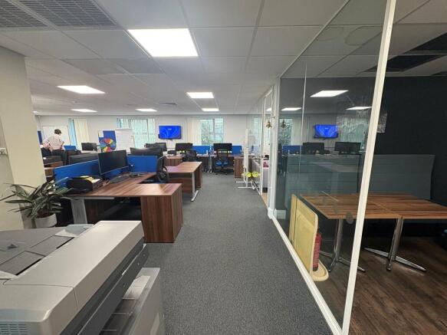
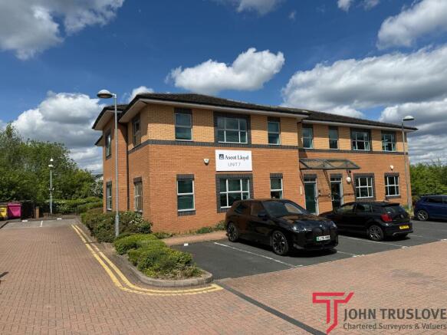
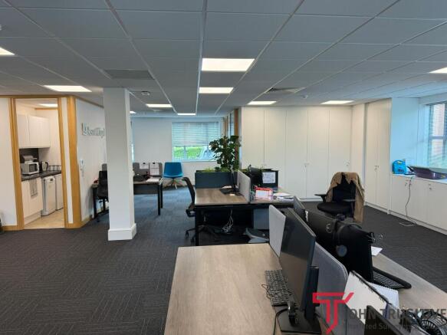
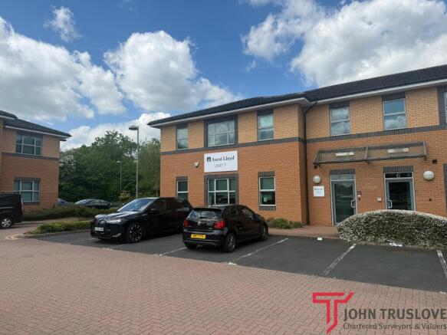
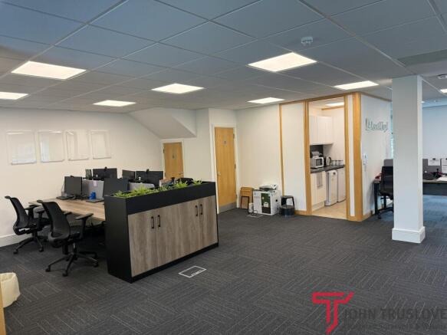
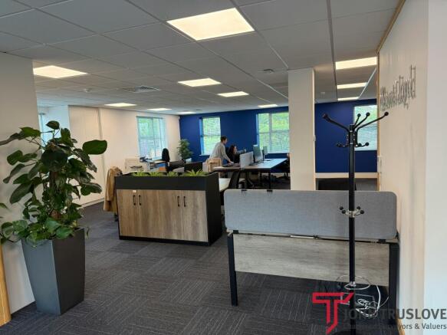
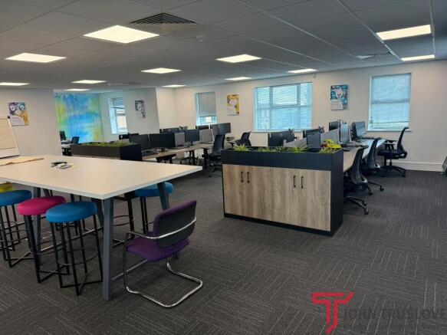
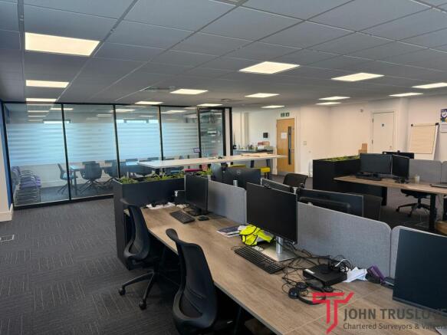
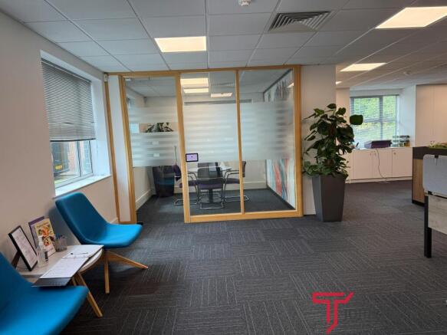
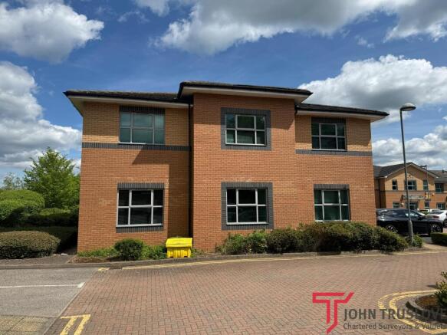
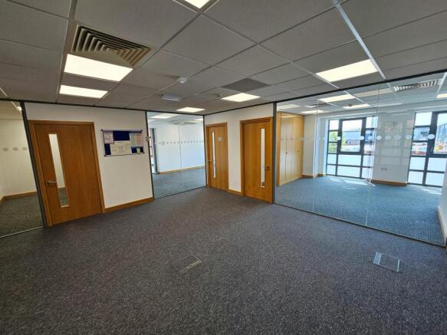
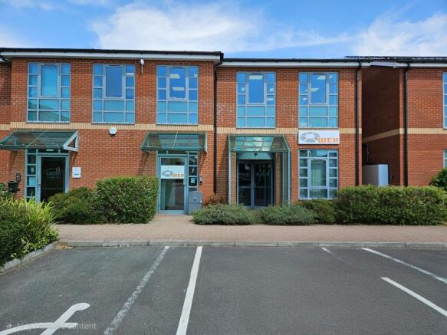
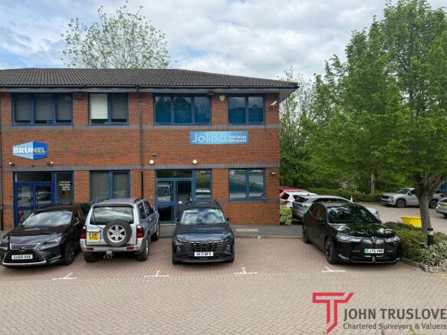
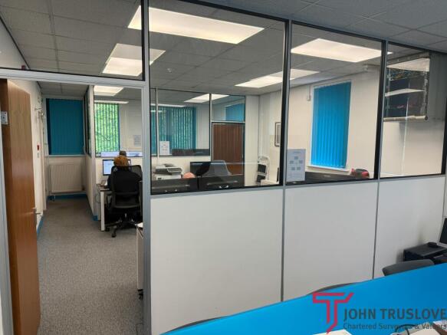
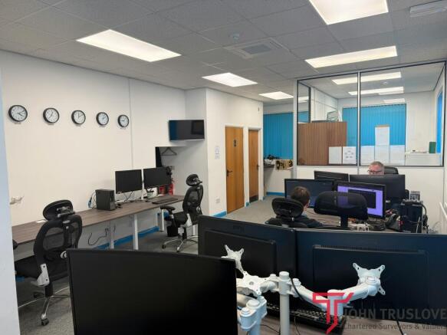
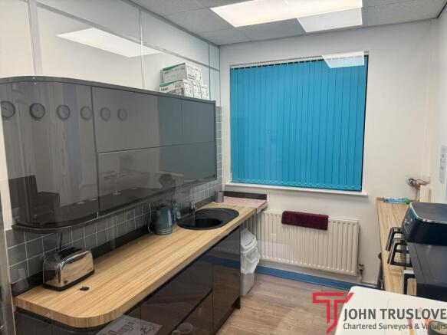
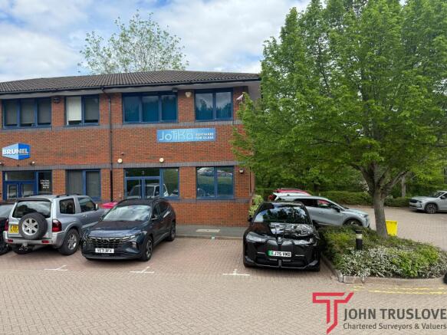
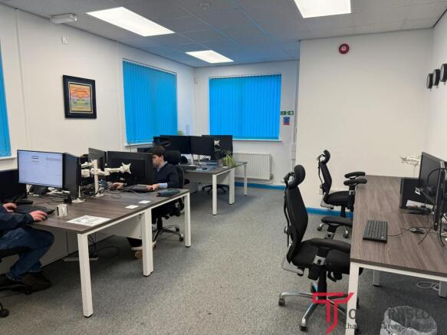
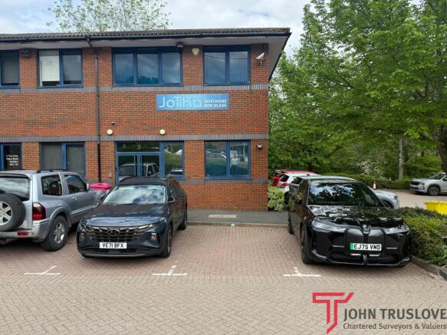
Description: The property comprises a semi-detached two-storey office of brick construction with a pitched tiled roof. The property has most recently been occupied on a floor-by-floor basis with the ground floor being accessed via a pedestrian door to the front elevation leading to a reception, a mixture of open plan and cellular offices/meeting rooms and a kitchen. A secondary pedestrian door to the front elevation provides access to a communal entrance area with W.C facilities and access to the staircase leading to the first floor. Further W.C facilities are provided on the landing area of the first floor. The first-floor office also provides a mixture of open plan and cellular offices/meeting rooms and a kitchen. The offices are finished to a good standard with the following specification: Suspended ceilings Recessed lighting Heat and cool air conditioning Raised floors Carpet tiling Double glazed aluminium powder coated windows. Externally, 12 car parking spaces are provided directly in-front of the Property. Location: The property is located on The Croft which consists of a development of 12 self-contained office buildings on Buntsford Gate Business Park The property is situated approximately 1 mile South of Bromsgrove town centre and is accessed by the A38 Bromsgrove Road. Junction 5 of the M5 Motorway is approximately 3 miles distant and Junction 1 of the M42 motorway is approximately 3 miles distant.
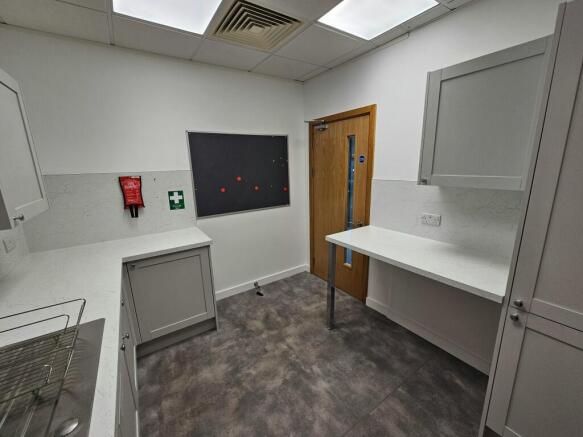
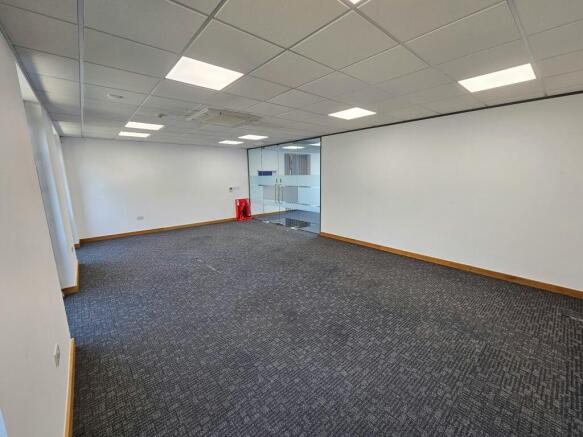
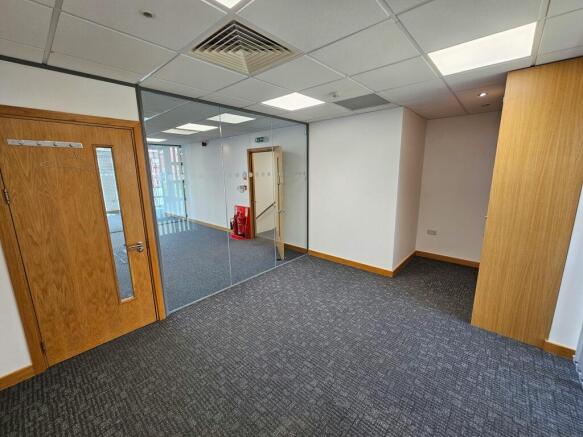
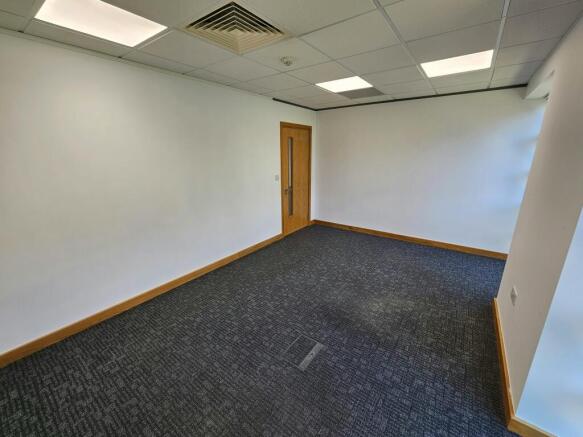
Description: The property comprises a brick-built three-storey office with car parking to the front. The main ground floor access is from the car park. An entrance area is provided, leading to a mainly open plan office. A staircase is also provided from the entrance area leading to the first and second floors. The first floor provides further open plan accommodation, and the second floor provides cellular accommodation. The property has suspended ceilings with recessed lighting to the ground and first floor with strip lighting to the second floor. Carpet tiles and electric heat pumps are provided throughout. Kitchenette and W.C facilities are provided on each floor. Externally, a block paved private car park is provided directly to the front and side of the property. 7 car parking spaces are provided. Location: The property forms part of the Sugarbrook Court office development on Aston Road, Bromsgrove, and is surrounded by other office developments, industrial estates, and local amenities. Bromsgrove Town Centre is approximately 2 miles North and benefits from both a train and bus station. Birmingham City Centre is approximately 16 miles North-East and Worcester City Centre is approximately 15 miles South-West both via the A38 and M5 Motorway. The A38 is accessed a short distant from Aston Road; M5 access is provided nearby at both Junctions 4 and 5.
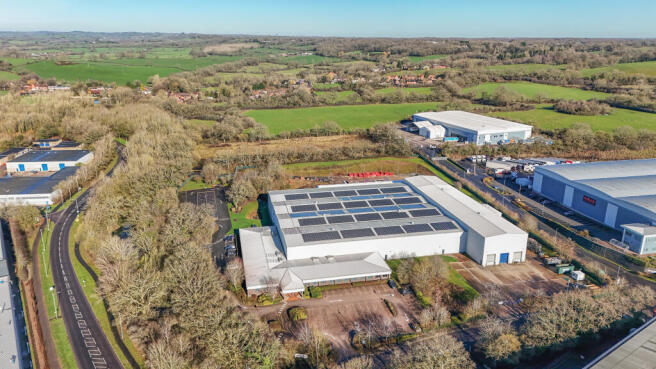
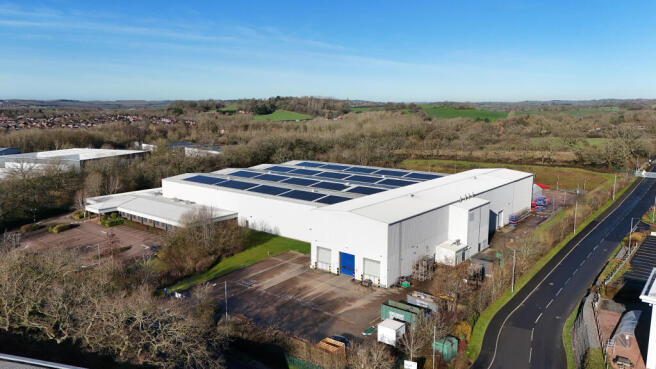
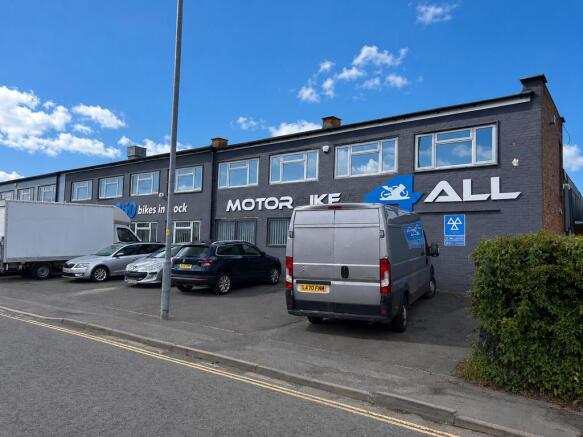
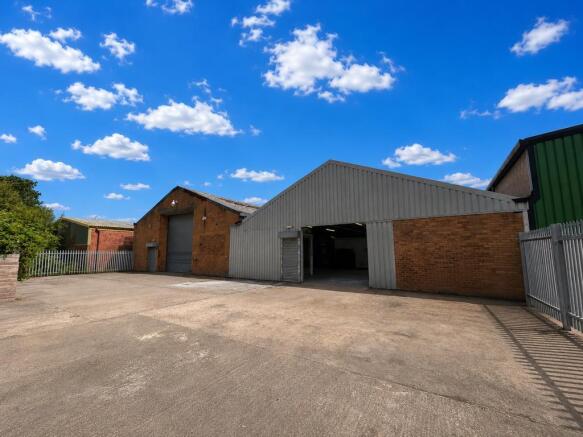
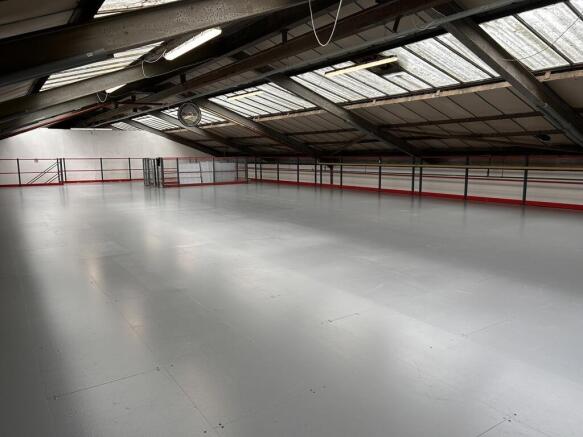
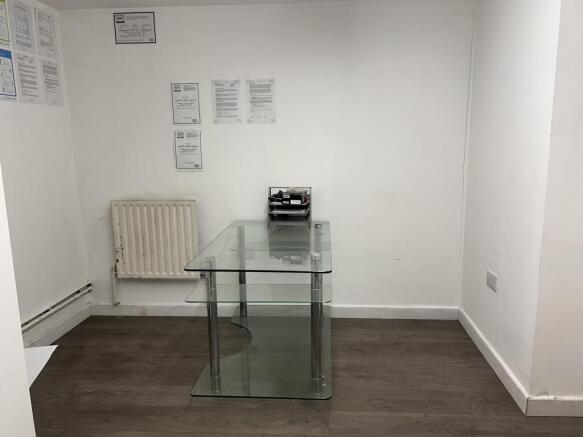
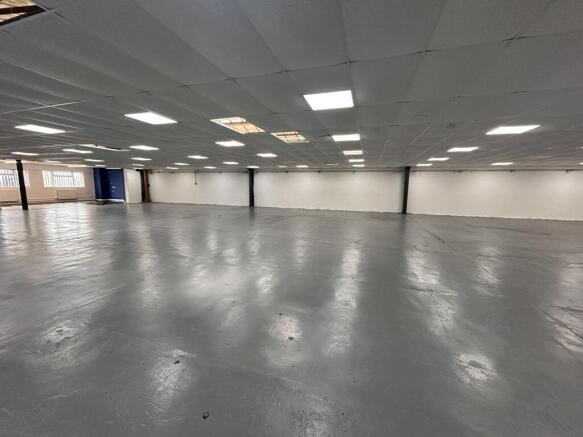
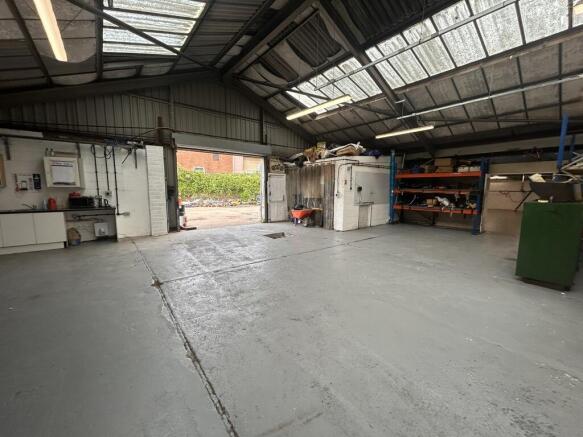
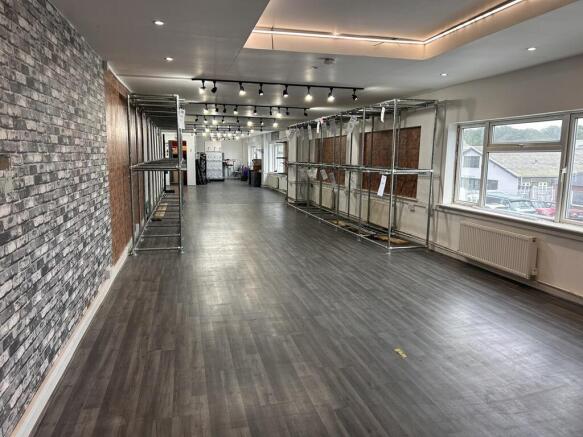
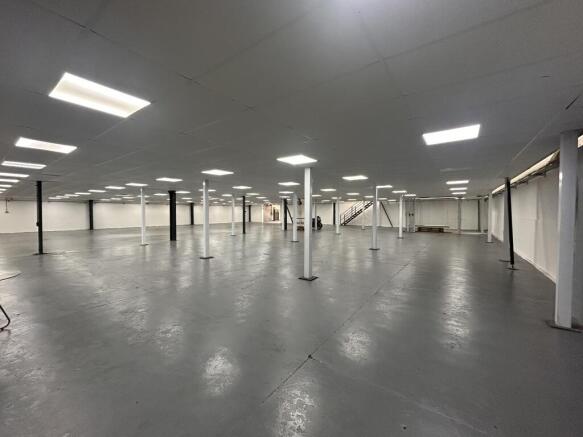
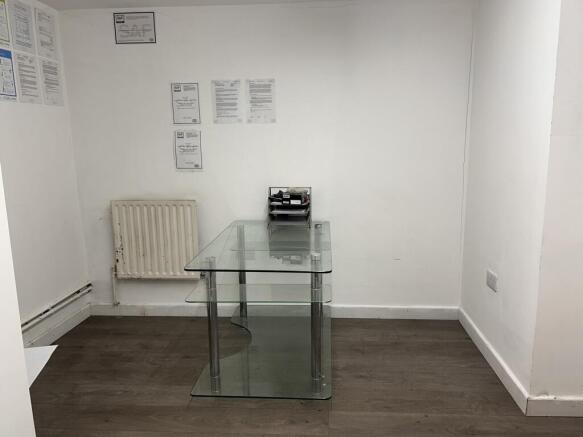
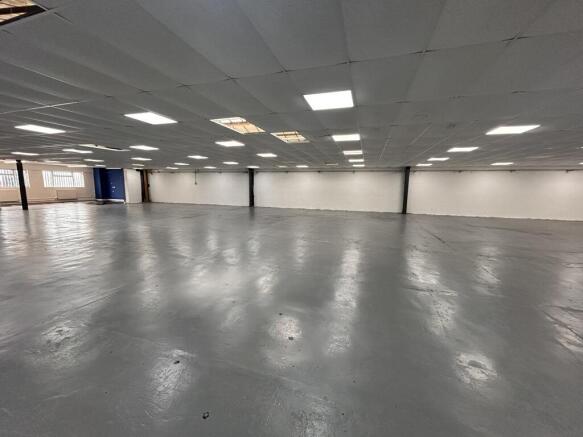
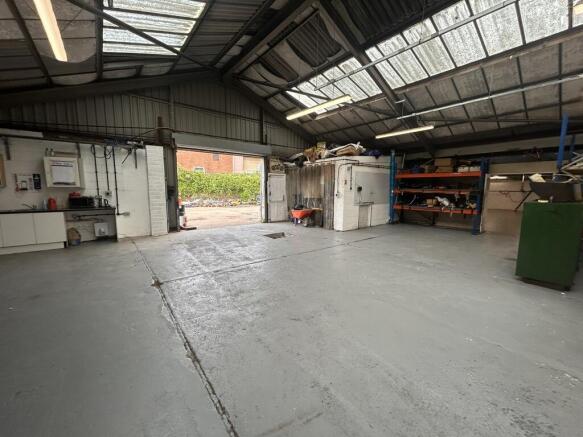
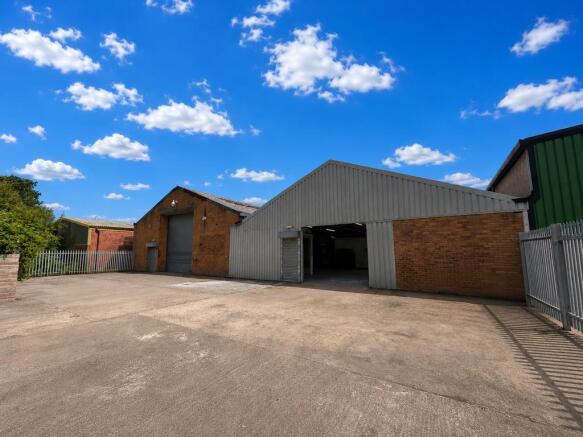
RARE OPPORTUNITY factory site with B1 business use class having 7 offices, 5 work rooms and parking. This site offers great potential for Residential/commercial development subject to normal planning permissions. Located on the Birmingham side of Kidderminster.