Land For Sale in Yorkshire and the Humber, England
Paid partnerships can play a role in listing order
 1/1
1/1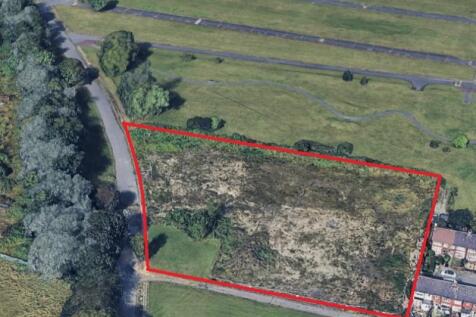
The property is located on Harcourt Road close to the established Skippers Lane Industrial Estate. The estate is located east of Middlesbrough Town Centre and has good access to both the A66(T) and from there to the region’s road network beyond. The site comprises of a regular...

- Commercial Development Land
- Popular Commercial Location
- Excellent Access for the A19
1/2

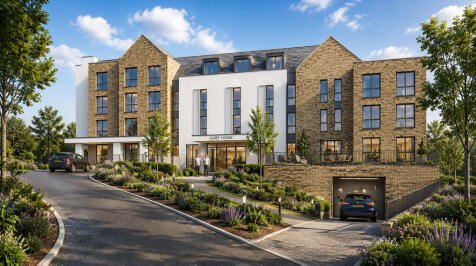
The site extends to a total of approximately 0.234 acres (950 sqm) with a south facing sloping aspect. Planning permission has been granted for the erection of three detached dwellings and associated works. (Planning permission reference:2020/0540 / Dated 24th June 2021)

- 0.234 Acres (950 sqm)
- Planning Permission granted for 3 detached houses (Reference 2020/0540)
- Excellent Position on Church Hill close to village centre amenities



 |1/2
|1/2

Freehold Development Opportunity located in the attractive market town of Beverley, extending to 3.57ha (8.82 acres). Forming part of a wider urban extension, offering potential for a range of uses (subject to the necessary planning consents

- Development Opportunity extending to 3.57 ha (8.82 acres)
- Suitable subject to the necessary for a range of uses (consents)
- Part of a wider urban extension, well advanced in its development delivery
|1/3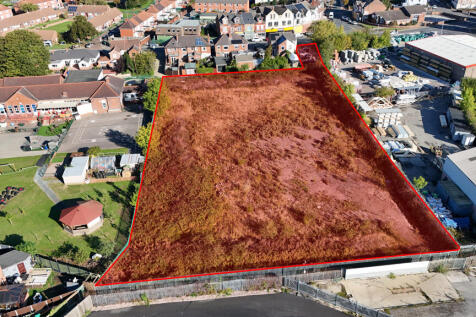


A development site of approximately 1.4 Acres (0.56 Ha) with outline planning permission granted for the erection of 14 residential dwellings in total, comprising 5X three bedroom link detached properties with garages and off street parking, 4X two bedroom apartments with allocated parking, 3X two bedroom town houses with allocated parking and 2X three bedroom detached properties with off street parking and detached garages.



 1/1
1/1The property is located on Harcourt Road close to the established Skippers Lane Industrial Estate. The estate is located east of Middlesbrough Town Centre and has good access to both the A66(T) and from there to the region’s road network beyond. The site comprises of a regular...
1/1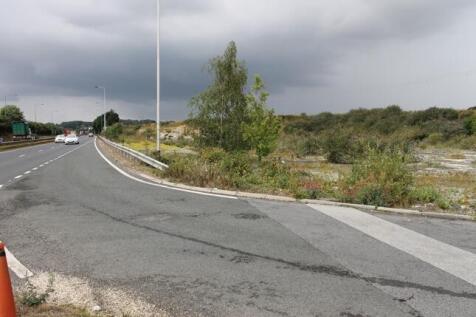
The site comprises an undeveloped area of land lying immediately adjacent to the very busy A63. The site is accessed directly from the A63 and is bounded to the north by an embankment. The total site area including the embankment is 3 acres. Of the 3-acre site, 2.5 acres are developable land. Interested parties are advised to confirm the exact boundaries through their own investigations. Planning has been approved for the installation of solar panels, construction of the parking area including electric car charging bays, and hard and soft landscaping.
 1/3
1/3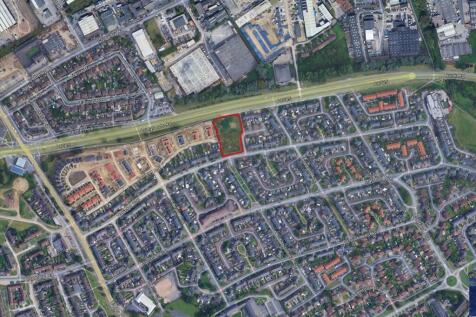


The site was formerly the St Thomas' Church which has subsequently been demolished. The site is currently cleared and left to grass and is secured by way of a perimeter fence. The southern half of the site is accessed from the cul-de-sac off Pallister Avenue with the northern half of the site accessed off Cherwell Terrace. The site was granted planning permission on 19 December 2024 for a development of 17, 2 and 3 bed houses. 6 - 3 bed semi detached, 10 - 2 bed semi detached 1 - 3 bed detached. The planning permission expires in December 2027



 1/10
1/10


The premises briefly comprise a characterful detached former Methodist Church which has more recently been used as a children's out of school club. The property is set within its own grounds with designated parking and external areas to the front, side and rear. The property is considered to be suitable for a variety of uses (STPP). The current owners have fully refurbished the property which offers substantial accommodation to include a reception area, office, canteen, kitchen, open plan hall with relevant wc facilities to the ground floor. To the first floor there are multiple rooms, a kitchenette wc facilities, exposed beams and stained glass windows in the former Chapel. Heating is provided by gas central heating. Externally, the property can be accessed from the front into the hall area or the left-hand entrance via a ramp or stairs leading into the reception. The grounds to the front, rear and right-hand side are low maintenance and there is parking to the left-hand side.
 1/13
1/13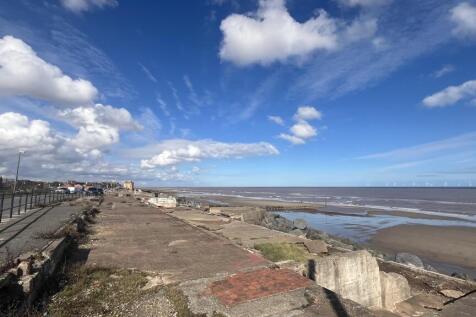


An unique opportunity to acquire a beachfront plot in Withernsea with full planning permission (Planning Ref. No: 09/01974/PLF) for a 9 2xbed apartments and a 2 storey commercial unit all with sea front balconies. Positioned on the stunning East Yorkshire coastline, capitalising on Withernsea's growing appeal as a coastal destination. With direct access to the promenade and town amenities, this rare investment opportunity is ideal for developers looking to create a one of a kind landmark project.
 |1/3
|1/3


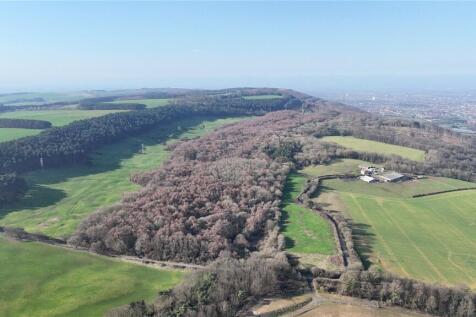
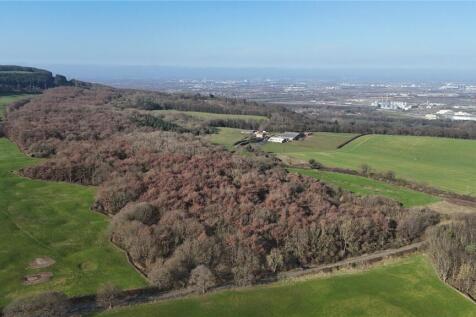
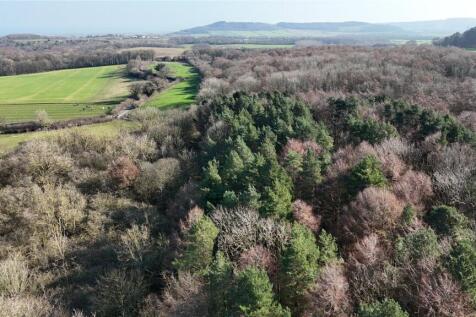
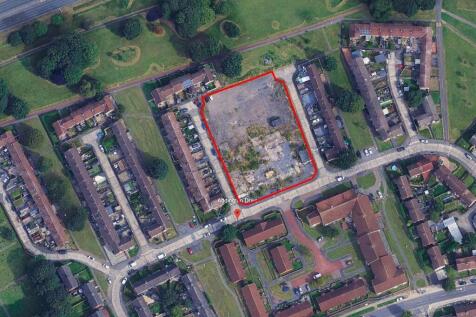
LOT 3 - The land extends to approximately 109.24Ac (44.21Ha) and comprises a ring-fenced block of allotment land divided into 3 parcels. The land has access via a hard track and offers scope for a range of uses including natural capital and offsetting schemes.









 1/2
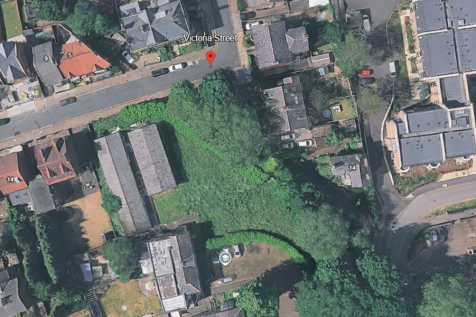
1/2The site extends to a total of approximately 0.234 acres (950 sqm) with a south facing sloping aspect. Planning permission has been granted for the erection of three detached dwellings and associated works. (Planning permission reference:2020/0540 / Dated 24th June 2021)

 1/2
1/2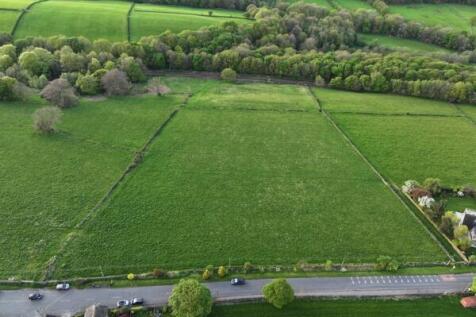

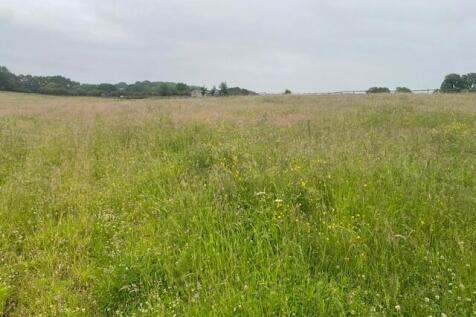
The land comprises approximately 7.68 acres (3.11 hectares) of relatively regularly shaped grassland, largely flat, with a moderately sloping section towards the north. The land is divided into two fields by dry stone walls. Residential dwellings are to the east of the holding. Stocksmoor Road forms the land's southern boundary, whilst running along the northern boundary, is the main Huddersfield to Sheffield railway line (the Penistone Line). The western boundary runs adjacent other grassland. Vehicular access, from Stocksmoor Road, is provided via a galvanised metal field gate.





 1/2
1/2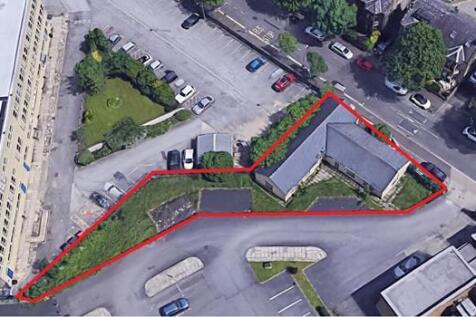

Description The property comprises two single-story interlinked units constructed of artificial stone and surmounted by dual-pitched blue slate roofs. Internally, the units offer open-plan accommodation with an effective shell finish. Externally, the property benefits from a generous site area with the benefit of on-site car parking. Price £285,000 Location The premises are situated along Gibraltar Road close to it's junction with Gibbet Street approximately ½ a mile from Halifax Town Centre. Surrounding occupiers include a combination of residential, commercial and leisure uses including the Springhall Medical Centre. Rateable Value To be confirmed EPC Available on request. Terms The Freehold Interest of the property is available For Sale with Full Vacant Possession. VAT The prices quoted is exclusive of VAT (if applicable). Legal Fees Each party is to be responsible for their own legal costs incurred in any selling transaction. Viewing For further information or should you wish to arrange a viewing, please contact the sole selling agents: Jack Spencer Direct Line: Email: jack. Ref: 17785 Feb-23
1/5


Fully serviced building plot with full planning permission for a 4-bed detached 1.5-storey home (c. 2,260 sq ft) with double garage on 0.2 acres in the sought-after village of Crakehall, near Bedale. All mains services connected. Last 2 plots.
 1/6
1/6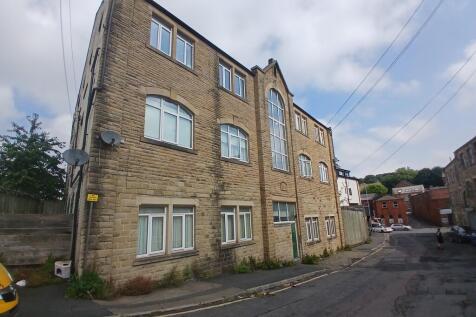


The premises comprises of 4 one bed flats located within a three storey stone built residential block. All flats benefit from an intercom system, gas central heating, open dining/kitchen areas and WC facilities. Flat 2 and Flat 11 are located on the ground floor with Flats 7 and 8 being on the second floor of Talbot Mills. Each flat is rented at £550 pcm. There has been a strong demand for rental of these apartments over our clients 10 year ownership. Externally the property benefits from on street parking.



 1/4
1/4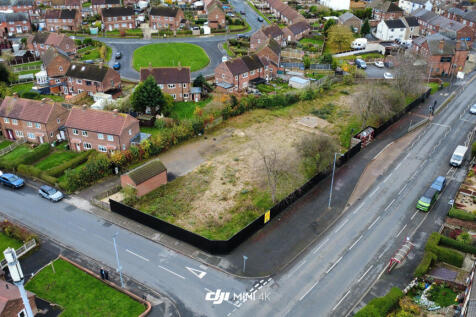


This former residential site of approximately 0.5 acres is now level and ready for future development. The site is broadly rectangular and benefits from having a 270 ft frontage on to Pontefract Road. This may prove suitable for a variety of uses subject to gaining the necessary planning permission. In recent times, Featherstone has benefited from substantial residential and commercial development with the influx of several major retailers including Lidl, Aldi, B&M and Greggs.
 1/4
1/4


The property comprises an imposing, stone-built, Grade II Listed church building dating from the early 19th century. Constructed in ashlar stone, beneath a pitched slate roof, the church features architectural detailing, including arched doorways and a prominent tower with large square-section pinnacles. The church is surrounded by a heavily buried churchyard, giving little scope for external amenity space. The building has a single-storey extension to the rear (built c.2000), which could potentially be removed to create external space. The churchyard is closed for burials and will remain in the ownership of the Parochial Church Council (PCC), who will remain responsible for maintaining it. The freehold interest in the property is offered for sale. The final 'red line' is to be agreed but will only include the footprint of the building and its immediate curtilage and none of the grave-covered churchyard. Easements relating to access will be granted over the churchyard in favour of the purchaser.