Commercial Properties For Sale in Yorkshire
Paid partnerships can play a role in listing order

 1/2
1/2

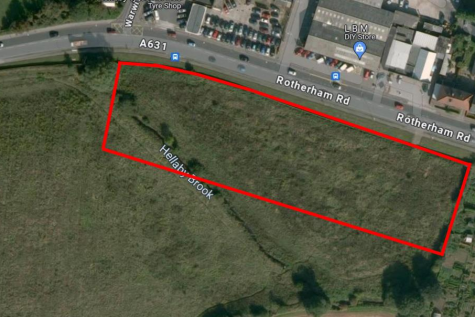
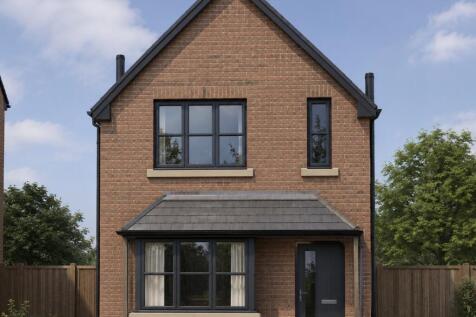
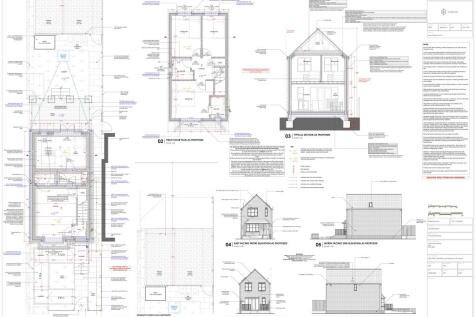
The site extends to a total of approximately 0.234 acres (950 sqm) with a south facing sloping aspect. Planning permission has been granted for the erection of three detached dwellings and associated works. (Planning permission reference:2020/0540 / Dated 24th June 2021)

- 0.234 Acres (950 sqm)
- Planning Permission granted for 3 detached houses (Reference 2020/0540)
- Excellent Position on Church Hill close to village centre amenities
1/10


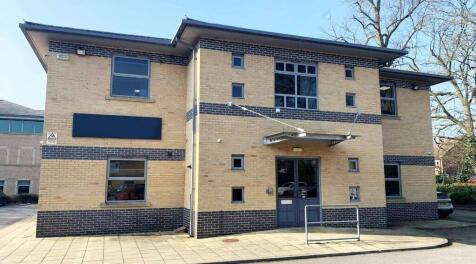
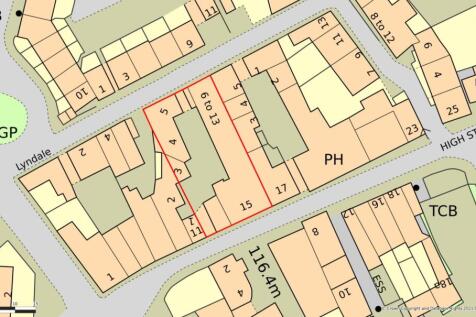
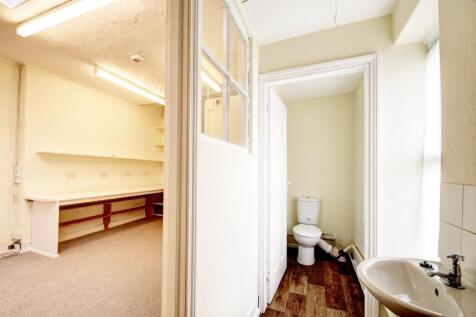
The property comprises of 4 adjoining period office buildings with accommodation extending to a total of 6,021 sq ft (559.36 sqm) of net internal floor area set within a site of 0.539 acres ( 0.218 ha). each building has been refurbished to a high standard providing high quality office space with air conditioning, Category 2 network cabling, carpeted floors and LED lighting. the property fronts onto Victoria Road with a large car park accessed of Western Street to the rear. The property also provide a redevelopment/ conversion opportunity subject to planning, to create either single dwellings or apartments.
- Total of 6021 sqft of NIA (559.36 sqm) over the four buildings
- Available as a whole or separately
- Superb conversion opportunity.





 1/7
1/7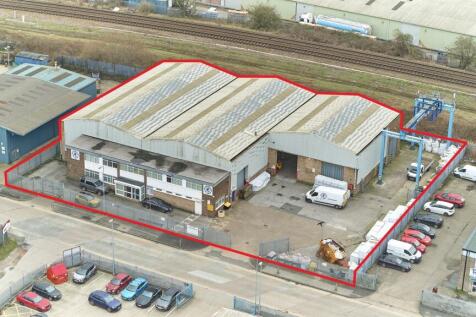


The property comprises an industrial workshop with dedicated two storey office accommodation with external parking and yard area. The workshops are constructed around a reinforced concrete frame with a full height brick/block infill covered externally with profiled sheet cladding. The roof is pitched and the property has an eaves height of 5.77m rising to 7.62m at the apex. The dedicated two storey office block sits at the front of the premises and provides staff amenity facilities in the form of canteen, locker room and wc's as well as office space. Externally the property benefits from a dedicated yard area secured by palisade fencing and double access gates.




 1/9
1/9


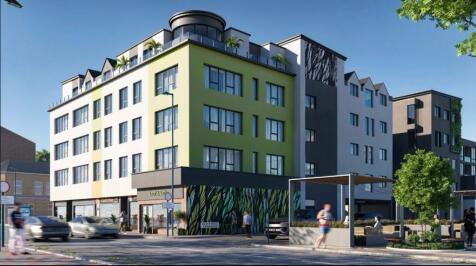
For Sale Via Online Auction. Fee's Apply. Prime Mixed-Use Investment & Development Opportunity. Craigton House presents an exceptional opportunity to acquire a substantial mixed use investment in a prominent town centre location, combining established income with significant asset...
 1/38
1/38


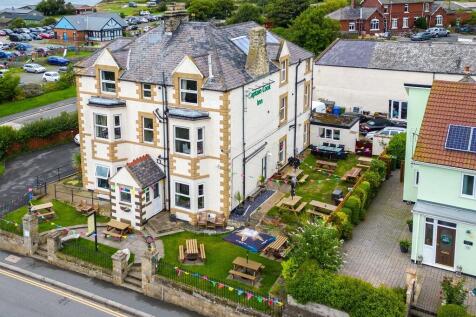
CATTERY, REGISTERED FOR 80 CATS 42 high-quality uPVC boarding units for individual and family occupancy Site extends to approximately 0.6 acres Five bedroom house plus substantial four bedroom self-contained annexe Extensive gated gardens, private owners’ parking, and dedicated customer parking A...




 |
| |1/11
|1/11




 |1/6
|1/6


High Profile Investment / Development Opportunity. Prominent Site with Rutland Road Frontage. Site Area - Approx 0.9 acres. Gross Internal Area Totalling 44,179 sq ft. Part Income Producing - £58,088 Per Annum. Asset Management Opportunities - Reversionary Asset. Suitable for Alternative Uses.
 1/2
1/2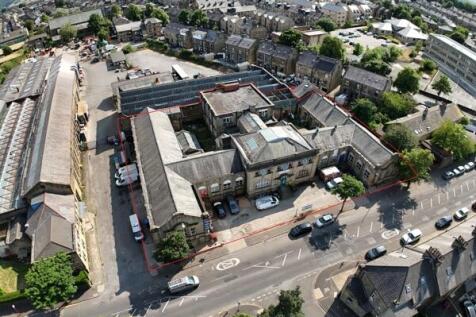

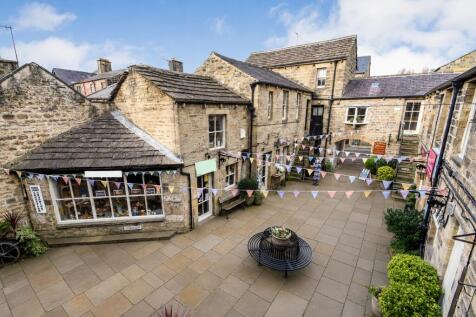
Calder Workshops briefly comprises a substantial multi-tenanted, stone built property along Gibbet Street, in the West Central area of Halifax. The property has been sub-divided to create a number of industrial/leisure/office units over three-storeys and is let with a high occupancy level. The accommodation provides a range of industrial units, some with their own access with a combination of roller shutter access & pedestrian doors. The main entrance is located along Gibbet Street which leads to communal corridors providing access to all units & communal WC facilities. An enclosed central courtyard can be accessed from the ground floor communal areas. The property is currently generating an annual rental income of £84,960 reflecting a gross yield of 9.49% based on the asking price, with scope for growth as occupancy increases.
 1/3
1/3


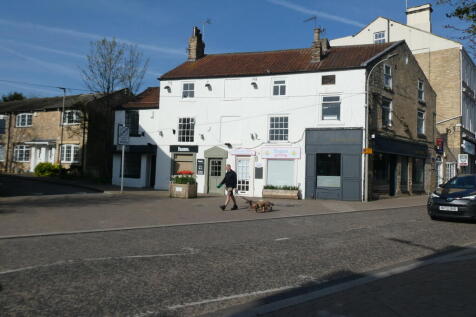
Mixed Use Investment Property with Large Car Park fronting Bedale Market Place. The property is fully occupied by a diverse variety of established tenants and currently producing £98,470pax. A purchase at the asking price demonstrates a net initial yield of 10.66% after assumin...






 1/15
1/15


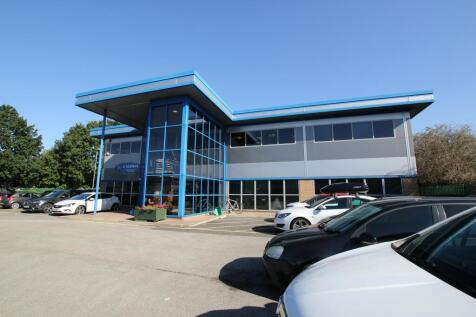
This new development is strategically situated within the Leeming Bar Business Park, adjacent to Junction 51 of the A1(M) Motorway. Leeming Bar Business Park is also just over 1.5 miles from Bedale and circa 5 miles from Northallerton. Whitley Court itself is accessed off Tutin...
 1/9
1/9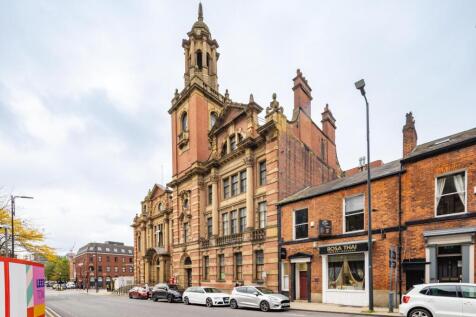
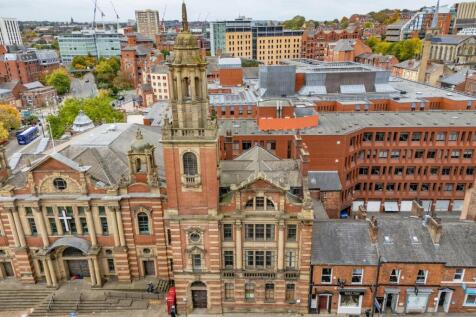
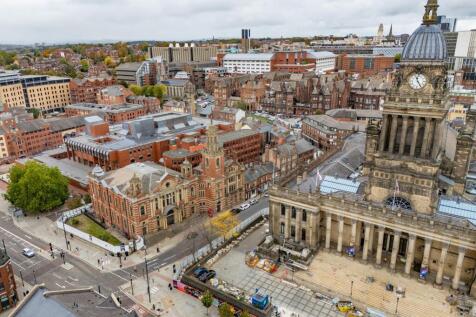
For Sale - Leeds City Centre Development Opportunity. Grade II listed character building with full planning consent for student accommodation. Offers in the region of £850000 Oxford Chambers comprises a Grade II listed character-building with strong potential for a consented resi...

BAKERS AND THREE SANDWICH BARS Annualised adjusted net profit £493,577 Well-established and highly regarded concerns Strong local brand with Google ratings 4.6–4.7 Scope for longer opening hours, delivery platforms, catering / wholesale Bakery may be available freehold if required Combined weekl...