Commercial Properties For Sale in Yorkshire
Paid partnerships can play a role in listing order
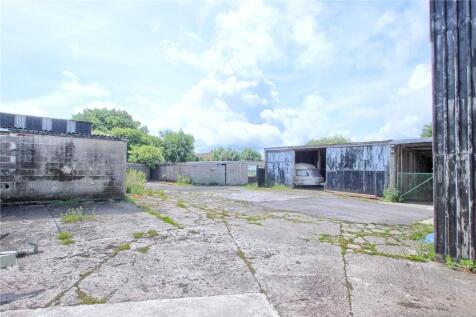
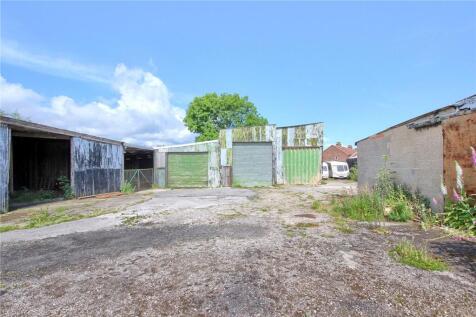
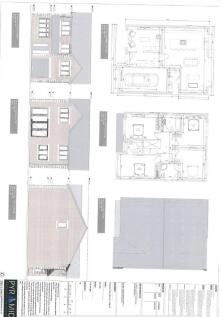
Located in the fantastic North Yorkshire Moors National Park, Michael Poole Estate Agents welcome to the market this brilliant development opportunity. Planning consent granted for a residential development containing 5 family homes, and the possible future development for 5 more properties, subj...

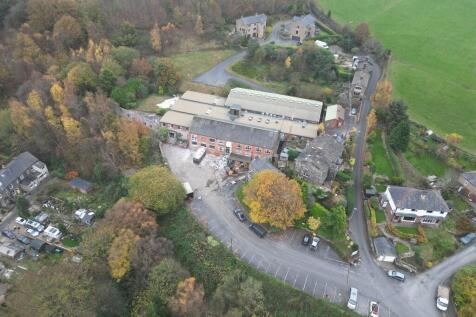




 1/15
1/15


This new development is strategically situated within the Leeming Bar Business Park, adjacent to Junction 51 of the A1(M) Motorway. Leeming Bar Business Park is also just over 1.5 miles from Bedale and circa 5 miles from Northallerton. Whitley Court itself is accessed off Tutin...

- AVAILABLE NOW
- Newly Constructed Warehouse
- Industrial Units




 1/27
1/27


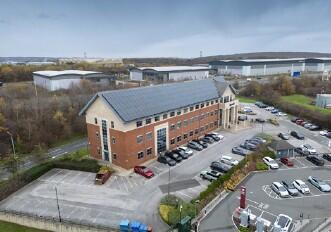
A rare opportunity to purchase a modern industrial unit at Claycliffe Business Park, a popular and well located commercial estate approximately 2 miles from Barnsley town centre and conveniently positioned close to Junctions 37 and 38 of the M1.
 1/11
1/11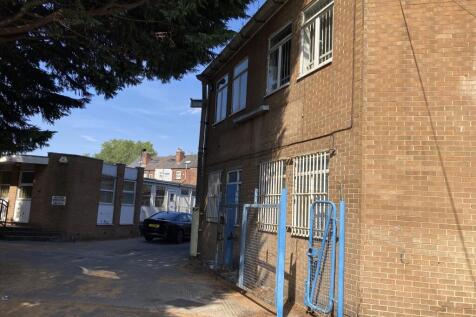
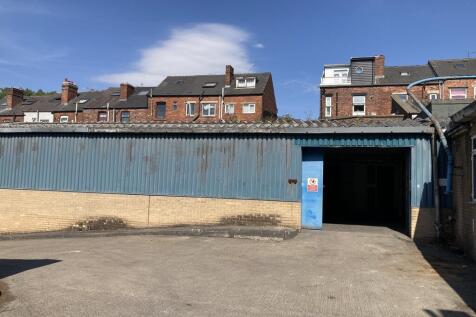
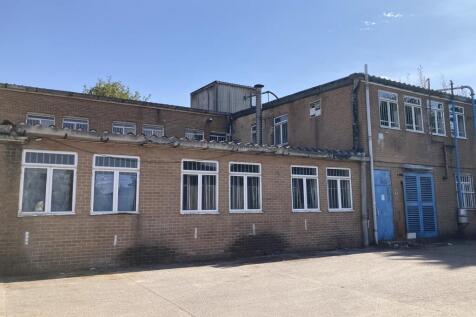
The premises comprises a former Toffee Works of various types of construction over ground and first floors. Access is via an entrance on Bradbury Street to all parts of the vacant accommodation. Further access/egress is available to the side of the property via the gated and fenced Arthington Street. The site extends to 0.68 acres or thereabouts including a large central yard bounded by works on two sides.
 1/4
1/4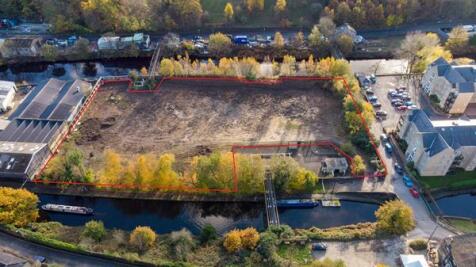


The site is broadly rectangular in shape being of level topography and has recently been cleared of all vegetation. Entry to the site is from Gas Works Road/Chapel Lane via secure gated access. The premises are considered suitable for use as a secure compound/yard for storage purposes. There are currently no services understood to be connected to the site and therefore interested parties are advised to satisfy themselves in this regard.





 1/1
1/1
The units provide a modern property, which comprises the following specification; - Secure and gated estate - Loading via 2 x electric ground level roller shutter doors - Modern ancillary offices and welfare facilities - Generous car parking provision
 1/8
1/8


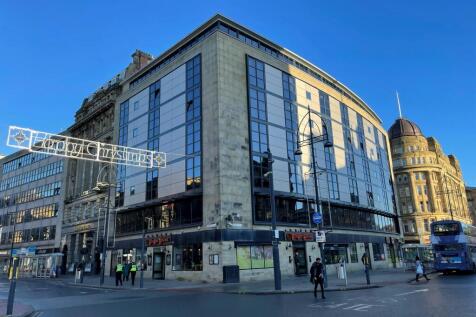
GROUND FLOOR WINE BAR AND NINE EN-SUITE BEDROOMS (FIRST FIX CONDITION) Highly prominent and desirable building Planning for nine en-suite hotel rooms Well known wine bar venue with late licence Many guest rooms are close to completion Potential HMO rental income of £62,500 per annum Weekly turno...

 |
| |1/29
|1/29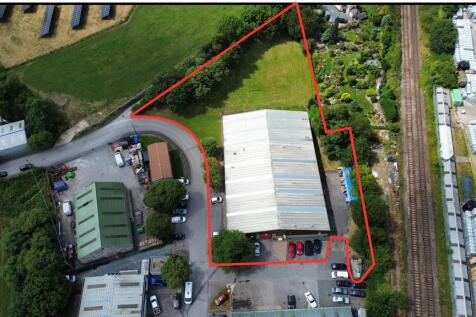
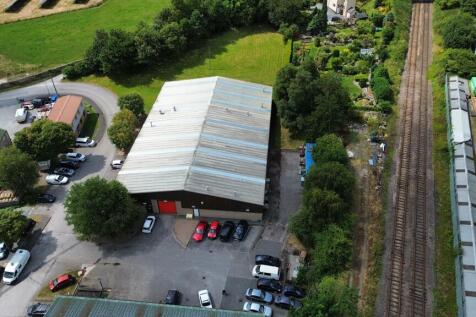
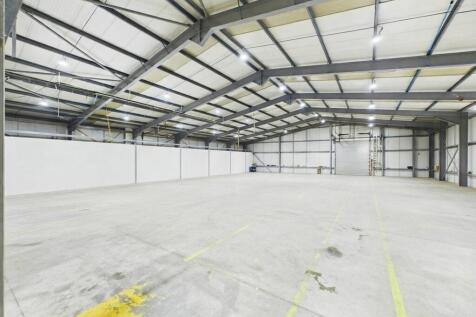
An excellent opportunity to acquire a substantial detached industrial unit extending to approximately 15,000 sq ft, offering versatile accommodation suitable for a wide range of industrial and commercial occupiers. The property is ideal for owner occupation, with the flexible layout lending itself to manufacturing, warehousing, storage, distribution, trade counter use, and a variety of other industrial processes, subject to any necessary consents. The property also presents an attractive investment opportunity, with an estimated market rental value of between £65,000 and £75,000 per annum. Designed with flexibility in mind, the building has been constructed so that it can be readily divided into four self-contained units of 2 x 5,000sqft and 2 x 2,500sqft, subject to any necessary works and approvals. This provides purchasers with the potential to diversify income streams, increase overall rental returns, or occupy part of the premises whilst generating income from the remaining accommodation.



 |1/4
|1/4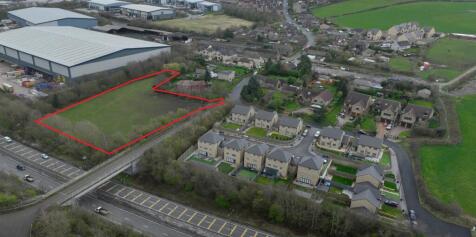
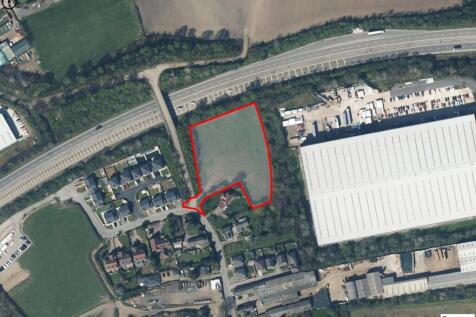
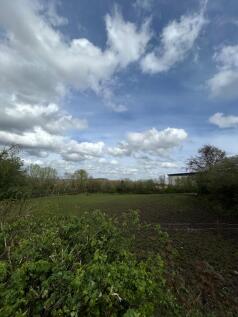
An attractive freehold residential development opportunity, extending to 1.56 acres, located on the Northwestern edge of the convenient and sought after town of Hoyland. The opportunity incorporates land with full planning permission for the erection of up to 19 dwellings (10% affordable).



 1/26
1/26


The property briefly comprises a substantial three-storey former mill premises of traditional stone-built construction with an extension to the first floor level, prominently located along the busy Huddersfield Road on the periphery of Brighouse Town Centre. The original mill was built c. 1862 with the first floor extension being built c. 2007. The property has been partially overclad to the front & side elevations and benefits from having a large glass frontage to the first floor, giving the building a more 'modern' appearance. Internally, the property provides a warehouse to the ground floor, benefitting from drive-in loading access from Phoenix Street via an electric roller shutter, solid concrete & stone flagged floor, security bars over the windows, WC facilities, vaulted ceilings and stores with red vaulted ceilings. The first floor provides a large & bright showroom with an attractive glass frontage to the front elevation, office & WC facilities; further retail/showroom accommodation is provided to the second floor. A passenger lift serves all floors. Externally, the property has the benefit of 1 parking space to the rear. There is a car park owned by Calderdale Council to the front of the property offering parking for 50p per hour between the hours of 8am - 6pm, Monday - Saturdays. Mains services connected to the premises include electricity, gas, water and drainage. Please note these services have not been tried or tested and any interested parties are...
1/5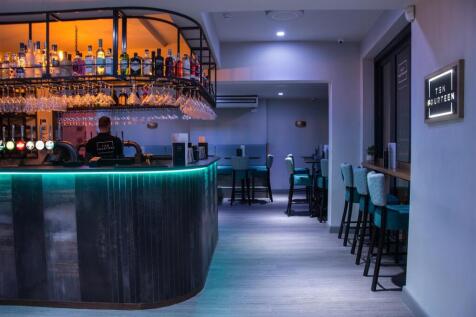


FREEHOLD BAR, RESTAURANT AND NIGHT CLUB VENUE Valuable freehold investment Multi-faceted profitable business Highly desirable Yorkshire tourist spot Huge visitor count each year Annual turnover in excess of £800,000 per annum, net of VAT REF 591344. EPC Band D Business and Property, Offers Arou...
1/5


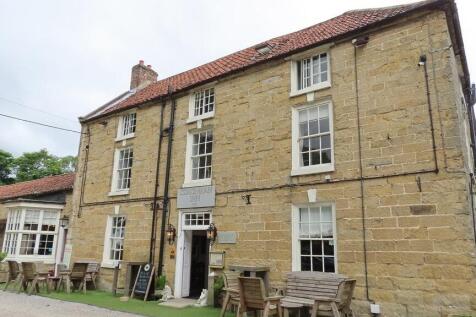
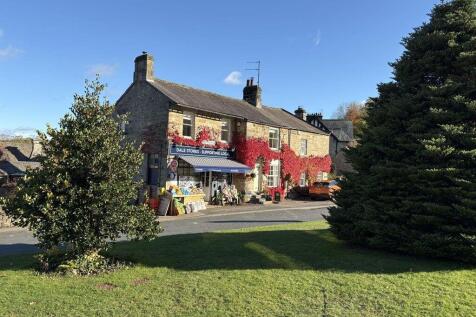
The property is situated on Gilkes Street adjacent to Newport Road at the junction with the B1272 Hartington Road. This is a busy road intersection linking the edge of town centre to the A66. Situated within walking distance (100 metres) of the town centre, the property has the...




 1/7
1/7


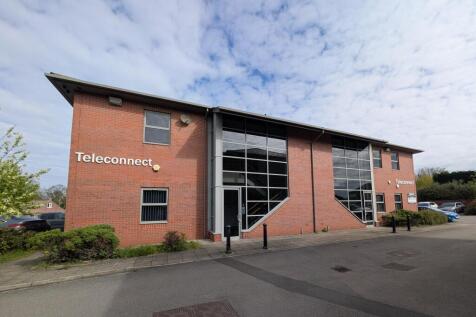
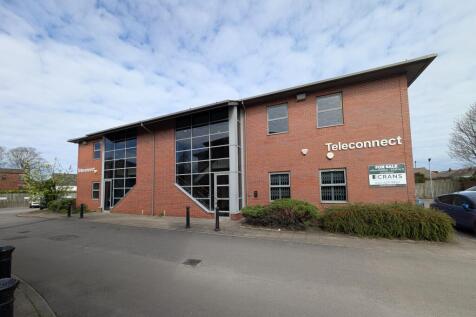
The property comprises a versatile single storey office, laboratory and workshop facility presented to a high standard and suitable for a variety of uses (STP). The accommodation provides a range of offices, laboratories, workshops and staff/WC facilities. Externally, the property benefits from a secure and self contained yard and car park, accessed via electric gates and providing parking for approximately 11 vehicles. The overall site area is approximately 0.31 acres.







 |1/10
|1/10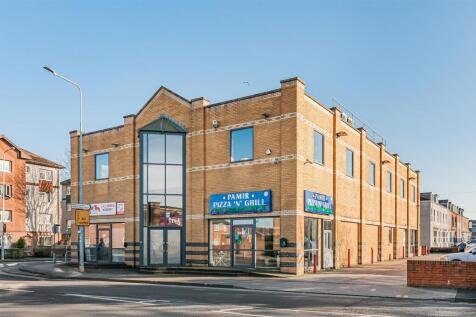
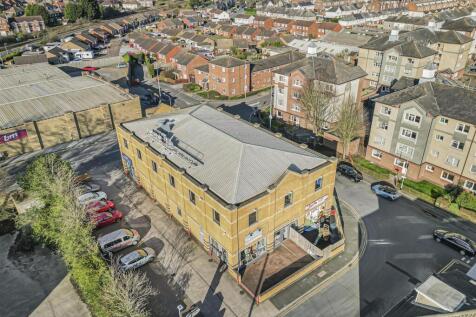
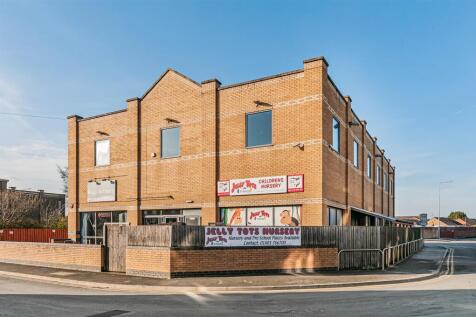
A rare chance to acquire this excellent investment opportunity located in the heart of Goole town centre. The premises is a large two-storey standalone building that occupies the corner of Government Street and Edinburgh Street. The property consists of a ground floor made up of three separate co...
 1/7
1/7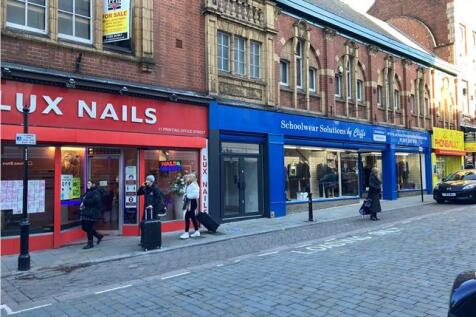


The property comprises a substantial two storey building with basement accommodation attached to the Doncaster Masonic Hall and laid out as 3 self contained shop units. A centre staircase with direct access from the public highway leads to upper floor accommodation suitable for conversion to residential apartments/flats or other appropriate town centre uses (subject to planning). The building is constructed of solid brick main facing walls with stone features to window edges under a roof which is formed into two sections, each being double pitched and slate clad. No. 11 Printing Office Street is let to a nail bar tenant. Nos. 13-17 Printing Office Street are let to a school wear/menswear company and No. 19 Printing Office Street is let to a mobile phone repair shop.. All the units benefit from external roller shutter blind protection. The building was constructed circa 1904 and has considerable status having previously been used as the towns picture house. Immediately to the rear is a small enclosed yard with further area of land laid to tarmac and providing up to 4 private car parking spaces.
