Commercial Properties For Sale in Yorkshire
Paid partnerships can play a role in listing order


 1/6
1/6


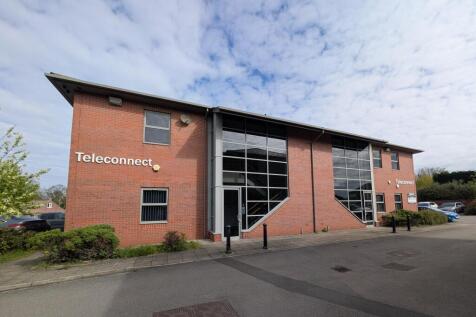
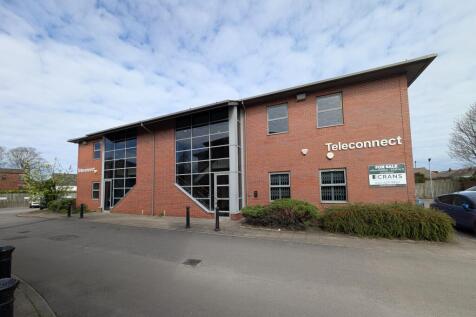
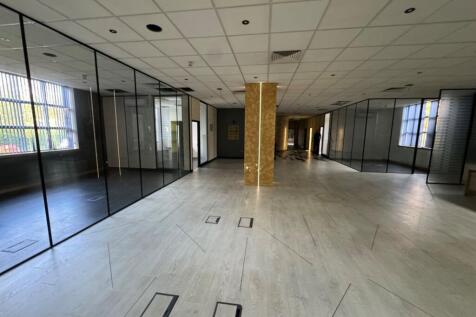
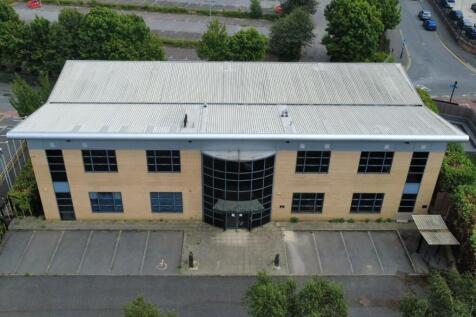
High Yielding, Mission Critical, Office building - FOR SALE

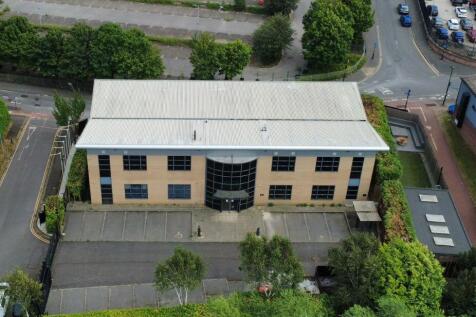
- Prominent freehold Grade A office investment extending to 39,178 sq ft on a 2.5-acre site
- Strategically located within the established Thornbury commercial district, approximately 3 miles east of Bradford city centre and 8 miles west of Leeds
- Let in its entirety to Loop Customer Management Limited, guaranteed by Kelda Eurobond Co Limited
1/15


This new development is strategically situated within the Leeming Bar Business Park, adjacent to Junction 51 of the A1(M) Motorway. Leeming Bar Business Park is also just over 1.5 miles from Bedale and circa 5 miles from Northallerton. Whitley Court itself is accessed off Tutin...

- AVAILABLE NOW
- Newly Constructed Warehouse
- Industrial Units


 1/2
1/2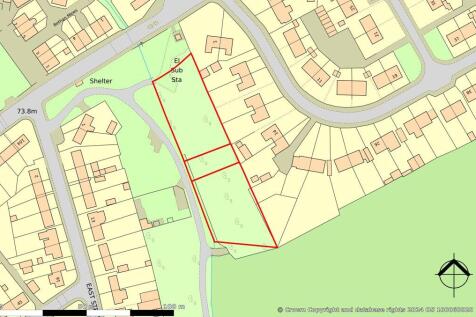

Development site extending to 0.7 acres with planning permission for 10 dwellings (Reference 07/01671/FUL granted 24th January 2008). Viewings: Any reasonable time on site - viewings are conducted at viewers own risk.

- Planning consent for 10 dwellings
- Start made on 6 plots
- Flexible pay as you build and sell terms with deposit of £100,000
 |1/9
|1/9


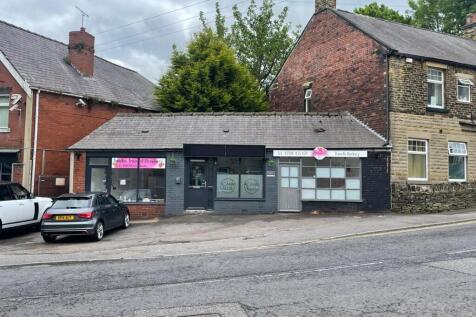
Prominent Showroom Building. Suitable For a Variety of Uses. Excellent Visibility Fronting Penistone Road (A61). Building Totalling 9,052 Sq ft (840.9 Sq m). Ideal for Owner Occupiers/Investors. For Sale - Freehold Interest With Vacant Possession. Offers Invited In Excess of £550,000
 1/9
1/9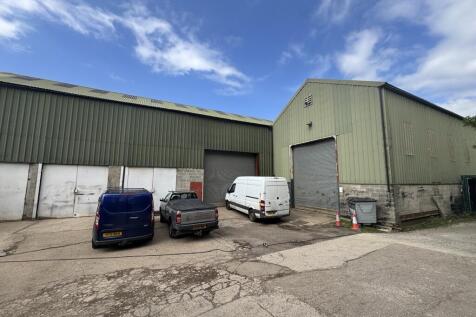


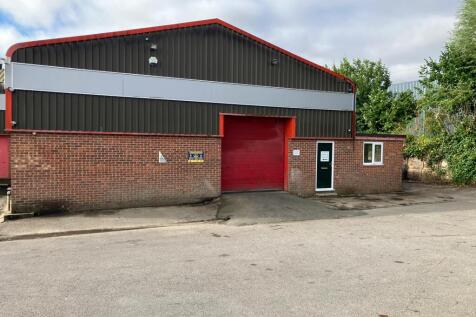
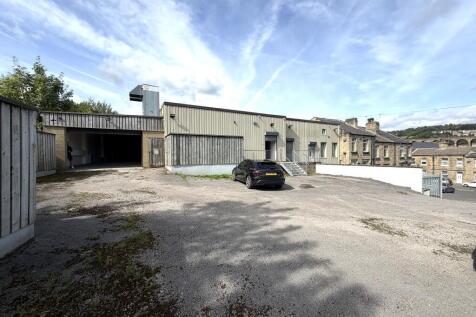
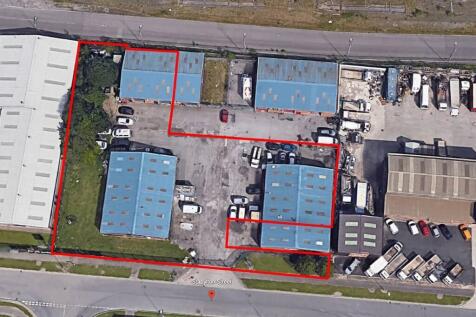
The property comprises a range of single storey industrial buildings, the majority of which are steel framed and constructed under pitched roofs with cladding to external elevations in profile steel sheeting.



 1/15
1/15


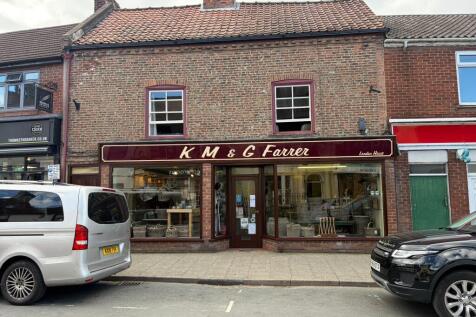
FREEHOLD INVESTMENT PROPERTY Seven Letting Rooms plus Owners Accommodation Much Sought After Area in North Yorkshire Substantial Freehold Property Held on a 10 Year Lease from 2022 Annual Rental Income £25,000 REF 585291. EPC Band D. Property £550,000 Pateley Bridge




 |1/39
|1/39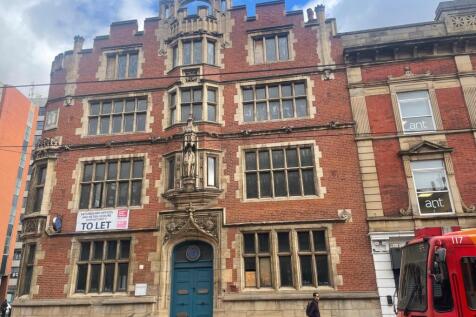


Grade II listed former bank, Sheffield city centre (Fargate/Church St). 8,690 sq ft over 5 floors. Freehold auction. Guide price £550,000+. Exceptional redevelopment opportunity — residential, office, hotel & more STP. Available for sale by auction.
 1/6
1/6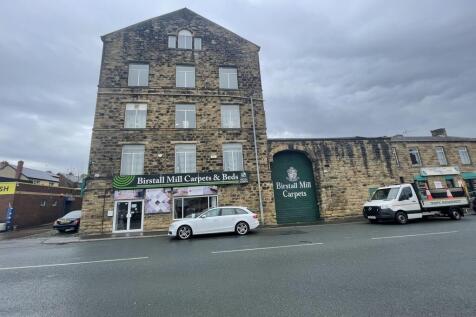


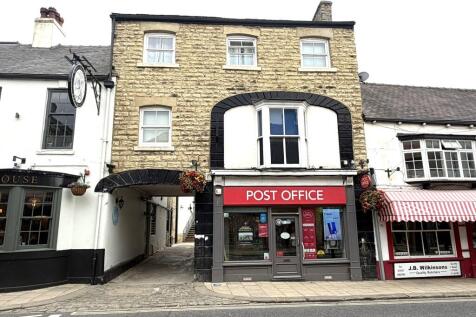
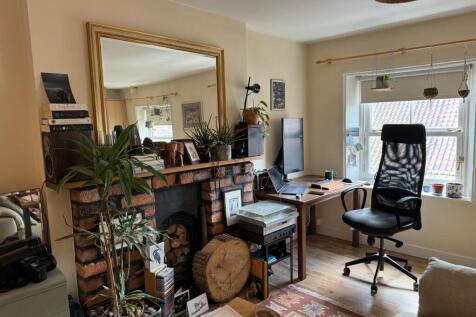
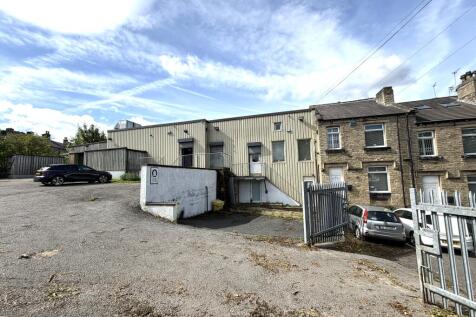
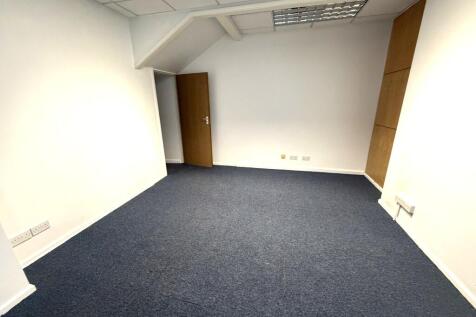
The property comprises a substantial 5 storey former mill building which provides ground floor showroom accommodation with showroom and storage to the upper floors, part of which has been converted to provide modern specification with air conditioning and heat recovery ventilation.




 1/3
1/3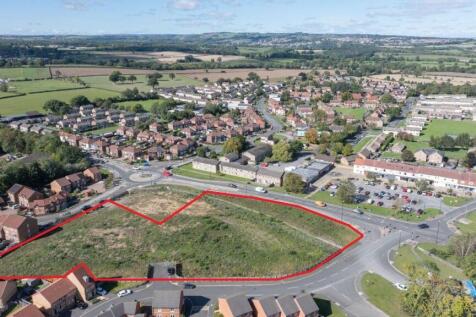


Roadside development opportunity occupying a prominent position fronting Catterick Road. The site is expected to receive planning permission imminently (subject to S106) for a drive-thru coffee shop (2,000sq.ft.), roadside retail units (4,000sq.ft.) and outline permission for 8 dwellings.



 1/9
1/9


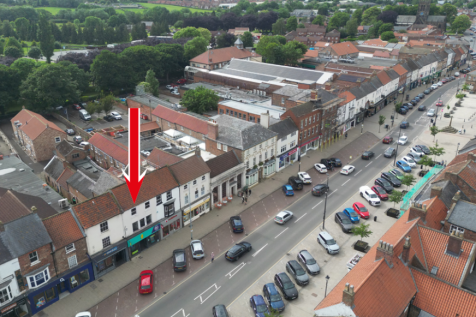
The property comprises of an attractive mixed retail and leisure commercial investment, with the predominant premises comprising from Class E Use and Sui Generis Use, whereby the unit comprises of a tattooist, retail shop for the sale of candles, African restaurant and barbers, and a bar and leisure venue. 81 Prospect Street was occupied by Belvoir Estate Agents on the ground floor which is fitted out as an office on the ground floor and separate entrance leading to the upper floor which would be suitable for redevelopment subject to the appropriate planning consent being obtained, or alternatively as a separate office. To the rear of the property is a secured car park that serves the commercial buildings.
 1/13
1/13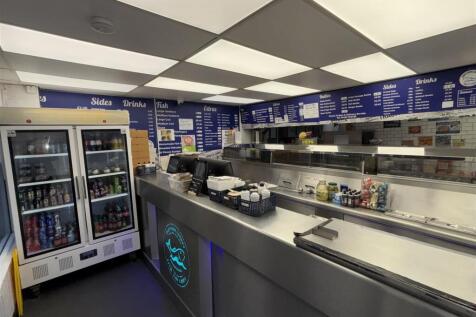


FISH AND CHIPS TAKEAWAY AND RESTAURANT Prime location on one of Hull’s busiest arterial routes Currently staff run, being sold due to owner’s ill health Bright, well fitted 28 cover restaurant Three flats, returning £15,314 per annum (combined) Weekly turnover £12,500 to £15,000 REF 591433. Busin...
1/2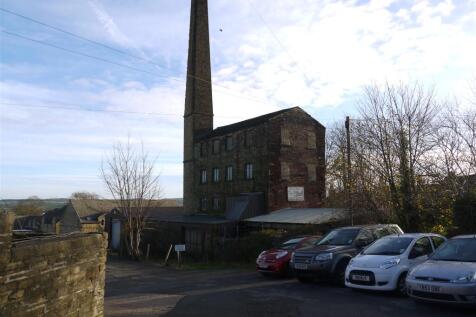

DEVELOPMENT OPPORTUNITY (FREEHOLD MILL COMPLEX) Delightful upmarket area Two miles from Huddersfield centre and 4.5 miles from J24, M62 Stone built three storey property set in approx 0.3 acres Ideal for conversion in to quality apartments / town houses (subject to any necessary consents) REF 590...


 1/4
1/4


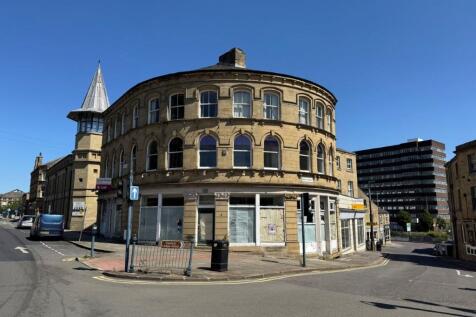
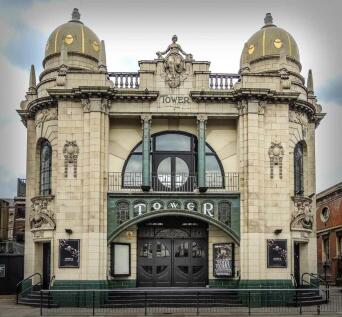
The property comprises a large multi-storey concrete building with an ornate stone façade in Bradford Town Centre. The property has previously had planning approved in 2004 for conversion into 19 apartments and a basement car park. More details can be found via the Local Authority planning portal. We believe that all mains services are connected to the property. Please note that these services have not been tried or tested, and any prospective buyer must satisfy themselves to their condition.
 1/17
1/17


CATTERY, LICENSED FOR 40 CATS Idyllic countryside location yet with great motorway links Impressive reputation with Five-Star status on Google, TrustPilot, Facebook and Yell Two bedroom accommodation VIEWING HIGHLY RECOMMENDED Weekly Turnover £2,250 REF 590025. EPC Band D. Business and Propert...


 1/4
1/4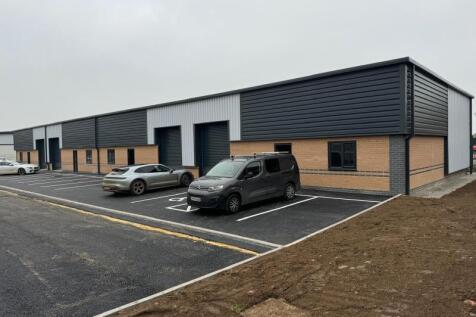


The site forms part of the larger Sowerby Gateway development which extends to some 70 acres incorporating 950 new homes, together with playing fields, open space, shops and leisure facilities including an Aldi and a Premier Inn, as well as a new primary school. Nearby occupiers...
1/2

The property is located on Beulah Street in Harrogate town centre and comprises a three storey stone built shop property under a slate roof in a parade of similar buildings. The premises benefit from frontages to both Beulah Street and Station Parade. The property was substantially rebuilt in 20