Commercial Properties For Sale in Yorkshire
Paid partnerships can play a role in listing order

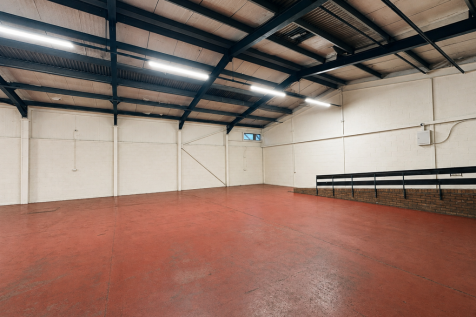

For Sale a Freehold Industrial Investment Unit producing &£31,200 per annum, let on new 10-year FRI leases with rent reviews linked to the greater of RPI or market rent. Purchase price &£367,000, reflecting an attractive net initial yield of 8.5%.

 1/10
1/10


Substantial Commercial Site For Sale.

- Substantial commercial site with extensive yard and unit accommodation
- Potential rental income of £102,500 pa when fully let
- Potential multi income streams from separate yard areas and units
 |1/9
|1/9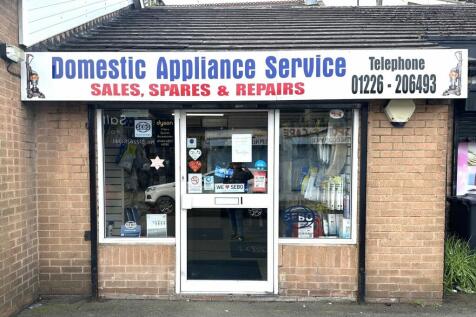


WONDERFULLY LOCATED JUST OFF THE MAIN THROUGHAFAIR OF DONCASTER ROAD IS A SINGLE STOREY INNER TERRACED COMMERCIAL PREMISES WITH BROADGLAZED FRONTAGE HAVING RETAIL/OFFICE SPACE THE GROUND FLOOR.

- IDEAL OPPORTUNITY TO BE LOCATED IN A BUSY LOCATION
- CLOSE TO THE MAIN TOWN CENTRE LINK ROADS
- COMMERCIAL PREMISES
1/2

The site is located on Skippers Lane at the intersection of Sotherby Road adjacent to the established Skippers Lane Industrial Estate and running parallel with Harcourt Road. The location has good access to the A66 and A19 Trunk Roads. Middlesbrough Town Centre is situated appro...

- Land For Sale by Informal Tender
- Closing date for offers 30th October 26
- Employment Uses
|1/31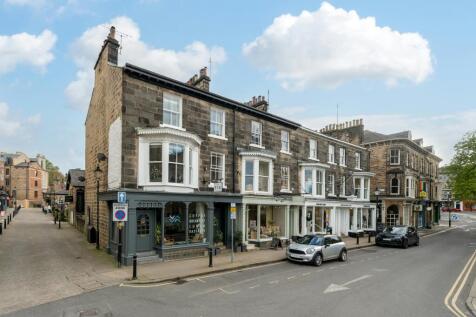


Rare Mixed Use Freehold Investment in Harrogate Town Centre

- Striking Grade II Listed Property in highly desirable Montpellier Quarter
- Ground and Lower Ground Retail Unit let at £24,000 p.a.
- Self-contained stylish Townhouse apartment with period features
1/11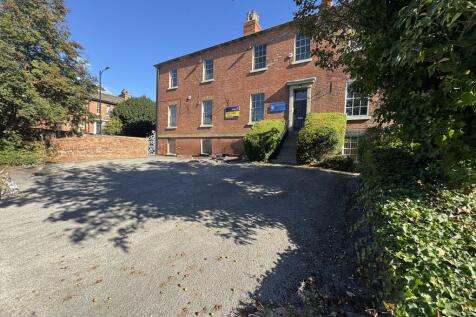


This landmark property is now offered with vacant possession and therefore would prove to be an ideal residential conversion opportunity (subject to gaining the necessary planning consent). Previously, the accommodation has been utilised as offices and therefore a similar use would be suitable. Investors may also favour the opportunity to divide the property into two separate buildings which would also work. Internally, the accommodation is well presented having gas central heating, floor coverings throughout along with having ample Wc and kitchen facilities. To the front and to the rear there is ample on site car parking providing in total 10 car parking spaces.
 1/14
1/14


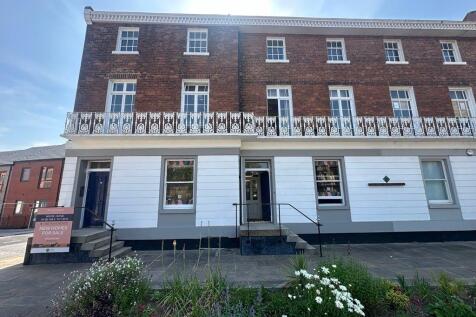
6-8 Bond Terrace is a grade II listed end-terrace building arranged over four floors, recently partly refurbished by Rushbond and most recently used as sales and administration offices for the Wood Street development. The property benefits from two principal entrances, rear access, gas central heating, and a private car park providing approximately 4-5 car parking spaces. An eye-catching mural on the gable elevation was approved under planning consent in November 2024. The ground floor has been refurbished to a high standard, featuring new carpeting, a modern fitted kitchen, upgraded decor, and LED lighting. The remaining floors offer characterful office accommodation with scope for further enhancement, including eight cellular offices across the first and second floors, together with storage, kitchen facilities and additional office space at lower ground level. Wc facilities are available on the ground and first floors.


 1/15
1/15


This new development is strategically situated within the Leeming Bar Business Park, adjacent to Junction 51 of the A1(M) Motorway. Leeming Bar Business Park is also just over 1.5 miles from Bedale and circa 5 miles from Northallerton. Whitley Court itself is accessed off Tutin...
1/15


This new development is strategically situated within the Leeming Bar Business Park, adjacent to Junction 51 of the A1(M) Motorway. Leeming Bar Business Park is also just over 1.5 miles from Bedale and circa 5 miles from Northallerton. Whitley Court itself is accessed off Tutin...
| |1/12
|1/12


39 Ladygate comprises of a period mid terrace property with ground floor retail unit and 2 self-contained first floor apartments accessed from a dedicated rear access. The ground floor provides a self-contained retail unit with a prominent glazed frontage and open plan sales area offering strong tenant appeal and good trading visibility. The upper floors have recently been fully refurbished to create two fully self-contained apartments. Both apartments provide kitchen, living room, bathroom and two bedrooms. Externally to the rear of the property is a garden area which could be developed further subject to any necessary consents.



 1/14
1/14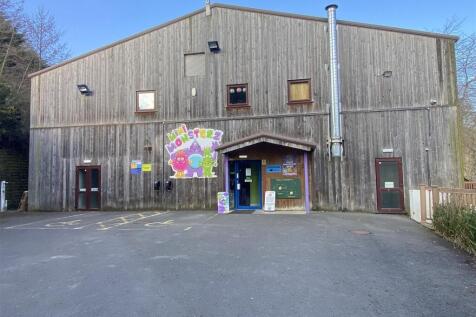


CHILDREN’S ENTERTAINMENT VENUE Operated by the same family for over 16 years Genuine reason for sale Working on excellent profit margins Fit out to an exceptionally high standard Weekly turnover £8,500 REF 590398. Business £475,000 Whitby, North Yorkshire
 1/1
1/1
GENERAL HAULAGE BUSINESS Adjusted net profits in excess of £250,000 Approx. 1.5-acre depot with workshop, offices, and secure yard space Operator’s Licence allows for significantly more vehicles and trailers than currently used Property available freehold or leasehold Reason for sale: Current ow...
1/1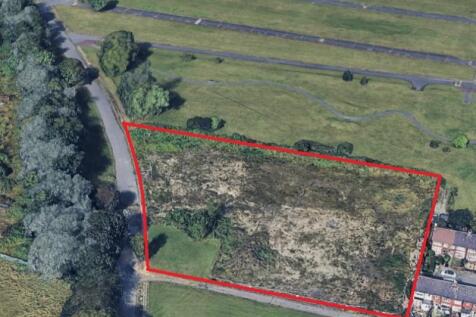
The property is located on Harcourt Road close to the established Skippers Lane Industrial Estate. The estate is located east of Middlesbrough Town Centre and has good access to both the A66(T) and from there to the region’s road network beyond. The site comprises of a regular...
1/13


POST OFFICE, CARDS & STATIONERY Prime Trading Position VIEWING HERE CANNOT BE RECOMMENDED HIGHLY ENOUGH Three Bedroom Accommodation Post Office Remuneration £66,500 Adjusted Net Profit £51,870 Weekly Retail Sales £600 REF 581657. EPC Band E. Business and Property, Offers Around £459,950 Leeds
|1/4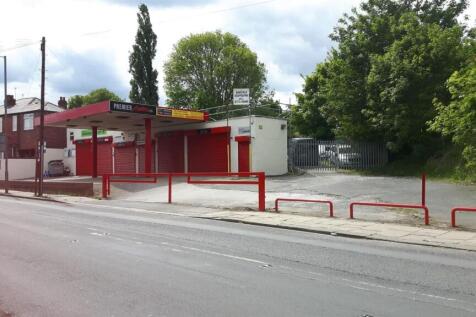


GARAGE/INDUSTRIAL UNIT WITH PROMINENT ROADSIDE FRONTAGE AND LARGE YARD AREA A fantastic opportunity for an owner occupier or investor to purchase prominent roadside commercial unit approximately 2,350 sq ft (218.09 sq m) and sits on a site of approximately 0.35 acres.
1/5


Long established rural village Inn with attractive bar, dining and bedroom facilities. Characterful property dating from the 19th Century attractively presented throughout. Possible development potential (subject to planning).
 ||1/11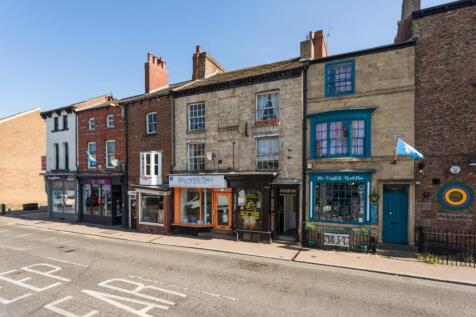


An attractive Grade II listed period building on Knaresborough High Street, comprising two ground-floor commercial units and three self-contained flats. The property has a total Gross Internal Area of 294.70 sq.m / 3,172 sq.ft (excluding basement and garage) and provides an established ...



 |1/10
|1/10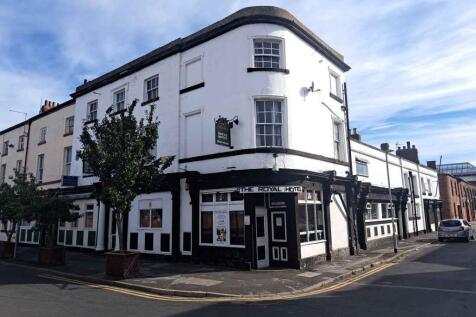


Freehold Pubs, Fully Fitted Bar / Nightclub - Closed, Chinese Takeaway let out at £20,800 pa, 4 self contained flats - let out at £21,840 pa inc bills, 4 Bedsits - let out at £24,600 pa inc bills, The Macintosh (closed pub) also available adj
 |1/16
|1/16


A FANTASTIC OPPORTUNITY to acquire this IMPOSING GRADE II LISTED REGENCY TOWN HOUSE which is currently utilised as a SUPERIOR GUEST HOUSE comprising of SEVEN LETTING ROOMS (5 with EN-SUITES) together with SPACIOUS PRIVATE OWNER'S ACCOMMODATION, FANTASTIC SEA VIEWS and a STUNNING WALLED GARDEN.Tal...
 1/11
1/11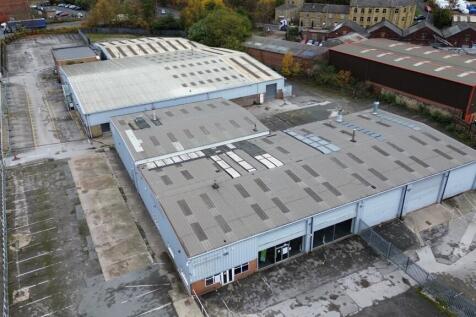


The premises comprise a former car showroom, with partitioned offices on the ground floor. The showroom features a tiled floor, a long glass frontage, spot lighting and hot air blowers. There is a separate two-storey office building connected to the showroom, which provides further partitioned offices, kitchenette and boardrooms. The site benefits from two workshops, the first of which is integrated at the rear of the showroom. This has been partitioned to provide parts store and two separate workshops, with combined space for 16 ramps, mot bay, exhaust extraction system, ambirad gas heaters, strip lighting and roller shutter access on both sides. The second workshop building was previously utilised for used car sales, with a partitioned sales office to the front. This building benefits from multiple roller shutter doors providing access from various points, concrete screed floor and strip lighting. Externally, the site benefits from wash and valet bays as well as parking for c. 230 vehicles.
 1/11
1/11


A possible redevelopment opportunity comprising a substantial former Sunday school and sports hall premises, offering approximately 1,313 sq. m. (14,128 sq. ft.) of accommodation and situated on a plot of approximately 0.49 acres (0.2 hectares).
 |1/20
|1/20


A superb investment opportunity to acquire a mixed-use freehold property, comprising a ground and lower ground floor commercial unit together with three self-contained one-bedroom apartments, complemented by three off-street parking spaces to the rear. The property currently generates a strong yi...