Commercial Properties For Sale in Yorkshire
Paid partnerships can play a role in listing order
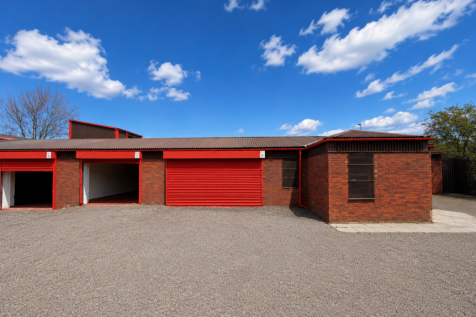
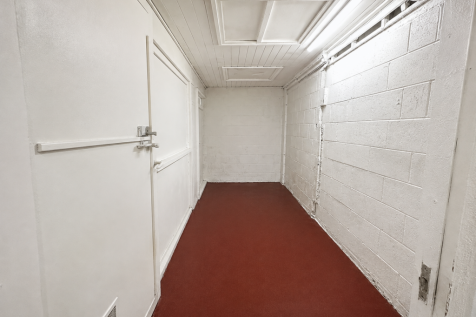
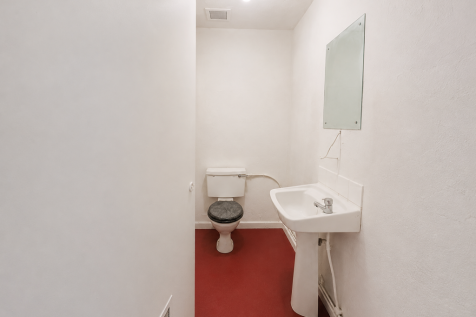
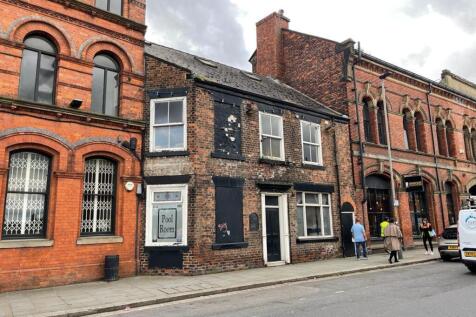
For Sale a Freehold Industrial Investment Unit producing £ 12,480 per annum, let on new 10-year FRI leases with rent reviews linked to the greater of RPI or market rent. Purchase price £147,000, reflecting an attractive net initial yield of 8.5%.





 1/4
1/4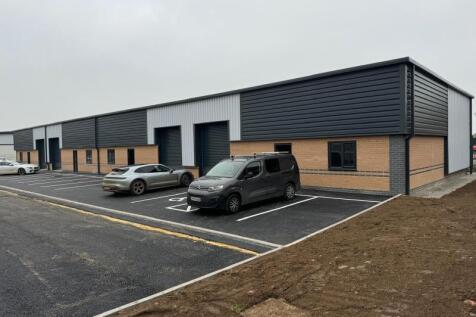


The site forms part of the larger Sowerby Gateway development which extends to some 70 acres incorporating 950 new homes, together with playing fields, open space, shops and leisure facilities including an Aldi and a Premier Inn, as well as a new primary school. Nearby occupiers...

- For Sale or To Let
- AVAILABLE Summer 2026
- Brand New Industrial Units





 1/4
1/4


A large industrial site comprising of a former aircraft hanger and a number of adjacent workshop/storage buildings. The main hanger is of steel frame construction with part brick/part steel clad elevations under a multi pitched roof which has been reclad over recent years. Internally this building provides largely clear span accommodation with overhead craneage, high bay lighting and a total of 4 shutter doors along the eastern, western and northern elevations. Located around the perimeter of the building are a variety of additional workshop and storage buildings being steel frame in construction which provide additional storage as well as office, canteen and WC accommodation. Externally the site has the benefit of a large part concrete, part hard core surfaced yard/parking area.








 1/14
1/14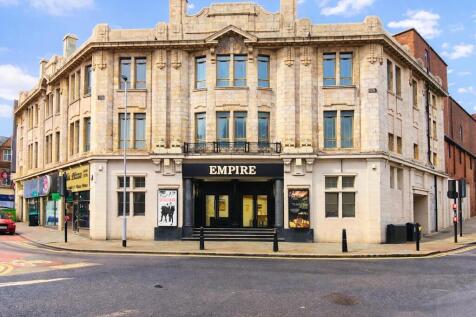


Freehold Live Events Venue Located in Rotherham, South Yorkshire. Operational With Forward Bookings In Place. Approx 12,000 SQ FT & Capacity Of 1,200. £1.8m+ Refurbishment. Forecast Turnover £2 Million. Leasehold Option Available.
 1/6
1/6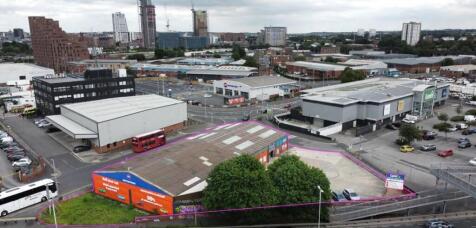


The property comprises four single storey trade counter/storage units of steel portal frame construction under a pitched roof. The units contain part brick part metal sheet cladding externally and internally benefit from approx. 3.7m eaves. Units 1 & 2 are occupied by CareCo which are on a 10 year lease commencing January 2019. The rent review on the 5th anniversary has been actioned and the rent is £47,817 per annum. Units 3 & 4 are vacant and benefit from excellent parking facilities, with the total site being approx. 0.5 acres. The property is served by excellent car parking facilities.
 1/7
1/7


The original property comprises a detached 2-storey building with attics, constructed with solid stone walls, beneath a pitched tile roof. Over the years, the property has subsequently been extended by way of a variety of modern single and 2 storey additions, which sit below the original property due to the sloping nature of the site. Our clients acquired the site in 2009, whereupon the existing structure was demolished (with the exception of the front elevation due to planning constraints). To the right-hand side is a single storey addition, which incorporates the spa constructed with steel frame and glass and stone clad walling, beneath a sedum roof. As a result, the majority of the property has been constructed within the last 15 years. The hotel has two external patios for al fresco dining. Car parking is split over two levels, to the side and rear of the property with spaces for circa 60 vehicles.
 1/20
1/20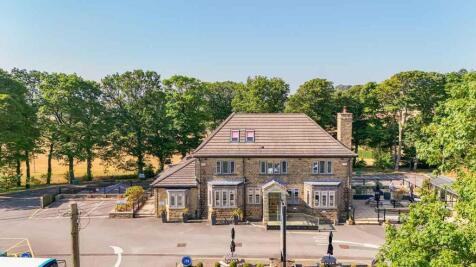


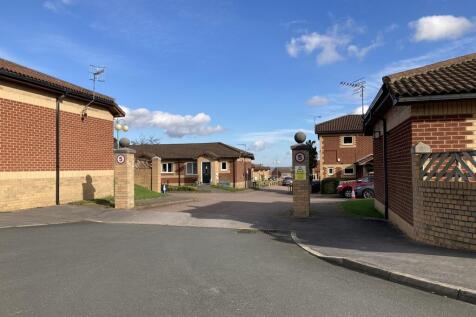
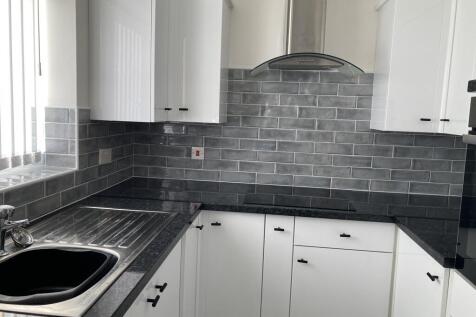
Freehold Pubs, Boutique hotel, restaurant & spa with 18 well-appointed guest bedrooms, Contemporary restaurant (95) with quality dining facilities, Fully licensed bar & lounge areas together with function room (110), Spa ? Hydrotherapy pool, sauna, steam room & 3 treatment rooms, Turnover for yea...






 |1/11
|1/11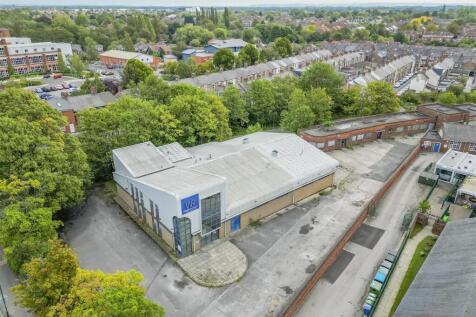


A substantial commercial property offering a wealth of versatile space, set within a prominent position close to York city centre. The site covers approximately 3,535.61 m². The main building extends across a generous footprint and provides a variety of flexible accommodation, suitable ...



 1/16
1/16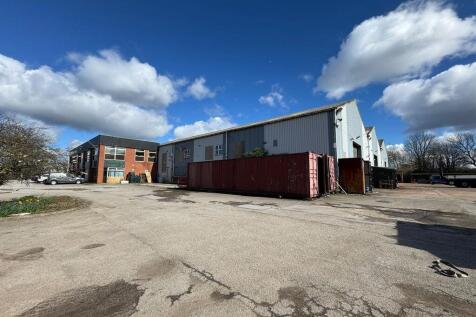


The property is situated on Harpings Road, just off National Avenue, approximately 2.5 miles north west of Hull city centre. The surrounding area is predominantly industrial in nature, with a mixture of trade counter operators and commercial occupiers nearby, including the One Stop Golf Centre. ...
 1/11
1/11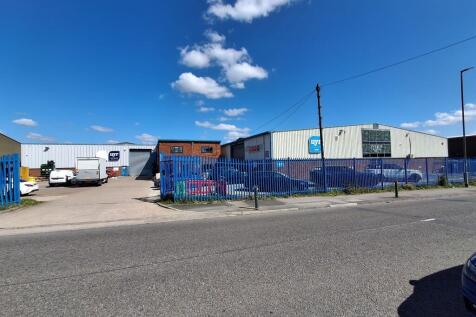


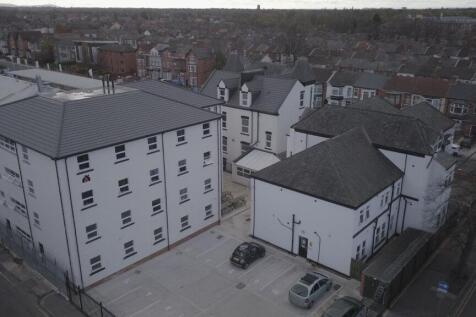
Units 15 & 17 comprise two detached buildings of steel portal frame construction with an eaves height of approximately 5.5m occupying a shared level site with gated access from Langthwaite Road. Photovoltaic panels have been installed to the roofs of both units, which we have been informed provide 96% of the units electricity demands. Unit 15 comprises the left hand building having a clear internal eaves height of approximately 5.6m with elevations of part brick/block work and part profile metal cladding, surmounted by a pitched insulated metal decking roof. To the rear of the building is a single storey brick built extension under a flat roof. To the front of the building is a brick built two storey extension providing reception and ancillary offices and stores. Unit 17 is the right hand building comprising warehouse accommodation which has been subject to internal works to create open plan offices and ancillary areas across the ground floor and mezzanine level. The building has part brick/block work and part profile metal cladding, surmounted by a pitched insulated metal decking roof.




 1/9
1/9


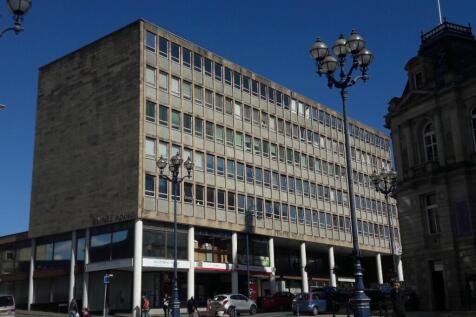
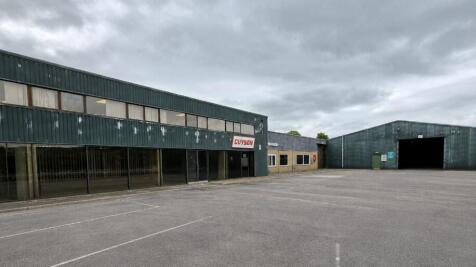
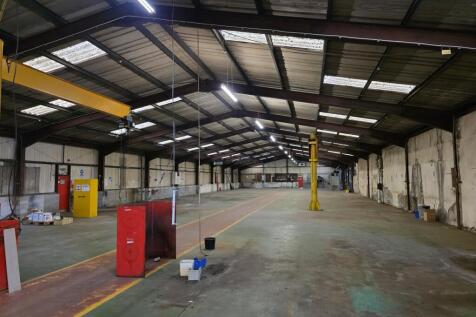
Opportunity to acquire a portfolio of three retail units let to Optimax Clinics Limited. Co-terminus 15 year leases commencing 25 June 2024 and expiring 24 June 2039. The leases are subject to Tenant only break options on 24th June 2029 and 24th June 2034 (subject to six months' prior written notice) and have three-yearly upward only CPI linked rent reviews. The Leeds and Reading tenancies benefit from the security of tenure provisions of the Landlord & Tenant Act 1954. The Maidstone tenancy does not benefit from security of tenure.





 1/14
1/14


The property comprises a detached warehouse, providing open plan storage areas with ancillary office, staff and WC facilities. There are six ground level vehicular access loading doors, solid concrete floors, heights to the underside of the haunches from 4.14 metres to 5.20 metres and suspended lighting. There is ample external loading, circulation and parking.
 1/11
1/11


The site comprises two detached industrial premises' with associated yard/parking area. The units occupy a site extending to approximately 2.26 acres which equates to a low site coverage of 31%. The unit at the rear of the site provides access through two ground level loading doors at the side elevation and benefits from an eaves height of 5.2m which extends to 6.5m at the apex. The unit also offers two-storey office accommodation and is of steel portal frame construction. The unit at the front of the site provides access via two ground level loading doors and one dock level loading door. The premises benefits from an eaves height of 4.35m and extends to 8.6m at the apex. Ground floor office accommodation is provided.
 1/10
1/10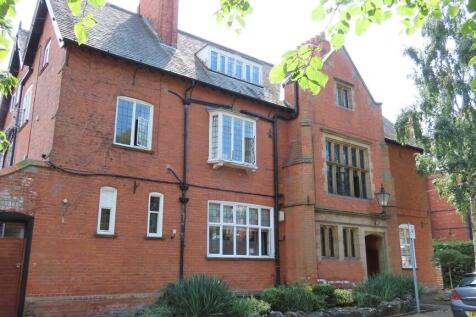


A fantastic opportunity to buy the share of the limited company to include the freehold asset, goodwill of the business and all trade fixtures and fittings. This is a substantial and imposing brick built two storey property which has been extended into the loft space to provide additional rooms. To the rear there is a single storey extension, which also utilizes the loft space for further accommodation and an additional single storey annex. Externally car parking and a seating area are offered. Internally the public areas on the ground floor include reception, bar area and breakfast/dining room and a residents lounge. The business offers 26 ensuite rooms across the various levels and in the annex.