Commercial Properties For Sale in Yorkshire
Paid partnerships can play a role in listing order
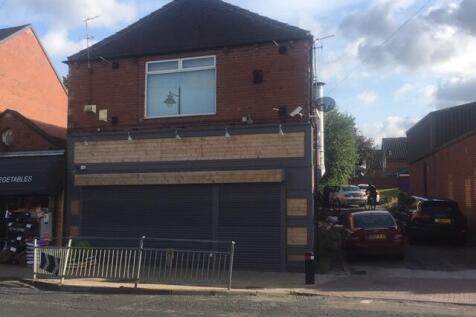
**For Sale By Public Auction 7th October 2026 09:30 AM To inspect the legal documents for this property go to our website to download the legal pack** A Double Fronted Mid Terrace Commercial Building. Unit 5B is Arranged to Provide a Ground Floor Retail Unit with A...

 1/15
1/15


This new development is strategically situated within the Leeming Bar Business Park, adjacent to Junction 51 of the A1(M) Motorway. Leeming Bar Business Park is also just over 1.5 miles from Bedale and circa 5 miles from Northallerton. Whitley Court itself is accessed off Tutin...

- AVAILABLE NOW
- Newly Constructed Warehouse
- Industrial Units
 |1/14
|1/14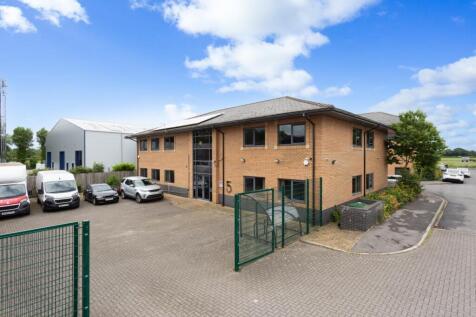
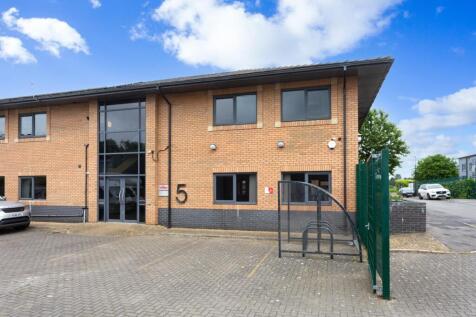
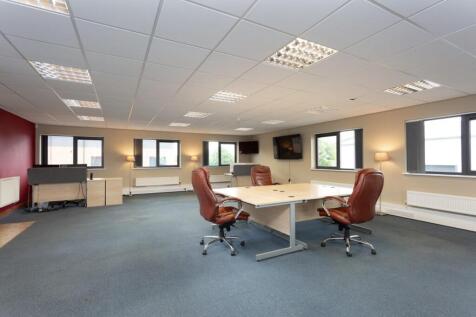
A modern, well-presented two-storey office building offering approximately 2,304 sq ft of flexible accommodation at the established Foxoak Park in Dunnington, York. Available freehold with vacant possession - letting also considered.

- Modern two-storey office extending to approximately 214.06 sq.m (2,304 sq.ft)
- Well-presented open-plan office accommodation arranged over two floors
- Dedicated parking within secure gate yard
|1/39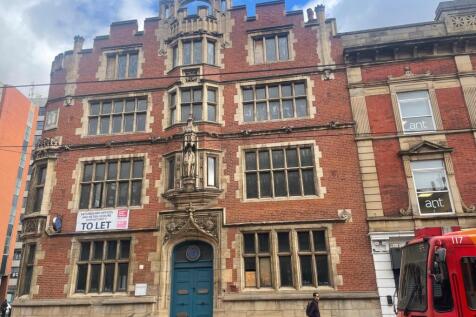


Grade II listed former bank, Sheffield city centre (Fargate/Church St). 8,690 sq ft over 5 floors. Freehold auction. Guide price £550,000+. Exceptional redevelopment opportunity — residential, office, hotel & more STP. Available for sale by auction.

- Grade II listed building of special architectural & historic interest, retaining original late-Victorian character and subject to heritage preservation requirements.
- Substantial 8,690 sq ft of accommodation arranged over 5 floors, offering significant scale for a city centre development scheme.
- Originally built in 1890 and renovated in 2014, blending Victorian period character with a modernised structural base ready for further works.
| |1/12
|1/12


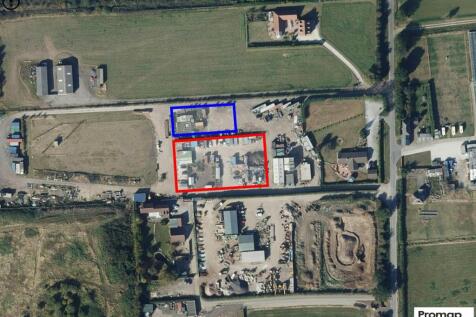
The site is currently occupied as a mechanics garage which encompasses three independent buildings together with a yard/car park. Building 1 comprises a modern, steel portal framed industrial building benefiting from inbuilt office, LED lighting and an electric roller shutter to the front elevation. Building 2 & 3 are of brick construction with building 2 benefitting from dual roller shutter door access with interlinking single storey flat roof stores. Building 3 comprises office/reception area together with interlinking store with roller shutter access onto the yard/car park. A three-phase electricity supply is available throughout the 3 buildings.



 1/20
1/20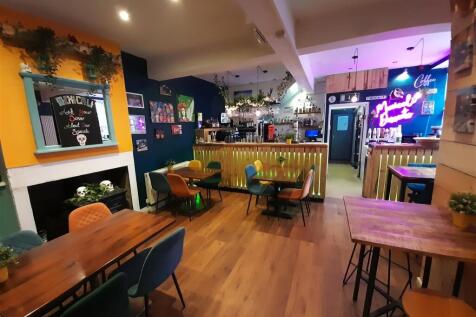


VIBRANT RESTAURANT VENUE Holmfirth’s most vibrant dining venue Superbly furnished, fitted and equipped Trademarked logos and branding included Much loved, highly popular restaurant Weekly turnover £12,000 to £16,000 REF 590692. EPC Band B. Business £250,000 West Yorkshire
 1/4
1/4


For sale or to let Currently fitted as a hairdressing salon but suitable for alternative uses Located on Bridge End which leads into Briggate which is one of the cities principle shopping streets. Accommodation over three floors and basement area. Gas central heating.






 1/5
1/5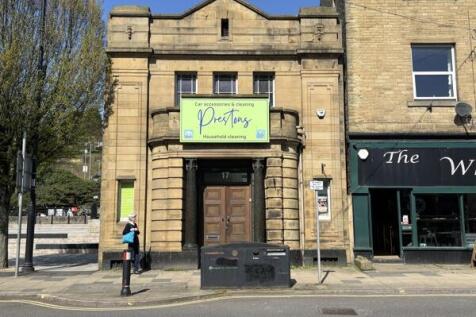


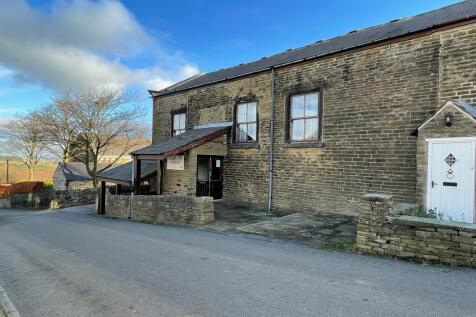
The premises briefly comprise a former bank set in the heart of Sowerby Bridge town centre located along Wharf Street, the principal through road within Sowerby Bridge Town Centre. The former banking hall benefits from having a sales area with an impressive glass roof feature and serving counter, rear managers office, ladies and gents WC facilities and staff kitchen/ canteen area. The basement provides ancillary storage facilities as well as access to meters and the boiler room. Heating is provided by way of a gas central heating system as well as AC units providing both hot and cold air to the premises. Access is gained from Wharf Street with a stair lift offering disabled access from street level to the main banking hall. Free on street parking is provided on the main high street with a pay and display car park located to the rear elevation. Mains services to include electricity, gas, water and drainage are connected to the premises. Please note these services have not been tried or tested and any interested parties are advised to satisfy themselves as to their suitability and condition.
 1/4
1/4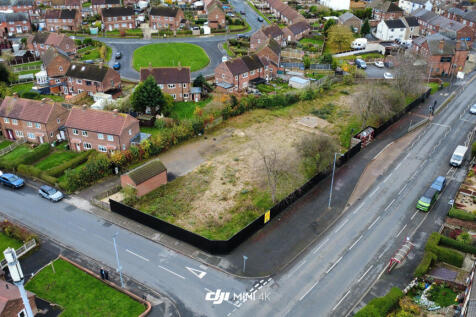


This former residential site of approximately 0.5 acres is now level and ready for future development. The site is broadly rectangular and benefits from having a 270 ft frontage on to Pontefract Road. This may prove suitable for a variety of uses subject to gaining the necessary planning permission. In recent times, Featherstone has benefited from substantial residential and commercial development with the influx of several major retailers including Lidl, Aldi, B&M and Greggs.
 1/7
1/7


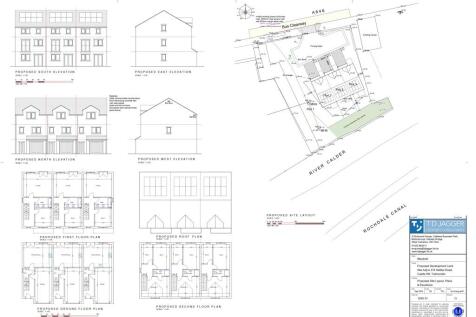
Four fully serviced self-build plots with planning permission for single-storey bungalows, on the edge of the sought-after village of Carlton Husthwaite, near Thirsk. Generous private gardens, far-reaching countryside views, all mains services installed. Flexible build options available.
 1/4
1/4


The site has approved planning consent (reference 16/00601/full) for a children's nursery which sits on 0.69 acres (0.28 hectares). Plans are available upon request. Alternative uses would be considered subject to the appropriate planning consent being obtained.
 1/3
1/3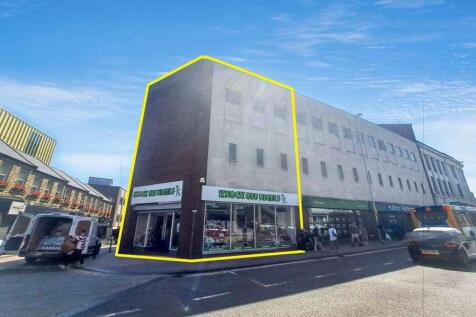


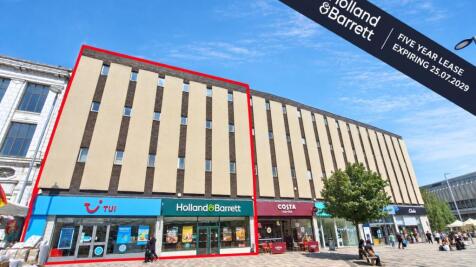
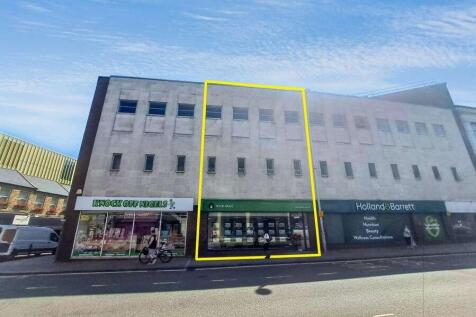
High Yielding Retail Investment Occupying a Prominent Corner Pitch Retail Unit and Upper Parts Let to Knock Off Nigels Limited on a Recently Signed Five Year Lease Expiring 22.12.2030 Asset Management Potential Via Improvement of Rent - Current Rent Reflects a Low £2.16 per sq ft Investment Let at £32,500 p.a. (13% GIY on Guide Price)
 1/11
1/11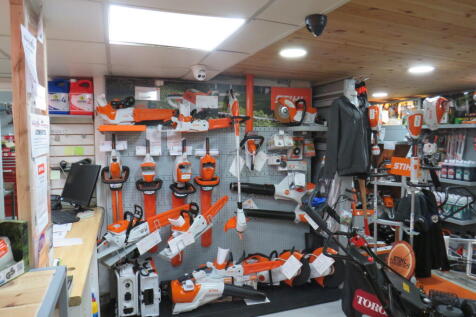


BUSINESS FOR SALE Very Well-known, Local Independent Garden Machinery Business £250,000 + SAV! The business operates from a brilliant site in Otley, available on lease LEASEHOLD The business is long established and over the years a renowned reputation.
 1/7
1/7


LICENSED CONVENIENCE STORE Major arterial route with easy roadside parking In the same ownership for over 20 years Would hugely benefit from symbol style branding Substantial freehold property with three bedroom accommodation Weekly turnover £13,000 REF 590803. EPC Band B, Flat EPC Band D. Bus...
1/14


FISH AND CHIPS TAKEAWAY Trades just 8.5 hours per week over two days (£250 turnover per trading hour) Deliberately closed 11 weeks per year to manage VAT and health – not demand related Scope to increase turnover by extending trading days / hours Showing adjusted net profits £32,789 on deliberat...
1/5


FISH AND CHIP SHOP Business boasts a five-star food hygiene rating In the heart of this densely populated township Popular and long established fish and chips shop Prime main road trading position Annual Turnover £151,000 REF 590925. EPC Band B. Accommodation EPC Band D. Business and Property £...


 1/5
1/5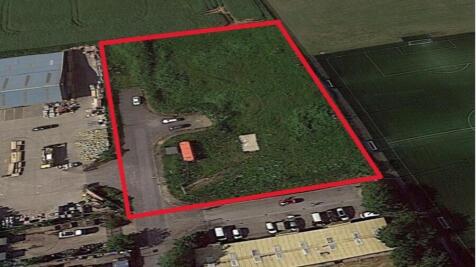


Development land of approximately 1.32 ACRES is situated at the rear of Beacon Road Industrial Estate, which is located on the B1362 and leads to Hedon and Hull. The site sits adjacent to the town's secondary school, and the front of the estate has been developed by Yorkshire Forward to provide industrial units.
 |1/23
|1/23


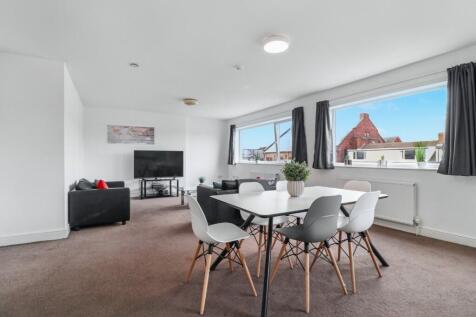
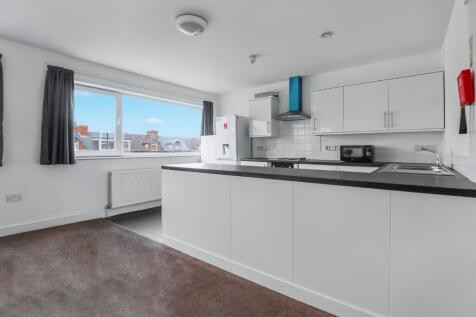
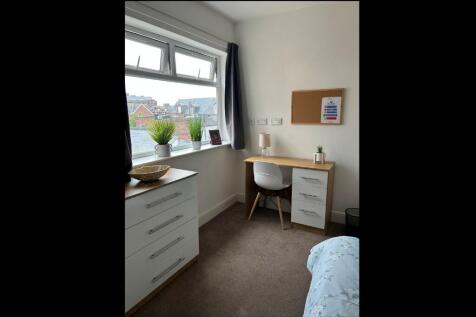
For sale via secure sale online bidding - terms and conditions apply. We are delighted to offer this versatile commercial shop space with a two-bedroom maisonette in the popular area of Newlands. The ground floor benefits from a shop entrance leading into the current laundry shop area. Par...
 1/9
1/9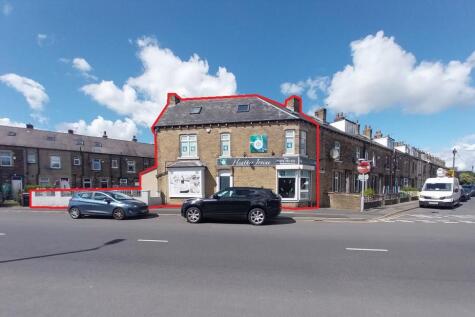


The property consists of a three storey stone built retail premises under a pitched slate roof. The premises benefits from a cellar which contains the central heating boiler and space for storage. The ground floor comprises of a large reception with W/C facilities. It also contains two private clinic rooms, one benefiting from its own en-suite. The first floor consists of three private clinic rooms. All the private clinic rooms have lockable fire doors and each has fitted sinks with vanity units. The four attic rooms benefit from velux windows. Originally these premises were a dual purpose 4 bed apartment with a retail bakery on the ground floor. The property was then extended and converted into an all retail space. The premises lends itself to a variety of uses (STP). Externally, the premises benefits from yard space to the side and on street parking.
 1/4
1/4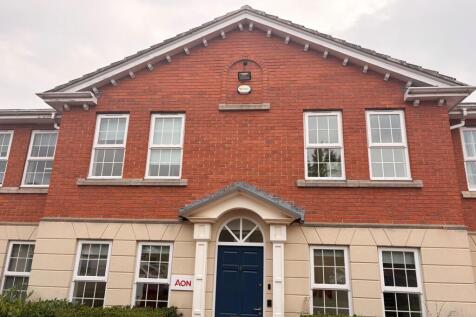


The property comprises a modern, mid-terrace, purpose-built office building arranged over two floors. The ground floor provides office accommodation, a large meeting room, fully fitted kitchen, storage and WC facilities. The first floor provides an open plan office accommodation together with a further WC. The accommodation benefits from double glazing, convector radiators, LED lighting and A/C units across both floors.
 1/14
1/14


Park Hill is a Brutalist, concrete icon, and the largest listed building in Europe. Standing proudly at the top of hill overlooking Sheffield city centre Park Hill was a utopian vision, created in 1961 to create a new community for families. Its distinctive 'streets in the sky' - spaces outside each home that were wide enough for a milk float to do doorstep deliveries - were places in which families congregated and life thrived. Fast forward to 2023, and Park Hill is that place once more, re-imagined, re-invigorated and regenerated. The Sunday Times recently cited Park Hill as somewhere helping to make Sheffield the 'Capital of Cool'. The units are finished to a shell specification with capped services. This will allow occupier(s) to fit the space(s) out to reflect their businesses and personalities. Importance of "Community" Key to Urban Splash is the creation of "a community" at Park Hill. Part of this is having great people in the workspaces such as The Pearl, South Street Kitchen, the Grace Owen Nursery, Human, Warp Films, Airship, Alpha Recruitment, Content OD, Pukator, Kada Research, AAD Architects, Can Studios, 12 Miles North and Hive IT. Park Hill also proudly accommodates the social enterprise, S1 Art Gallery. So you can see, Park Hill is very much a continuing story... why not make your business part of it? The units are finished to a shell specification with capped services. This will allow occupier(s) to fit the space(s) out to reflect their...