Commercial Properties For Sale by Lambert Smith Hampton, Leeds
15 results
Paid partnerships can play a role in listing order
 |
| 1/9
1/9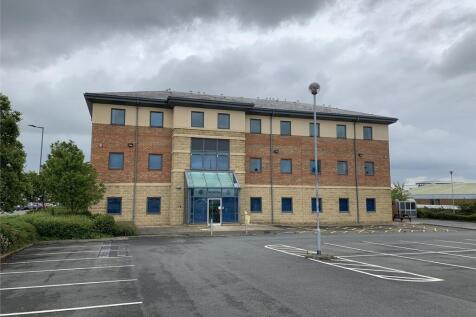


The available property comprises a detached three storey, purpose built office unit. The accommodation offers a mixture of open plan and cellular space. The office benefits from 46 car parking spaces, reflecting an excellent car parking ratio of 1:216 sq ft.
 1/9
1/9


The subject property is a detached building arranged partly over two storeys and partly over three storeys, with a two compartment basement. It is a 19th century building of traditional construction with beige brick elevations beneath a pitched slate roof. Windows are a mix of timber single glazing and UPVC double glazing. Formerly offices, the property is now in educational use, with reception, classrooms, kitchen, staff rooms and WCs, classrooms and offices above, a roof space second floor with reduced headroom and basement storage.
1/6


The property comprises mid terrace three storey brick built retail accommodation and is approximately 2.35 sq m (886 sq ft). At ground floor level, the main reception area is provided with stairs leading to office space and store at first floor. There are a further two offices, WC and kitchen at second floor level.
1/5


The property comprises a terraced high street retail unit arranged over three floors. The ground floor offers a sales area measuring approx 4.8m wide by 12.5m deep, along with back office and a glazed frontage secured by an internal roller shutter. The first floor provides ancillary office/storage space, including a staff room and two staff WC. The second floor is an attic space suitable for storage. Rear access is available for loading. Floor areas are calculated on a Net Internal Area (NIA) basis.
1/3


The property is located in Queensbury, being a village 5.5 miles from the city centre and is predominantly residential in nature. The property is located on Chapel Street, a residential street located in close proximity to the High Street. The property comprises of a worship hall with additional kitchen, dining accommodation, offices and W/C facilities. Externally, there are burial grounds and a car park for up to 10 cars. The property is traditionally constructed in stone under a pitched, slate covered roof and is a Grade II LB.
1/4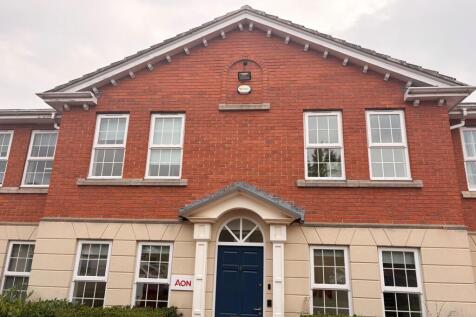


The property comprises a modern, mid-terrace, purpose-built office building arranged over two floors. The ground floor provides office accommodation, a large meeting room, fully fitted kitchen, storage and WC facilities. The first floor provides an open plan office accommodation together with a further WC. The accommodation benefits from double glazing, convector radiators, LED lighting and A/C units across both floors.
1/4


The property comprises a modern, mid-terrace, purpose-built office building arranged over two floors. The ground floor provides open plan office space accommodation with partitioned WC and kitchenette facilities, and the first floor provides two cellular offices, a break-out area with a kitchenette and a WC. The accommodation benefits from double glazing and electric heating throughout. Allocated parking for 5 vehicles is provided to the front of the property within the landscaped courtyard.
1/4


The property comprises of an end terrace two storey purpose-built office building. Internally the property is currently let to a single occupier, but is capable of being divided into two self-contained suites on the ground and first floors. Male, female and disabled toilet facilities are provided in the central stairwell, and 5 allocated parking spaces are situated to the front of the property, including one with an electric charger. The premises benefit from raised floors and suspended ceilings throughout.
1/22


The site comprises a fairly level freehold parcel of agricultural land. Flanked by Sudbrook Hallow to the west and agricultural land to the east, a balancing pond to the south and Park Lane to the north.There is an electrical substation to the northwest and the site is predominately bounded by mix of hedgerows and shrubbery. The site is immediately adjacent to (but outside) the current development limits for Castle Donnington. We understand that Policy CD9 of the Draft Local Plan extends the development limits
1/3


Modern open-plan office accommodation split into three suites: Unit 1A - Two floors Unit 1B - Ground floor Unit 1C - First floor with rear access over two levels Each unit is independently serviced and benefits from air conditioning. The layout is flexible and suites can be taken individually or combined. Floor areas range from 95.4 sq m (1,026 sq ft) to 416.5 sq m (4,481 sq ft), with further space available within the wider development. On-site parking is available at an additional cost. Services/equipment have not been tested.
1/2

A pair of modern, open-plan offices forming part of the Kings Mews development. Each unit is arranged over two floors and independently serviced, with air conditioning. Unit 2D is currently undergoing refurbishment, due for completion by December 2025. Each unit offers approx. 168 sq m (1,800 sq ft) and is available individually or together. Additional space is available within the wider development. On-site parking is available at extra cost. Services/equipment not tested.
1/10


The property comprises a prime development opportunity for the demolition of the existing 2-storey detached 4-bedroom dwelling and the erection of a 5 bedroom dwelling with a detached car barn. The site comprises a rectangular plot of a relatively flat topography. To the far side of the residential dwelling and fronting battle Road is an open aspect area of hard standing for off road car parking.
1/10


Ground Floor: Comprises a commercial unit featuring an office, kitchen, WC, and storage area. Residential Component: Located on both floors, with ground-floor living space and a first-floor area with two bedrooms, kitchen, and WC. Residential access is provided via a private entrance on Cromwell Road.
1/13


A portfolio of 19 residential properties located across established residential areas within the North East of England. The portfolio predominantly comprises traditional two storey terraced houses, together with four flats and one semi detached dwelling. The properties are of conventional construction and are typical of the surrounding housing stock within their respective locations. Accommodation is generally arranged to provide two- or three-bedroom layouts, the flats at Grange Estate, Lazenby.