Commercial Properties For Sale by GTH, Yeovil
33 results
Paid partnerships can play a role in listing order
 1/3
1/3


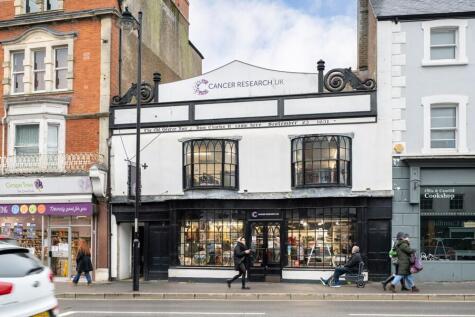
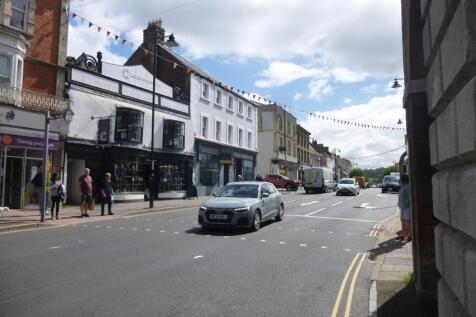
As shown on the attached plans the property comprises the first and second floors of 57-59 Middle Street with self contained ground floor side access.. Planning Permission was secured for conversion of the upper floors to fiour flats as shown on the plans. The planning permission was not implemented and a new planning application will need to be submitted.
 1/3
1/3


The Paddock Site as shown on the site plan, fronting the Shepton Mallet/Castle Cary main road (A371) and extends to 0.42 ha (1 acre). Full planning permission has been secured (2025/0375/FUL) for two 325 sqm (3,500 sqft) units suitable for retail/ trade counter or alternative business uses together with 22 car parking spaces including disabled and EV.
- 0.42 HA (1 acre) Development site
- Planning Permission for two 325 sqm retail / trade counter units with 22 car spaces available individually/ combined on a d&b basis, other use, layout, size & design options available
- Freehold or leasehold
1/13


A former horticultural site providing an extensive range of commercial warehouse buildings and yards well suited to a range of light industrial, warehouse or similar uses. The accommodation is arranged over six, mainly connected, buildings on a sloping site. Offices - 120 sqm | 1,292sqft Two offices with staff kitchen, two WCs and shower room. Building 1 - 440 sq m | 4,736sqft Steel portal-frame building with half-height blockwork, office and WC. Eaves: 3.6 m | Ridge: 5.9 m Building 2 - 358 sqm | 3,853sqft Access through to the yard. Eaves: 3.7 m | Ridge: 5.9 m Building 3 - 249 sqm | 2,680sqft Monopitch building. Height: 2.5 - 4.8 m Building 4 - 168 sqm | 1,808sqft Height to timber beam: 4.8 m Building 5 - 103.5 sqm | 1,115sqft Workshop (70.9 sqm, 763sqft) with rear store (32.6sqm, 351sqft). Monopitch. Height: 3.4 - 4.0 m Building 6 - 1,116 sqm | 12,012sqft Open fronted steel portal frame barn with half-height blockwork. Eaves: 7.3 m | Ridge: 8.5 m The buildings are of mixed ages generally comprising of steel portal frame buildings with part block or concrete panel elevations with profile metal cladding and asbestos [assumed] roofing sheets. They would benefit from improvement and show signs of their age and historic use but remain generally sound and offer scope for a range of uses and potential adaptation.
- Former horticultural buildings
- Approx. 27,500 sqft
- Hard surfaced yards
1/5


Units from 5000 sq ft to be built to occupier's requirements to let or for sale
- 100 Acres Of Opportunity
- An Outstanding Opportunity To Gain Representation On One Of The Most High Profile Regeneration Projects In The South West
- A Year Round Destination With A Projected 2.5m Visitors Per Year
1/17


For the first time in over 50 years this property is for sale as either a Business or Residential, as a whole or as two separate dwellings. Currently a profitable award winning Devon Guest House surrounded by over an acre of grounds with a separate, detached, modern Eco 3 bedroom single storey property. Situated close to Sidmouth and the coast.
1/13A former horticultural site providing an extensive range of commercial warehouse buildings and yards well suited to a range of light industrial, warehouse or similar uses. The accommodation is arranged over six, mainly connected, buildings on a sloping site. Offices - 120 sqm | 1,292sqft Two offices with staff kitchen, two WCs and shower room. Building 1 - 440 sq m | 4,736sqft Steel portal-frame building with half-height blockwork, office and WC. Eaves: 3.6 m | Ridge: 5.9 m Building 2 - 358 sqm | 3,853sqft Access through to the yard. Eaves: 3.7 m | Ridge: 5.9 m Building 3 - 249 sqm | 2,680sqft Monopitch building. Height: 2.5 - 4.8 m Building 4 - 168 sqm | 1,808sqft Height to timber beam: 4.8 m Building 5 - 103.5 sqm | 1,115sqft Workshop (70.9 sqm, 763sqft) with rear store (32.6sqm, 351sqft). Monopitch. Height: 3.4 - 4.0 m Building 6 - 1,116 sqm | 12,012sqft Open fronted steel portal frame barn with half-height blockwork. Eaves: 7.3 m | Ridge: 8.5 m The buildings are of mixed ages generally comprising of steel portal frame buildings with part block or concrete panel elevations with profile metal cladding and asbestos [assumed] roofing sheets. They would benefit from improvement and show signs of their age and historic use but remain generally sound and offer scope for a range of uses and potential adaptation.
1/12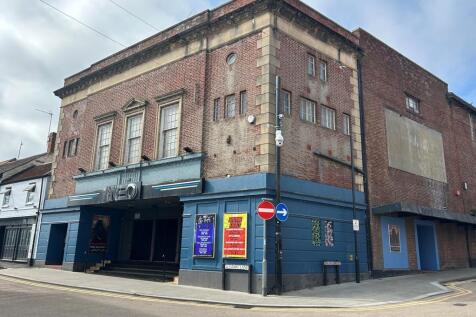
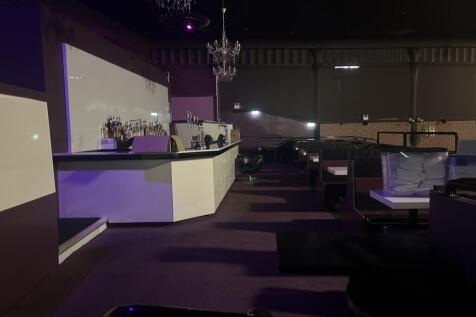
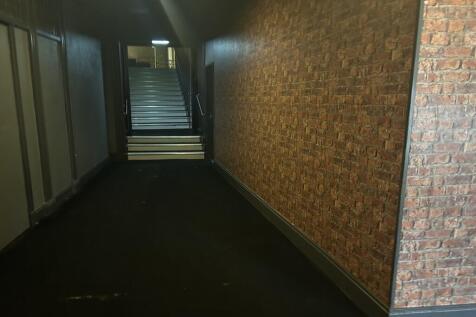
Steps up from Stars Lane lead to the front foyer section of the building with offices and stores off, behind the foyer is an area dedicated to customer WC facilities, cloak room and bar cellar and stores. Two corridors and stairs access the upper ground floor seating and bar areas with stage and dance floor beyond.. Stairs from the upper ground floor lead to a second bar and seating area at first floor level with kitchen, stores and further customer WC facilities. To the rear of the stage are further store and service areas with stairs to a rear former 1st floor flat used currently for storage purposes. Externally there is an outside smoking area leading to a single car parking space serving the property.
 1/21
1/21


A mixed use (commercial and residential) property situated within the heart of Dulverton village offering spacious and flexible accommodation across 3700 sq. ft. Standing proudly at the head of Dulverton's historic High Street, Wreneaton House is one of the town's most recognisable and architecturally significant buildings. A striking late Victorian Arts & Crafts property dating from the late 1880s, its handsome stone elevations, finely crafted mullioned windows and distinctive architectural detailing have made it a true local landmark. Situated in the heart of Exmoor National Park, this exceptional freehold property extends to approximately 3,700 sq ft, offering the rare combination of an elegant family residence above an established commercial premises below. Wreneaton House presents an increasingly uncommon opportunity to acquire a building of genuine architectural importance with exceptional flexibility for the future. The commercial accommodation is currently arranged as three interconnecting retail spaces, although it could equally lend itself to a variety of other commercial ventures, subject to any necessary consents, such as gallery, restaurant/wine bar or other commrical venture. The scale, character and prominence of the building make it ideally suited to a wide range of possibilities. A substantial oak entrance door with traditional black ironmongery opens into an impressive reception hall, where original tiled flooring and beautifully preserved period...
1/9

 1/7
1/7


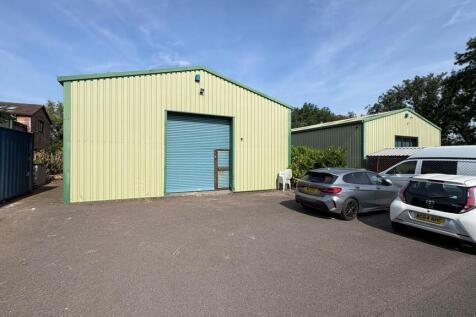
Versatile detached business unit providing two full height bays of industrial / storage accommodation with rear roller shutter doors, ground floor front office and kitchen and WC facilities and a mezzanine area above providing two further offices and storage. The building benefits from a large front forecourt for car parking purposes and a god sized secure rear yard. Three phase electricity and an oil fired heating system are connected.
1/8


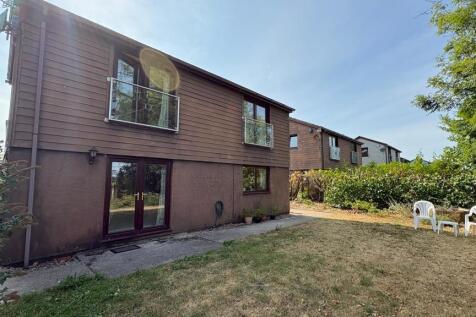
Stokes House is a Grade II listed, three storey office building currently occupied by Everys Solicitors. The premises provide a mix of cellular and open plan offices, stores, kitchen and WC facilities. The offices are fitted with single glazed windows, carpets, compliant lighting and electric heating. The building benefits from off street parking for approximately 5 cars. Additional car parking spaces may be available by separate negotiation.



 1/20
1/20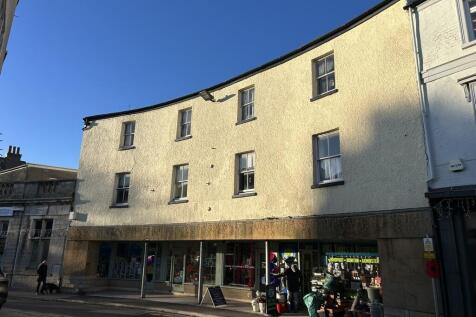
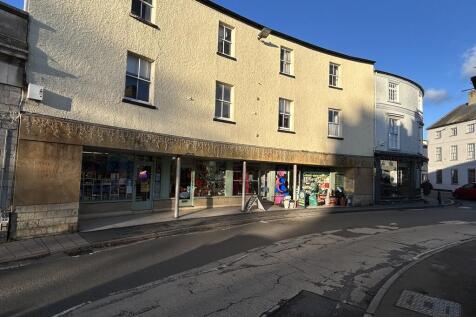
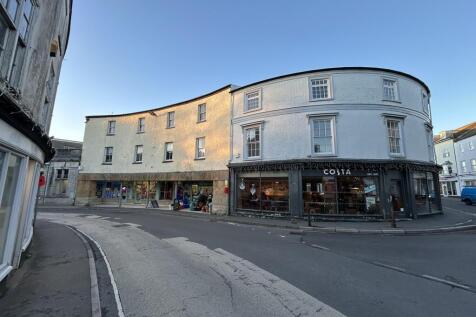
The property consists of four independently accessed commercial units at ground floor level and six residential flats above that have been sold off on a long leasehold basis. There is also parking to the rear of the property included within the title. The four shops are fully let and may further be described as follows: Unit 1-The largest of the ground floor shops and neighbours Costa Coffee. This shop provides various sales areas, carpeted floors, a suspended ceiling grid in the main sales area and slatwall cladding on the majority of internal wall space. There are three sales areas and a partitioned off store area. A rear door provides access into the communal kitchen area, WCs and parking. Unit 2- Is the smallest of the retail units providing an open plan display area with wooden effect flooring, a suspended ceiling with inset lighting and a partitioned off rear office/store. A rear door provides access into the communal kitchen area, WCs and parking with this property benefiting from a rear store. Unit 3- A retail unit providing an open plan display area with a partial wooden effect floor with the rear area being rubber tile matting, category 2 lighting and spotlights. A rear door provides access into the communal kitchen area, WCs and parking with this property benefiting from a rear store. Unit 4- This retail unit provides an open plan display area with wooden effect flooring, suspended ceiling grid with inset lighting. A rear door provides access into the...
1/12


Artillery 88 is a newly built industrial / business development constructed of steel portal frame with high quality, insulated cladding to the roof and walls with 10% daylight roof panels. Block A benefits from:- Minimum eaves of 5.45 m rising to 6.17 m. Electrically operated roller shutter measuring 2.97 m wide by 3.08 m high. 2 allocated parking spaces. First floor mezzanine suitable for office fitout. Ground Floor Measuring 11.86m x 8.59m Mezzanine Floor Measuring 11.86m x 4.01m

 1/11
1/11


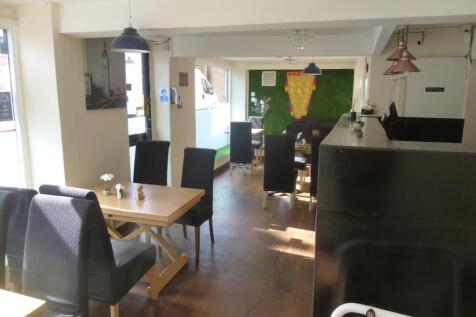
A rare opportunity to acquire one of Ilfracombe's most iconic and long-established café/restaurants, perfectly positioned within a prime High Street trading location and complemented by exceptional three-bedroom owner's accommodation with private sun terrace and stunning views across the Torrs. An exceptional opportunity to acquire one of Ilfracombe's most renowned café/restaurants, occupying a prominent trading position within the heart of the High Street. Combining a thriving commercial premises with substantial owner's accommodation above, this impressive period property presents a rare chance to acquire both a successful lifestyle business and an elegant character residence with private outside space and far-reaching views across the Torrs. The commercial element is entered via an attractive double-fronted frontage with large display windows, opening into a welcoming and beautifully arranged restaurant and café space. Thoughtfully designed to create a warm and sociable atmosphere, the interior effortlessly blends practicality with period charm. To the rear, a customer WC serves the restaurant area. Beyond the dining space lies a generously proportioned galley-style commercial kitchen, fully equipped to cater for high-volume service. The layout comfortably accommodates multiple staff during busy service periods, whilst adjoining dry storage areas provide additional refrigeration, freezer space, and stock storage. The kitchen also benefits from dual ac
1/18


Artillery 88 is a newly built industrial development constructed of steel portal frame with high quality, insulated cladding to the roof and walls with 10% daylight roof panels. Blocks B & C benefit from:- Minimum eaves of 5.17 m rising to 6.01 m. Electrically operated roller shutter measuring 2.97 m wide by 3.08 m high. 2 allocated parking spaces. First floor mezzanine suitable for office fitout. Ground Floor Measuring 10.55m x 8.15m Mezzanine Floor Measuring 5.36m x 8.15m
1/11


Attractive end terrace two storey commercial property with return frontage to Peter Street. The Ground Floor provides large predominantly open plan retail premises with 2 WC facilities and benefits from cellar storage accommodation. Accessed from Peter Stret the first floor provides attractive office accommodation with front large reception offices and kitchenette leading to four various sized office rooms with ancillary storage and filing areas and WC facility together with attic storage.
1/10


A multi-let investment within Glastonbury's town centre. A block of three self contained shops, further details below: 1 Archers Parade-An open plan shop with display frontage and two store rooms, WC and sink area. 2 Archers Parade-An open plan shop with display frontage and WC. 3 Archers Parade-An open plan shop with display frontage, small store area and WC.
1/11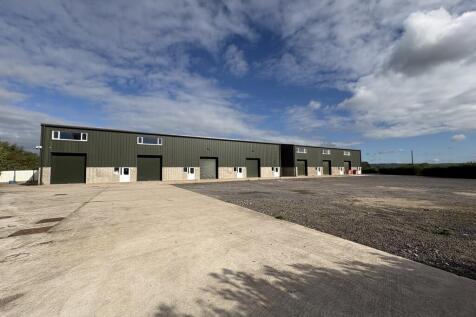
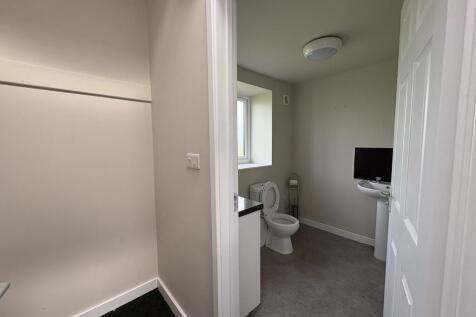
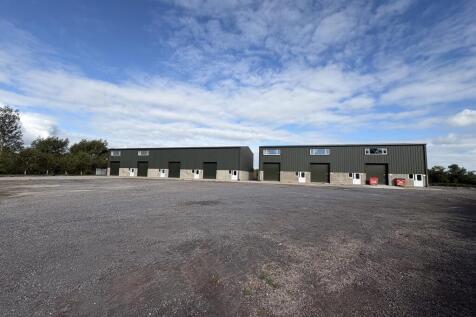
A range of mid and end of terrace two storey units of steel portal frame with blockwork and metal clad elevations under a pitched insulated roof with translucent light panels. Parking is available along the frontage of the property. The ground floor consists of a warehouse with polished concrete floor, roller shutter door, pedestrian door, suspended ceiling grid with clearance of 3.45m with inset lighting and a WC. The first floor is separated from the ground floor by a block & beam flooring and provides open plan offices/stores with kitchenette and WC facilities.
1/16


Units 3 & 4 provide prominent offices fronting the entrance to the business park arranged over ground and first floors with a separate area of car parking for up to 100 vehicles. The accommodation provides a combination of cellular and open plan areas that can be reconfigured to suit requirements. UPVC double glazed windows provide good natural light and there are suspended ceilings with compliant light fittings, low level perimeter trunking and carpets to most areas. The offices are centrally heated throughout and some areas have air conditioning. Male and female WC's are provided on both floors, a disabled WC is on the ground floor as is a good sized kitchen and breakout area for staff.
1/8


Artillery 88 is a newly built industrial development constructed of steel portal frame with high quality, insulated cladding to the roof and walls with 10% daylight roof panels. Block D benefits from:- Minimum eaves of 5.45m rising to 6.33 m. Electrically operated roller shutter measuring 2.97 m wide by 3.08 m high. 2 allocated parking spaces. First floor mezzanine suitable for office fitout. Ground Floor Measuring 10.57m x 6.72m Mezzanine Floor Measuring 5.46m x 6.72m


 1/12
1/12


Cipher House comprises a single storey semi-detached office building divided via stud partitioning to provide a combination of large open plan office areas, a boardroom, three further offices, disabled, male and female WC's, a store and a good sized kitchen / staff room. These areas can be reconfigured to suit requirements. UPVC double glazed windows provide good natural light and there are suspended ceilings with a combination of surface mounted light fittings, fully accessible raised floors, carpet tiles and oil fired central heating. A good sized external area to the front of the building which is laid to lawn provides amenity space or potentially additional car parking, although there is ample parking within the business park.
1/7


Westpark 26 is the M5 corridor's premier business park, which includes occupiers such as Howdens, Toolstation, Screwfix, Dulux Decorator Centre, McDonalds, KFC and Costa Drive Thru. The unit benefits from the following:- Minimum eaves of 5.50 m rising to 7.00 m. Mezzanine store totalling 586sq ft. Electrically operated roller shutter door. Unloading bay and allocated parking. Disabled WC. Mains water, drainage three phase electric can capped gas.
