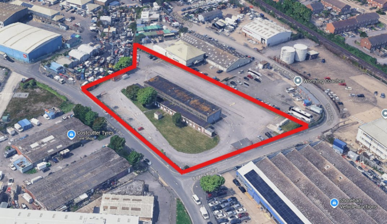
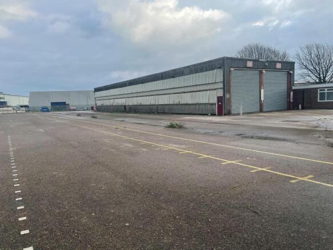
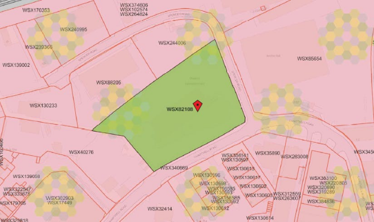
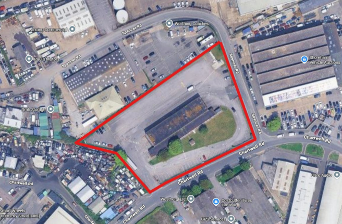
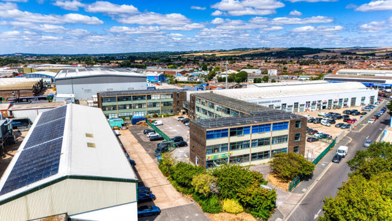
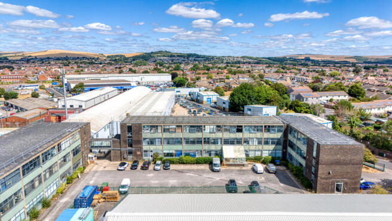
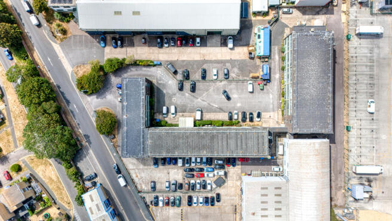
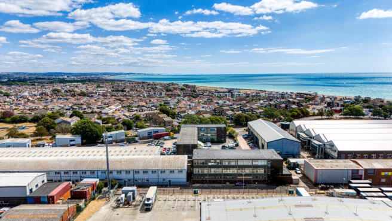
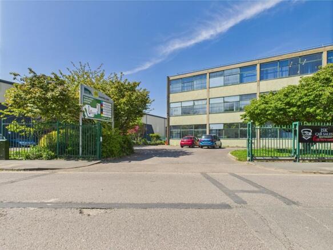
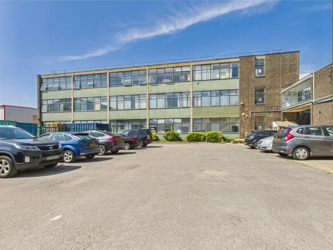
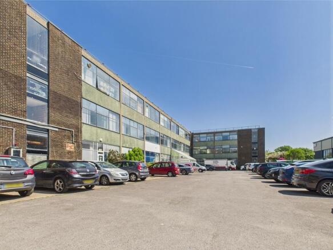
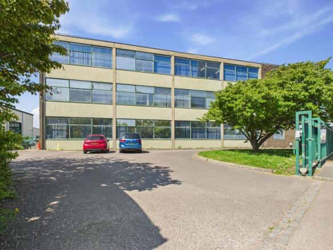
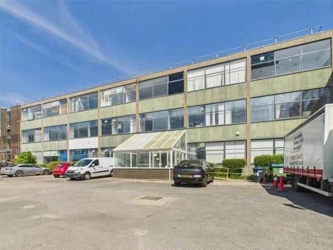
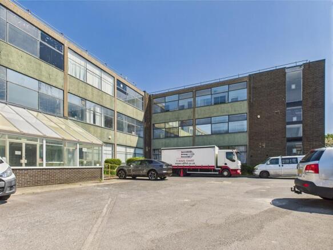
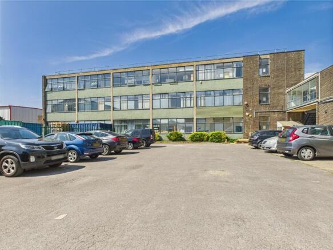
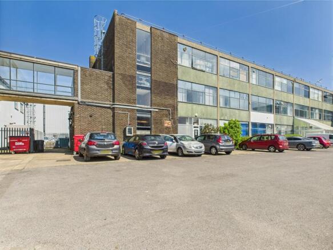
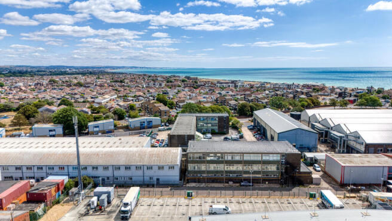
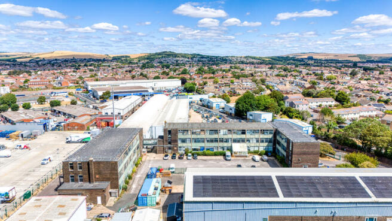
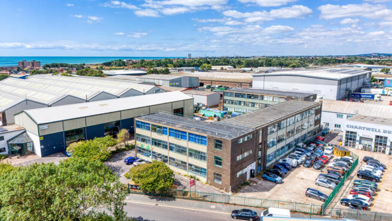
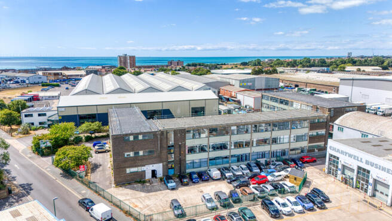
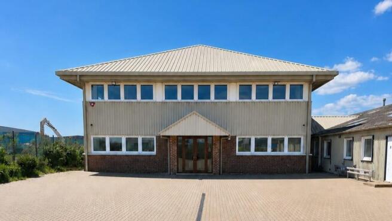
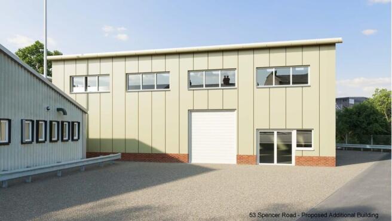
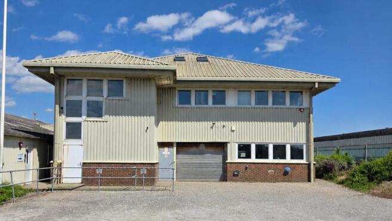
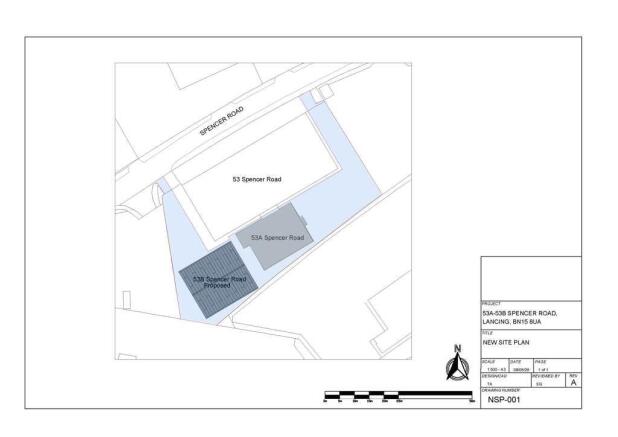
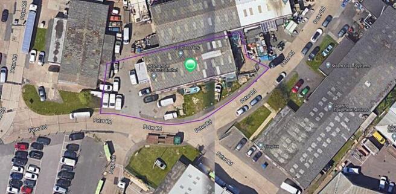
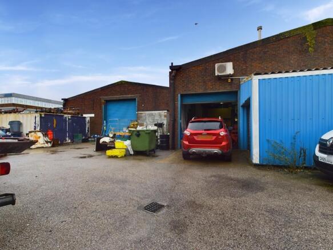
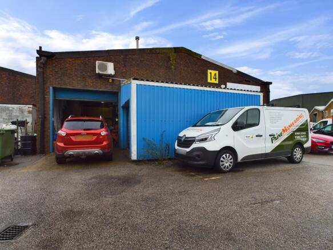
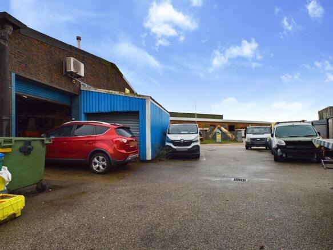
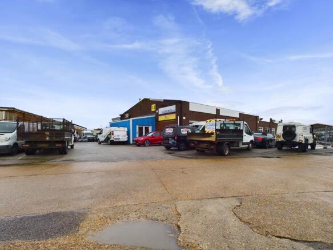
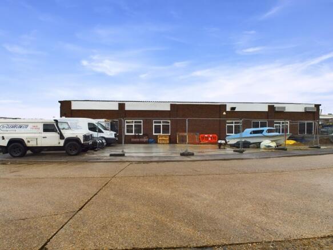
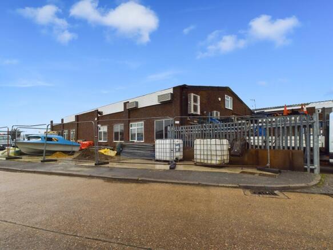
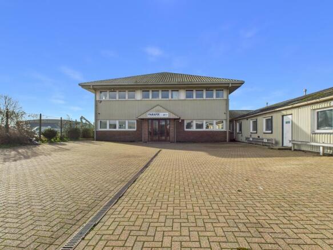
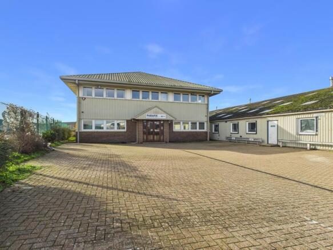
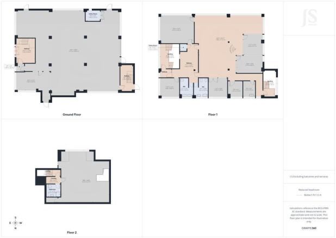
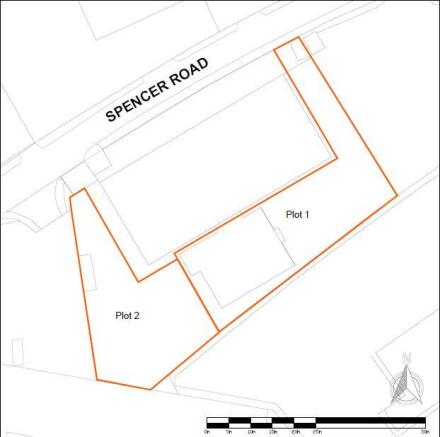
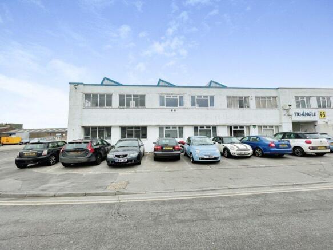
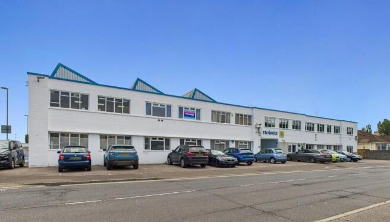
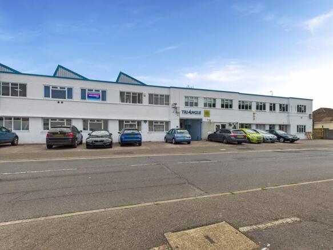
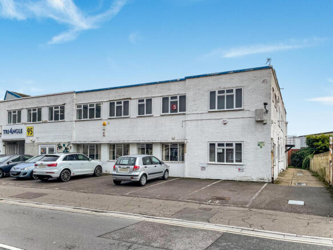
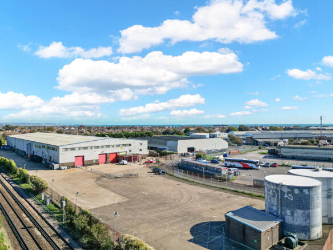
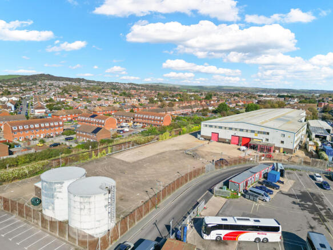
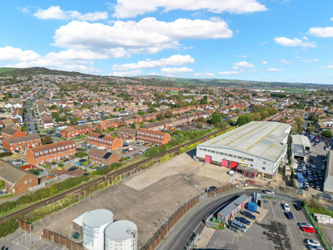
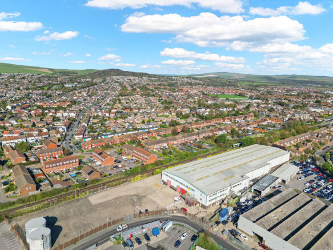
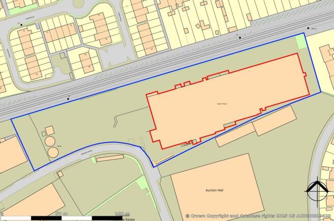
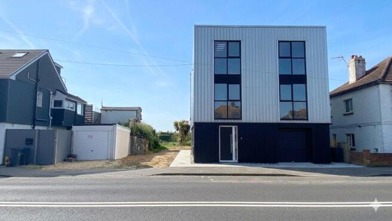
Existing 7,500 sq.ft building with planning permission for a new 5,800 sq.ft building, with parking and access to both front and rear of the site.
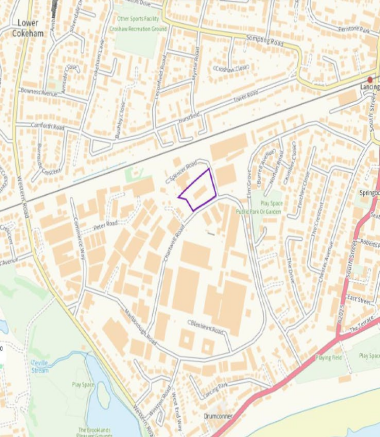
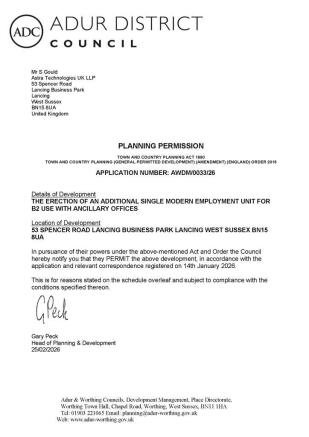
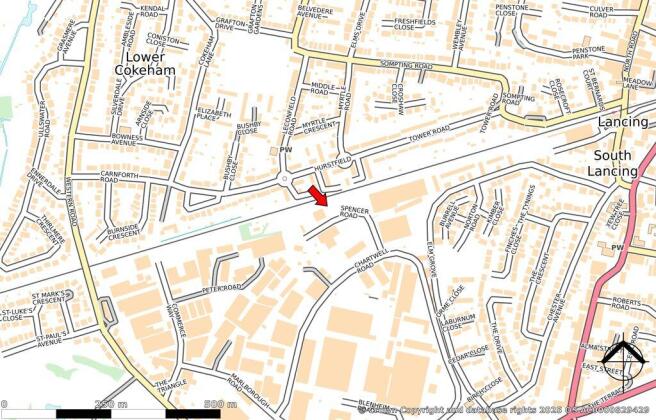
B2 General/Heavy Industrial buildings totalling 13,300ft2 / 1235m2, comprising existing buildings of 7,500ft2 / 696m2 and extant permission (Appl.Ref. AWDM/0033/26) for the erection of an additional single modern employment unit of 5,800 ft2 / 540m2, all with B2 General/Heavy Industrial and ancillary Office use, in the highly sought-after Lancing Business Park.
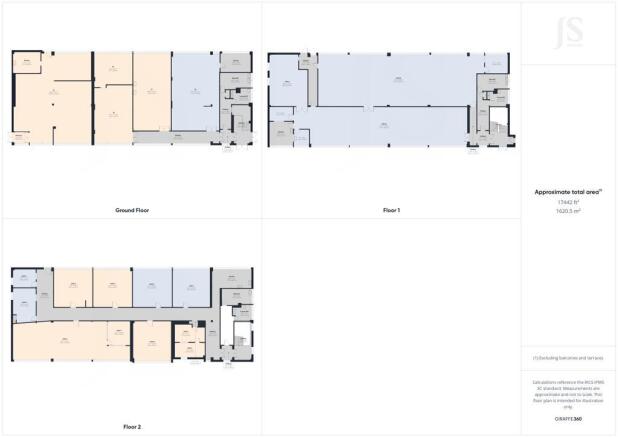
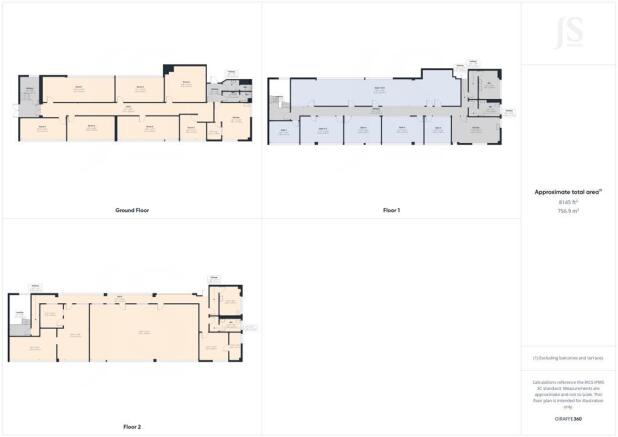
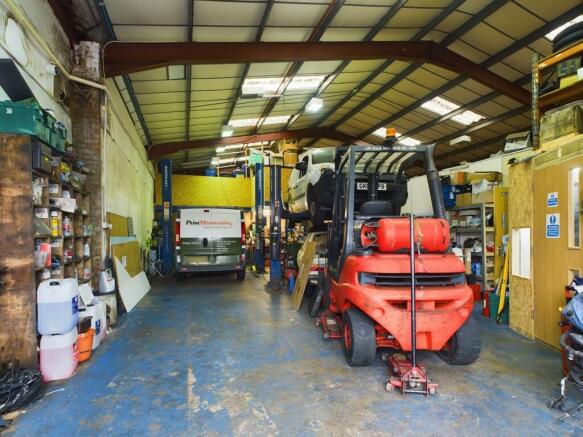
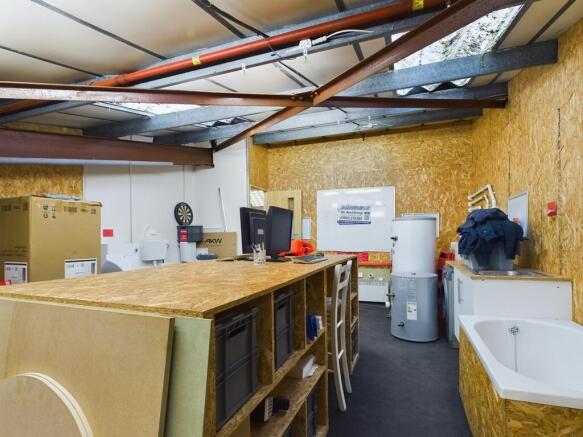
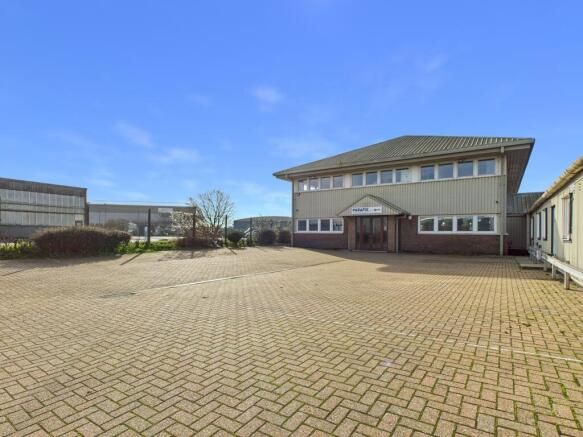
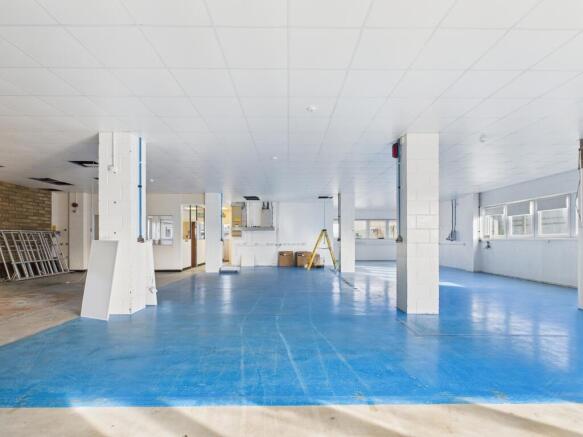
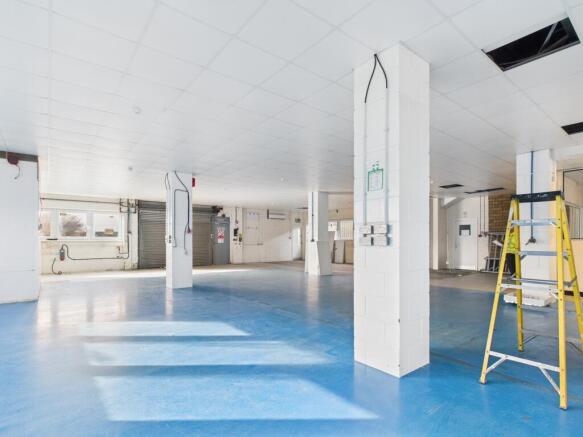
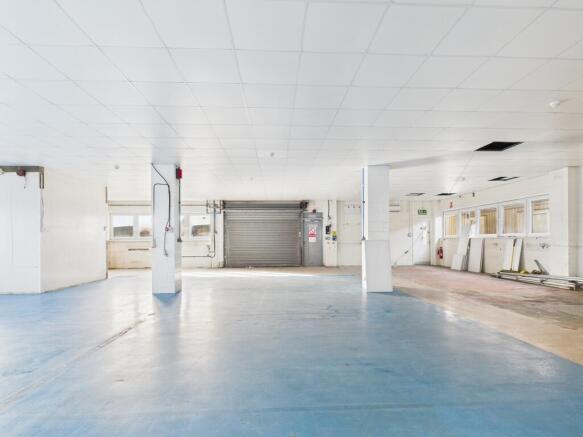
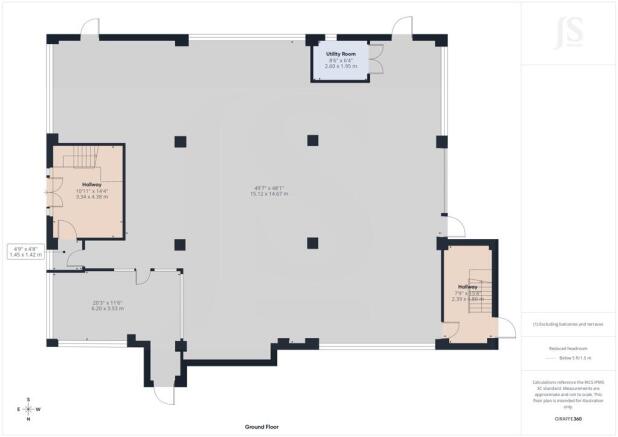
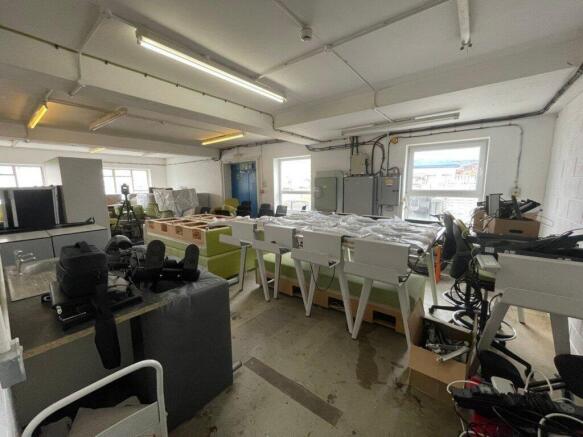
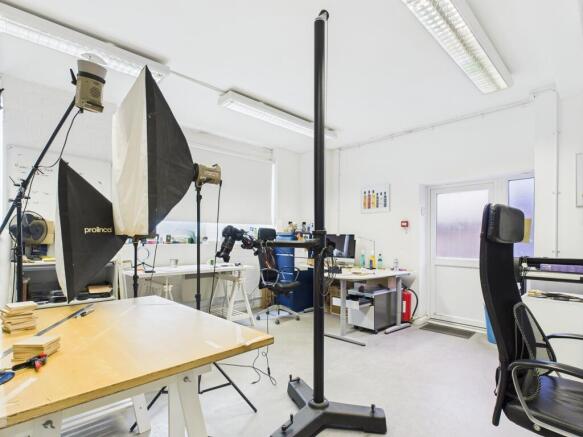
53A Building 1 - The existing property comprises a predominantly open-plan ground floor warehouse with electric roller shutter door, alongside a separate pedestrian entrance and benefits from three-phase electricity.
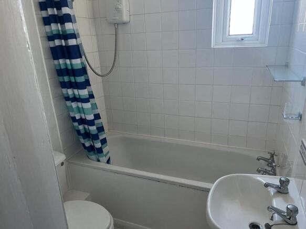
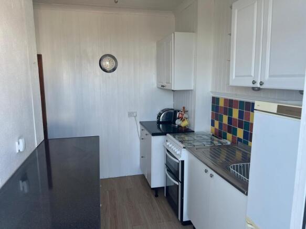
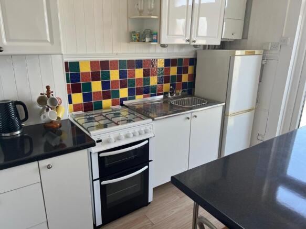
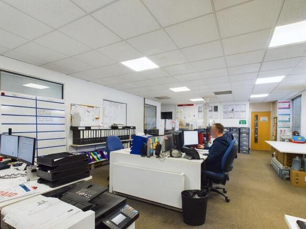
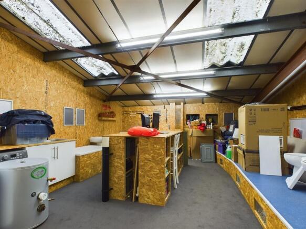
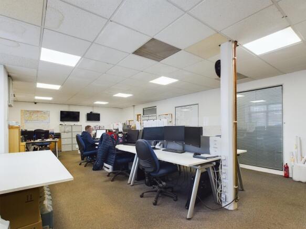
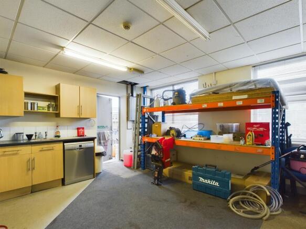
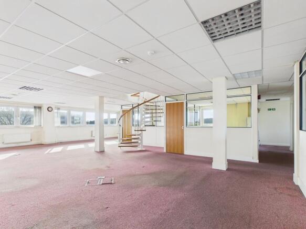
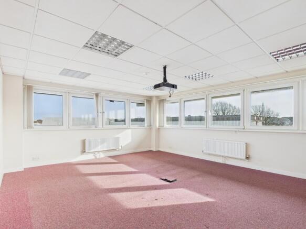
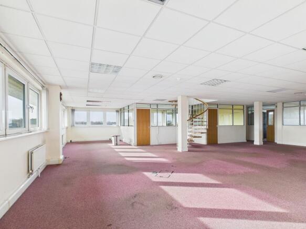
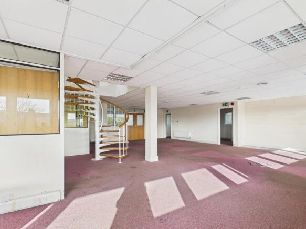
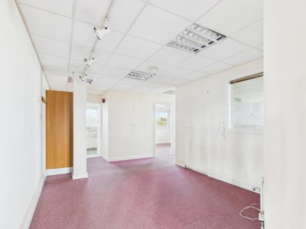
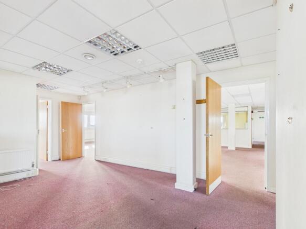
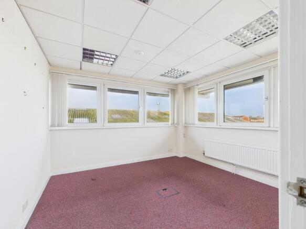
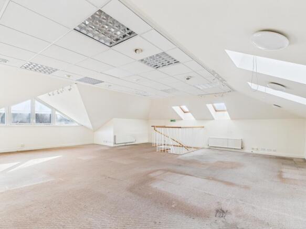
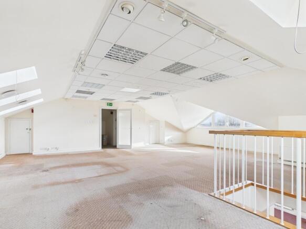
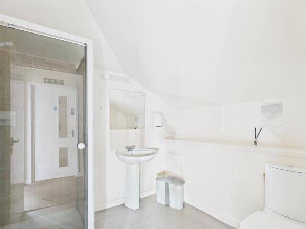
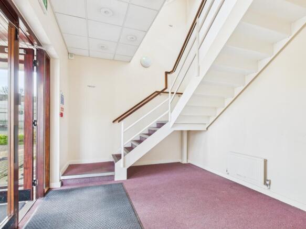
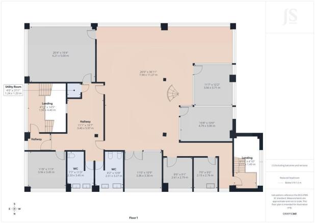
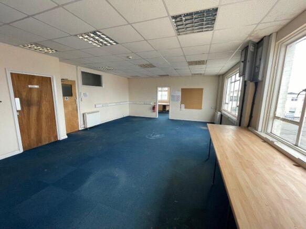
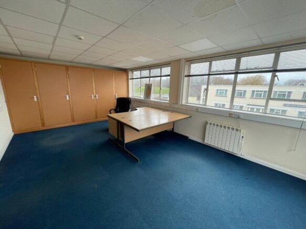
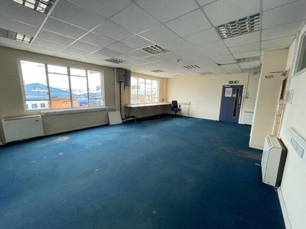
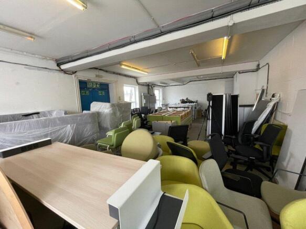
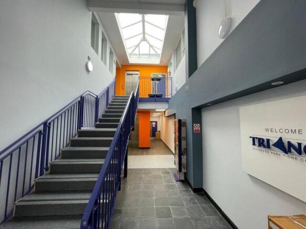
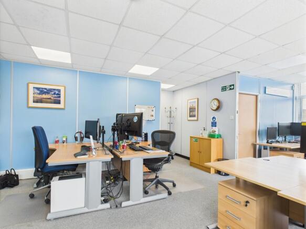
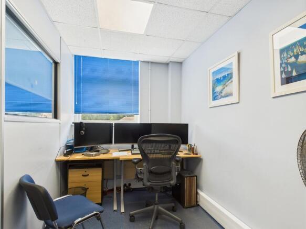
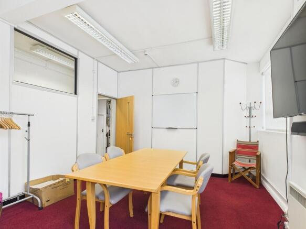
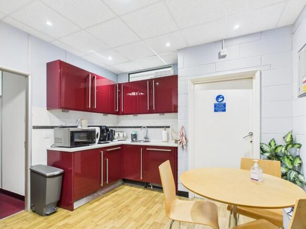
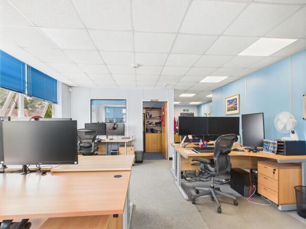
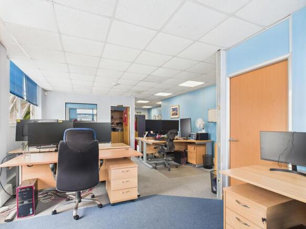
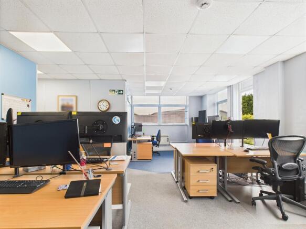
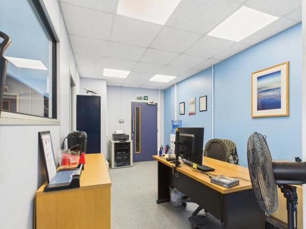
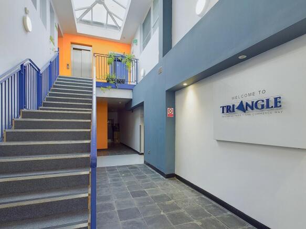
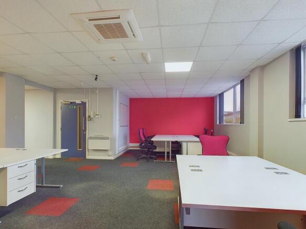
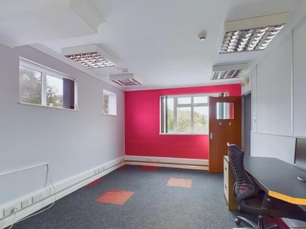
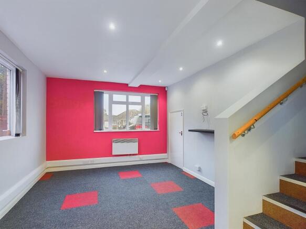
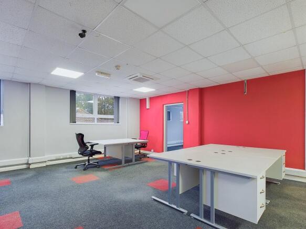
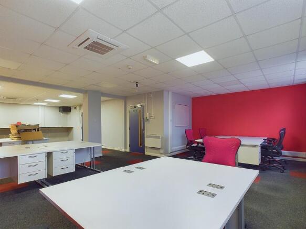
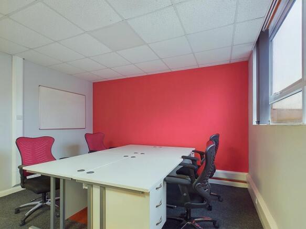
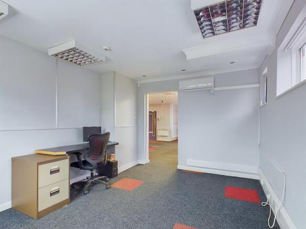
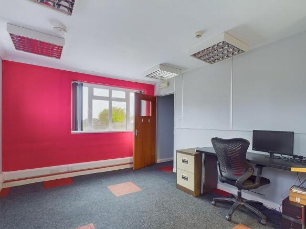
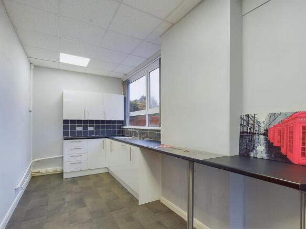
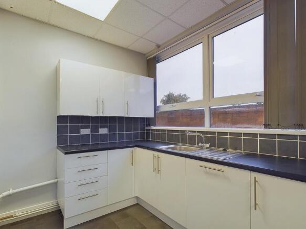
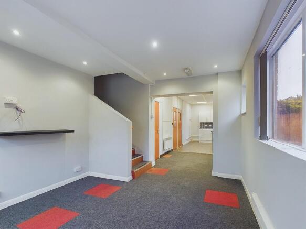
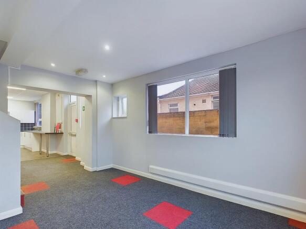
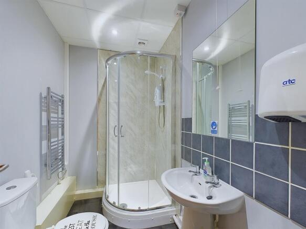
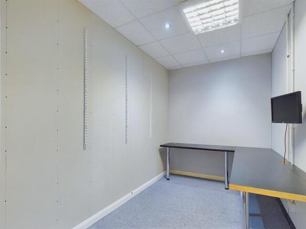
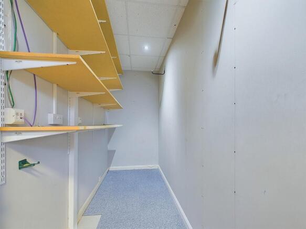
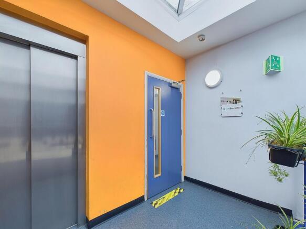
Stairs lead to the first and second floors, which currently provides an expansive open-plan office area with two meeting rooms and five individual offices, as well as a fitted kitchen and WC/shower facilities.
The building also benefits from gas-fired central heating throughout, a security alarm system and entry phone system.
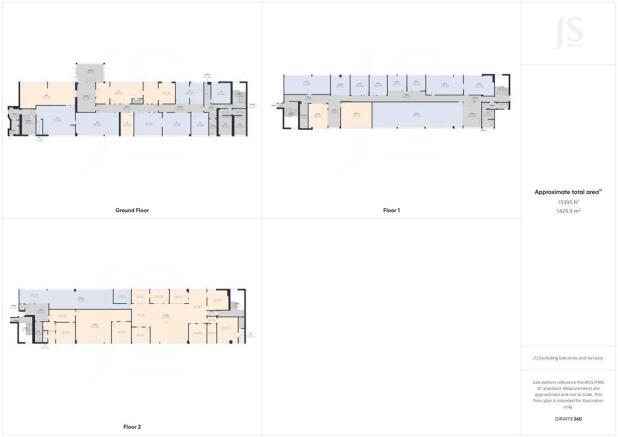
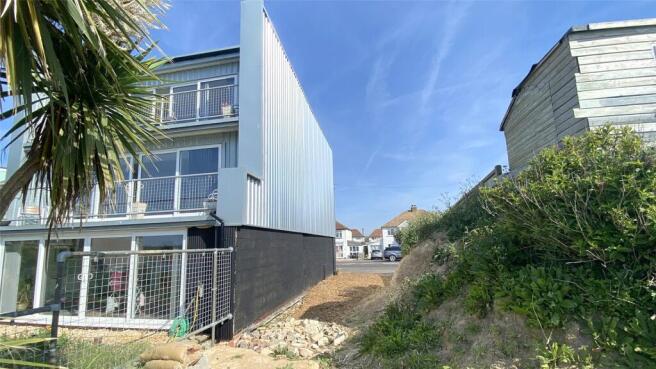
53B Building 2 - The proposed additional building will comprise, open plan ground floor area of 360m2, serviced by roller shutter doors and a separate pedestrian access with WC facilities.
Stairs lead to the first floor office space of 1,937ft2 / 180m2 and separate WC facilities.
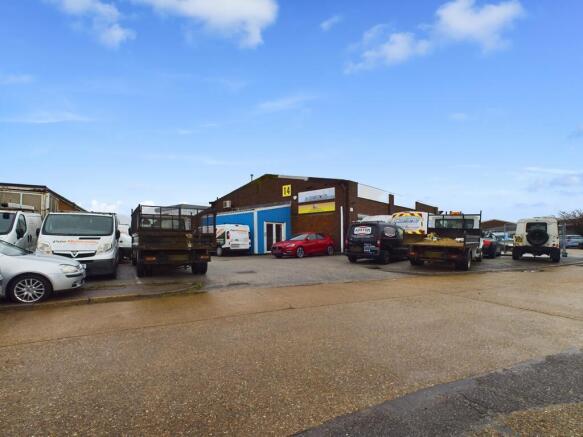
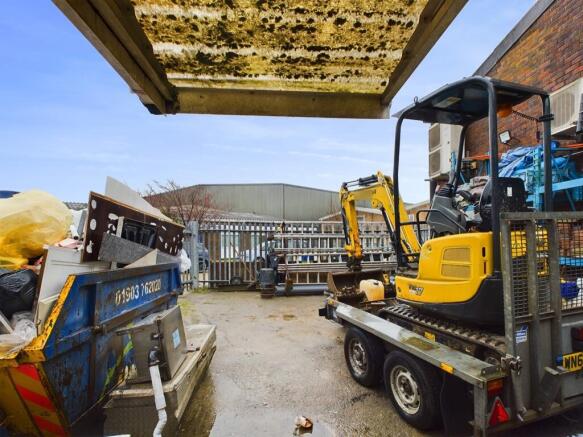
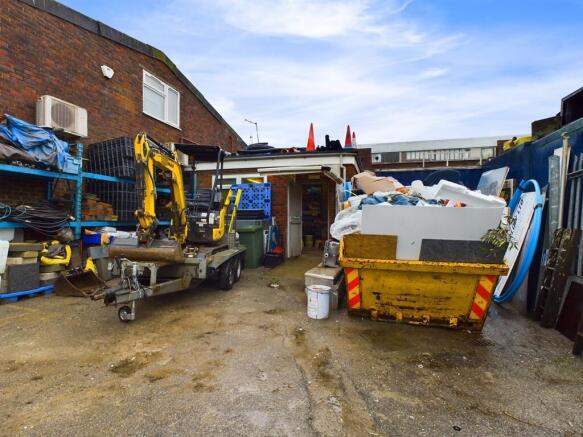
Externally, the site has two separate accesses off Spencer Road leading to separate secure yards providing generous off road parking and loading...