Commercial Properties For Sale by Kempton Carr (Maidenhead) Limited, Maidenhead, including sold STC
13 results
Paid partnerships can play a role in listing order
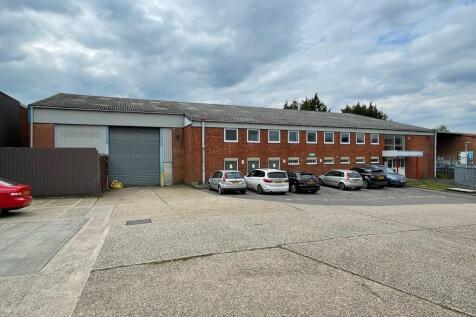
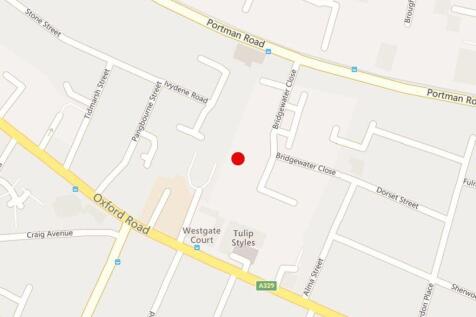

A detached steel portal frame unit, under a pitched roof, which can be found within a shared gated yard. To the front of the unit two-storey offices can be found, incorporating a reception and galleried landing. The warehouse is accessed via a roller-shutter loading door.

 1/21
1/21


A mixed Retail, Residential, Industrial investment opportunity, with potential for residential development. Plot size of 0.126 Acres. The opportunity can be kept as currently configured, with the vacant industrial element then to be let, as a continued investment opportunity. Or the currently vacant industrial element could potentially be owner occupied, with the undertakers and residential accommodation let separately as investment. The site could also be broken up and sold of in segments, undertakers investment, maisonette and the commercial unit and yard. It is felt that there is good Residential Development potential to the Industrial element & yard, or the potential extension / redevelopment of the existing as continued industrial use.
- Income Generating
- Let Ground Floor Lock Up Shop
- Let 2-Bed Self Contained Maisonette
1/19


The accommodation comprises ground floor open plan retail space, with WC and kitchen to rear, by way of stud walls. A basement can also be accessed from within the ground floor, by way of a hatch within the floor. At first and second floor level, a very well presented office can be found, benefitting from private High Street access, full kitchen and shower-room / WC, ideal for residential conversion. Note that the first and second floors have been measured on a GIA basis.
- High Street Location
- Ground Floor - Open Plan Accommodation
- First / Second Floor Space
1/15


22-24 King Street presents an attractive mixed-use investment opportunity in Maidenhead town centre. Arranged over three floors, the property comprises a ground floor retail unit, two upper floor office suites, and a self-contained flat which has been sold on a 999-year long lease from 25th December 1993. The ground floor retail unit is occupied by Subway and benefits from prominent double-aspect frontage, a rear loading area and dedicated customer WC facilities. The first and second floor office suites are accessed via a shared entrance from King Street and provide predominantly open-plan accommodation. The vacant first floor suite includes a glazed meeting room/private office, kitchenette, air conditioning, Cat 5 cabling via a comms cabinet, gas central heating, entry phone system, suspended ceilings with recessed LED lighting, full carpeting and separate WC facilities. The property also benefits from excellent levels of natural light throughout together with a private rear car park serving both the commercial accommodation and the residential flat.
- Town Centre Location
- National Retail Occupier
- Private Rear Parking


 1/16
1/16


The site is spread over approx 1.248 acres. Currently the site consists of 48 lock-up garages, open-storage land and two industrial units. The industrial units are leased to a car repair & service business and have an approximate gross internal area of 10,786sq.ft. (1,002.07sq.m) combined (not to include any of the lock up garages included within their lease). A small number of the lock-up garages have been combined and are let temporarily to a carpenter, referred to as "The Old Carpenter's Workshop" & small yard. The site is under utilised at present, as predominantly vacant due to a focus having been made to securing the residential planning permission - now obtained. The site has the benefit of planning permission for 27 townhouses and 14 apartments (Planning Ref: 244156FUL). It is believed that the CIL payment will be circa £137,019, a S106 payment will also be due. Interested parties are invited to make their own enquiries to the CIL & S106 payments. It is also understood that the site need not allow for social housing (variation 252373VAR), again prospective purchasers are invited to make their own enquiries in this regard to confirm. Small side note to the planning, trees T22 & T23 have been removed. In summary, the site is well suited to the residential development that has now been secured, or the potential redevelopment as industrial units / open storage (Subject to planning). Alternatively the site could be modernised and let as currently...
1/10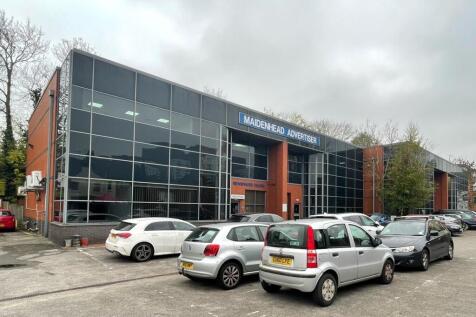
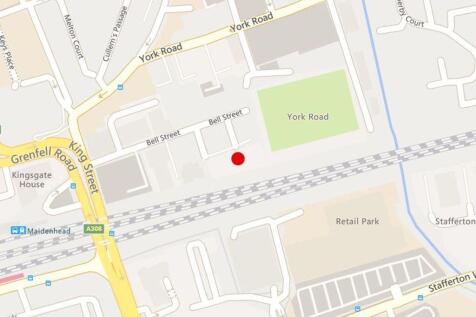
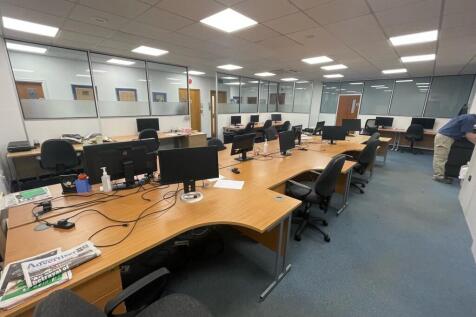
A modern terrace of Business / Hybrid Units, within 0.487acres, with parking for 30 - 40 cars. The Units provide, as built, ground floor Industrial space with Offices above, with glazed feature entrances and stairwells. Some of the units have been converted to Office accommodation at ground floor level, which could be converted back to Industrial space, with relative ease.
1/19A detached steel portal frame unit, under a pitched roof, which can be found within a shared gated yard. To the front of the unit two-storey offices can be found, incorporating a reception and galleried landing. The warehouse is accessed via a roller-shutter loading door.
1/14


The property is a purpose built commercial unit with large apartment above, split across two separate titles. The ground floor Title is currently utilised as offices, with a mix of open-plan and cellular space, but historically was a Prestige Car Showroom. The accommodation would well suite the continued use as offices, or potentially, a leisure use such as Personal Training or bespoke Gym, or indeed a medical use for a private cosmetics / dentists etc. There is further potential to convert the whole into a very high end Restaurant, or indeed revert back to its original purpose of Car Sales. The first-floor apartment is a spacious self-contained four-bedroom apartment with private access, extending to some 2,031sq.ft. The apartment benefits from very large living accomodation and kitchen, plus a small roof terrace / decked area. Historically planning permissions had been granted for the conversion of the first floor apartment into two self-contained apartments, a further consent had also been granted for conversion of both the first floor and ground floor units into five self-contained apartments. The property could potentially also be converted into a single large dwelling (S.T.P.).
1/37


A rare opportunity to acquire a mixed use residential / commercial investment in a prominent roadside location. The opportunity consists of a large vacant 5 bedroom residential house, with adjoining commercial premises, which are underlease to a fish & chip shop operator. The terms of the commercial lease are unaffected by this sale. The commercial lease is drafted inside the security provisions of the landlord and tenants act, commenced 31st Jan 2019, for a term of 20 years, with upward only market rent reviews at each 5th anniversary of the lease term. The passing rent for the commercial element is £26,916 per annum. The residential premise has been leased as both an Air B&B and conventional AST basis historically. We feel that there could be potential to convert the property into an HMO with common kitchen, or subdivide into flats (subject to planning permission).
1/26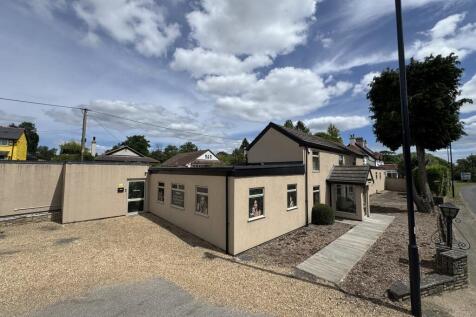


This prominent roadside property is currently configured as a luxury salon with ancillary office accommodation, retail and storage space. The property has been fitted out to a high standard throughout by the current occupant - featuring modern LED lighting, air conditioning, well-appointed WC and kitchen facilities, and an abundance of natural light. The property, being a former public house, also benefits from a basement, which is accessed through a floor hatch within the property via a ladder. Externally, the property benefits from large parking / yard provision, with the site extending to approximately 0.244 acres, there is a further gated car parking / refuse space to the rear of the property, which has been converted for the current occupants needs, but could easily convert back. This opportunity could be suitable for a wide range of uses (subject to planning), such as car sales, food and beverage use, medical, office, or indeed continued destination retail / beauty / light cosmetic use.
1/21A mixed Retail, Residential, Industrial investment opportunity, with potential for residential development. Plot size of 0.126 Acres. The opportunity can be kept as currently configured, with the vacant industrial element then to be let, as a continued investment opportunity. Or the currently vacant industrial element could potentially be owner occupied, with the undertakers and residential accommodation let separately as investment. The site could also be broken up and sold of in segments, undertakers investment, maisonette and the commercial unit and yard. It is felt that there is good Residential Development potential to the Industrial element & yard, or the potential extension / redevelopment of the existing as continued industrial use.
1/1522-24 King Street presents an attractive mixed-use investment opportunity in Maidenhead town centre. Arranged over three floors, the property comprises a ground floor retail unit, two upper floor office suites, and a self-contained flat which has been sold on a 999-year long lease from 25th December 1993. The ground floor retail unit is occupied by Subway and benefits from prominent double-aspect frontage, a rear loading area and dedicated customer WC facilities. The first and second floor office suites are accessed via a shared entrance from King Street and provide predominantly open-plan accommodation. The vacant first floor suite includes a glazed meeting room/private office, kitchenette, air conditioning, Cat 5 cabling via a comms cabinet, gas central heating, entry phone system, suspended ceilings with recessed LED lighting, full carpeting and separate WC facilities. The property also benefits from excellent levels of natural light throughout together with a private rear car park serving both the commercial accommodation and the residential flat.
1/17


A well located, end of terrace, mixed use investment opportunity. The property comprises of ground floor retail unit with full width and height glazed frontage, and rear store / WC. To the side of the property an entrance can be found for a well presented spacious 3 bedroom Maisonette, with accommodation over ground and first floor levels. To the front of the property there is a common parking area and to the rear a large enclosed / private garden can be found.
1/19The accommodation comprises ground floor open plan retail space, with WC and kitchen to rear, by way of stud walls. A basement can also be accessed from within the ground floor, by way of a hatch within the floor. At first and second floor level, a very well presented office can be found, benefitting from private High Street access, full kitchen and shower-room / WC, ideal for residential conversion. Note that the first and second floors have been measured on a GIA basis.
1/8


The Ground Floor provides open plan accommodation, with kitchen and WC facilities to the rear. Stairs can also be found to the rear which provide access to the lower ground floor, which benefits from natural light, and rear exit, providing access to an enclosed garden area. The unit is currently occupied by a motor trade parts retailer who have been trading from this site for the past 40 years, offering a rare opportunity to the market. This opportunity would suit a variety of uses including medical, destination retail, dark kitchen / takeaway / restaurant, and could also be suitable for residential redevelopment (STP).
1/8


A rare opportunity to acquire the freehold for a block of 15 flats, on a popular road, with landscaped grounds and 15 garages to the rear. The opportunity benefits from approved planning permission to add three further new build dwellings to the roof of the existing block. Title No. SY631367 Planning No. 23/W/00088 Within the consented scheme there is a planning provision for 11 additional car parking spaces, 6 of which are to be visitor bays, Plot 1 is allocated 1 space and Plots 2 & 3 are to be allocated 2 spaces each respectively. From our research we believe the new build flats have the following potential GDV Plot 1 £323,000 Plot 2 £535,000 Plot 3 £530,000 GDV £1,388,000 We invite you to undertake your own research to the potential GDV. Furthermore it is felt that there could be potential to redevelop the land that the garages are upon to add residential dwellings above, with garages below. This will need detailed investigation by the prospective purchaser as there will be complications to overcome with the existing leaseholders of the various garages and planning permission will be required for the potential development of the garages.