Commercial Properties For Sale by Naylors, Newcastle Upon Tyne, including sold STC
47 results
Paid partnerships can play a role in listing order

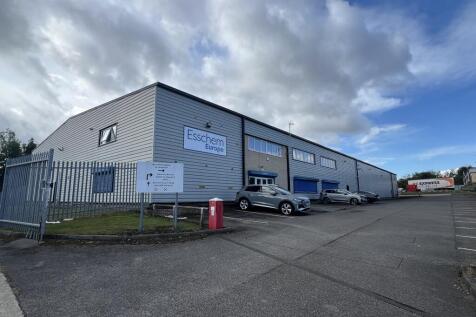
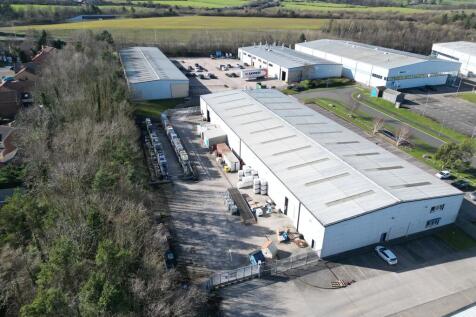
The unit comprises a modern detached industrial unit of steel frame construction with block work walls to dado height and insulated clad elevations above a pitched insulated clad roof with intermittent roof lights.To the front of the property there is a reception area which connects to a number of cellular offices with demountable partitioning together with tea point and WC facilities. These areas have double glazed windows, suspended ceilings, are carpeted throughout with Cat II lighting and gas central heating .There are stairs from the reception which leads to first floor offices to provided a number of offices and boardroom together with kitchen, shower and WC facilities. These areas have double glazed windows, suspended ceilings, LED lighting, are carpeted throughout and gas central heating. The warehouse has an eaves height of approximately 5.5m extending to 8m at the apex where there is LED lighting, gas blower heaters and a number of mezzanine decked areas of steel frame construction together with canteen and WC facilities. There is a two-storey demountable office structure which is used as a laboratory with a small offshoot extension to the rear used as a store. There are two electrically operated loading doors of 3.5m wide by 4.5m high which opens out on a secure concrete fenced yard which has automatic entry and exit gates from the east and west of the site to provide 360-degree circulation. There are approximately car parking 60 spaces to the front of the...

 1/6
1/6


3 Silverton Court provides a prestigious selfcontained office which is spread across two floors and benefits from 26 dedicated car parking spaces. The offices available are over ground floor and first floor and benefit from the following specification: * Ground floor reception area * Raised access floors with floor boxes * Air conditioning * Suspended ceiling incorporating LED lighting * WC & shower facilities * Lift access * First floor kitchen & breakout area
- Freehold opportunity
- Established location
- 26 dedicated car parking spaces
1/4


The property is a single-storey end-terrace unit of steel portal frame construction with brick and block work to front, side and rear elevations and profile sheet cladding above. The unit is entered via a single pedestrian door which leads to an open plan workshop area with a trade counter, with concrete flooring. The unit also contains WC facilities and a mezzanine. The unit has a roller shutter door measuring 2.8m wide by 3m high.
- Excellent location
- Industrial unit with trade counter
- Estate parking
1/6


The unit has the following specification: Modern, self-contained terraced industrial unit constructed with a steel portal frame, brick/block elevations and insulated roof cladding. The roof incorporates translucent roof lights providing excellent natural light. Warehouse accessed via an automatic roller shutter door. Concrete warehouse floor. Energy-efficient LED lighting throughout. Generous eaves height suitable for various industrial and warehouse uses. Dedicated car spaces located directly in front of the unit.
- Available now
- Industrial unit with office and mezzanine space
- Great location


 1/6
1/6
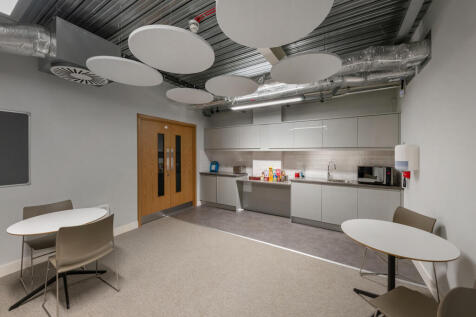
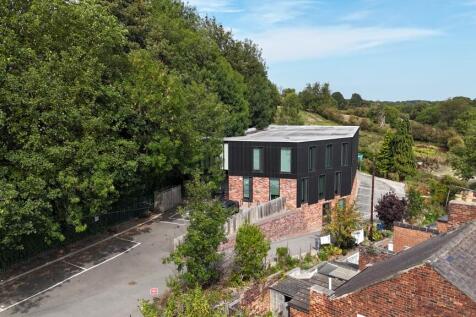
The Fram Well was designed by award winning architects, Mawson Kerr, and was completed in 2020. The property enjoys an elevated position with views of Durham city centre, Durham Castle and Cathedral. The exterior of the building boasts a spectacular part glazed, post composite clad façade offering floor to ceiling glazed panels to each floor, flooding the office space with natural light. - Air conditioning - Floor to ceiling height of 2.7m throughout - LG2 compliant LED lighting with PIA control - 100mm full access raised floor - 1 x 8-person passenger lift - Male, female and accessible toilets on all floors - 21 car parking spaces - Flexible floor plates which would permit future multi-occupation
1/9


The property comprises two traditional industrial terraces together with a detached industrial unit. In total, there are 19 units ranging in size from approximately 1,200 sq. ft to 6,000 sq. ft . The terraced units are of steel portal frame construction with brick/blockwork elevations to approximately 2 metres, under a profiled insulated metal clad roof. Specification includes a mix of LED and fluorescent strip lighting, and electric or manual roller shutter doors. Eaves heights range from approximately 3.6 metres to 5.75 metres at the apex, while all roller shutter doors measure approximately 3.0 metres wide by 3.0 metres high. The detached industrial unit is of steel frame construction with brick/blockwork elevations beneath a pitched profiled metal roof. The unit benefits from a manual roller shutter door opening onto a loading/parking area and is fitted with fluorescent lighting throughout. Internally, it also incorporates two small office areas and is currently occupied as a metalworking facility.
1/18


The property comprises a detached industrial unit of steel frame construction with brick and clad elevations with the following specification: Singular and open plan offices with reception area, carpeted throughout with gas fired central heating and category 2 lighting Canteen area and W/C facilities serving both warehouse and office areas Strip fluorescent and LED lighting to the warehouse with pitched roof and sprinkler system 2 roller shutter doors measuring approximately 4.2m wide x 4.2m high and 5.5m wide x 4.1m high opening out to a loading apron Eaves height of 5m rising to 7m at the apex Approximately 70 car parking spaces Site area of approximately 3.78 acres
1/7The unit comprises a modern detached industrial unit of steel frame construction with block work walls to dado height and insulated clad elevations above a pitched insulated clad roof with intermittent roof lights.To the front of the property there is a reception area which connects to a number of cellular offices with demountable partitioning together with tea point and WC facilities. These areas have double glazed windows, suspended ceilings, are carpeted throughout with Cat II lighting and gas central heating .There are stairs from the reception which leads to first floor offices to provided a number of offices and boardroom together with kitchen, shower and WC facilities. These areas have double glazed windows, suspended ceilings, LED lighting, are carpeted throughout and gas central heating. The warehouse has an eaves height of approximately 5.5m extending to 8m at the apex where there is LED lighting, gas blower heaters and a number of mezzanine decked areas of steel frame construction together with canteen and WC facilities. There is a two-storey demountable office structure which is used as a laboratory with a small offshoot extension to the rear used as a store. There are two electrically operated loading doors of 3.5m wide by 4.5m high which opens out on a secure concrete fenced yard which has automatic entry and exit gates from the east and west of the site to provide 360-degree circulation. There are approximately car parking 60 spaces to the front of the...
1/6


The property comprises a substantial industrial property of steel portal frame construction with a mixture of solid brick and concrete blockwork elevations, some of which are clad in metal decking. The property is surmounted by a 5 bay pitched metal decking and cement sheet roof, incorporating Perspex roof lights. The property has been extended to the northern elevation by way of a single storey extension with solid brick elevations surmounted by a flat roof, having uPVC double glazed windows. Attached to the western elevation is a two-storey modular portacabin providing additional office space. Internally, the property provides a workshop/ manufacturing facility with partition walls separating the property into three open plan workshops over the ground floor only. There is a small mezzanine situated in the corner of the workshop. There is one steel roller shutter, along with three steel concertina loading doors. There is also a 6-tonne and a 10-tonne lifting crane. The workshops have an internal eaves height of approximately 6.8 metres. Within the single storey extension, there are a series of offices including a board room, a small kitchenette and staff WC's. Externally, there is a concrete surfaced loading yard in the north west corner of the site, which has gated access off Greatham Street. To the west side of the building is a large extractor unit for wood shavings and sawdust. This is accessed via a narrow access off the loading yard. There are six marked car...
1/8


The property consists of a two-storey retail parade comprising of 8 units. The property is of brick construction with a flat roof. The retail units face onto the busy Sunderland Road, with loading areas to the rear. The upper floors are a mix of office and storage uses. Included with the property is an adjoining car park. The property has been improved during the period of the current ownership through several refurbishments and upgrades to the units and car park.It also benefits from most of the units having long established tenants.
1/9


Cobalt 13a is a state-of-the-art office building comprising two three storey wings, designed around a large central entrance and featuring a dramatic glazed facade. The property is for sale or to let in wings. The building has been fitted out to a high standard with the following specification: Air conditioning Full access raised floor clear void 150mm Suspended ceilings Double height feature reception and atrium 2 x 8 person passenger lifts 3m clear floor to ceiling height 1.5m planning module 6 meter structure grid Kitchen 127 car parking spaces (parking ration 1:238 sq ft) with control barrier Fully DDA compliant BREEAM:Good The large floor plates are designed to provide maximum efficiency of the workspace, creating a stylish working environment that can be delivered to meet an occupiers exact requirement.
1/3


The property comprises a former motor dealership of steel portal frame construction which has been subsequently sub-divided to provide two separate self-contained units, served by a tarmacadam surfaced car park and yard area enclosed by a metal palisade fence.
1/63 Silverton Court provides a prestigious selfcontained office which is spread across two floors and benefits from 26 dedicated car parking spaces. The offices available are over ground floor and first floor and benefit from the following specification: * Ground floor reception area * Raised access floors with floor boxes * Air conditioning * Suspended ceiling incorporating LED lighting * WC & shower facilities * Lift access * First floor kitchen & breakout area
1/6


The property comprises a detached industrial building of steel portal-frame construction, with insulated profile-clad elevations beneath a pitched roof incorporating translucent roof panels. The central warehouse bay has a clear eaves height of approximately 6.9 metres, rising to 8.1 metres at the apex. The lower northern bay has a clear height of approximately 3.15 metres. A further southern bay incorporates mezzanine accommodation and adjoining two-storey offices. The warehouse benefits from a concrete floor, gas-fired blower heating and a mix of strip and LED lighting. A three-tonne crane is installed within the central bay. The offices provide a mixture of cellular and open-plan accommodation, together with reception, kitchen and male and female WC facilities. Externally, the property has a fenced yard and car parking. Two roller shutter loading doors provide access from the yard.
1/10


The property comprises a detached industrial unit of steel portal frame construction with block work and clad elevations under a profile sheet pitched roof, with circa 10% skylights. The warehouse area specification includes concrete flooring, high bay LED lighting and an electrically operated roller shutter door measuring 4.97m wide x 5.02m high. Minimum eaves height in the warehouse is 5.40m to the haunch extending to a maximum eaves height of 7.10m to the apex. The office and amenity block contains offices over ground and first floors which are carpeted and include suspended ceiling with LED and fluorescent tube lighting. Additionally, there are two WCs and a kitchenette, along with entrance lobby. Externally the property benefits from a sizeable block paved parking and loading yard area with circa 22 car parking bays.
1/20


The property comprises of a single storey detached industrial building of steel framed construction having brick/blockwork elevations to two metres with profiled metal cladding above. The roof is of pitched design and has profiled metal decking over, incorporating 5% translucent lights. The eaves height ranges from 5.5m to 6.7m at the apex. Internally, the warehouse is used for storage and distribution with racking throughout; there are two electric up/over shutter doors with a height of 4.9m and a width of 4m both doors go out to the yard/car park. The property benefits from a tenant-installed trade counter to the front, together with a first-floor office mezzanine. The unit is fitted with LED lighting throughout and 3-phase electricity. There is no heating within the warehouse area; however, the trade counter and office accommodation has electric wall heaters and an air conditioning unit.


 1/10
1/10


The property comprises a semi-detached brick built structure with steel portal frame and cladding to the elevations along with a pitched felt roof with glass skylights. There is one external roller shutter door which measures 3.99m wide by 3.67m high along with further double door access to the warehouse with an office and amenity block to the front of the property which extends over ground and first floors. This space is carpeted and includes suspended ceilings with fluorescent tube lighting. To the rear of the first floor offices there is also a first floor storage mezzanine with additional stairway access from the warehouse. There is an extensive yard to the southern elevation of the property laid with tarmac surface and fenced with metal palisade fencing with double gates which provide access to Cowley Road. Measured electronically, this yard space extends to circa 0.16 acres.


 1/11
1/11


The property forms part of Akenside House, a prestigious Grade II listed building and provides for first floor office accommodation. The fit out comprises of a contemporary design and is made up of a mixture of open plan and cellular design accommodation which is to the following specification: Part Exposed Ceilings and Walls Feature Lighting Boardrooms Network Cabling installed Door access control system Superfast uncontended Lease-line internet connection currently installed.
1/8


The property comprises a mid-terraced three storey building with brick elevations under a dual-pitched tiled roof. The ground floor retail space is fully utilised by Specsavers and incorporates retail area, stores and staff amenity areas. The two upper floors consist of vacant office space which have been divided into a number of individual suites and could therefore be utilised by either a single or multiple tenants. The offices have been recently refurbished by the landlord with specification including LED lighting, electric heating, carpeting and kitchen/WC facilities. To the rear of the property, with access from Eastgate, there are 4 car parking spaces which are allocated to Specsavers.
1/8


The property forms part of a five-building development, each constructed to a high architectural specification with quality finishes throughout. The estate offers a vibrant and dynamic environment, home to a mix of architects, creative designers, and cultural and service-based businesses. All other buildings within the development are fully occupied. The premises benefit from the following features: - Cassette air conditioning - Suspended ceilings - Perimeter trunking - Carpeting throughout - Shower and kitchen facilities - Fully fitted including a boardroom
1/7


The property comprises a four storey building including the benefit of a basement area. It was last occupied as a furniture showroom, resulting in large, predominantly open-plan floor plates across each level. A central staircase provides access throughout the building, and there is also a decommissioned service lift extending from the basement to the second floor. Given the layout and scale, the property lends itself to a variety of potential uses, subject to obtaining the necessary planning consents.
1/2

The property consists of a semi-detached industrial unit of steel framed construction under a pitched roof. The elevations are a made of rendered brickwork with cladding above. The roof has insulated corrugated asbestos cement decking over internal insulated panels. The property has a single dock level loading door to the rear and an office entrance to the front. The unit is currently used for storage with a small office and mezzanine. The tenant currently occupies the next-door unit from which they have knocked a doorway through for access between the units. The property also benefits from external parking and loading area.
1/4


The property consists of a mid-terraced warehouse unit of steel portal frame construction with block work walls and profile insulated cladding from 2m high and to the roof, which incorporates translucent panels. There is a single up/over loading door to the front of the unit. Internally, the property is utilised for storage, with a small trade counter and office located to the front of the unit. The property also benefits from a small mezzanine floor, which is used for additional storage. The unit specification includes fluorescent tube lighting and gas heating, with an eaves height to the apex of 7m. Externally, the property benefits from seven designated parking spaces together with a loading area.
1/8


Accessed via an attractive, landscaped archway and opening onto a spacious courtyard plaza with convenient drop-off and pick-up bays, 3C St James Gate offers a two-storey, shell-and-core commercial space with its own dedicated entrance. The interior benefits from an exposed ceiling finish, creating a fresh, contemporary aesthetic complemented by generous floor-to-ceiling heights. Recently stripped back, the space provides a highly flexible blank canvas, well suited to a variety of potential uses (subject to planning).
1/7


The unit comprises a semi-detached, purpose-built warehouse facility that is configured to offer an open-plan warehouse area. Access to the warehouse is via a roller shutter located on the left side of the front elevation, measuring approximately 3.5m x 3.5m. There is also access via a pedestrian door which leads into a lobby area and onto the office accommodation. The warehouse benefits from LED strip lighting, WCs, large gas air blowers, and a generous eaves height which measures to 4.3m rising to 5.8m at the apex. There is a large mezzanine that runs through half of the unit, where you will find great storage space for any industrial occupier. The mezzanine benefits from LED strip lighting and a kitchenette. The unit also benefits from office accommodation situated over two floors. This space is fitted out with carpeted floors, painted elevations, gas central heating and fluorescent lighting.
1/8


Fairfield House is typically Victorian in design and includes a pitched slate roof, stone facades, bay windows and stepped access to a portico entrance. There is on street parking to the front together with additional parking for 6-8 vehicles as well as a good-sized enclosed garden to the rear. Fairfield House has most recently been used for office and clinical space. Although it has been altered over time it does retain a number of period features such as attractive ceiling cornicing, high skirting boards and an imposing staircase with a feature plaster 'Dome' or 'Cupola' above. This area of handsome stone terraces was built in the late 1860's and early 1880's. Initially designed as private residences, over the years many of the buildings have been occupied for business uses, including as offices by various Council departments and a number of NHS Trusts. The sandstone faced three and four storey terraces located around the Square, are considered to be of high architectural quality externally with well-proportioned accommodation internally. In addition, the large and attractive central garden provides public open space ringed by mature trees, which is a positive part of the character of the area. The Property is laid out over 5 floors including basement and attic areas. We calculate that the useable floor area excluding corridors and lobbies is approximately 5,026 sqft or466.9 sqm.