Commercial Properties For Sale by Roger Hannah Ltd, Manchester, including sold STC
24 results
Paid partnerships can play a role in listing order
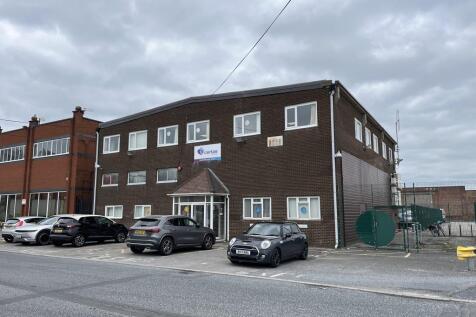
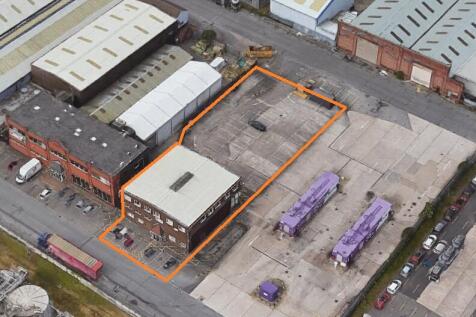
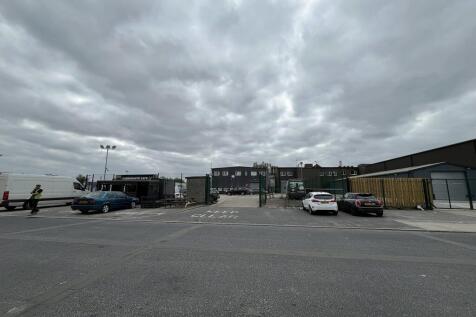
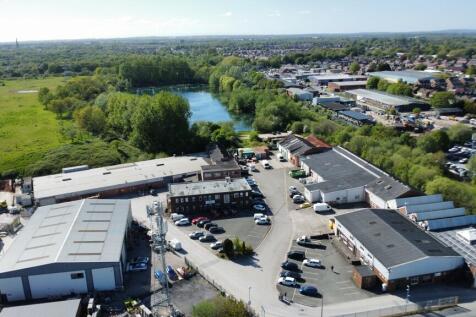
The property comprises a building of steel frame and brick construction currently providing predominantly office accommodation arranged over ground and first floors, with mezzanine storage. The current configuration is modern office accommodation for the majority, mezzanine storage above the ground floor offices and part warehouse/ storage with parking for 31 cars on a hard surfaced yard area of 0.25 acres, contained within a perimeter fence. There is also access from Bailey Road to the site into the yard area which is currently used as the main car park The property could be converted back to useful warehouse space on the ground floor with 4.5m height and large roller shutter access door (4m x 4m), utilising the large yard area also, and there could also be the possibility to extend the property into the large yard to suit an occupier. The property benefits from all mains utilities Occupational Tenancy The site will also be sold with a tenant in situ to the rear of the site fronting Bailey Road, which does not interfere with the use of the car park or yard area. The Carburante Café Ltd occupy a converted Storage Container to the rear of the yard/ car park. The lease is 10 years from September 2021 at a passing rent of £10,000 pa. The lease is excluded from s24-28 of the Land lord and Tenant Act 1954.

 1/16
1/16


2 Midland Street - an end terrace industrial / warehouse unit of steel portal frame construction providing 7,902 sq. ft. of Gross warehouse accommodation with internal office space and mezzanine storage. 5 Pittbrook Street - a detached industrial / warehouse unit of steel portal frame construction providing 7,740 sq. ft. of Gross warehouse accommodation with internal office and amenity space. 10 Pittbrook Street - a traditional office building arranged over basement, ground and two upper floors. The accommodation provides approximately 12,310 sq. ft. of open place and cellular office space, fitted out to a good standard. 12 Pittbrook Street - a converted coach house providing refurbished workshop / warehouse accommodation with integral first floor office space. Combined, the portfolio provides 34,867 sq. ft. of accommodation. The space is fully let generating a combined income of £206,897 per annum, reflecting a low average rent of £5.68 per sq.ft.
1/4


Albion Wharf is a purpose built canalside business centre behind an elegant, Grade II listed facade. Located close to the Greater Manchester Exhibition Centre and the Bridgewater Hall, surrounded by a mix of bars and restaurants at Deansgate Locks and other great attractions to enjoy and explore. The business centre comprises of furnished and unfurnished offices with 24/7 access, meeting/conference rooms, telephone system, mail handling, showers, kitchen facilities and reception areas. The available accommodation comprises part of the first floor, along with the full second and full third floors, providing flexible workspace options to suit a variety of business needs. There is a shared office entrance fronting Albion Street with 24/7 secure fob entry and a passenger lift.
 |1/18
|1/18


A remarkable development opportunity, with a very rare opportunity to acquire a landmark mixed use property, within easy walking distance of the Village Centre and close to open Countryside The property has been in the ownership of our client's family since 1947 and this will be the first time in all of those years that this unique property has been offered for sale. Set in a plot extending to 0.16 acres (approx) and originally a pair of dwellings the property has been modified over the years to create what now exists, effectively a large detached building of some scale, with an internal floor area of approx. 4,000 sq ft. The present layout has a large shop front from where the renowned store, Granthams, currently trades and We feel it would be a straightforward exercise to convert the ground floor commercial element of the building into residential space to follow the accommodation on the upper floors which currently comprises a first floor sitting room and dining room (which could both be bedrooms) in addition to 4 further bedrooms across the first and second floors. Conversely, the whole property could be converted into apartments (subject to PP), or in our view would make a superb Headquarters Building for a local company wishing to base itself within the Community. Outside, there is a large carport and additional outbuildings providing useful storage, whilst there is lovely garden to the side and a private courtyard/patio area to the rear
1/3


The property comprises a secure self-contained site of approximately 1.1 acres (0.44 Hectares), prominently overlooking Bradford Road and accessed off New Viaduct Street and Barking Street. The site is secured with palisade perimeter fencing and benefits from CCTV and electricity. Currently utilised as Industrial Open Storage land and let to Manchester Storage Ltd who operate a self storage business across multiple storage containers. The site is held on one Freehold title and let on three separate leases. We understand that a gas pipe runs below the surface of part of the site. Further details are found within the dataroom.
|1/15The property comprises a building of steel frame and brick construction currently providing predominantly office accommodation arranged over ground and first floors, with mezzanine storage. The current configuration is modern office accommodation for the majority, mezzanine storage above the ground floor offices and part warehouse/ storage with parking for 31 cars on a hard surfaced yard area of 0.25 acres, contained within a perimeter fence. There is also access from Bailey Road to the site into the yard area which is currently used as the main car park The property could be converted back to useful warehouse space on the ground floor with 4.5m height and large roller shutter access door (4m x 4m), utilising the large yard area also, and there could also be the possibility to extend the property into the large yard to suit an occupier. The property benefits from all mains utilities Occupational Tenancy The site will also be sold with a tenant in situ to the rear of the site fronting Bailey Road, which does not interfere with the use of the car park or yard area. The Carburante Café Ltd occupy a converted Storage Container to the rear of the yard/ car park. The lease is 10 years from September 2021 at a passing rent of £10,000 pa. The lease is excluded from s24-28 of the Land lord and Tenant Act 1954.
|1/9


Abito is a nine storey mixed use property offering office, retail and residential accommodation. The available commercial space currently provides self-contained first floor office accommodation and offers open plan, contemporary workspace that includes a large meeting room, a kitchen area, WCs and further meeting room. This first floor suite benefits from unique views through the floor to ceiling windows and could be easily adapted to suite a wide range of occupiers. The property benefits from two ground floor entrances, one fronting Greengate and the other on Bankside Boulevard. There is also plenty of car parking in the vicinity and the unit has full disabled access via a new disabled lift access.
|1/9

The property comprises an office building which dates from the early 2000s and is of steel frame construction over ground and first floor level. It is clad in brick at lower level with most of the elevations clad in micro rib and horizontal profile metal panels incorporating double glazed aluminium framed windows. The whole is contained beneath a pitched and hipped profile metal clad roof with feature entrance tower. Internally, the property is contained over ground and first floor levels, being accessed via a central core which provides a passenger lift (630 kg 8 person) supplemented by a single staircase. The ground floor provides a range of open plan offices, cellular private offices, and welfare facilities in addition to a public facing area, which is accessible by a secondary access with entrance porch. The first floor provides further open plan offices, cellular offices and welfare space. The ground floor is of solid concrete construction, with suspended concrete at first floor level which is generally surfaced in carpet, with areas of vinyl surfacing. Sub floor boxes housing power and data cabling are provided to the office areas. The walls are plastered and painted and rise to suspended ceilings with integral fluorescent strip lighting. Cellular offices in addition feature curved walls which are formed with demountable stud and plasterboard/glazed partitions. Heating is provided via wall mounted panel radiators served by a gas fired boiler supplemented by air...
1/3


The property comprises a traditional two storey, mixed-use end terrace building, forming part of an established parade of retail and residential properties along Moorside Road. The building is of traditional brick construction beneath a pitched slate/tiled roof, with commercial accommodation at ground floor level and residential accommodation above. The ground floor benefits from a prominent glazed retail frontage onto Moorside Road, providing good visibility and accessibility for the commercial occupier, while the upper floor provides residential accommodation. The property's traditional construction, prominent roadside position and combination of income producing commercial and residential accommodation provide a diversified high demand investment within an established neighbourhood location. Tenant Covenant Description One Stop Stores Limited (Company No. 02462858) is an established UK convenience retailer and has been a subsidiary of Tesco PLC since 2003. The business operates convenience stores throughout England and Wales, trading seven days a week and providing groceries and everyday essentials alongside services including Post Office facilities, cash withdrawals, National Lottery and parcel collection at selected locations. The company was incorporated in 1990 and remains an active private limited company. Its ownership by Tesco PLC, which Companies House records as holding 75% or more of the shares and voting rights, provides the successful purchaser...
1/20


A prominent, detached office building arranged over basement, ground, first and second floors, providing a mixture of open plan and cellular office accommodation. The property has been used as an office for a number of years, however, the property would be suitable for a variety of other uses or even development potential. The property benefits from; 2 large workshop/storage units to the rear, front parking/loading and all mains' utilities connected.
1/17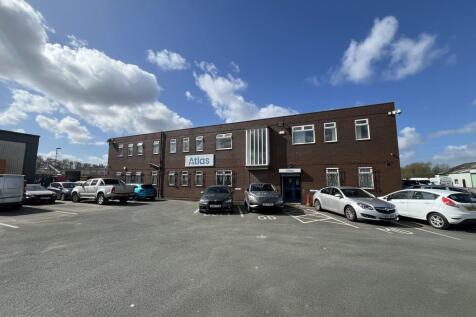
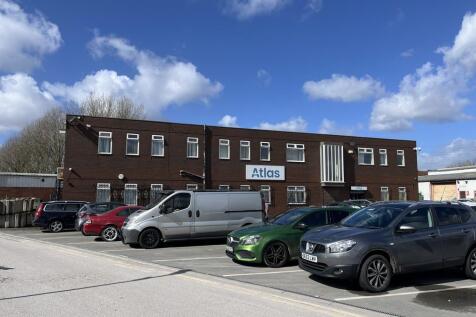
The subject property comprises a two-storey office building of traditional brick construction beneath a flat roof. Internally, the property provides mainly office accommodation of both an open plan and cellular nature, welfare facilities on both floors and ancillary storage. The property could be reconfigured to suit an occupier accordingly. Externally, there a multiple entrances and access to the large communal car park at the front of the property. The property benefits from all mains utilities.
|1/16


The property comprises an office building of traditional brick construction arranged over lower ground, ground and first floors within a picturesque setting backing on to the canal and Marple Locks. The property comprises three adjoining terraced units that have been knocked through to provide a mixture of open plan and cellular office space with ancillary accommodation. All mains utilities are connected with Gas central heating
1/7


The property comprises a large detached building over ground floor with an integrated first floor 3 bed flat. The majority of the space is a large Hall with ancillary accommodation and welfare facilities, benefitting from all mains utilities. The residential flat provides 3 large bedrooms, kitchen, lounge and bathroom. Externally, there is large hard surfaced parking area for approx. 40 cars. The property does not appear to be listed or within a conservation area. The site is approx. 0.71 acres but exact boundaries to be confirmed as we understand the Diocese wishes to retain part of the site to allow a one way access road around the rear of the subject property.
1/10


Ground floor commercial new build unit ideally located opposite the Diamond Jubilee Marina. The unit is within a 4 storey apartment block comprising 12 x 2 bed apartments above the ground floor commercial space with ancillary parking and cycle store. The space is open plan with front double doors, rear fire escape and a large amount of natural light. 6 dedicated parking spaces to the rear All utilities are provided except gas Rear enclosed yard/ loading area Bicycle racks
1/7
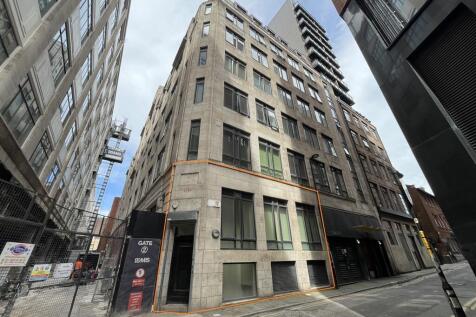
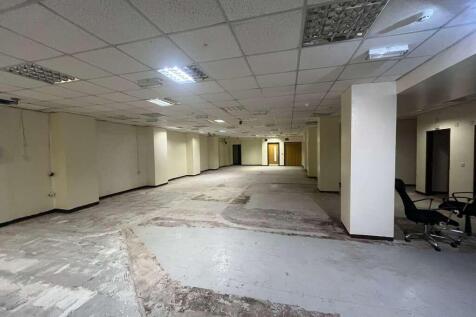
The lower ground floor forms part of The Birchin, a mixed-use development comprising residential accommodation to the upper floors and commercial accommodation at lower ground level. The available space is self-contained and benefits from independent access via both stairs and a passenger lift, providing accessible entry from street level to the lower ground floor.
1/7


The property comprises prominent mixed-use investment situated within a traditionally constructed three storey semi detached property in the popular south Manchester town of Urmston. The property provides a ground floor retail unit trading as JW Hairdressing with a self-contained, three-bedroom apartment arranged over two floors, with access to the rear yard via a side entrance off Flixton Road, plus 1 parking space and outbuilding. The income is derived from two separate sectors, providing a well-balanced and diversified investment opportunity.
1/9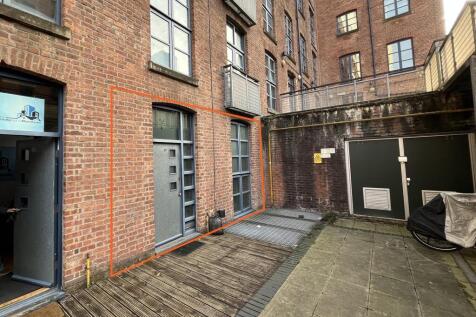
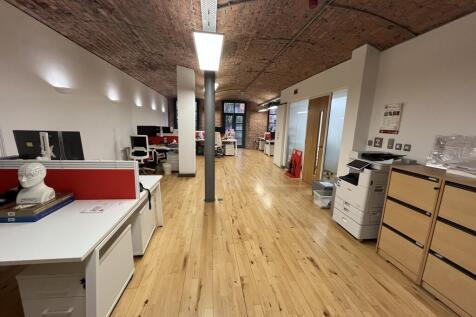

The available space is a self-contained lower ground floor commercial unit currently fitted out and used as offices. The space offers practical, flexible accommodation suitable for a variety of office or commercial uses, with a layout that can be adapted to suit occupier requirements. The unit benefits from a dedicated entrance and has the option to acquire up to four allocated on-site parking spaces, offering a rare opportunity to acquire office accommodation with parking. The spaces are also available to purchase separately. Located within the characterful Chorlton Mill building, the space combines functional layout with attractive period features, creating a distinctive working environment. The property represents an excellent opportunity for owner-occupiers or investors seeking to acquire flexible commercial accommodation within an established building.
1/6


Dating from 1883, this substantial former Wesleyan Chapel comprises brick construction with decorative stone detailing, a pillared portico, and a multi-pitched slate roof. The interior features an entrance lobby, dual staircases to a first-floor seating gallery, and versatile spaces including the main worship hall with feature ceiling, kitchen, meeting hall, vestry, and office/storage rooms. Timber-framed windows, period doors, and a mix of original and modern finishes add character throughout. All mains services, namely water, electricity, gas and drainage, are supplied. A gas fired central heating system is installed to the Property. Set on a broadly rectangular plot, the church sits centrally to the northern boundary, with lawns, a flagged footpath, and secure gated access from Nutgrove Road, bordered by residential properties to the east and west. Planning & Heritage The property has recently been included on the Local Heritage List.
1/9


The space in question is a connecting part of the wider St. Helens Parish Church Building located in the centre of St. Helens Town Centre. The property comprises of a two storey brick construction hall building. The space is broken down as follows: 1. Ground Floor Entrance leading to the Lower Hall, Accessible WC, Male WC, Kitchen, Ancillary Storage and Stairs to First floor. 2. First Floor Hallway, leading to Upper Floor Hall, Storage, Kitchen and Female WC's. Externally, there is access to the property via Foundry Street. The property benefits from all mains utilities. The property has been used for a variety of different uses so offers a potential buyer/ occupier various possibilities to re configure the space to suit their needs, and could be utilised by multiple occupiers.
1/8


The property comprises a mid-terrace, three-storey building of traditional brick construction, providing ground floor commercial accommodation with additional space at first and second floor levels. The ground floor offers retail or office space with a prominent King Street frontage, benefitting from large display windows providing excellent natural light and visibility. To the rear is a small, gated yard providing secure external space. Internally, the accommodation includes suspended ceilings with fluorescent lighting, wall-mounted heating and an alarm system. The upper floors provide a series of cellular rooms, most recently used as a dental surgery, suitable for medical, professional or office use, subject to consent. There is potential to reinstate separate access to the upper floors, allowing for possible residential conversion (STP). Overall, the property offers a flexible opportunity for owner-occupiers or investors, with scope for refurbishment or reconfiguration.
1/8


The property comprises a substantial end-terrace commercial building occupying a highly prominent corner position at the junction of two well-trafficked roads within the heart of New Mills. Constructed in traditional stone beneath a pitched slate roof, the property benefits from an attractive period façade with extensive frontage onto both street elevations, providing excellent visibility and profile. The property is arranged over three floors, comprising a basement/cellar, a ground floor retail sales area with a glazed shop frontage protected by manually operated security shutters, and a first floor providing additional retail and storage accommodation. The property further benefits from a three-phase electricity supply together with mains water and drainage connections.
1/8


The property comprises a two-storey retail unit with glazed frontage protected by manual security shutters. Internally, the ground floor features a sales area with additional storage to the rear, while the first floor provides office space, a kitchen, and a toilet. The property also includes a rear garden area, accessible via a rear door fitted with a security shutter. The property will be sold with vacant possession, presenting an excellent opportunity for an owner-occupier or an investor seeking a renovation project to maximise the rental value.
1/5


The property is a detached single storey building appearing to be of a traditional brick construction assumed over ground floor with rear parking to the front and side. The whole is contained beneath a pitched roof with slate tile covering. The Ground floor was previously used as a pharmacy and provides AC and modern facilities. Externally, there is parking for 2 No. cars.
| |1/8
|1/8


Office, Showroom & Content Studio The property comprises a double storey brick built warehouse premises beneath a part pitched, part flat roof. Internally the accommodation is arranged over ground, first and second floor. The ground floor provides showroom space with an eaves height of 3.5 metres. The first floor provides high quality showroom space which is largely open plan in layout with laminate flooring and a suspended ceiling incorporating Cat II lighting. There is a separate office area, a kitchen/staffroom and WC facilities also on this floor. The second floor provides further showroom space with laminate flooring and spotlighting. The premises have double glazed windows throughout with electric roller shutter security, gas central heating and a goods lift. Please view the following link Externally, there is a secure car park for circa 10/12 cars.
1/9


The property comprises two substantial commercial buildings linked via a bridge and central stairwell.The units can be taken as a whole or let as two separate units. Ideal for office, E commerce, retail, showroom or storage. The unit benefits from mains electric and water, along with welfare facilities. The site measures approximately 0.09 hectares (0.21 acres) with a site coverage of approximately 65%.
