Commercial Properties For Sale by Roger Hannah Ltd, Manchester
10 results
Paid partnerships can play a role in listing order
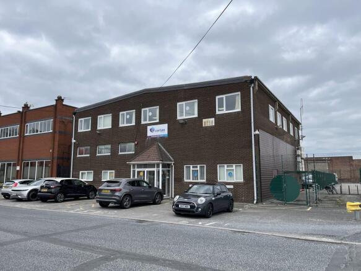
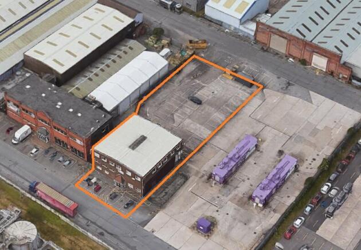
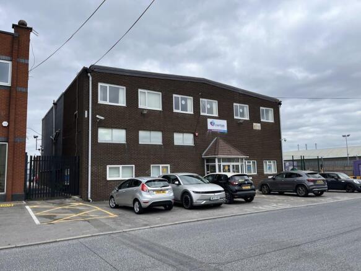
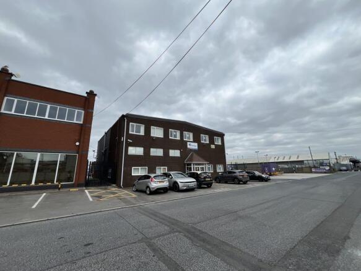
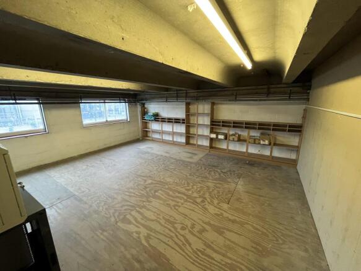
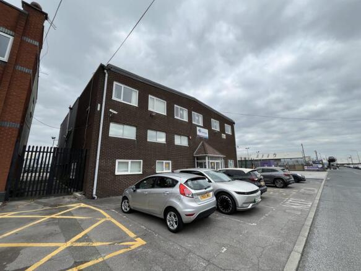
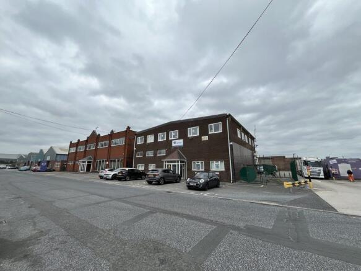
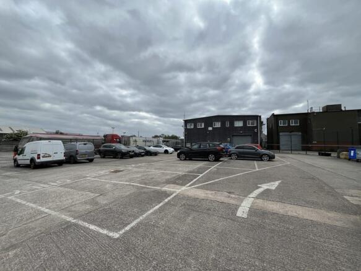
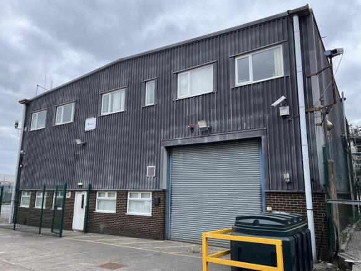
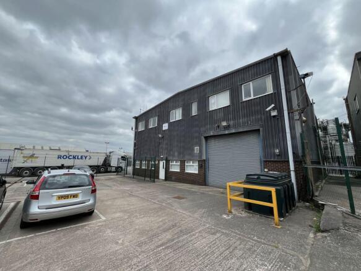
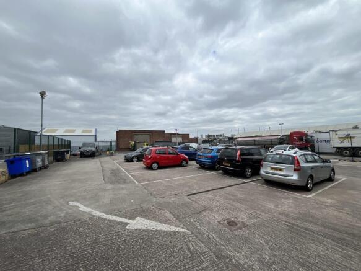
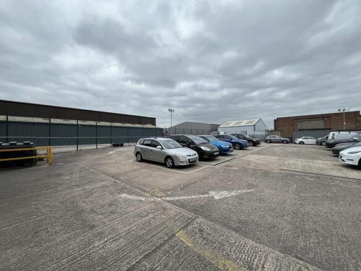
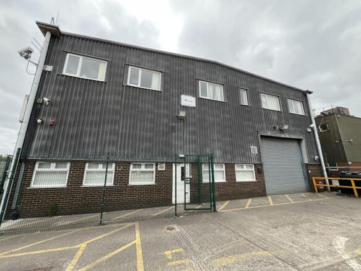
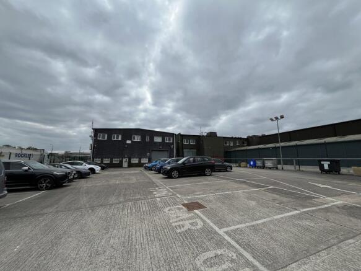
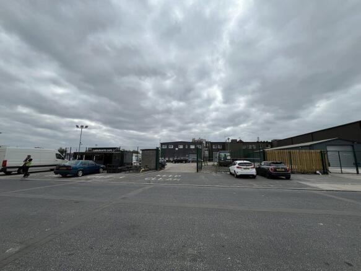
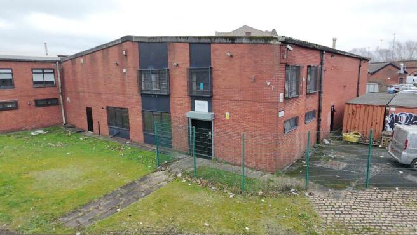
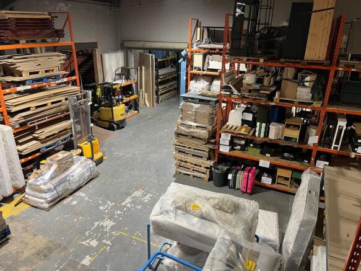
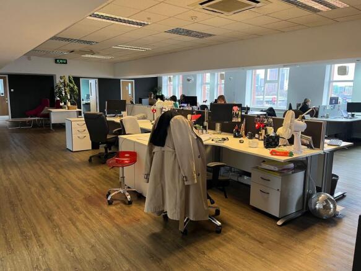
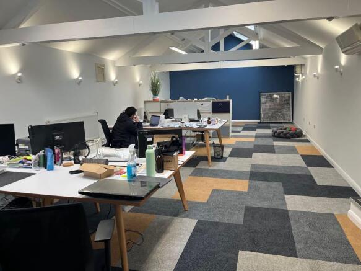
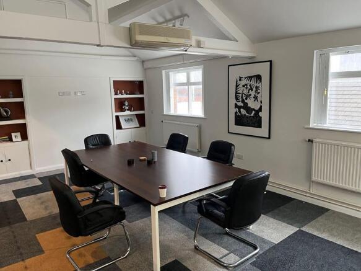
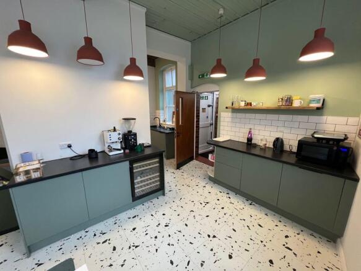
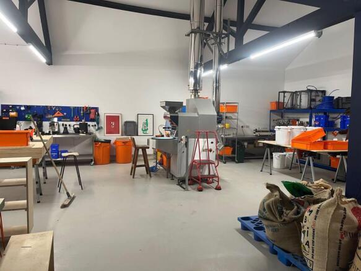
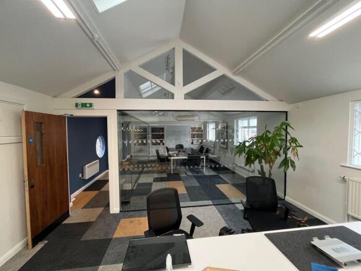
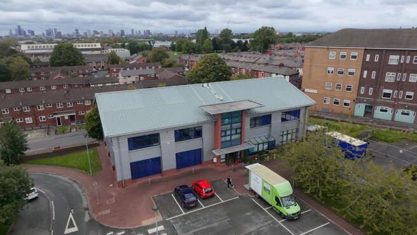
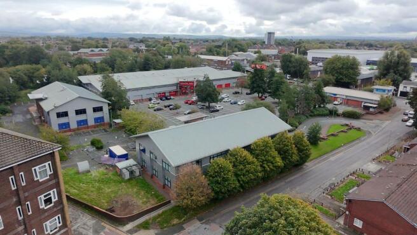
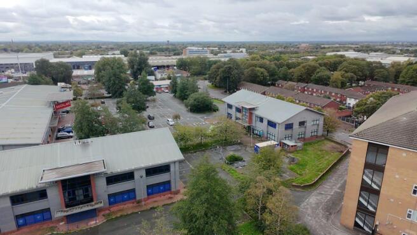
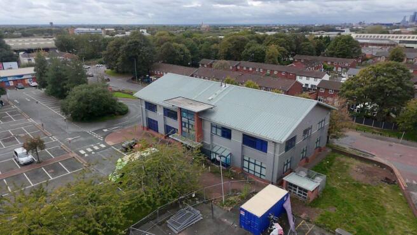
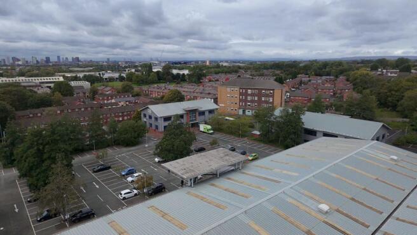
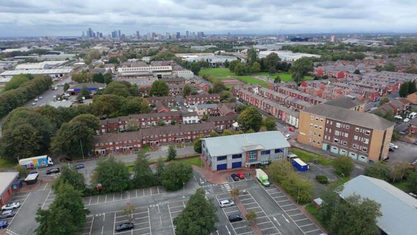
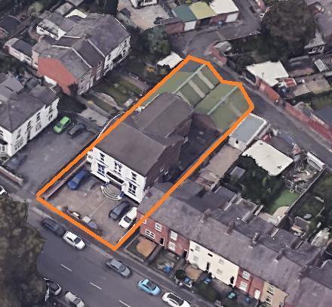
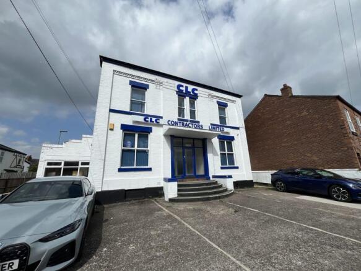
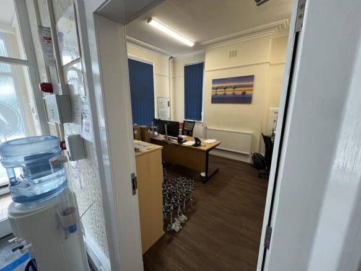
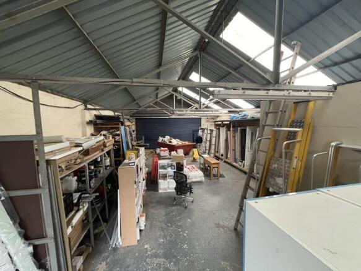
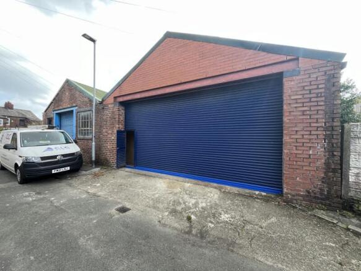
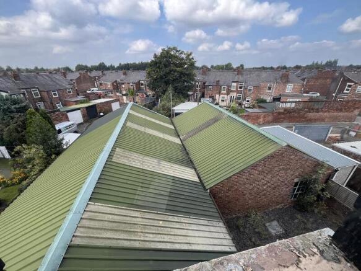
The property comprises a building of steel frame and brick construction currently providing predominantly office accommodation arranged over ground and first floors, with mezzanine storage. The current configuration is modern office accommodation for the majority, mezzanine storage above the ground floor offices and part warehouse/ storage with parking for 31 cars on a hard surfaced yard area of 0.25 acres, contained within a perimeter fence. There is also access from Bailey Road to the site into the yard area which is currently used as the main car park The property could be converted back to useful warehouse space on the ground floor with 4.5m height and large roller shutter access door (4m x 4m), utilising the large yard area also, and there could also be the possibility to extend the property into the large yard to suit an occupier. The property benefits from all mains utilities Occupational Tenancy The site will also be sold with a tenant in situ to the rear of the site fronting Bailey Road, which does not interfere with the use of the car park or yard area. The Carburante Café Ltd occupy a converted Storage Container to the rear of the yard/ car park. The lease is 10 years from September 2021 at a passing rent of £10,000 pa. The lease is excluded from s24-28 of the Land lord and Tenant Act 1954.
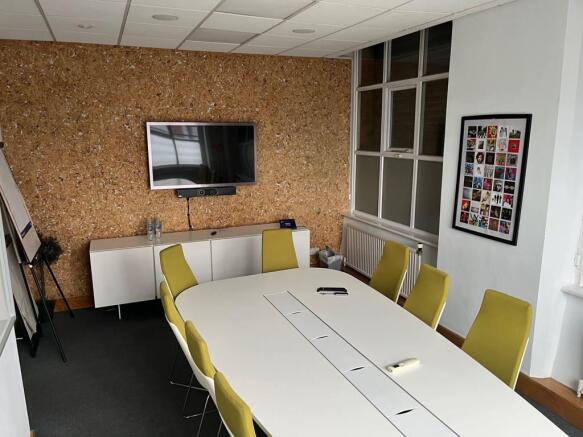
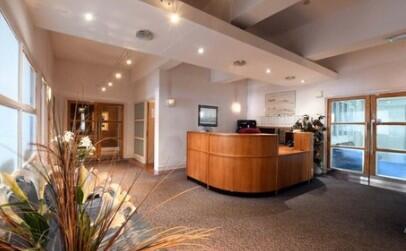
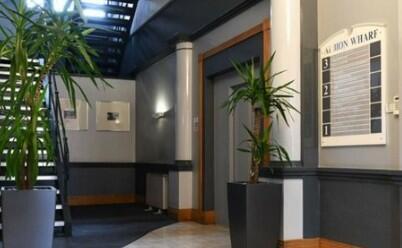
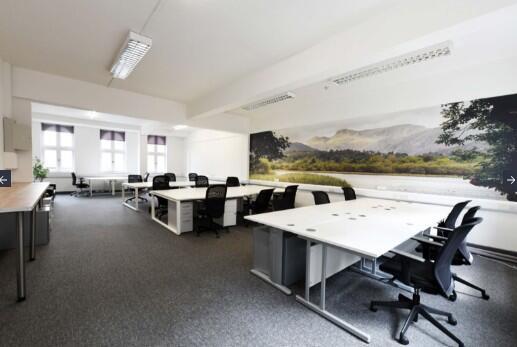
Albion Wharf is a purpose built canalside business centre behind an elegant, Grade II listed facade. Located close to the Greater Manchester Exhibition Centre and the Bridgewater Hall, surrounded by a mix of bars and restaurants at Deansgate Locks and other great attractions to enjoy and explore. The business centre comprises of furnished and unfurnished offices with 24/7 access, meeting/conference rooms, telephone system, mail handling, showers, kitchen facilities and reception areas. The available accommodation comprises part of the first floor, along with the full second and full third floors, providing flexible workspace options to suit a variety of business needs. There is a shared office entrance fronting Albion Street with 24/7 secure fob entry and a passenger lift.
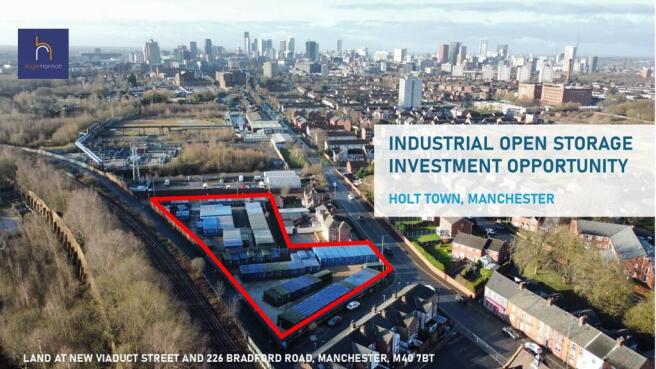
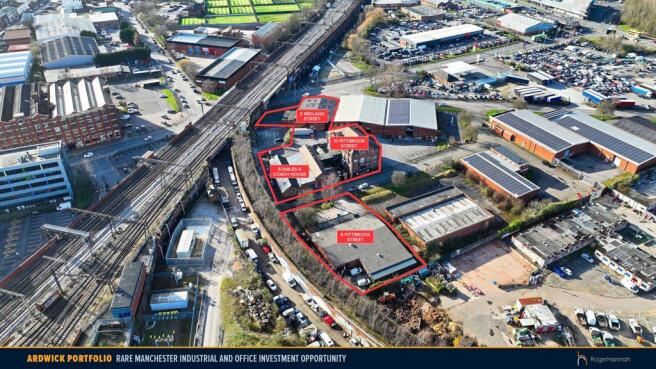
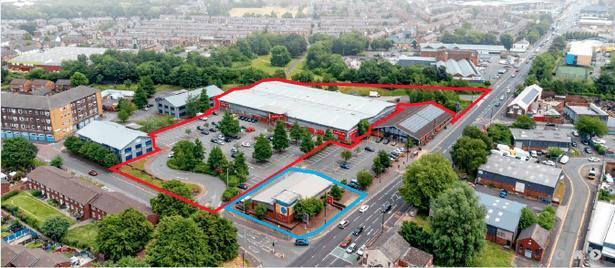
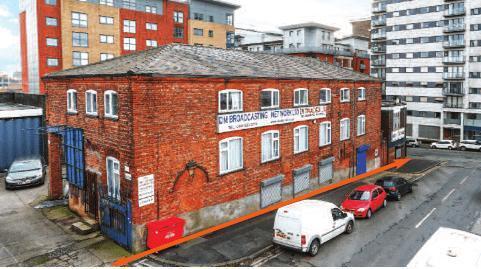
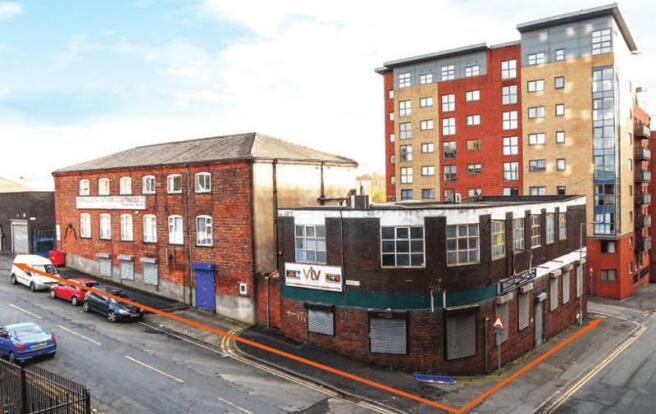
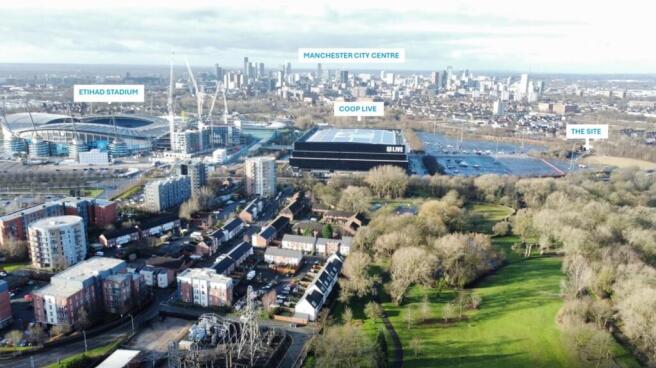
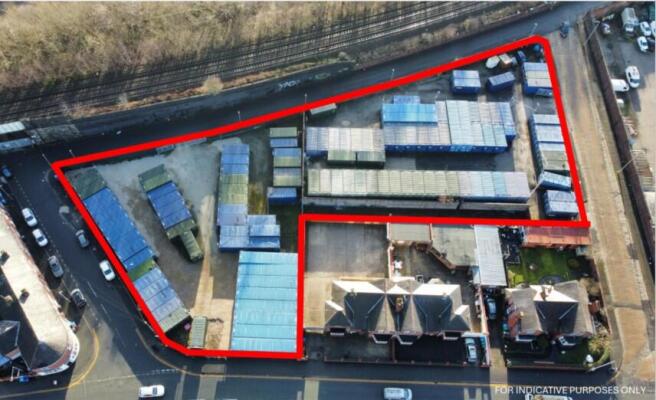
The property comprises a secure self-contained site of approximately 1.1 acres (0.44 Hectares), prominently overlooking Bradford Road and accessed off New Viaduct Street and Barking Street. The site is secured with palisade perimeter fencing and benefits from CCTV and electricity. Currently utilised as Industrial Open Storage land and let to Manchester Storage Ltd who operate a self storage business across multiple storage containers. The site is held on one Freehold title and let on three separate leases. We understand that a gas pipe runs below the surface of part of the site. Further details are found within the dataroom.
The property comprises a building of steel frame and brick construction currently providing predominantly office accommodation arranged over ground and first floors, with mezzanine storage. The current configuration is modern office accommodation for the majority, mezzanine storage above the ground floor offices and part warehouse/ storage with parking for 31 cars on a hard surfaced yard area of 0.25 acres, contained within a perimeter fence. There is also access from Bailey Road to the site into the yard area which is currently used as the main car park The property could be converted back to useful warehouse space on the ground floor with 4.5m height and large roller shutter access door (4m x 4m), utilising the large yard area also, and there could also be the possibility to extend the property into the large yard to suit an occupier. The property benefits from all mains utilities Occupational Tenancy The site will also be sold with a tenant in situ to the rear of the site fronting Bailey Road, which does not interfere with the use of the car park or yard area. The Carburante Café Ltd occupy a converted Storage Container to the rear of the yard/ car park. The lease is 10 years from September 2021 at a passing rent of £10,000 pa. The lease is excluded from s24-28 of the Land lord and Tenant Act 1954.
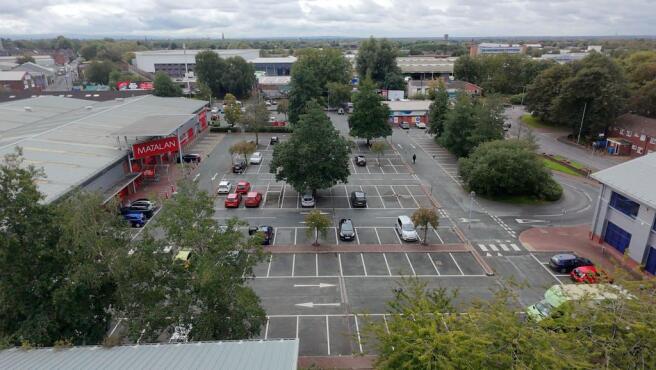
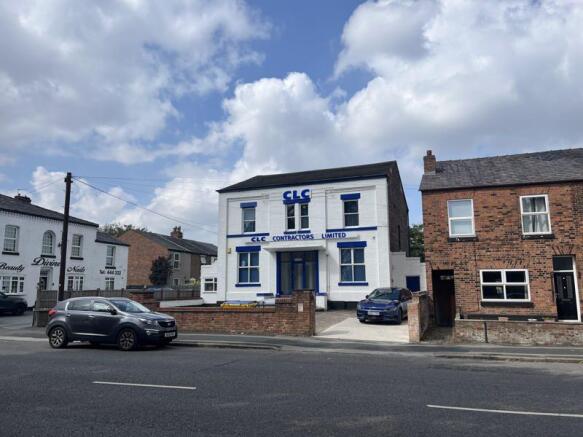
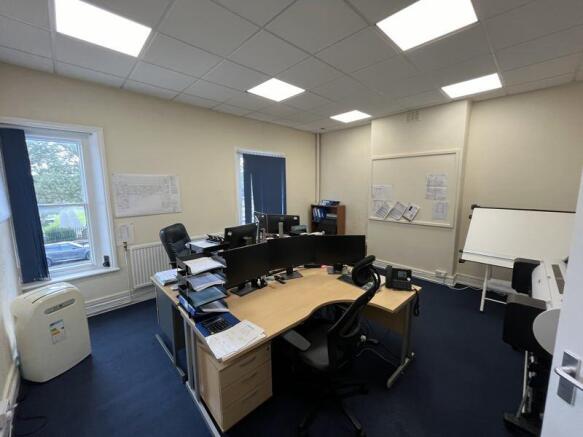
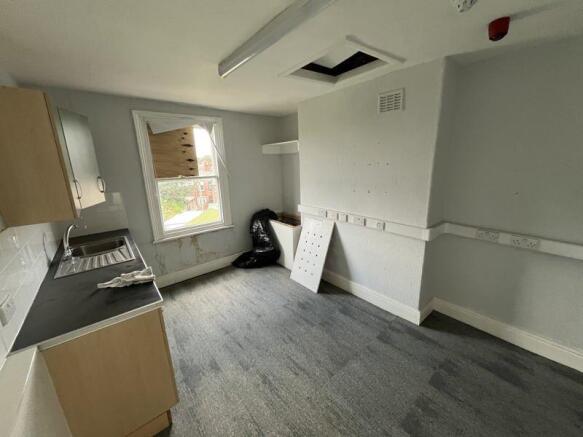
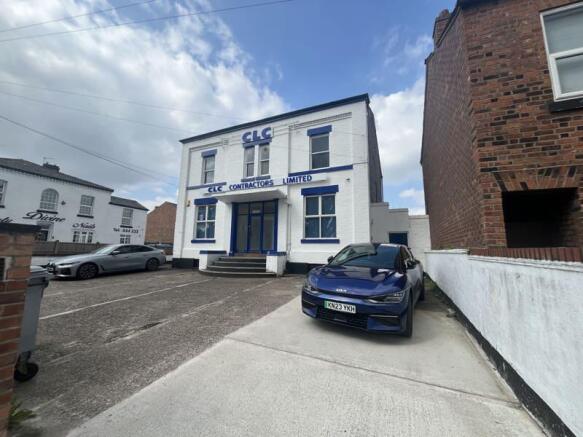
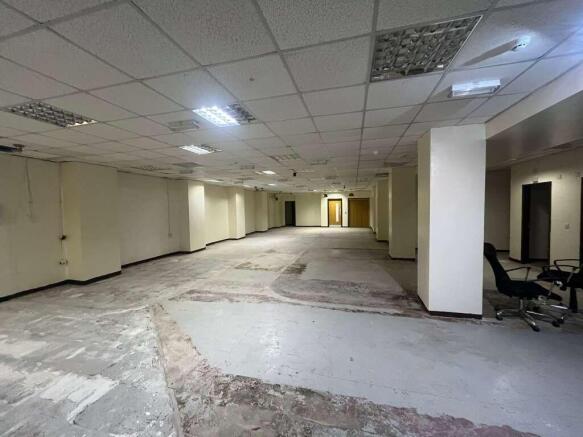
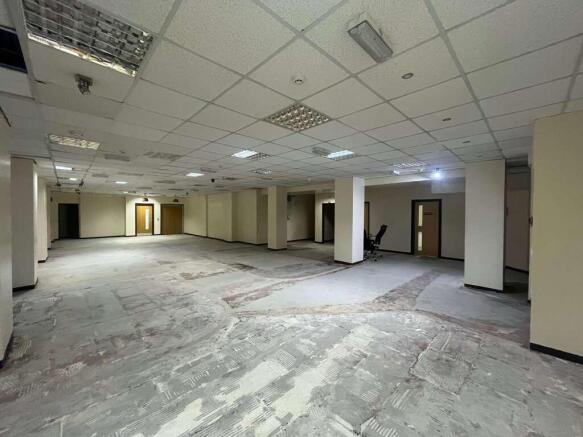
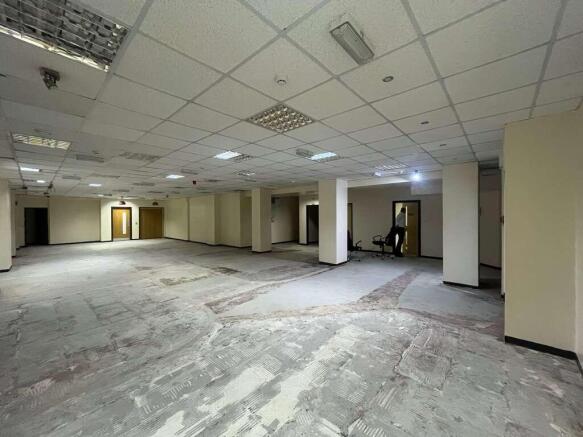
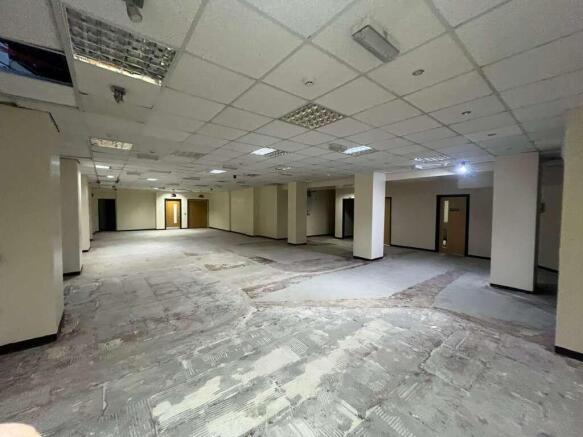
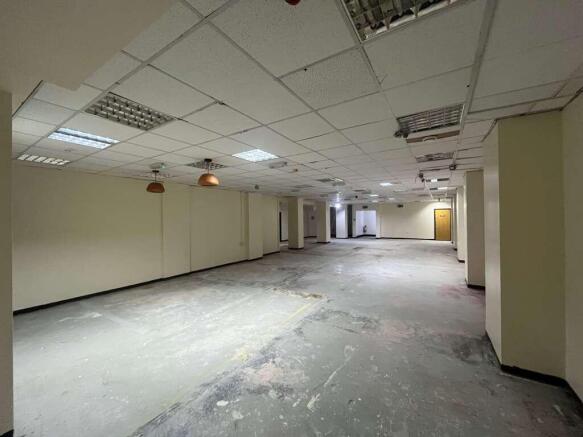
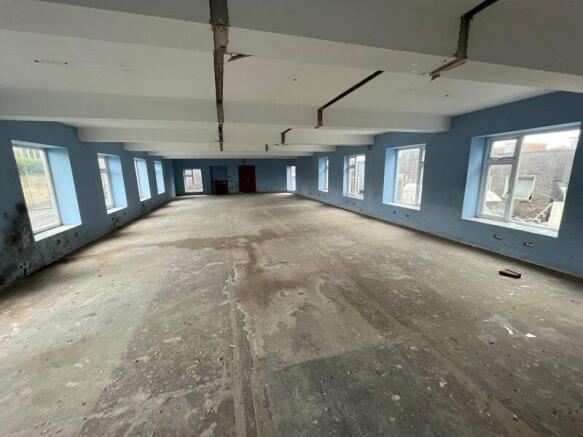
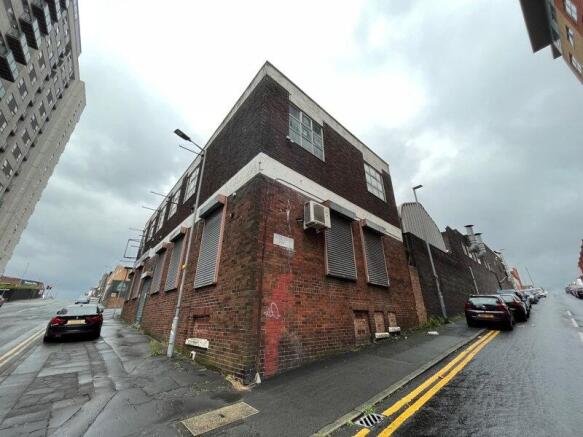
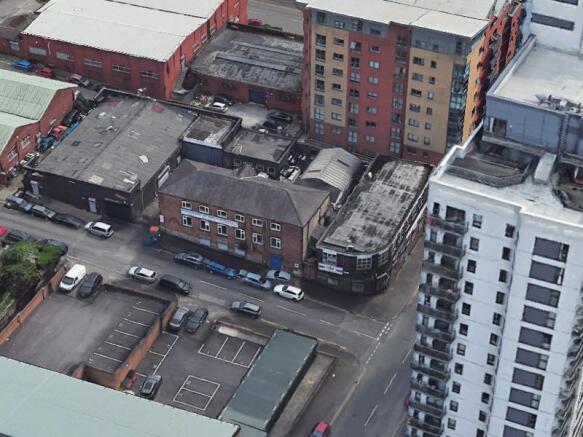
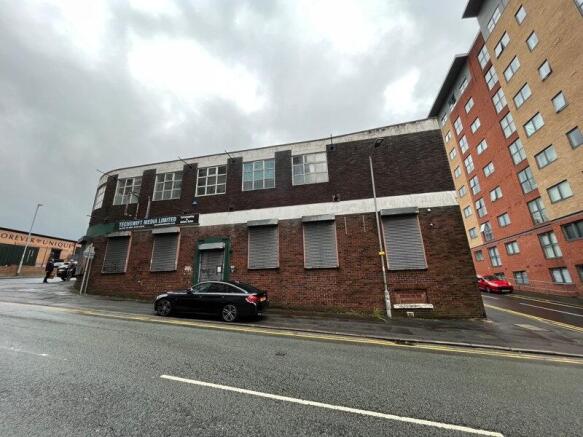
The subject property comprises a two-storey office building of traditional brick construction beneath a flat roof. Internally, the property provides mainly office accommodation of both an open plan and cellular nature, welfare facilities on both floors and ancillary storage. The property could be reconfigured to suit an occupier accordingly. Externally, there a multiple entrances and access to the large communal car park at the front of the property. The property benefits from all mains utilities.
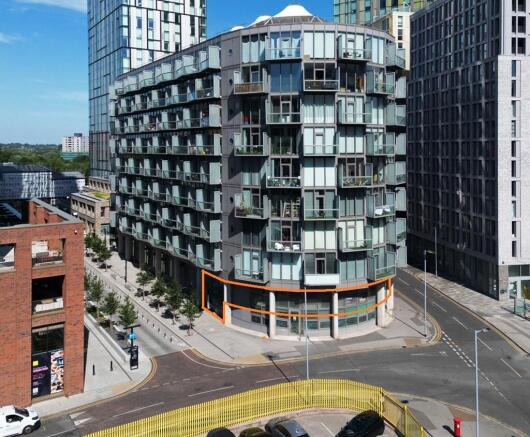
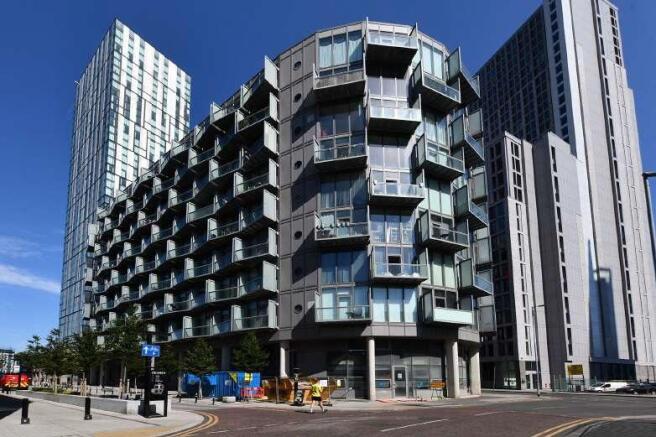
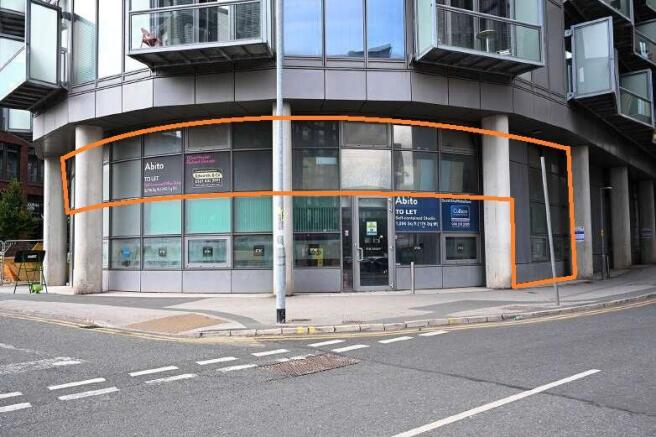
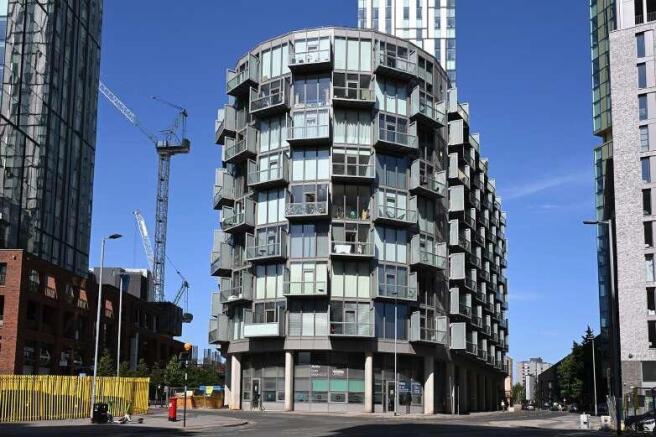
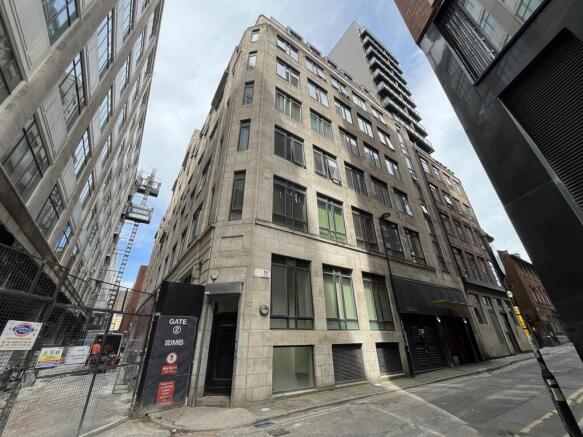
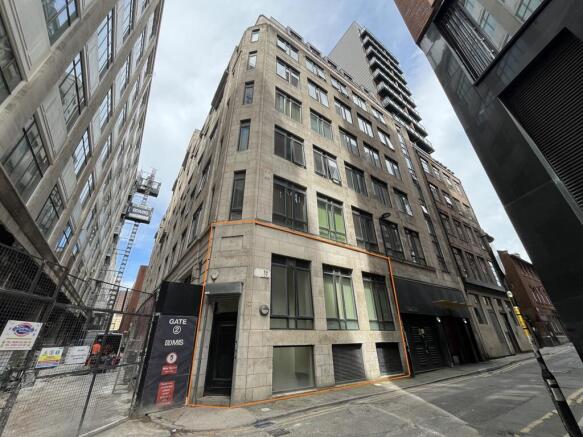
The lower ground floor forms part of The Birchin, a mixed-use development comprising residential accommodation to the upper floors and commercial accommodation at lower ground level. The available space is self-contained and benefits from independent access via both stairs and a passenger lift, providing accessible entry from street level to the lower ground floor.
The property comprises prominent mixed-use investment situated within a traditionally constructed three storey semi detached property in the popular south Manchester town of Urmston. The property provides a ground floor retail unit trading as JW Hairdressing with a self-contained, three-bedroom apartment arranged over two floors, with access to the rear yard via a side entrance off Flixton Road, plus 1 parking space and outbuilding. The income is derived from two separate sectors, providing a well-balanced and diversified investment opportunity.
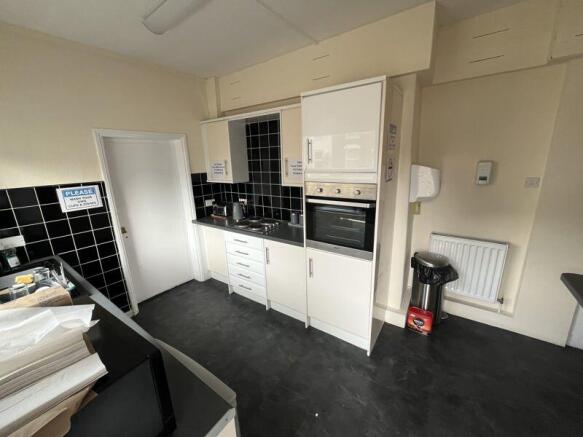
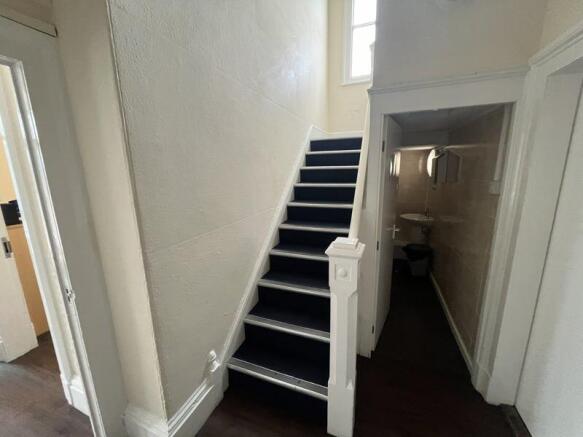
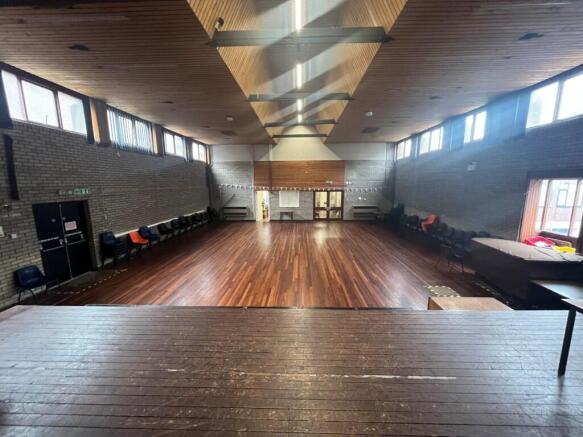
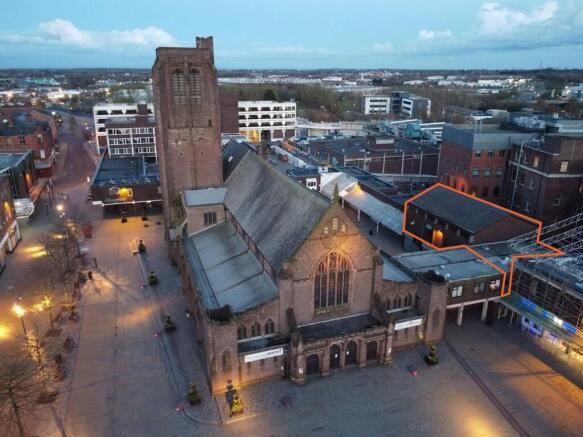
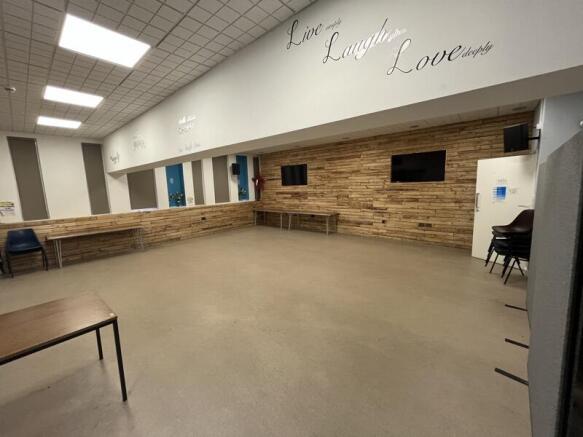
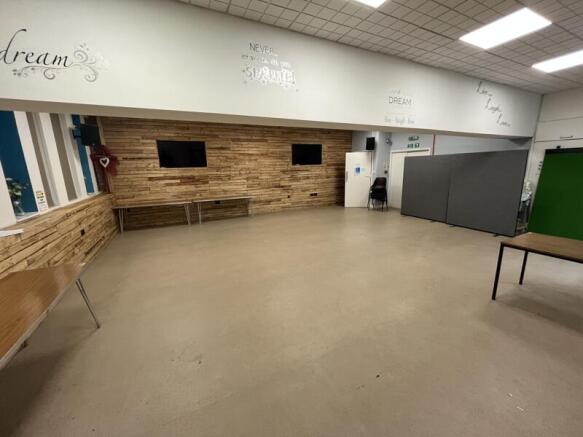
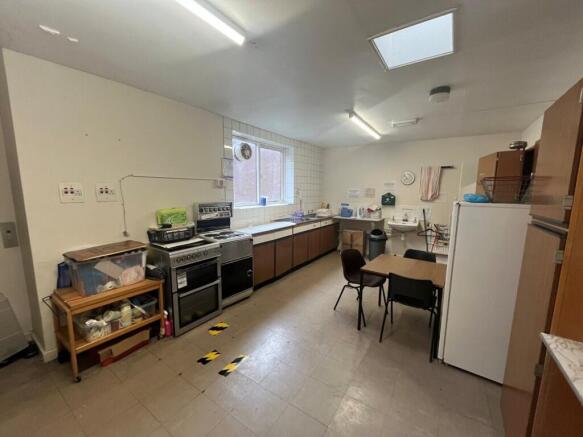
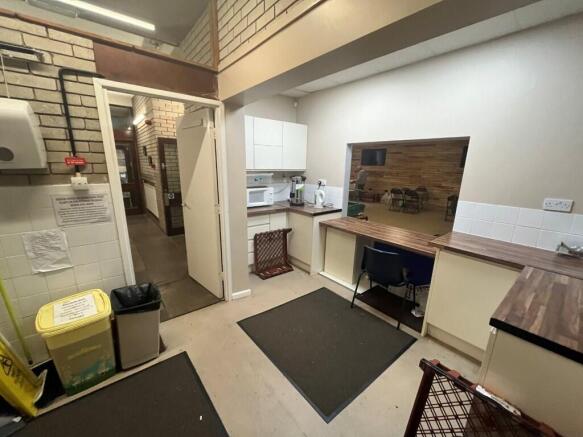
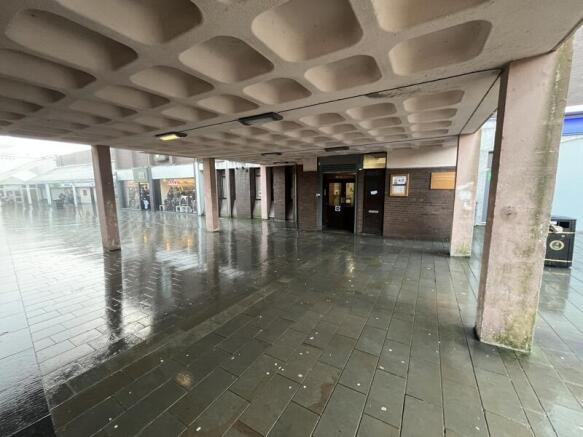
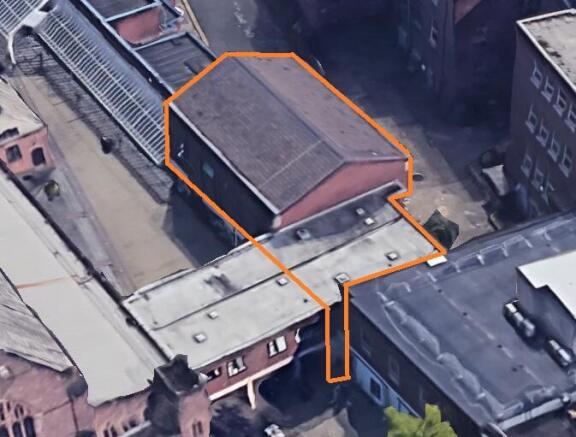
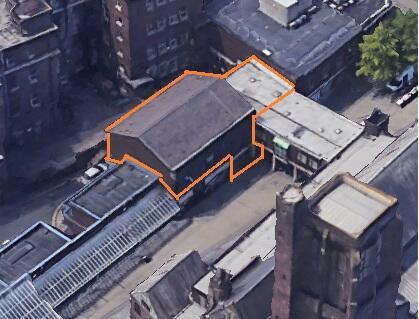
The space in question is a connecting part of the wider St. Helens Parish Church Building located in the centre of St. Helens Town Centre. The property comprises of a two storey brick construction hall building. The space is broken down as follows: 1. Ground Floor Entrance leading to the Lower Hall, Accessible WC, Male WC, Kitchen, Ancillary Storage and Stairs to First floor. 2. First Floor Hallway, leading to Upper Floor Hall, Storage, Kitchen and Female WC's. Externally, there is access to the property via Foundry Street. The property benefits from all mains utilities. The property has been used for a variety of different uses so offers a potential buyer/ occupier various possibilities to re configure the space to suit their needs, and could be utilised by multiple occupiers.
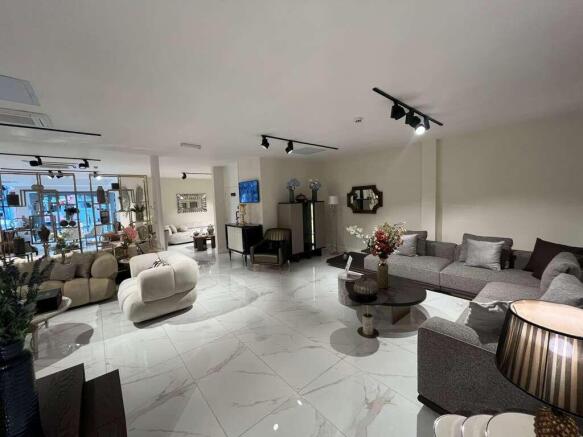
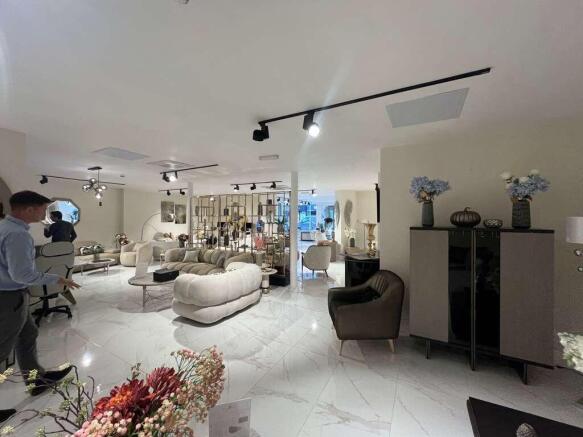
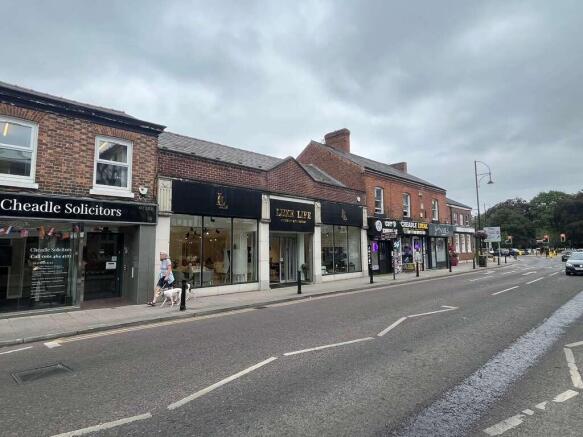
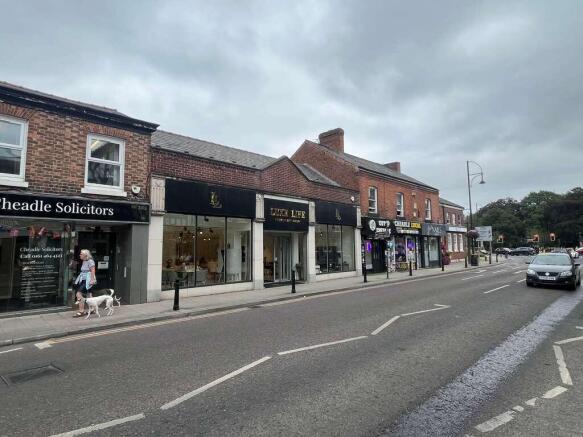
The property comprises a mid-terrace, three-storey building of traditional brick construction, providing ground floor commercial accommodation with additional space at first and second floor levels. The ground floor offers retail or office space with a prominent King Street frontage, benefitting from large display windows providing excellent natural light and visibility. To the rear is a small, gated yard providing secure external space. Internally, the accommodation includes suspended ceilings with fluorescent lighting, wall-mounted heating and an alarm system. The upper floors provide a series of cellular rooms, most recently used as a dental surgery, suitable for medical, professional or office use, subject to consent. There is potential to reinstate separate access to the upper floors, allowing for possible residential conversion (STP). Overall, the property offers a flexible opportunity for owner-occupiers or investors, with scope for refurbishment or reconfiguration.
The property comprises a two-storey retail unit with glazed frontage protected by manual security shutters. Internally, the ground floor features a sales area with additional storage to the rear, while the first floor provides office space, a kitchen, and a toilet. The property also includes a rear garden area, accessible via a rear door fitted with a security shutter. The property will be sold with vacant possession, presenting an excellent opportunity for an owner-occupier or an investor seeking a renovation project to maximise the rental value.
The property is a detached single storey building appearing to be of a traditional brick construction assumed over ground floor with rear parking to the front and side. The whole is contained beneath a pitched roof with slate tile covering. The Ground floor was previously used as a pharmacy and provides AC and modern facilities. Externally, there is parking for 2 No. cars.