Commercial Properties For Sale by VDBM, Middlesex, including sold STC
30 results
Paid partnerships can play a role in listing order
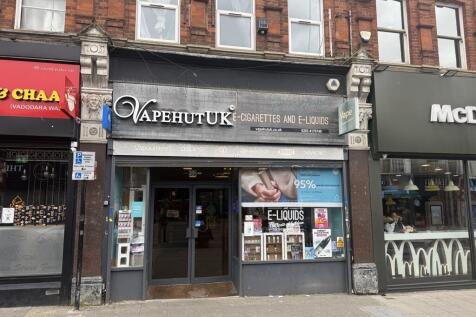
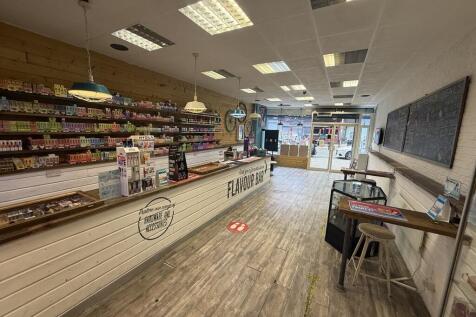
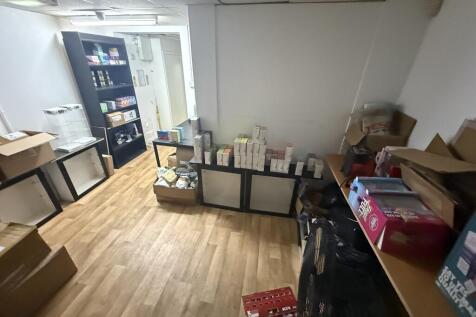
365 Station Road comprises a well-configured ground floor commercial unit extending to approximately 1,034 sq ft, currently let and trading as a vape retail shop, providing an immediate income-producing investment. The property benefits from an attractive and prominent shopfront with excellent signage potential, leading into a modern, open-plan retail area fitted with display counters, shelving, and customer seating. The interior is well presented with contemporary finishes, good lighting, and a practical layout suited to retail use, while ancillary storage and staff areas are positioned to the rear. The premises are fully occupied, offering investors a turnkey opportunity with an established tenant already in situ. The flats above are both sold off on very long leases.

 1/6
1/6


INVESTMENT - Let to The Secretary of State for Housing, Communities and Local Government as a driving test centre. The tenant has been in occupation for 30 years and have just renewed their lease. Two storey building on Bumpers Way Business Park providing reception, WCs and kitchen for the public and ground floor office. The first floor also has a separate entrance and comprises an open plan office with two WCs and shower. There is LED lighting throughout and excellent natural light. The property has the benefit of 10 reserved parking spaces.
- INVESTMENT FOR SALE
- LET TO GOVERNMENT DEPARTMENT
- SAME TENANT FOR 30 YEARS
1/5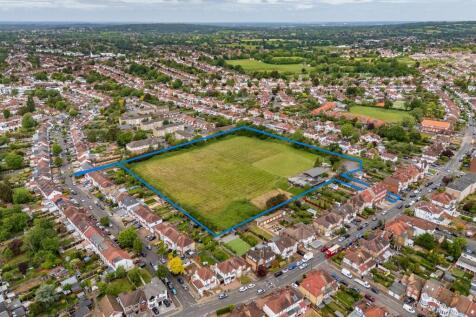
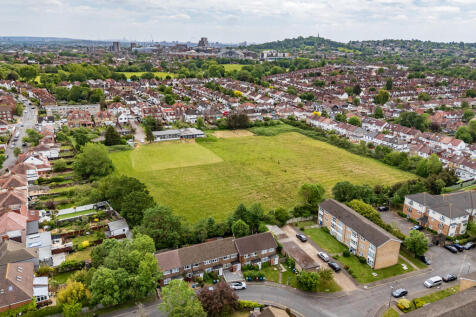
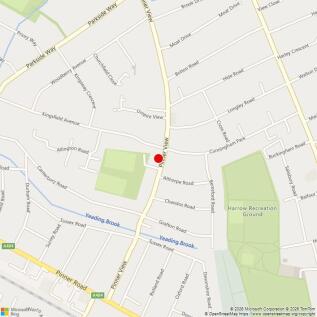
Former playing fields for sale with development potential for uses such as religious, educational, medical. The site is also considered suitable for care home use and/or retirement/assisted living. The property includes a former pavilion/hall/club house of about 5,500 sq ft. There is a substantial car parking area within the site.
- DEVELOPMENT SITE FOR SALE
- 6.1 ACRES
- SUITABLE FOR A VARIETY OF USES (STP) INCLUDING RELIGIOUS/MEDICAL/EDUCATIONAL
1/4


A block of 8 lock-up garages with possible additional parking . Two garages are let and six are currently vacant. Close drive to the M25 and West Drayton Station on Elizabeth Line. We consider that there is potential for residential development subject to planning. A site plan is shown on our brochure.
- 8 FREEHOLD LOCKUP GARAGES FOR SALE
- 2 LET, 6 VACANT
- CLOSE TO M25
 |1/6
|1/6


INVESTMENT - Three storey property offering a self-contained ground floor retail unit with two self-contained flats above. The entire property has been refurbished recently to a high standard. There is a yard/garden at the rear of the property. The ground floor unit benefits from a recent rear extension providing additional useable space. It is arranged to provide a mostly open plan layout. There is rear pedestrian access. The flats have double glazing, electric heating and blinds. All appliances included. Flat 1 Living room/kitchen Bedroom En suite bathroom Flat 2 Living room/kitchen Bedroom En suite bathroom
- FREEHOLD INVESTMENT
- RECENTLY REFURBISHED
- SHOP CURRENTLY VACANT
|1/7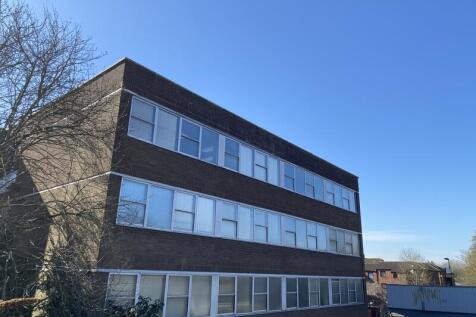

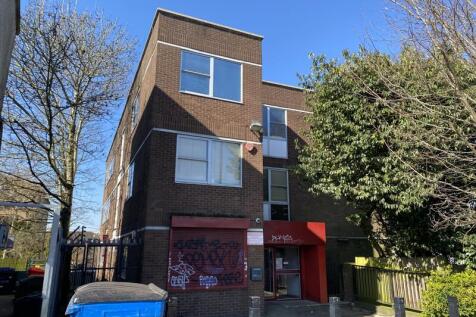
A substantial detached office building offering over four floors of flexible workspace. This self-contained property presents an exceptional opportunity for owner-occupiers, investors or developers seeking a well located asset with redevelopment potential, including possible conversion to residential or mixed-use (subject to planning). The building is well maintained and benefits from an EPC rating of C with 18 on-site parking spaces and the added potential for further development on the rear car park 9subject to planning). DEVELOPMENT POTENTIAL The site offers scope for residential or mixed use redevelopment with particular potential to build on the rear car park, subject to obtaining the necessary planning consents.
1/5Former playing fields for sale with development potential for uses such as religious, educational, medical. The site is also considered suitable for care home use and/or retirement/assisted living. The property includes a former pavilion/hall/club house of about 5,500 sq ft. There is a substantial car parking area within the site.
1/11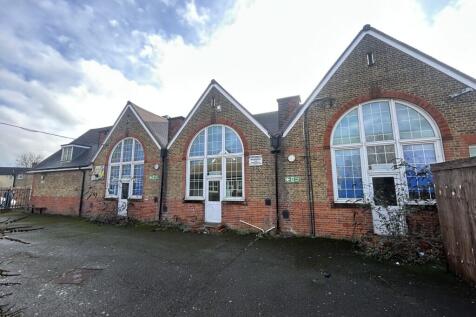

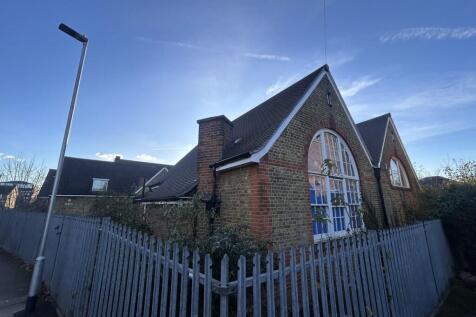
The property is a former Victorian school which has more recently been used for training and other educational purpose. The main buildings are mostly of attractive yellow brick elevations under pitched tiled roofs. All the accommodation is on the ground floor. The main building comprises a full height hall with various rooms off. some of which could be combined to provide larger open plan spaces. There is a separate smaller building to the rear which can also be accessed from Windemere Way. A third more recent building with some parking completes the space available and is situated at the side of the main building. The property is surplus to the requirements of our client, Hillingdon Council. The property is considered suitable for a variety of uses such as community, educational and medical subject to any necessary changes of use. Priority is likely to be given to offers which are not subject to change of use.
1/7
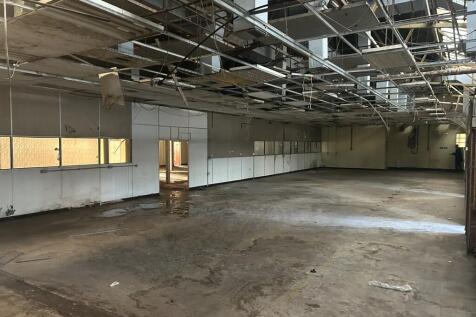
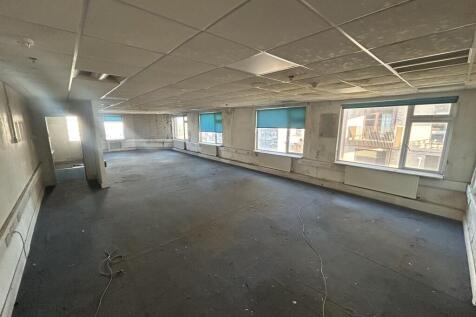
Unit 2, Abbey Manufacturing Estate, Alperton comprises a substantial and versatile commercial property. The ground floor offers a large industrial/warehouse space with excellent floor area, suitable for manufacturing, storage, distribution, trade counter or other use, benefiting from robust construction and good internal height. The first floor provides a generous office suite with open-plan accommodation, perimeter windows allowing good natural light, suspended ceilings and scope for refurbishment or reconfiguration to suit occupier requirements. The mezzanine floor could be removed if not required. The property presents an excellent opportunity for an owner-occupier or investor to acquire or let a flexible building capable of supporting a wide range of commercial uses.
1/8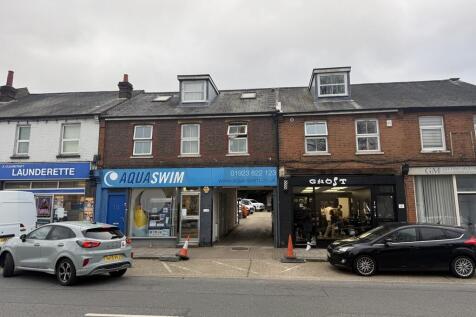
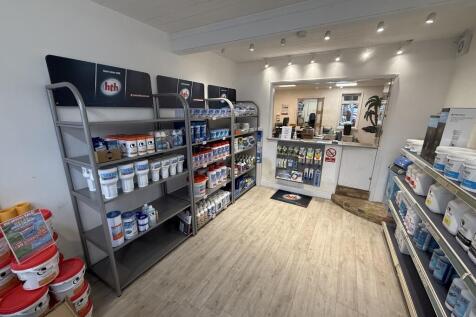
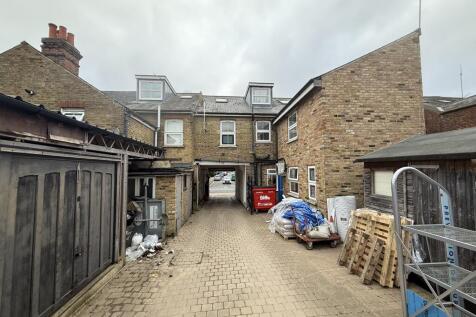
INVESTMENT - The property comprises an attractive mixed-use investment arranged as two ground floor commercial units, four residential flats, one garage and a rear yard, all of which are currently let and income producing. The commercial accommodation provides prominent High Street frontage, with the upper parts arranged as residential accommodation over first and second floor levels. To the rear, the property benefits from vehicular access beneath the building leading to a sizeable yard and garage area. The property therefore offers a diversified income stream across both commercial and residential uses, making it an appealing investment opportunity in an established Northwood location.
1/6


Unit 26, Abbey Industrial Estate, Alperton comprises a substantial and versatile self-contained industrial property, providing a combination of workshop/warehouse and office accommodation. The ground floor provides a large workshop/warehouse area benefiting from excellent natural light and an eaves height of approximately 12 ft, creating a practical and flexible space suitable for motor trade, workshop, storage, distribution or other industrial uses. The first floor provides office accommodation with good potential for refurbishment and reconfiguration to suit an occupier's individual requirements. Extending to approximately 7,449 sq ft (692 sq m) overall, the property presents an excellent opportunity for an owner-occupier or investor to acquire a flexible freehold industrial building in an established North West London commercial location, with convenient access to the A406 North Circular Road, A40 Western.
1/9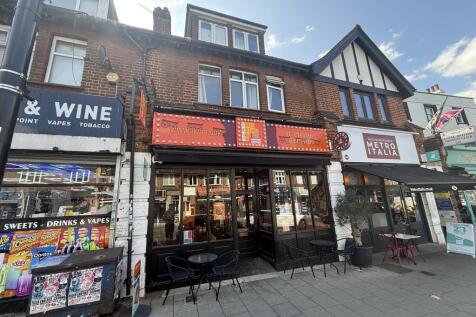
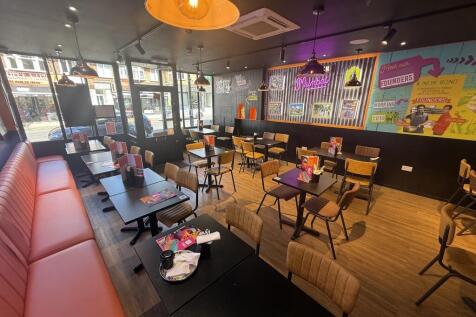
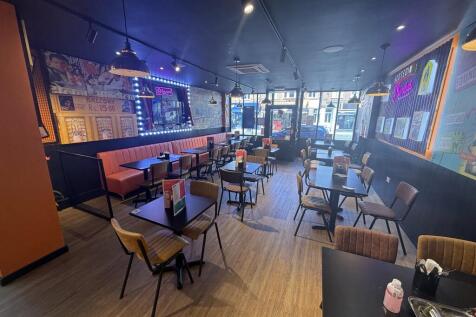
INVESTMENT An exceptional freehold mixed-use investment and owner-occupier opportunity comprising a fully refurbished and beautifully presented restaurant premises with substantial residential accommodation above. The ground floor offers an impressive, contemporary dining area finished to a high standard, providing seating for approximately 50-60 covers, complemented by a fully equipped commercial kitchen with extraction system, preparation areas, service counter, ample storage, covered external storage yard and ancillary staff facilities. The upper floors provide extensive residential accommodation currently arranged as multiple lettable bedrooms with modern bath and shower rooms, offering excellent potential for staff accommodation, HMO use (subject to the necessary consents) or additional rental income. The property has been well maintained throughout and is presented in excellent decorative order, allowing an incoming purchaser to commence trading immediately with minimal capital expenditure.
|1/6


An exciting opportunity to acquire Cloisters Hall, a detached single-storey property formerly used as a church hall and premises, situated on a generous plot in the well-connected area of Rickmansworth. The building extends to include a large main hall featuring a raised platform/stage area, a second smaller hall, several ancillary rooms, kitchen facilities and storage areas. The layout is flexible an dwell-suited to a variety of community-focused or institutional uses. Externally, the site benefits from on-site parking for approximately 10 vehicles with access directly off the road. The property would be well-suited for continued use as a children's nursery, community centre, medical or healthcare facility, subject to any necessary consents. Alternatively, the site offers significant potential for redevelopment, either for enhanced community/institutional use or residential development, subject to planning permission.
|1/9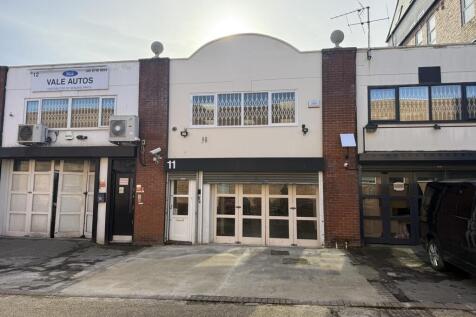
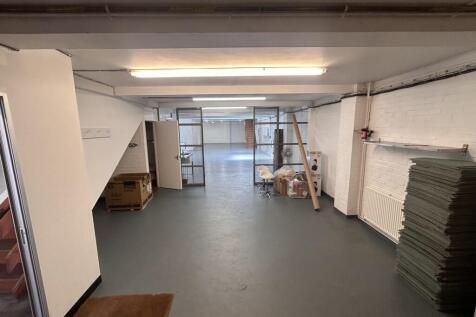

This newly decorated property comprises a mix of industrial space on the ground floor with office space on the first floor. There is a mezzanine floor at the rear of the unit offering more storage or office space which is air conditioned. The office space has a kitchenette and WC and there is also a WC and wash-hand basin on the ground floor. Bi-folding doors at the front of the property allow good access for deliveries. These are secured by an electric steel roller shutter and there is a separate manual shutter covering the single front door. Partial air conditioning. Three phase electricity. Chubb security grills on first floor windows and skylights. Radiators fitted throughout the unit. Two industrial ceiling fans fitted in the atrium which is 7.5 metres in height.
1/6


Unit 10, Abbey Manufacturing Estate comprises a self-contained industrial unit offering a versatile combination of workshop/warehouse space with ancillary offices. The ground floor provides a large open-plan industrial area with good ceiling height, solid flooring, and excellent natural light via roof glazing, making it suitable for a wide range of light industrial, manufacturing, storage, trade uses. Motor uses would be acceptable. The first floor offers office and staff facilities, including partitioned office space and kitchenette amenities, providing practical accommodation for administrative functions alongside the operational area. The unit benefits from roller shutter access, a clear and functional layout, and flexible internal configuration. The height of the main area is 12' reducing to 9'6" under the office area.
|1/6INVESTMENT - Three storey property offering a self-contained ground floor retail unit with two self-contained flats above. The entire property has been refurbished recently to a high standard. There is a yard/garden at the rear of the property. The ground floor unit benefits from a recent rear extension providing additional useable space. It is arranged to provide a mostly open plan layout. There is rear pedestrian access. The flats have double glazing, electric heating and blinds. All appliances included. Flat 1 Living room/kitchen Bedroom En suite bathroom Flat 2 Living room/kitchen Bedroom En suite bathroom
1/11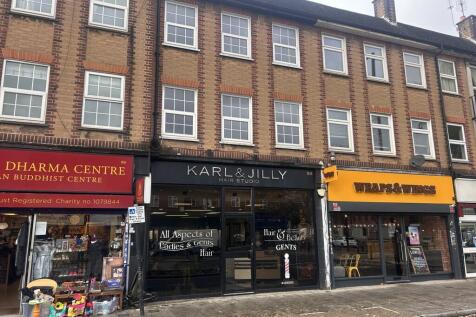

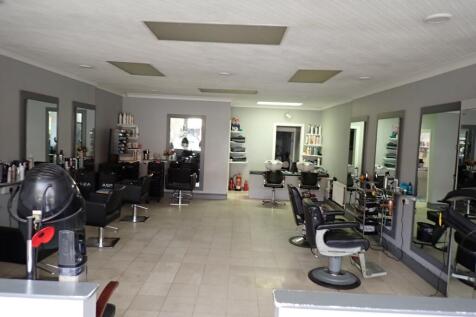
94 Field End Road, Eastcote offers a well-presented ground floor retail unit extending to approximately 762 sq ft. The property features a wide, modern glazed frontage providing strong visibility onto a busy parade. Inside, the unit is arranged with a spacious main retail area. The property would, however, suit a variety of other uses subject to planning. To the rear, there is a treatment room/consultation space, additional storage and welfare facilities. There is a self-contained flat with rear access comprising three bedrooms, living room, kitchen and bathroom/WC. There is parking at the rear of the property.
1/7365 Station Road comprises a well-configured ground floor commercial unit extending to approximately 1,034 sq ft, currently let and trading as a vape retail shop, providing an immediate income-producing investment. The property benefits from an attractive and prominent shopfront with excellent signage potential, leading into a modern, open-plan retail area fitted with display counters, shelving, and customer seating. The interior is well presented with contemporary finishes, good lighting, and a practical layout suited to retail use, while ancillary storage and staff areas are positioned to the rear. The premises are fully occupied, offering investors a turnkey opportunity with an established tenant already in situ. The flats above are both sold off on very long leases.
1/3


A potential roof top development opportunity to provide 3 flats. Blocks currently arranged over ground and two upper floors and contains 9 flats which are all sold off on individual long leases. Interested parties should make their own planning enquiries as to whether the works would be treated as Permitted Development. Subject to planning offers will be considered.
|1/6


Situated at 2B Stuart Road, Wealdstone, this versatile commercial premises offers an excellent opportunity for a range of businesses seeking flexible and secure workspace. The property is available to rent or buy. The property features a solid brick-built exterior with a wide, roller-shutter entrance providing easy access for deliveries or storage. Inside, the space is open and adaptable, ideal for light industrial use, a workshop, or as a warehouse with ancillary office space. The premises benefit from good natural light, a modern suspended ceiling with integrated lighting, air conditioning, and ample power sockets throughout. With a tidy, professional interior and robust structure, it's a practical and ready-to-use space for businesses wanting functionality and reliability. Good natural light.
1/6INVESTMENT - Let to The Secretary of State for Housing, Communities and Local Government as a driving test centre. The tenant has been in occupation for 30 years and have just renewed their lease. Two storey building on Bumpers Way Business Park providing reception, WCs and kitchen for the public and ground floor office. The first floor also has a separate entrance and comprises an open plan office with two WCs and shower. There is LED lighting throughout and excellent natural light. The property has the benefit of 10 reserved parking spaces.
1/7


An excellent opportunity to acquire or lease ground floor and first floor offices. The offices are situated within Picton House, forming part of the well established Hussar Court, part of the popular Brambles Business Park. The first floor office has been upgraded to a high standard and are ready for immediate occupation. The suite benefits from a professional specification including suspended ceilings, LED lighting, full carpeting, WC and kitchen facilities. Ten allocated car parking spaces per floor - a generous provision for occupiers. The ground floor could be refurbished or alternatively an allowance would be given for the incoming party to carry out the works. Hussar Court is professionally managed by Country estates ensuring a well-maintained and attractive business environment.
1/8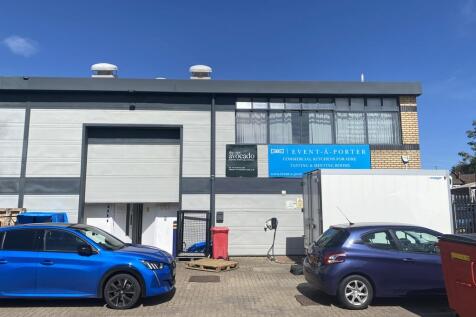

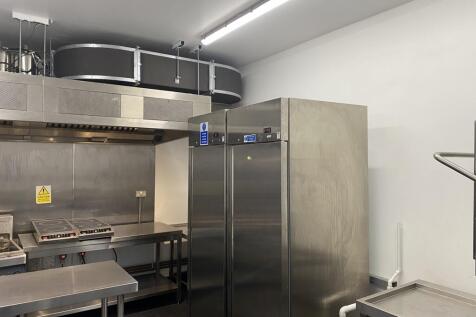
Our client runs a successful commercial kitchen hire business from the property which comprises four separate fully fitted professional catering kitchens. These are rented out on a daily, weekly or monthly basis. Financial information is available upon request. The property would also suit someone wanting to operate their own catering business from the premises. Our Client spent in excess of £300,000 about 5 years ago on equipping the property. Alternatively, the set up would be ideal for a dark kitchen operation.
1/7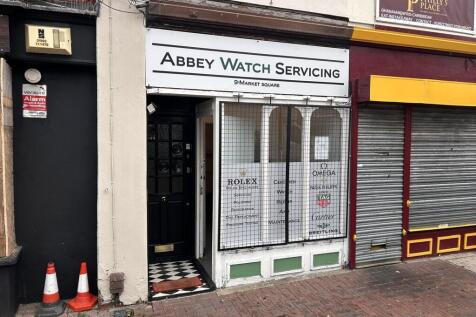
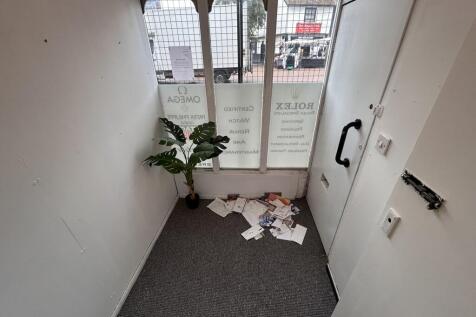

9A Market Square, Waltham Abbey, offers an excellent opportunity to lease a well-presented ground floor retail unit situated in the heart of this historic market town. The property comprises a compact yet versatile retail space, ideal for a variety of uses including boutique retail, café, salon, or professional services. With a large display window providing excellent street frontage and visibility to passing trade, the unit benefits from good natural light, a welcoming entrance, and proximity to neighbouring independent retailers and national brands, creating a vibrant trading environment.
|1/6


Unit 9 is a newly constructed warehouse/industrial unit within a development of 15 units. The majority of the units are now occupied. The building is of steel portal frame construction with insulated power floated concrete floor. There is insulated cladding to the external walls and roof. There is a storage mezzanine area with a clear height from the ground to the underside of the mezzanine of approximately 3.75 metres. The access door has an excellent height of 5.3 metres. The property benefits from three phase power supply, LED lighting and solar panels on the roof. 22kw car charger. Secure estate with electric gate and CCTV cameras.
1/4


A block of 12 lock-up garages with possible additional parking. Seven of the garages are let and five are vacant. We consider that there is potential for residential development subject to planning. A site plan is shown on our brochure.


 1/5
1/5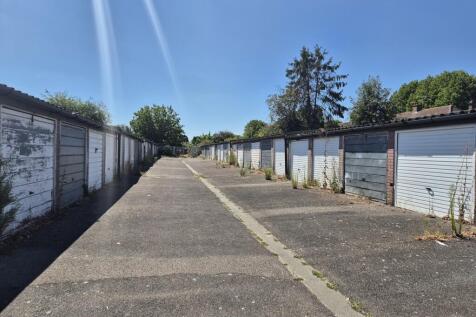
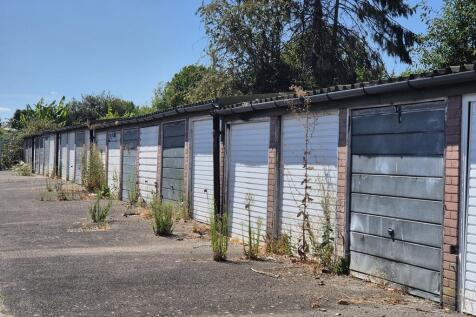
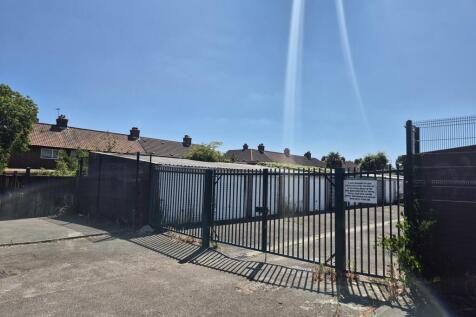
3 blocks with a total of 160 garages for sale. We consider that there is potential for residential development subject to planning. A site plan is shown on our brochure. Western Block A - 48 garages, 18 Let / 30 Vacant Middle Block B - 56 garages, 18 Let / 38 Vacant Eastern Block C - 56 garages, 20 let / 36 Vacant


