Commercial Properties For Sale by Vickery Holman, Truro, including sold STC
43 results
Paid partnerships can play a role in listing order
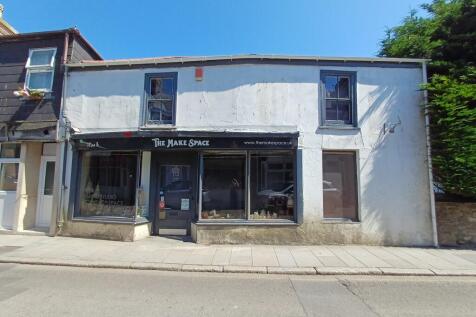
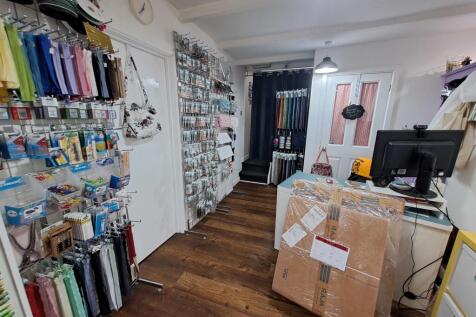
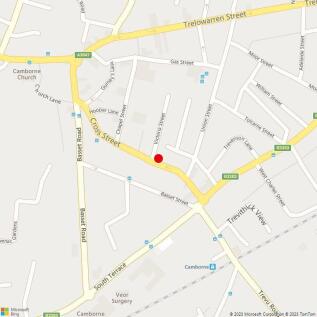
The property is a centrally located retail premises close to the centre of Camborne and is set over two floors. The ground floor provides retail space with the fist floor providing storage/office accommodation. The property falls within use class E, meaning conversion to residential, subject to relevant consents. The property is currently occupied by The Make Space on a lease expiring in October 2026, for further details please contact us.

 |
| 1/6
1/6


The site is situated at the upper end of St Ives, opposite St Ives Junior School, and is accessed from The Burrows (an adopted public highway). It is bound by residential properties, the Co-operative food store, the public highway, and additional amenity land. The site has been partially cleared and levelled, with part overgrown as seen from the drone photographs. It is currently being used as a storage compound.
- Positive pre-application response for up to 9 dwellings
- Elevated position with views towards the harbour and Porthmeor Beach
- OIRO £650,000
1/5


The property is registered under two separate Title Numbers. CL343775 is outlined in Green and CL343775 is outlined in red on the site plan below. The red land has a restriction on the Title only allowing for use as a car park. The land edged green comprises the former Elements Hotel, including the restaurant and bar, which has suffered extensive fire damage. Adjoining the former hotel is a four-bedroom bungalow with associated outbuildings. This was not affected by the fire and is in good liveable condition.
- Superb development opportunity with extensive views
- Freehold sale
- Offers Invited
1/9


Period freehold premises formed from two adjoining terraced properties, both with retail accommodation on the ground floor and ancillary on the upper parts. In addition to the retail ground floor, Number 1 has a basement area, staff welfare and office on the first floor and stores above on a second floor. Number 3 Adelaide Street has ground floor retail floorspace and an attractive open plan stores/ ancillary area to the first floor. The premises have been in retail use for many years and renowned as the first Seasalt shop est. in 1981.
- Situated just off Market Jew Street
- Investment opportunity comprising two adjoining properties
- Yield of 9.54% after standard purchasers costs
|1/4


The land is situated off Chapel Hill (an adopted public highway). It is bound by a mix of nearby residential properties, the public highway and adjoining land currently used as a sports facility and clubhouse.
- Permission in Principle for up to 9 dwellings (minimum 8, maximum 9) under reference PA25/04719
- OIRO £600,000
- For sale via Private Treaty
|1/6


The property is located on the seaward side of Marine Drive. It consists of numerous residential and commercial aspects. Vehicular access is provided off Marine Drive and pedestrian access is provided directly from Widemouth Bay. The original three-storey property is located in the centre of the site, which has had various elements added over the years. This building accommodates the restaurant with the B&B/Guest House rooms above. The surf shop lies adjacent to this. Car parking for both guests and customers is currently located on site. The 2-bedroom chalet is located to the rear of the site behind the farm shop, with its own access from the car park. The chalet has an open plan kitchen and dining area with two double bedrooms, both with their own shower room. The farm shop is accessible separately and consists of a generous retail space, a toilet and a walk-in fridge. The ice cream parlour is located on the path down to the beach.
1/14


An exceptional property opportunity that includes a substantial Grade II Listed former chapel, converted but still featuring original architectural details and character. The property currently comprises three commercial units alongside 13 residential apartments, all of which combine to provide a significant income. In addition to the main chapel building is land which has residential development potential.
1/10


Quayside House (outlined BLUE on front page) comprises ground floor retail premises that are owned on a long leasehold basis. This unit is currently on the market to let as two attractive self-contained shop units. Eddystone House (outlined RED on front page) comprises ground floor restaurant, separate detached coffee shop, upper parts with Permitted Development confirmed for conversion to 4 residential flats. In addition to the main buildings and also included are a series of shops and an office which are let on long leases at peppercorn rentals. There is car parking to the rear of the premises.
1/14
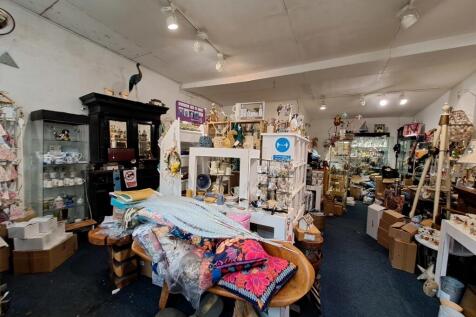
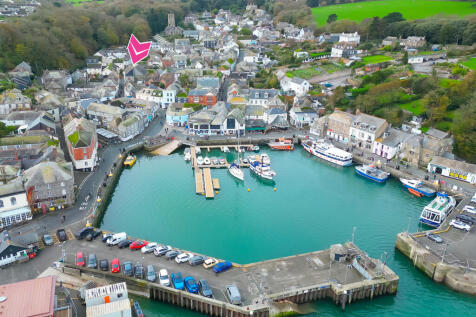
A rare opportunity to acquire the freehold of a large section of prime Padstow real estate. The property currently benefits from having four shops, used separately with a former cinema on the first floor, which now provides a large open space. The property is flexible and could suit a range of occupiers and developers. Close by occupiers include Rick Stein's, Paul Ainsworth, Whitestuff and Joules.
1/6


This site is former brownfield land - common in this area, which has seen significant redevelopment in recent years. Topographical and other information is available on request to interested parties.
1/6


The subject land is made up of one field (outlined in red) extending to approximately 3.3 acres. It is bordered by Loggans Road (West), farmland with part subject to an application for solar development (North), the A30 (East) and residential dwellings, Lidl supermarket and Loggans Mill (South). Access is provided via an agricultural gateway off Loggans Road, the adopted public highway.
 ||1/16


The property (outlined in red) comprises a large commercial building, which extends to 8,668 sq ft (805 sq m). This was last used as a retail furniture warehouse with extensive customer parking area. View the site here: A data pack including plans and other supporting information is available on request to serious applicants, please enquire OR please see the plans and associated documentation on the Cornwall Council planning website.
|1/20
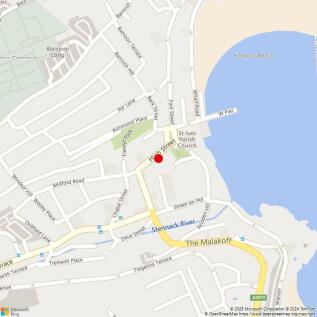
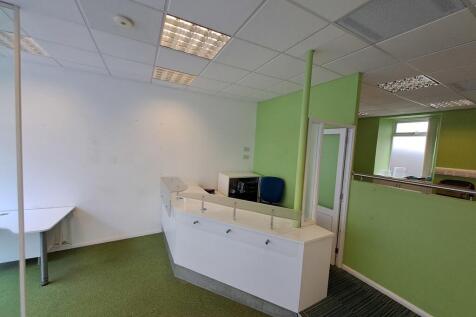
A large retail premises located in the centre of St Ives. This property is set over four floors with a ground floor retail, basement and two upper floors. At ground floor level, the premises offers an extensive retail sales area with strong frontage and clear branding opportunities. The extensive basement provides valuable ancillary storage or operational space. The first and second floors have been previously used as artist studios and office accommodation. These upper levels offer flexibility for continued creative use and office occupation, or alternative use subject to the necessary consents.
1/22


This opportunity is made up of a relatively level, green field with residential development at Park Rosmoren to the south east and other housing to the west. The consented scheme brings access in from the main road to the southern boundary.
1/16


These units are comprised within a single commercial building that has been subdivided by the vendors for a mix of their own occupation and letting purposes. It has blockwork elevations under a mix of a pitched roof on steel trusses and a flat roof which was renewed in 2022. There is parking to the front of the building and a good sized yard to the rear which offers scope for more parking or storage. Units 3, 3A, 3B and 3C are all occupied. The plot is approximately 0.68 acres.
1/9


Talgarrek House is a modern, well appointed, detached office building set over two floors. The property is well suited to occupation in whole or in part with the property naturally subdividing to two floors, each with their own independent access. The generous plot provides car parking and scope for extension to the property subject to consents.


 |1/6
|1/6The site is situated at the upper end of St Ives, opposite St Ives Junior School, and is accessed from The Burrows (an adopted public highway). It is bound by residential properties, the Co-operative food store, the public highway, and additional amenity land. The site has been partially cleared and levelled, with part overgrown as seen from the drone photographs. It is currently being used as a storage compound.
1/10


A substantial commercial property currently configured as three units, the largest of which is occupied by the vendors while the other two units are let to third party tenants. The property is being offered for sale for the first time for many years. The owners are willing to consider leasing back the part of the which they currently occupy if that is attractive to a potential purchaser.
|1/32


White's Warehouse is a notable landmark in Hayle, known for its prominent architectural style. It has been a successful base for creative businesses for over 20 years as well as home to Salt on the ground floor, a long established tenant trading as a popular café / bar. The Grade II Listed building retains many historic features and has a grand stone façade with fine brickwork creating openings including a notable arched window and old warehouse loading doors on the first and second floors. As well as a host of period features the property was significantly refurbished around 20 years ago; there is a lift to the upper floors and first and second floors have a kitchen and wc facilities so are suitable for separate lettings if required. There is a useful yard/ parking area to the rear of the building.


 1/5
1/5

 |1/7
|1/7


An attractive 3 storey property with double fronted ground floor retail accommodation, further potential retail space on the first floor and storage on the second floor. There are additional storage areas on all floors and there are staff welfare facilities on the first floor. The unit had been occupied as a footwear retailer for many years but is now vacant.
1/5


In June 2023, the land received a positive Pre-Application response regarding potential development under Policy 9 (Rural Exception Sites). Since then, updates to the National Planning Policy Framework (NPPF) and Cornwall Council's focus on bringing forward development in sustainable village centres have shifted the approach. Development is no longer required to be led primarily by affordable housing, although such schemes may still be prioritised. We believe this creates a timely opportunity to advance the site under Policy 8.
1/28

A unique opportunity to purchase a freehold property, currently part tenanted with the remainder being vacated due to the owner closing their business after many years trading. Of particular note is the fact that the buildings are set in a ring fenced site of over one acre which offers great scope for parking and/ or external storage.
1/8


A level parcel of potential commercial development land well positioned on the popular St. Columb Major Business Park, close to Newquay Airport and the A30. The land includes mature landscaping to the northern and eastern boundaries. See for an aerial video of the land. A plan, Phase 1 Environmental Assessment and a copy of the Pre- app advice can be made available on request.
1/10


The property comprises of a semi detached industrial unit. The property adjoins Carpet Connection, which doesn't form part of sale. The unit offers predominantly open plan workshop space together with ancillary office accommodation and staff facilities including a mezzanine. The unit has most recently been used for industrial and storage purposes. Externally the property benefits from a secure yard to the side and rear, along with forecourt parking for 2 cars to the front. The property would suit a variety of industrial, storage or trade related occupiers (subject to necessary consents) and is available with vacant possession.
1/10
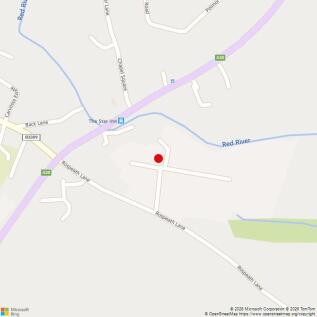
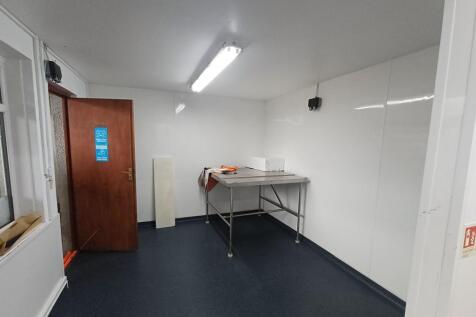
The property comprises a detached industrial unit with ground floor workspaces and mezzanine office with some additional storage above the mid-section of the building, The unit is currently being used for the processing and storage of fish and the tenants specific equipment is available by separate negotiation. There is a yard to the front which is currently used for loading, staff parking and storage containers; the entire demise is enclosed with a secure entrance gate and boundary fencing. Internally, the current fit out includes two large freezers installed in 2023, 1 x smaller freezer, 1 x blast freezer unit and 1 x refrigerator - more details on request if required.
