Commercial Properties For Sale by Whiteacres Property, Burnley, including sold STC
30 results
Paid partnerships can play a role in listing order
 1/4
1/4


The site totals approximately 14.36 acres and has outline planning permission for the development of the land north of Ribble Valley Enterprise Park to provide up to 257,895 sq ft (23,959 sq m) of new commercial/employment floorspace. The planning is subject to the development of a new roundabout which is to be accessed from the A59.

 |1/6
|1/6


A substantial stone built office building that was formerly the headquarters of the Primary Care Trust. The property was constructed approximately 12 years ago and is a portal frame structure clad in attractive random stone. The property was originally constructed as offices but would be suitable for conversion into a care home, warehouse, hotel or residential subject to obtaining the necessary consent. Externally there is car parking for 350 vehicles and the property has the benefit of mains electricity, water and on site back up generators. The site now has planning consent for battery storage together with a 99.9mega watt grid connection in place.
|1/7


A detached portal frame warehouse on an established business park close to junctions 9 and 10 of the M65 motorway. The property offers open plan warehouse space with a brand new portal frame extension and three loading doors in to the warehouse. The premises has two storey office/showroom accommodation with feature glazing and modern reception. The gated site has its own loading area and a large car park to the front and side of the building.
|1/14


A rectangular portal frame warehouse in a prime position towards the front of Huncoat Business Park. The warehouse sits on a large 1.5 acre plot and provides open plan accommodation with offices and two gated yards, and scope to extend the existing structure. The warehouse has three loading doors with an eaves height of 4.5 metres, and a substantial power supply. The sale includes a separate unit let to Flexticity on a XX year lease, generating an income of £XX per annum.
 |1/6
|1/6


A semi detached warehouse unit extending to 10,000 sq ft (929 sq m). The property offers fully open plan warehouse accommodation with glazed frontage and excellent natural light. The premises has a substantial yard laid in tarmac at the front of the site together with an electrically operated loading door. The unit is capable of being split into two parts of 4,000 and 6,000 sq ft and is available for immediate occupation.
1/1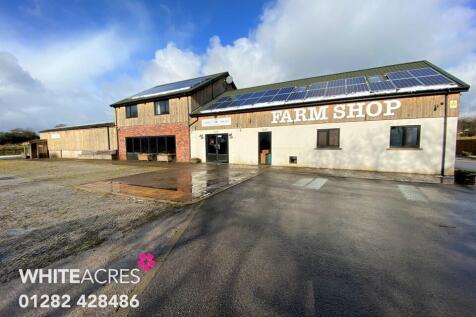
A modern detached steel portal frame building which has traded in the past as Roaming Roosters, but more recently has been used for storage. The property was previously used as a restaurant, commercial kitchen, farm shop, prep area, and offices (please see attached floorplans). The premises is clad in a mix of timber and brick with lots of glazing and good natural light. The buildings have LPG heating from a new combi boiler, feature lighting and laminate wood flooring. The site has planning consent for the construction of six detached houses, further details of which are available from our offices. Externally there is a substantial car park for approximately 160 vehicles and the site is set in a plot which extends to over 8 acres (3.2 hectares)
|1/11


A modern detached business centre in a popular and established location. The property offers a mix of cellular and open office accommodation arranged over two levels. The building has tinted glazing, a passenger lift, the property occupies a prime location with frontage to the bypass and good access to Junction 13 of the M65 motorway. The site has 21 allocated parking bays positioned directly to the front. The site has been occupied by a principle business who are relocating and there are a number of tenants on the site. We are informed the building can be sold with tenants in occupation or with vacant possession further details are available on request.
|1/13


A detached office building originally constructed by a Building Society for use as a data centre. The detached property sits on a generous plot with a substantial car park at the front of the site for at least 20 vehicles. The building has been occupied by Detectronic for many years, and provides numerous cellular offices, boardroom, reception, stores, and male and female toilets. The building has male, female and disable W/C's plus walk in shower room, and a modern portacabin and a shipping container located at the rear of the site. The site is ideal for a business headquarters, light manufacturing or alternatively would suit a children's nursery, or SEN school (subject to obtaining the necessary planning consent).
|1/14


A stone built warehouse, manufacturing premises and office building on the edge of Colne town centre. The property offers open plan warehouse space with insulated roof, solid concrete floors, and gas space heating. The property has various single storey offices fronting Walton Lane including staff kitchen, and male and female toilets. Externally there is a gated yard covered in tarmac providing an area for goods delivery directly into the warehouse. The site has three phase electricity, gas space heating, and is ideal for a warehouse or manufacturing company.
1/4


A mid-parade steel portal frame warehouse unit in a popular location on Whitebirk Industrial Estate. The property has been occupied by a photography and advertising business for many years and comprises of an open plan warehouse with a eaves height of 6.5 metres, good natural light, LED lighting and oil fired space heating. There is a parade of four single storey offices at the front of the building together with modern staff toilets and a fully equipped kitchen. To the rear of the site there is a good sized yard with a dedicated loading bay and electric roller shutter door. The property was refurbished in 2008 and has modern oil fired space heating in the warehouse, LED lighting, electric roller shutter security to all windows & doors and the roof was fully over clad with modern profile panels. To the front of the property is a forecourt providing off-road car parking and there is a good sized yard at the rear of the building providing secure loading and further car parking.
1/2

A new build retail property in a prime location in Clitheroe Town Centre. The property is of stone construction and offers a large ground floor retail unit with first floor consultation room having excellent frontage to King Street. The unit is let to Specsavers Optical Superstore Limited until May 2031 at a current rent of £30,000 per annum (please note there is a pending rent review). The property was built in 2020 and occupies a prime position close to Crew Clothing, Byrne's Wine shop, Fat Face, and Skipton Building Society.
1/3


A substantial workshop premises positioned on the edge of Blackburn Town Centre close to the junction with Montague Street. The property is of brick construction with a trussed roof and a modern portal frame extension. The premises offers open plan workshop space with double loading doors, three phase electricity and LED lighting. Internally there is a mezzanine floor providing additional storage together with a single storey extension providing office and toilets. There is a substantial gated yard fronting Freckleton Street which provides excellent outside storage space.
|1/19


A stone built retail parade with vacant upper floors extending to over 4,000 sq ft. The property comprises of three retail premises each with their own basement all of which are let to commercial tenants generating £23,000 per annum. The first and second floors are currently arranged as nine self-contained offices with direct access from Hammerton Street. Planning permission was approved for the conversion of the first and second floors in to 9 residential units (COU/2024/0679). The property has double glazed sash windows, timber shop fronts and benefitted from a significant grant refurbishment in recent years.
|1/4


An imposing stone built grade 2 listed property that has traded as a bar/nightclub for many years. The site was occupied originally by Walkabout and has its accommodation arranged over four floors. In recent years the property has traded as a bar on the ground floor together with a nightclub on the first floor and two flats on the second floor which have now been removed. The site is ideal for a bar or restaurant but would also convert into apartments, retail units or offices (subject to obtaining the necessary planning consent).
|1/6


A detached stone built car garage/MOT centre in a prime location next to Manchester Road Railway Station. The property is of stone construction and was purpose built in the early 2000's as a car garage and MOT centre. The site has three loading doors, and offers open plan workshop space with two offices, kitchenette, and shower facilities. The site also has gas space heating and LED lighting. Externally there is a self-contained yard providing outside storage and car parking for up to six vehicles.
1/6


A detached stone building, which has traded as a seafood merchants for many years. The property offers refrigerated workshop and storage space on the ground floor together with a retail unit at the left hand side. The first floor comprises of multiple offices, WC, and kitchen facilities. The property occupies a highly prominent position and may be suitable for redevlopment, subject to obtaining the necessary planning consent. The offices on the first floor could be converted into residential living accommodation. The site has forecourt parking to the front of the building, and is suitable for various businesses. The property has air conditioning, solar panels, and an EV charging point.
|1/11


A detached portal frame warehouse, which has been occupied by a plumbers merchants for many years. The detached property offers open plan showroom space with loading area, kitchen, and toilets. The site occupies an extremely prominent location with frontage to Hyndburn Road close to Asda, Jewson's, and a new Aldi supermarket. The property has a substantial gated yard providing parking and outside storage, and has been occupied more recently by Northwest Fires. The site is ideal for an electrical wholesaler, tile showroom, or plumbers merchants and is available immediately.
|1/9


A detached stone built former public house located on a main arterial route into Burnley town centre. The property has been used as offices in the recent past together with a car sales pitch to the side of the premises. The building comprises of various offices and has parking onsite for approximately 20 vehicles (parked strategically). The site would be suitable for a clinic, doctors surgery, office premises, car sales pitch, or conversion into HMO's (subject to obtaining the necessary planning consent).
1/7


An end parade warehouse unit extending to over 1,687 sq ft. The property offers fully open plan warehouse accommodation with electric roller shutter and personnel access. The premises has a substantial yard laid in tarmac at the front of the site together with three phase electricity and mains water. A perfect investment opportunity suitable for owner/occupier or various business uses.
1/5


An mid-parade warehouse unit extending to over 1,623 sq ft. The property offers fully open plan warehouse accommodation with electric roller shutter and personnel access. The premises has a substantial yard laid in tarmac at the front of the site together with three phase electricity and mains water. A perfect investment opportunity suitable for owner/occupier or various business uses.
1/5


An mid-parade warehouse unit extending to over 1,623 sq ft. The property offers fully open plan warehouse accommodation with electric roller shutter and personnel access. The premises has a substantial yard laid in tarmac at the front of the site together with three phase electricity and mains water. A perfect investment opportunity suitable for owner/occupier or various business uses.
1/6


An mid-parade warehouse unit extending to over 1,623 sq ft. The property offers fully open plan warehouse accommodation with electric roller shutter and personnel access. The premises has a substantial yard laid in tarmac at the front of the site together with three phase electricity and mains water. A perfect investment opportunity suitable for owner/occupier or various business uses.
|1/17


A rare opportunity to purchase a stone built three storey retail/office premises in a prime location on King Street close to a number of local and national retailers. The property is positioned close to the junction with Castle Street in a highly visible position. The property is well presented with its accommodation arranged over three floors. The ground and first floor provide open plan office space with kitchen and toilet facilities on the second floor. The premises has gas fired central heating from a Baxi combination boiler and benefits from good natural light from several mock sash windows. The accommodation provides office accommodation over three floors with a kitchen and toilet facilities on the top floor. To the rear of the property are two car parking spaces.
1/5


An end parade warehouse unit located on a popular and established business park. The property offers open plan accommodation with an eaves height of 4.4 metres, having three phase electricity, LED lights, and WC facilities. The property was occupied by an engineering business for a number of years, and is available for immediate occupation. The property has a large loading door, security grills, and personnel entrance. Externally there are two demised parking bays to the front of the property included within the title.
