Commercial Properties For Sale in Leeds, West Yorkshire
Paid partnerships can play a role in listing order

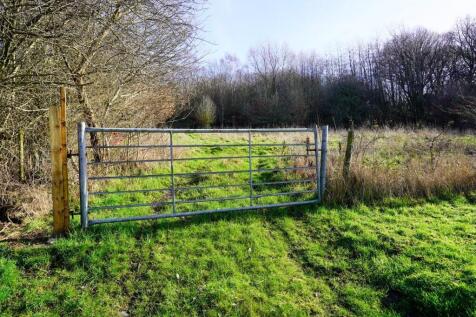

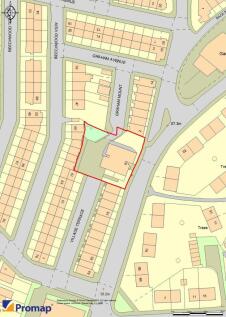
BEING SOLD UNDER AUCTION TERMS An increasingly rare opportunity to acquire approximately 0.25 acres of strategically located land on the western edge of Bramley, Leeds, positioned within a well-established residential area and benefiting from excellent access to local amenities, transport li...
 1/6
1/6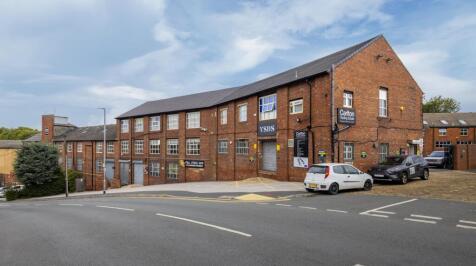


High yielding mixed use former mill buildings near to Leeds city center. Low overall capital value of £28.80 psf.

- Well-located freehold industrial and commercial estate situated approximately one mile west of Leeds city centre, within the established mixed-use area of Armley.
- Substantial multi-let property of traditional mill and industrial buildings providing a total site area of approximately 1.11 acres.
- Fifteen tenants currently in occupation, producing a current rent of £176,370 per annum, reflecting a low average rent of £4.41 per sq ft.


 |
| |1/8
|1/8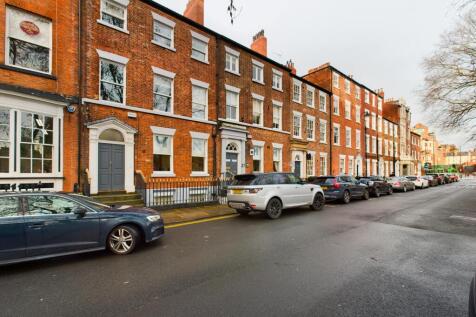
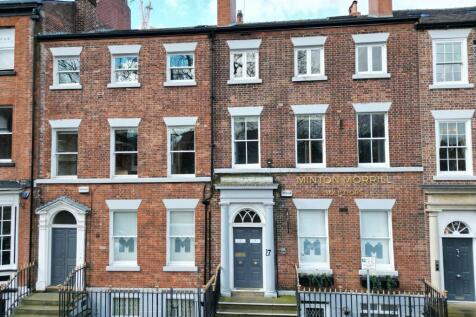





 1/10
1/10


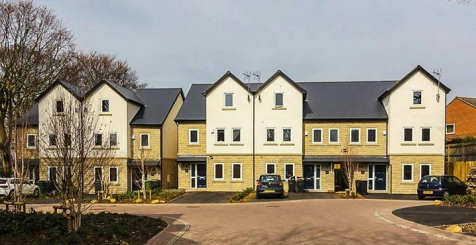
The subject property comprises a late 1900s detached brick-built block over ground and one upper floor underneath a pitched slate roof. Internally, the property provides 32 x one-bedroom flats and 7 x two-bedroom flats, all of approximately 370 sq ft and 600 sq ft respectively. Each flat comprises one bathroom and open planned kitchen/ living rooms. There are 26 parking spaces as part of the property located along the northern and eastern boundaries.


 1/21
1/21


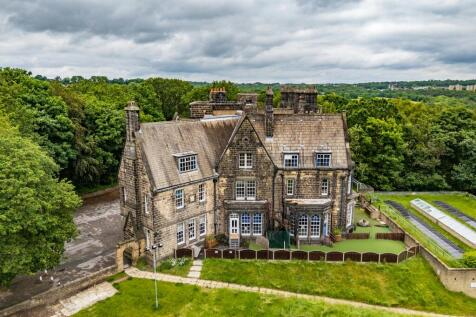
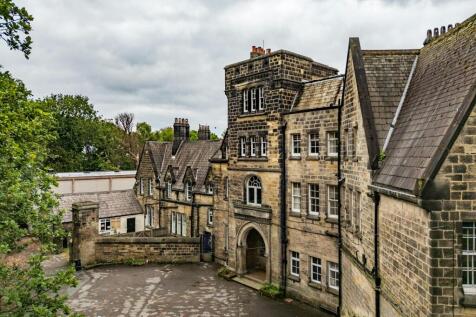
Hilco is pleased to offer a substantial former school estate, Fulneck School. The property includes part of the Grade I listed eastern and western terraces within the historic Fulneck Moravian Settlement, alongside a range of ancillary buildings.



 1/6
1/6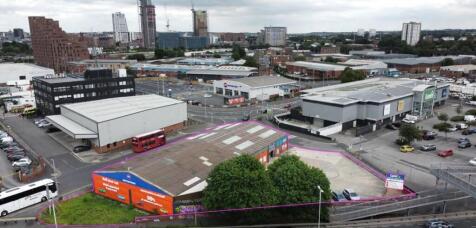


The property comprises four single storey trade counter/storage units of steel portal frame construction under a pitched roof. The units contain part brick part metal sheet cladding externally and internally benefit from approx. 3.7m eaves. Units 1 & 2 are occupied by CareCo which are on a 10 year lease commencing January 2019. The rent review on the 5th anniversary has been actioned and the rent is £47,817 per annum. Units 3 & 4 are vacant and benefit from excellent parking facilities, with the total site being approx. 0.5 acres. The property is served by excellent car parking facilities.
 1/9
1/9


Opportunity to acquire a portfolio of three retail units let to Optimax Clinics Limited. Co-terminus 15 year leases commencing 25 June 2024 and expiring 24 June 2039. The leases are subject to Tenant only break options on 24th June 2029 and 24th June 2034 (subject to six months' prior written notice) and have three-yearly upward only CPI linked rent reviews. The Leeds and Reading tenancies benefit from the security of tenure provisions of the Landlord & Tenant Act 1954. The Maidstone tenancy does not benefit from security of tenure.


 |1/19
|1/19


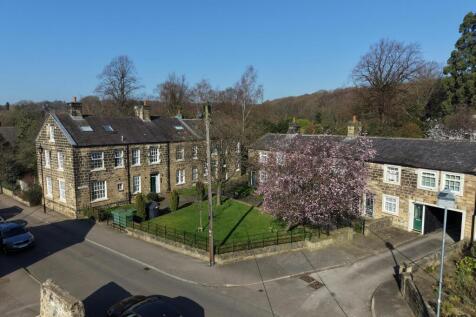
OF INTEREST TO COMMERCIAL DEVELOPERS, OWNER OCCUPIERS OR INVESTORS, A RARE OPPORTUNITY TO PURCHASE SUBSTANTIAL EXISTING DWELLING HOMES, COTTAGES, STABLES AND BARNS SAT IN APPROXIMATELY 14 ACRES INCLUDING A LAKE FRONTING THE A61 WAKEFIELD ROAD, BETWEEN ROTHWELL AND LEEDS CITY CENTRE, APPROXIMATELY...
 1/1
1/1
GENERAL HAULAGE BUSINESS Adjusted net profits in excess of £250,000 Approx. 1.5-acre depot with workshop, offices, and secure yard space Operator’s Licence allows for significantly more vehicles and trailers than currently used Property available freehold or leasehold Reason for sale: Current ow...
 1/1
1/1
CONTRACT HAULAGE COMPANY Loyal and longstanding key clients Licensed to operate 40+ vehicles Excellent fleet and driver team In-house repair garage and mechanic Annual turnover projected to be over £3m REF 590743. Business £1.5 Million Vehicles and plant £500,000 (in addition to the asking pri...
1/15


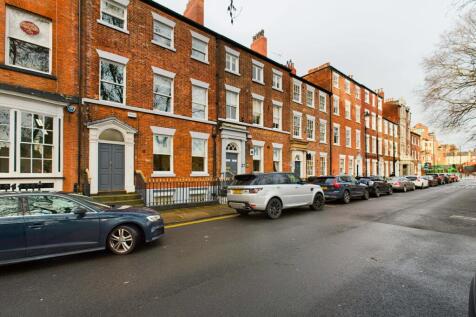
The property comprises the site of the former Service Delivery Centre facility of the West Yorkshire Fire & Rescue Service. There are two buildings, these comprising a two-storey detached office building positioned to the front of the site and a single storey detached workshop building to the rear. The office building provides a reception, admin office, two open plan offices, staff room, server rooms and toilet facilities at ground floor; with nine various sized offices, several break-out rooms, staff room / kitchen, locker rooms and toilets at first floor. There is stair and lift access between both floors. The workshop building provides a single bay workshop and a triple bay workshop with drive-in access, together with two store areas. Externally, there is a substantial tarmac surfaced yard providing access and circulation arrangements, together with parking on-site parking for 82 vehicles.



 |1/33
|1/33


Oakwood Cottage presents an exceptionally rare opportunity to acquire a beautifully crafted mixed-use country estate, comprising a stunning four-bedroom principal residence, an impressive 3,879 sq.ft. commercial building and approximately 3.34 acres of private grounds.

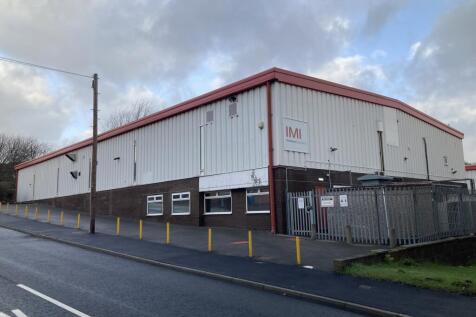


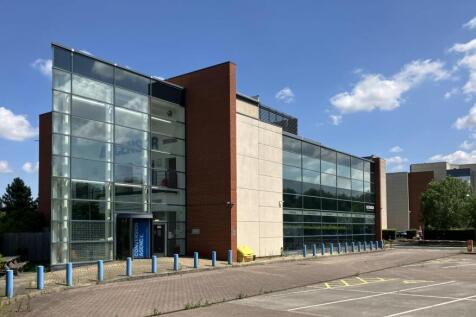
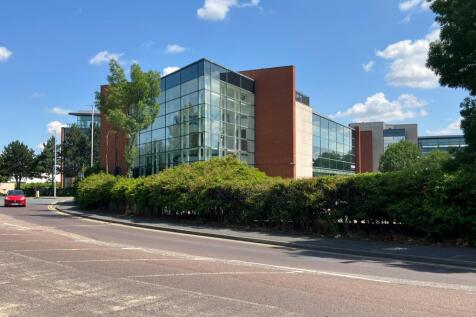
Unit 8 is a prominent high-quality office, featuring an impressive full-height glazed entrance. The property was constructed in 2006 and extends to 12,447 Sq Ft. The accommodation is split over three floors and comprises a mixture of open plan office space and cellular meeting rooms. The floors are accessed by a central stair case and a passenger lift. Specification: Full height Atrium Air Conditioning Raised Floors Male/Female and Disabled WC's Showers Flexible configuration 1 x Passenger Lift The property also benefits from 40 dedicated car parking spaces providing an excellent ratio of 1:311 sq ft to the NIA.