Commercial Properties To Let in Aberdeen City Centre, Aberdeen (County)
Paid partnerships can play a role in listing order
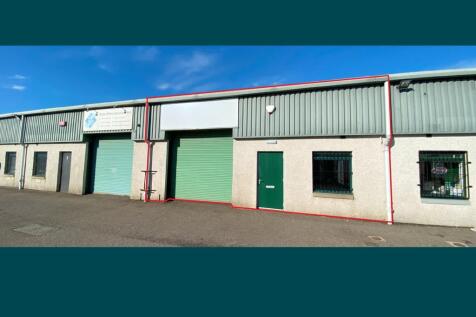
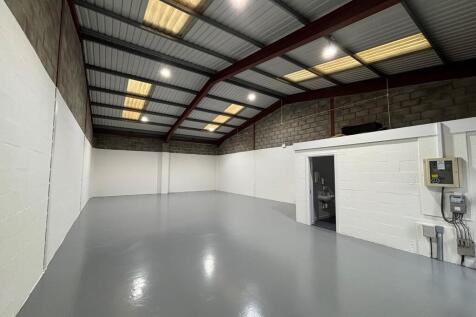
The property is of steel mono-pitch frame construction, under a pitched profile metal clad roof. The property benefits from having a WC, office accommodation and warehouse space. Vehicular access is provided via a manual roller shutter door to the front of the unit. The warehouse features blockwork walls with a painted concrete floor and translucent panels above providing natural light within supplemented by warehouse lighting. The office to the front of the property features a wall mounted electric heater, painted plasterboard walls and carpets. Externally the property benefits from three exclusive car parking spaces. There is visitor parking on site too.

 |
| 1/16
1/16


More than storage. It's your business hub. Work, store and dispatch from one space, with deliveries handled for you. With no business rates or long-term contracts.

- No business rates
- Leases from 14 days
- We can accept your deliveries






 |1/6
|1/6


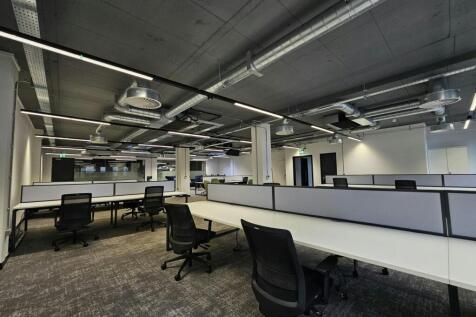
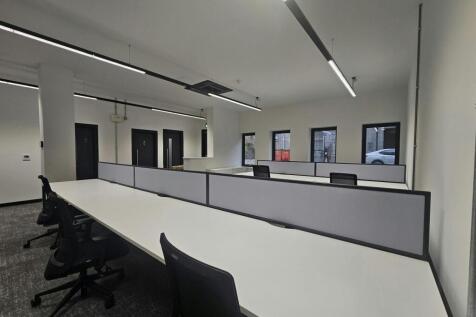
Newly refurbished industrial unit ready for immediate occupation. All of the units have been refurbished to a high standard and are ready for immediate occupation by any ingoing occupier. The units can be let individually or together dependent on occupier requirement. Unit E22 benefits from a c...
 1/6
1/6


Newly refurbished industrial unit ready for immediate occupation. All of the units have been refurbished to a high standard and are ready for immediate occupation by any ingoing occupier. The units can be let individually or together dependent on occupier requirement. Unit E22 benefits from a c...
1/6


Newly refurbished industrial unit ready for immediate occupation. All of the units have been refurbished to a high standard and are ready for immediate occupation by any ingoing occupier. The units can be let individually or together dependent on occupier requirement. Unit E22 benefits from a c...
1/1
This commercial property features robust blockwork construction beneath a pitched roof, offering versatile open-plan space. Access is via a roller shutter door or side entrance. Key amenities include a raised storage area, staff welfare facilities, office, kitchen, and WC. The site is enhanced by LED lighting and a secure external yard.
 1/9
1/9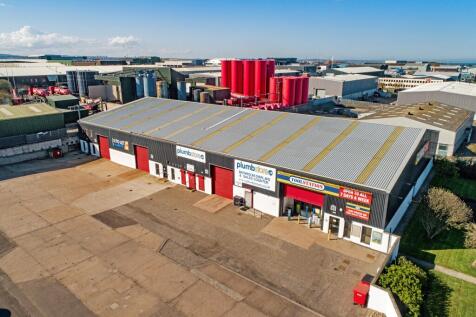
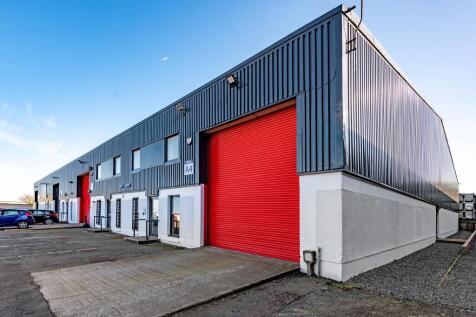
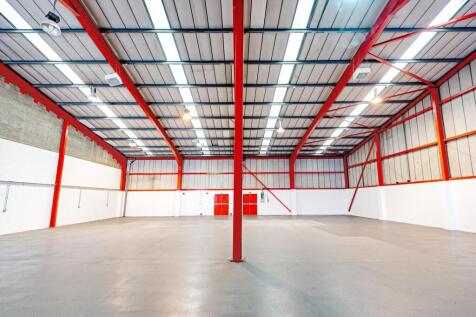
Industrial Unit Per sq ft £8 per sq ft Various units forming part of a development of similar properties, comprising warehouses with offices and welfare facilities. Steel portal frame construction; Insulated profiled cladding; 3 phase power; Hig...


 1/8
1/8


Horizons House first floor offers 4,440 sq. ft of grade A office accomodation. External finishes are of traditional granite with a large element of curtain walling and polished granite facings. An impressive double height reception area offers an imposing entrance, whilst superb natural light is provided throughout through the full height glazed atrium in the heart of Horizons. A multi storey car park and additional on-site parking provides 103 dedicated spaces, 13 of which are allocated to the ground and first floor suites. Upper floors of the development have been let to DOF Subsea Uk Ltd and BW Offshore, leaving the opportunity of securing ground and first floor space up to 7,196 sq.ft. (668.53 sq.m.) either in whole or in part.