Commercial Properties To Let in Aberdeenshire
Paid partnerships can play a role in listing order
 1/4
1/4


For Sale/May Let - Development Site / Storage Yard

- 0.80 ha (1.99acre) development site Highly prominent, elevated corner site Service connections available to the site edge Suitable for a variety of uses (subject to planning consent) Perimeter fenced





 1/9
1/9


The subjects available are located the lower ground and 1st floors of a four storey building which comprises of a lower ground, ground floor, 1st floor and attic floor mid terraced property. The building is of granite construction with a pitched and slate roof over incorporating stone and slate dormer extensions to both the front and rear elevations. Access is from Rubislaw Terrace via an intercom system providing secure access, with entry also available from lower ground floor to the rear car park for the sole of use of the Tenant of this suite.


 1/5
1/5


City Centre open plan office with meeting room. Per sq ft £12.5 per sq ft Woodburn House comprises two inter-linked, mid-terraced townhouses of traditional granite and slate construction extended to the rear. The buildings have been linked internally and provide a number of offic...



 1/8
1/8


Located in the heart of Mastrick, a well-established residential suburb to the north-west of Aberdeen city centre, this neighbourhood retail parade offers an excellent opportunity to secure space within a popular and accessible local centre. Prominent location ...
 1/2
1/2

The subject comprise a modern industrial unit of steel portal frame construction clad in profile metal sheeting with pitched roofs, incorporating translucent panels for natural light. The unit has aluminium framed double-glazed windows at the front of the premises and internally the unit comprises of individual office and warehouse accommodation. There are kitchenette and WC facilities within the property. Vehicular access is provided to the unit via an up-and-over steel roller shutter door measuring approx. 4.0 meters in width and 4.0 meters in height. The eaves height of the building is approx.5.0 metres.



 1/9
1/9


Warehouse with 10 tonne crane Quoting Rent £30000 The property comprises part of a detached steel portal frame building off a concrete floor with profiled metal sheet cladding, which has been split into several bays across two levels. Unit 3 benefits from the fol...
1/8


Cirrus Workspaces sits in the heart of ABZ Business Park, one of Aberdeen's most established commercial hubs. SERVICED OFFICES: Find a fully managed office that works the way you do. From a single desk to larger suites, every space is ready to move into and shaped around your needs. Enjoy high speed Wi-Fi, professional meeting rooms, modern furnishings and a friendly local team who take care of the day to day running of the workspace. Please enquire to find out more about current levels of availability.
1/1
Flexible workspace. No Nonsense. Stack. Office ABZ is built for business that want professional space without long leases, hidden costs, or corporate friction. Whether you're scaling, downsizing, or just getting started - we make workspace simple. - Private serviced offices (1-50+ desks) - Flexible terms - no long-term lock-ins - all-inclusive pricing - no surprises - High-speed internet & secure access - Meeting rooms & breakout space - On-site support team - 24/7 access - Co-Working & Day Desk also available
1/15


Accommodation at Neo House ranges from 2 desks upwards. Please get in touch to discover current availability levels. Suites are available across 3 different packages, with further details upon request. Discover a workplace that is vibrant, sophisticated and connected fusing work, rest and play under one roof. Neospace is home to flexible, hybrid, tech-led spaces, blended with warm hospitality, sustainably-operated wellness facilities and a thriving community. Key Features: - Corporate lounges - On site gym & sauna - Trackman golf stimulator - Well connected meeting rooms - Networking events
1/4


The subjects comprise a modern industrial unit of steel portal frame construction clad in profile metal sheeting with pitched roofs, incorporating translucent panels for natural light . The unit has aluminium framed double-glazed windows at the front of the premises and internally the unit comprises workshop and office accommodation with a toilet . Vehicular access is provided to the unit via a manually operated up-and-over steel roller shutter door measuring 4 meters on width and 4meters in height . The eaves height of the building is 5 meters .
1/5


Modern industrial unit with office and vehicular access located within a modern industrial development comprising 12 units known as Braehead Centre on the eastern side of Blackness Avenue within Altens Industrial Estate.
1/3


The premises comprise a self contained first floor office suite within a modern end terrace unit of steel portal frame construction with concrete block infill walls, clad externally with PVC coated profile metal sheeting. The office comprises of an open plan office, male and female toilets and a kitchenette. Internally the offices have recently refurbished to a high standard to incorporate carpeting, lighting and heating.


 1/1
1/1
Industrial unit with office accommodation, 24 hour access, and car parking, this unit is a flexible space well suited to a variety of uses including workshop, light industrial, storage, and trade counter. Situated on a well located estate, the unit is just 3 miles south of Aberdeen City centre on Souterhead Industrial Estate, which also benefits from CCTV, parking, and circulation space within a common yard.


 1/6
1/6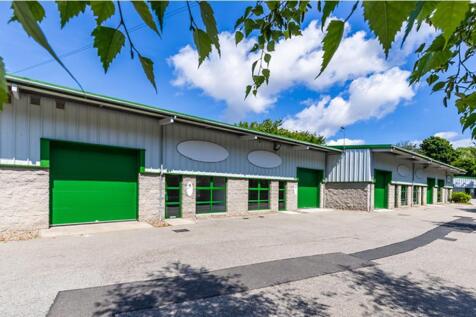
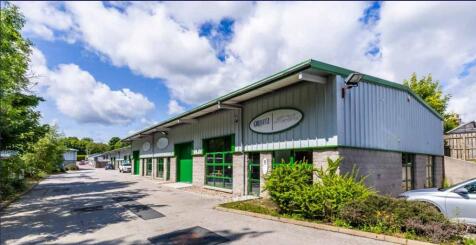
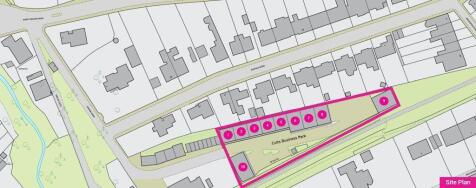
The development comprises a terrace of 8 single storey industrial units with a further two detached units, all with pitched roofs, communal car parking and attractive landscaping. All the units (except units 1,2 and 10) will each provide refurbished industrial accommodation with LED lighting throughout, insulated roller shutter doors and welfare facilities being provided.


 1/7
1/7


The available accommodation is located on the second floor of Amicable House which is a traditional mid-terraced building arranged over ground, first, second, third and attic floors .The subject compromises of granite construction under a pitched slated roof with secure parking to the rear .Access to the suite is given by internal staircase and lift and the property benefits from male, female and disabled toilet facilities on each level . Internally, the subjects compromise of refurbished, predominantly open plan accommodation . These are carpeted raised access floors, suspended ceilings, incorporating comfort cooling cassettes and Cat 2 lighting . The subjects benefit from timber framed double glazed windows and are decorated to a modern standard


