Commercial Properties To Let in Astley Village, Chorley, Lancashire
Paid partnerships can play a role in listing order

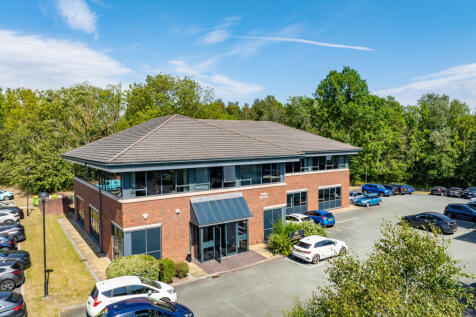
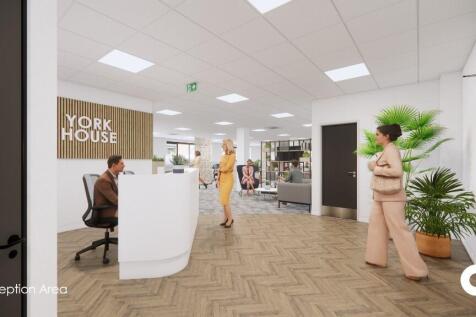
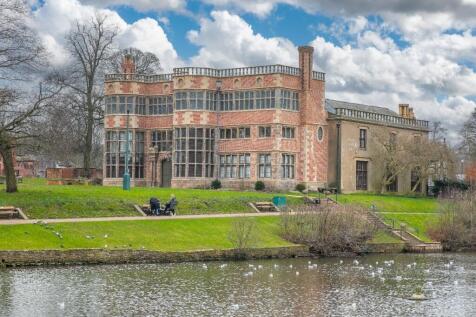
GROUND FLOOR OFFICE SUITE TO LET **AVAILABLE NOW** Situated on Ackhurst Business Park. In one of Chorley's business. Located approximately 1 mile from Chorley TOWN CENTRE and in the middle of the North West's MOTORWAY NETWORK The site offers quick and EASY ACCESS throughout the region.

 1/11
1/11


The property comprises a mid-terraced, traditionally constructed two storey retail property set beneath a pitched and slated roof covering. Internally, the accommodation, which extends to approximately 189.02 sq m (2,033 sq ft), is arranged over ground and first floor levels and provides for open plan retail at ground floor level, with the potential for retailing offices/storage at first floor. The property is presented to a good standard throughout and is ready for internal occupation by the Tenant. Both WC and kitchen facilities are located at first floor level. The property is a well-presented, traditional retail premises, however, may also suit alternative uses, such as professional office accommodation (professional services, such as accountant, mortgage advisor, etc).

- Located on Chapel Street, within the main retail core in Chorley Town Centre
- Situated within a popular mixed-use location
- Walking distance from Chorley Bus & Train Stations
 |1/11
|1/11


The property comprises a pair of adjoining refurbished high quality two-storey office buildings of brickwork construction under pitched, tiled roof's. Each unit incorporates central double glazed doors with windows at ground & first floor, suspended ceilings incorporating LED lighting, new carpeted floors, new upvc double glazed windows and gas fired central heating. They both provide open plan accommodation on two levels. Each building has its own separate facilities and potentially they could be combined by an interconnecting internal door to increase the floor space of the property to 3,076 sq. ft. External areas are paved or Tarmacadam surfaced and the accommodation has been allocated 10 spaces (5 per unit).

- Business Park Setting
- Ample on site parking.
- Easy access to M61
1/7
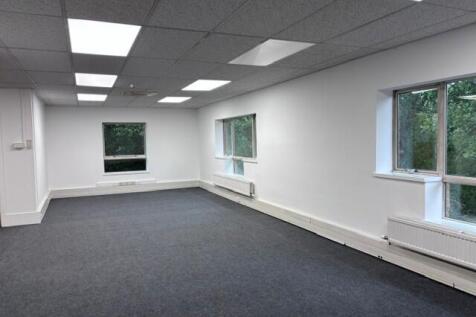
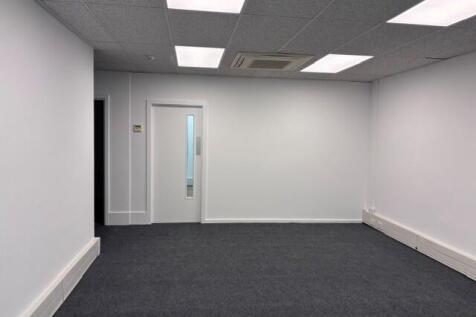
The property comprises a prominent detached two storey office building of steel frame construction with cavity brickwork walls, under a pitched tiled roof with the following specification: ~ Suspended ceiling with recessed lighting ~ Central heating ~ Air conditioning ~ W.C facilities to each floor ~ Carpeted floors ~ Staff kitchen ~ 10 Car parking spaces Works to improve the property are shortly to be undertaken to include redecoration and recarpeting.
- Prominent location.
- Competitive terms.
- Being refurbished to include recarpeting and decoration.
|1/13


The premises comprise a two-storey, brick-built commercial property providing approximately 3,764 sq ft (349.68 sq m) NIA, arranged over ground and first floor levels. The ground floor provides predominantly open plan accommodation, currently configured as a former banking hall together with a number of private meeting rooms and offices. The first floor provides further office and meeting accommodation, together with a staff kitchen/breakout area and WC facilities. The majority of the existing walls are studded and could be removed to create open-plan retail/office accommodation. The property benefits from gas central heating and comfort cooling and provides flexible accommodation suitable for a range of commercial, business and service uses.
- Prominent Market Street frontage
- Prime Chorley town centre position
- Approximately 3,409 sq ft (316.7 sq m) NIA
|1/13


A great town centre office occupying a converted terraced house, approved for Class E Use making it ideal for a growing office based business perhaps requiring storage also. Parking available outside, gas central heating and double glazing making it very efficient operationally.
1/14


***FANTASTIC NEWLY RENOVATED RETAIL PREMISES IN CENTRE OF CHORLEY** Town Centre shop on pedestrianised street close to market - Newly Refurbished to Highest Standard - LED Lighting, New Laminate Floor, Kitchen/WC - Ample Town Centre Parking - Perfect for Any Business/Retail/Beauty