Commercial Properties To Let in Barking And Dagenham (London Borough)
Paid partnerships can play a role in listing order
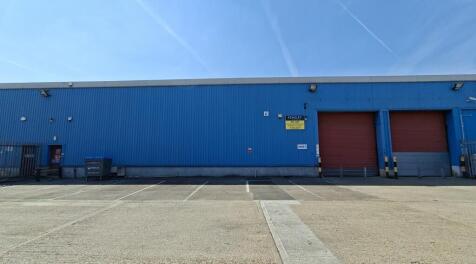
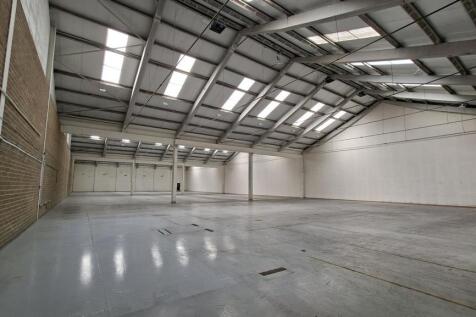
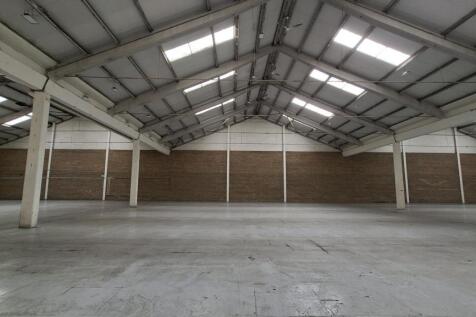
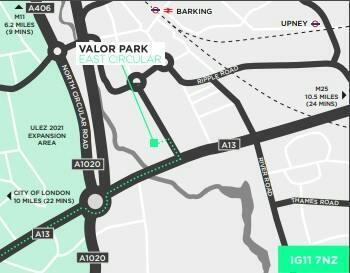
The property comprises a mid-terrace, single storey industrial/warehouse unit of steel frame construction, externally clad in profile steel cladding. The roof consists of concrete rafters, with a steel covering arranged in three pitched sections running front to back. Externally, the unit benefits from a front forecourt/yard area laid to hard standing, providing space for loading and parking for approximately 10 vehicles. Loading is available via 2x level access roller shutter loading doors in the front elevations.



 1/4
1/4


A retail unit located within The Mall on Dagenham Heathway, suitable for a variety of retail or leisure users.

- Open plan retail area with allocated basement area situated within the Shopping Centre
- Flexible lease terms available and ready for immediate occupation
- Certain uses considered, subject to planning and landlord approval


 1/5
1/5


The property comprises a single storey industrial/warehouse unit. The unit is of portal frame construction, with the benefit of full height profile steel cladding and metal roof covering. Internally, the property is currently configured to provide predominantly open plan warehouse space. Externally, the property provides substantial allocated car parking spaces and loading areas.
- Substantial allocated car parking spaces
- LED lighting
- Electric roller shutter

 1/5
1/5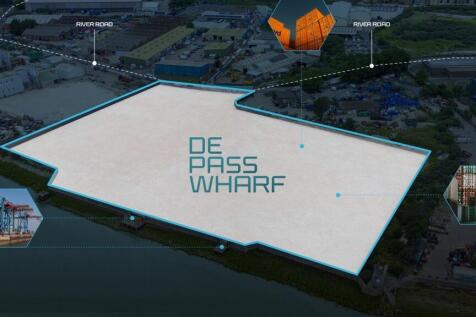
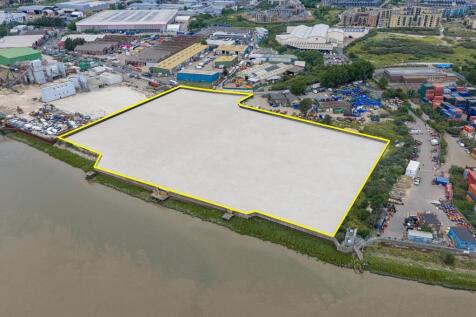
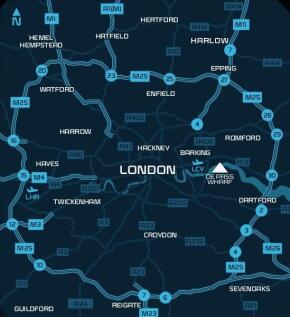
STRATEGIC RIVER ROAD OPEN STORAGE ON LONDON'S RIVERSIDE A site of circa 6.6 acres situated on River Road, with river access. The site has protected wharf status, and has x2 wharf gates, however there is currently no wharf / direct river access for water freight. The property comprises a substantial, regular shaped site that is currently undergoing extensive improvement works, including the installation of a new reinforced and levelled concrete surface throughout. The site will be fully serviced, benefiting from mains electricity, water and drainage connections. Fully enclosed along its perimeter, the property provides secure, gated access directly from River Road along its northern boundary. While currently configured as a single plot, the landlord is willing to consider subdivision, with plots available from approximately 1 acre upwards, subject to requirements. The site benefits from safeguarded wharf status, with the southern boundary fronting the River Thames. The river wall incorporates two existing wharf gates, offering future potential for river related operations, although no jetty or wharf infrastructure is currently in place.



 |1/4
|1/4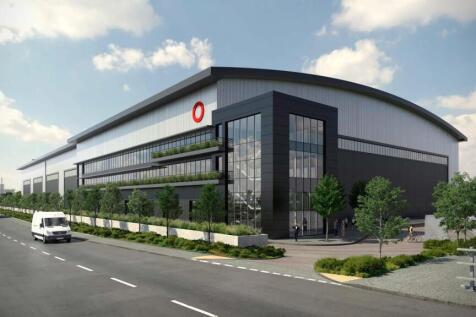
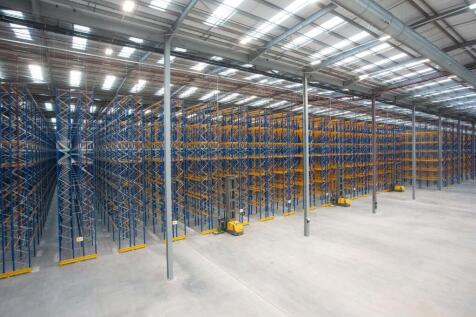

Pre-Let Opportunity Available up to 185,000 sq ft in Dagenham Rare opportunity to build an ultra modern industrial & logistics space. A best-in-class warehouse space with everything you need to transform your business into the best version it can be. With up to 4.5MVA available, you have the abi...
 |1/4
|1/4
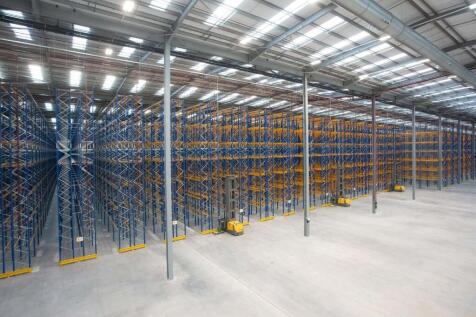
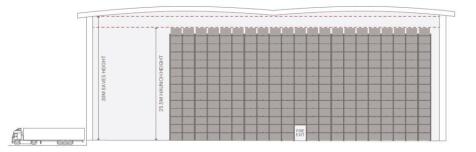
Pre-Let Opportunity Available up to 185,000 sq ft in Dagenham Rare opportunity to build an ultra modern industrial & logistics space. A best-in-class warehouse space with everything you need to transform your business into the best version it can be. With up to 4.5MVA available, you have the abi...


 1/1
1/1
A rare opportunity to build big in a prime East London location, Plot 2 at SEGRO Park Dagenham offers customers more of everything. With up to 185,000 sq ft on offer, Plot 2 at SEGRO Park Dagenham is an unmissable opportunity to store more goods, embrace more innovation, and be all the more prepared for an ever-changing world.


 1/4
1/4


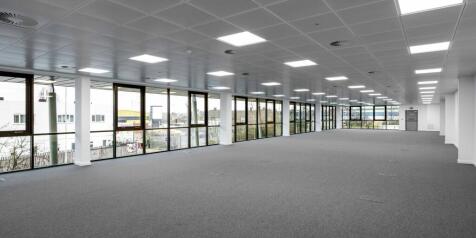
The unit has been extensively refurbished to an excellent specification, including two secure yards, loading doors on two elevations, modern office accommodation positioned over two levels and a minimum clear height of 10.3m.


 1/4
1/4


3-5 Thames Road presents a prime urban logistics redevelopment opportunity in Barking, offering modern, high-specification warehouse space designed for efficiency and sustainability. The development will feature best in class ESG credentials including EV charging stations, energy efficient LED lighting and a highly sustainable design targeting top environmental ratings. With a securely fenced-in yard, the scheme is perfectly positioned to meet the demands of urban logistics and last-mile delivery.
|1/2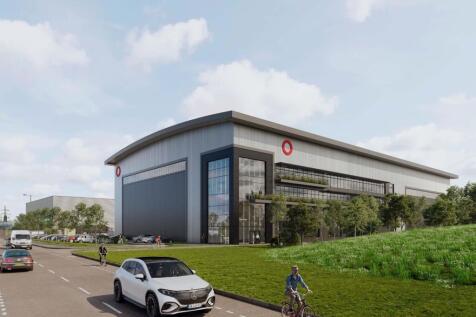

Pre-Let Opportunity Available up to 68,000 sq ft. A rare opportunity to build big in a prime East London location. This is best-in-class warehouse space with everything you need to transform your business into the best version it can be. With the opportunity to build up to 18m high at Plot 3...
1/1
A rare opportunity to build big in a prime East London location, Plot 3 at SEGRO Park Dagenham offers customers more of everything. With up to 68,000 sq ft on offer, Plot 3 at SEGRO Park Dagenham is an unmissable opportunity to store more goods, embrace more innovation, and be all the more prepared for an ever-changing world.
|1/2
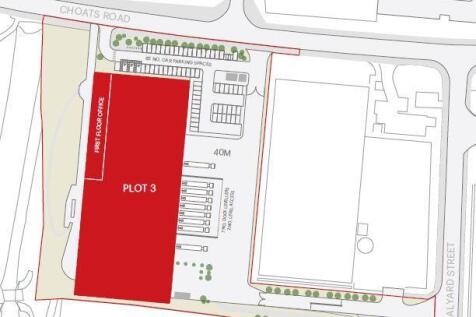
Pre-Let Opportunity Available up to 68,000 sq ft. A rare opportunity to build big in a prime East London location. This is best-in-class warehouse space with everything you need to transform your business into the best version it can be. With the opportunity to build up to 18m high at Plot 3...
 1/2
1/2

Unit 2 comprises a detached, self-contained prime urban logistics opportunity within the established Thames Gateway Park. The property benefits from immediate access to the A13, the principal East London arterial highway providing convenient access to Central London. The property is being exte...



 1/13
1/13


Vertex Chadwell Heath is a centrally located distribution, logistics and trade development. With 343,789 sq ft available across units ranging from 8,618 - 185,138 sq ft. Situated between the A12 and A13, the two principal arterial roads of East London, providing exceptional connectivity into Central London & beyond.
1/45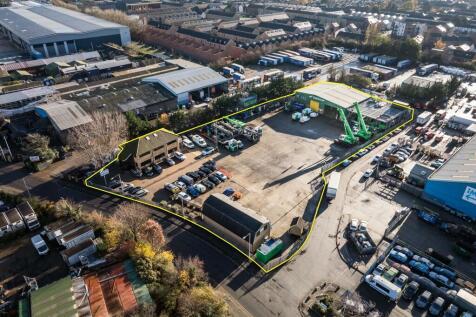
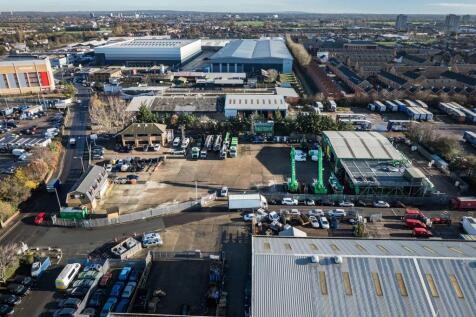
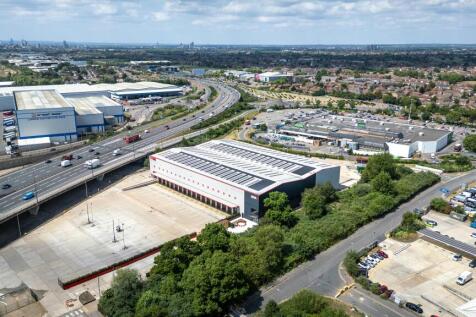
The site comprises a predominantly open yard area with ancillary buildings positioned at the front and rear of the site. The site is laid to concrete hardstanding and is fenced to the perimeter, with electronically controlled gated access. At the front of the site is a two-storey office block providing a mix of cellular offices, a kitchen, secure store, and WC facilities at ground floor level. The first floor includes a boardroom, additional cellular and open-plan office space, and further WC facilities. Along the flank wall of the office are 6 EV chargers. Adjacent to this is an additional detached building, also located at the front of the site. This building offers a ground floor meeting room, storage room, and an open-sided canopy area, while the first floor comprises open-plan and cellular offices, a kitchen/staff room, meeting room, and WCs. To the rear of the site is a detached industrial building, which includes a large open-plan workshop, ancillary workshop space, office, and WCs at ground floor level. A mezzanine level provides a kitchenette/staff room, canteen, WCs, and a parts store. Within the yard, there is an outbuilding which includes a changing room with an adjoining shower room and WC. We are advised that the site benefits from all mains services. Adjacent to the workshop building is an external mezzanine structure used for storage. We are advised by our client that this can either remain in-situ or be removed, as required.


 1/14
1/14


The estate consists of seven high specification self-contained warehouses comprising two brand new and five fully refurbished and remodelled to a Grade A standard. The specification includes steel portal frame construction, modern high quality office accommodation, level access loading beneath extensive loading canopies, generous yard and parking provisions, on a secure and well managed park.