Commercial Properties To Let in Bath, Somerset
Paid partnerships can play a role in listing order





 1/8
1/8


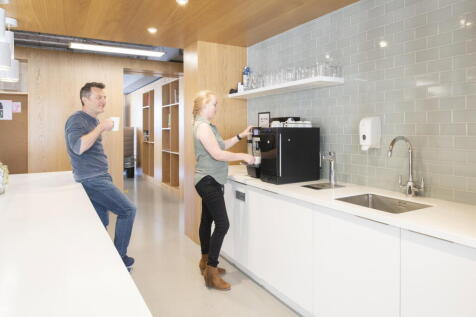
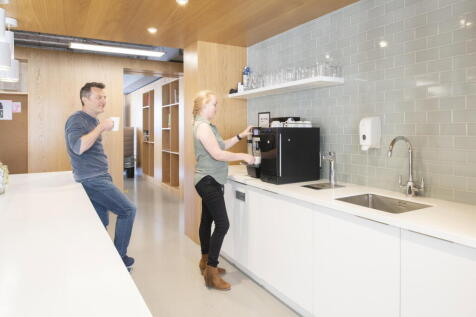
The property comprises a recently converted two-storey studio and office accommodation, formed from a former car workshop and comprehensively refurbished to provide high-quality, contemporary workspace. Arranged over ground and first floors, the accommodation provides predominantly open-plan studio space and retains an attractive industrial character, combining exposed structural elements with modern finishes to create a distinctive working environment. The specification includes: 1 x WC on each floor 1 x Shower Under floor heating on the Ground floor, & electric radiators on First floor. Linear LED fittings throughout. BT Openreach FTTC 80Mps 20Mbps Max current. Full fibre due to be available in the next 12 months 3 phase electricity Triple glazed windows Velux double glazed roof lights.
 1/9
1/9


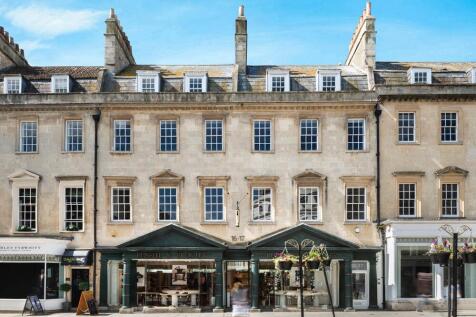
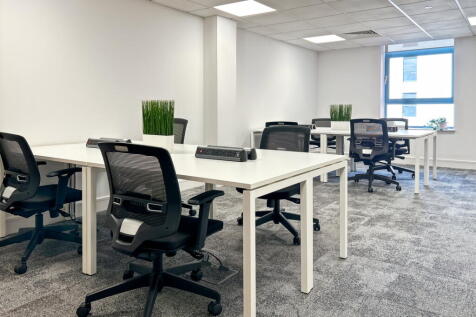
The building is part of a large Georgian townhouse, constructed with Bath ashlar stone. The first and second floor comprises modern, open plan office space with carpet tile flooring, suspended ceiling incorporating LED lighting. The property benefits from w/c facilities, a large ground floor lobby with a wide staircase to the upper floors and a dedicated office entrance from Abbeygate Street.
1/3


The property comprises well presented, open plan offices over ground, first and second floors within a detached Grade II listed converted former workhouse. The specification includes, - Largely open plan accommodation. - Gas central heating. - Open ceilings with painted timber trusses. - LED & display lighting. - Laminate flooring. - Male / Female WCs to each floor. Externally, there is a small courtyard providing bin storage and a communal garden, both the southern boundary. There is no dedicated parking, although street parking is available immediately in front of the property.
1/6


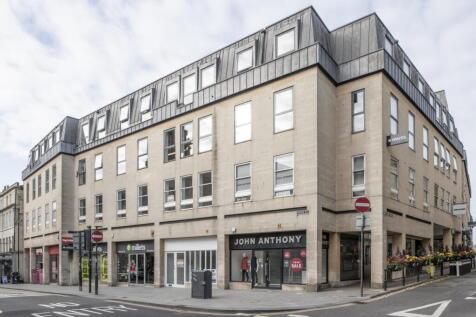
The property comprises a substantial retail unit providing customer trading space at both ground and first-floor levels, together with ancillary accommodation. The premises form part of Northgate House, with the upper floors occupied by serviced office accommodation.


 1/5
1/5


ONE FLOOR REMAINING The property comprises office suites arranged over the first and second floors. Both suites are predominately open plan, with some partitioning to provide meeting facilities. Each suit also benefits form having its own kitchen and toilet facilities . The property was recently refurbished and have been finished to a modern standard and include Cat II fluorescent lighting as well as Air Conditioning.



 1/7
1/7


The accommodation comprises newly refurbished space on the lower ground floor of accessed via a courtyard, stone-clad steps lead to a small entrance lobby and WCs. Both suites are largely open plan, with a series of arched windows and views over the Kennet and Avon Canal. Both suites benefit from separate meeting rooms, kitchen/breakout area, WCs and a shower. The property benefits from modern LED lighting and energy efficient heating/comfort cooling. The suites can be taken as a whole or as two separate suites. Externally there is a shared communal garden bordering the Kennet & Avon Canal with views towards Bath Abbey. The property is provided with one parking space in the courtyard, together with additional permit/time limited parking available in the surrounding streets. Dedicated charging for one electric car can be provided upon request.
1/6
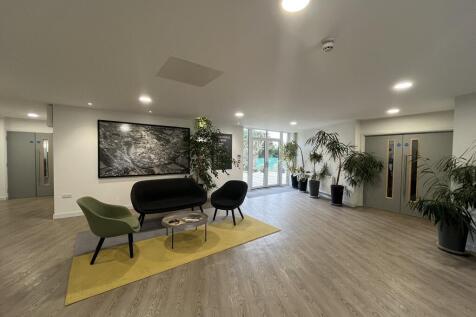
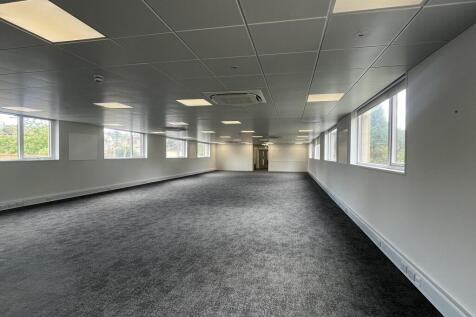
Suite 3 is located at ground floor level adjacent to the generous reception area. The office provides open plan modern office setting benefitting from air heating and cooling. Additionally, there are two meeting rooms at the rear of the suite and a staff room with kitchenette at the front. Tenants at St Georges Lodge also benefit from a communal meeting room, communal conference room and a HIT bike room. There are also showers and a bicycle shelter as well as a communal terrace and garden. There is parking for 10 cars on site and two charging points for electric vehicles.
1/1
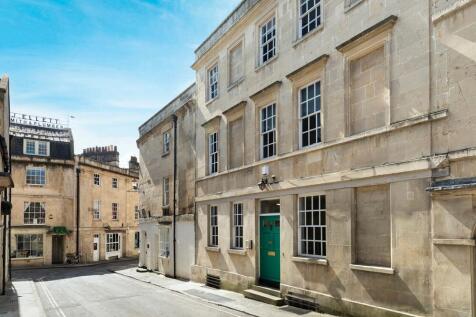
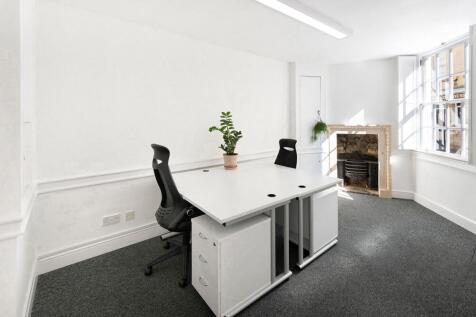
The unique property comprises ground floor sales / workshop space with a small shop at the front. There may be scope to extend the roller shutter door to cover the whole of the entrance to enable more natural light into the building. Kitchen, office facilities and toilet are located at the rear on the mezzanine.




 1/3
1/3


The property is a converted barn with a natural stone elevation and impressive glazed central section. Towards the front of the property there is a recessed fitted kitchen area and at the rear there are three W/Cs one of which has a shower and disabled facilities. The property benefits from air conditioning and underfloor heating provided by air source heat pumps. The office are well away from traffic noise and the site benefits form a wide scenic outlook, particularly over countryside to the south. There is a shared terraced area for the tenants use. The office has Cat5e cabling.
1/6


124 Wells Road is a terraced building providing office accommodation over ground, first and second floors. The ground and second floors are available either as a whole or as separate floors and provide open plan office accommodation which benefit from suspended ceilings, perimeter trunking and air conditioning. Two car parking spaces are available with the property in a barrier-controlled car park to the rear, subject to negotiation.


 1/9
1/9


The property comprises newly refurbished office accommodation at ground and first floor levels of a Grade II Listed building with Class E use consent. The current configuration provides a reception office, meeting room, storage room, kitchen and two WC's off a lobby area at ground floor and office use at first floor and mezzanine level (from first floor). There is a steel spiral staircase to the rear of the ground floor which provides access to the first floor and up to the mezzanine. The rooms at first floor benefit from good levels of natural light from font and rear windows and a number of skylights.


 1/6
1/6


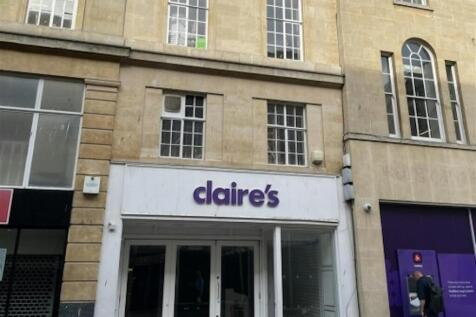
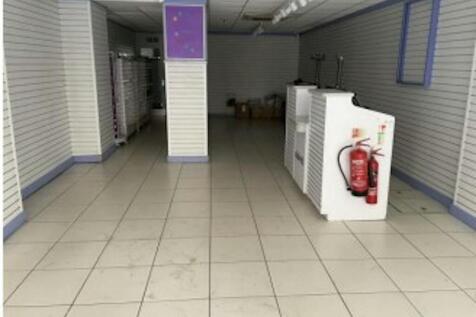
FOR SALE / TO LET - Retail / Office Unit DESCRIPTION 4 George Street is a Grade II Listed mid-terrace property with an attractive glazed shopfront onto George Street. Internally the ground floor comprises open plan sales with additional sales on the rear mezzanine. WC and shower facilities are located in the basement together with a fitted kitchenette. The upper floors provide useful office and ancillary accommodation, suitable for a variety of business needs.
1/13
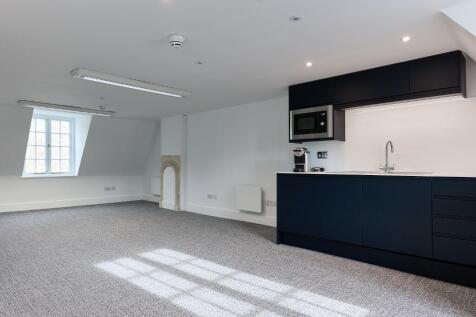
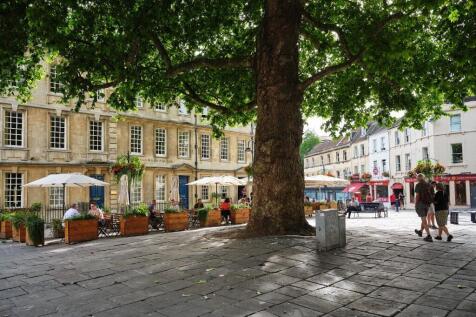
Kingsmead Square is in the historic centre of Bath. The offices have just been refurbished to a high specification and are within an impressive Georgian terrace that fills the south side of of the square, a beautiful amenity for you and your staff, clients and visitors.
 1/4
1/4


7 Kingsmead Square offers a rare chance to grow a business in a historic and revitalised top-to-bottom workspace located in an exciting part of Bath's city centre. The property has just been refurbished to a high specification and features new carpets and decoration, full data cabling, high performance window film, electric panel heating with optimised controller, LED lighting throughout, sound reducing floor system and new WC's and kitchen.


 1/4
1/4


The accommodation provides a modern, open plan office suite which includes a modern kitchen, and a meeting room. The office is self contained. The WC facilities are located within the central lobby. The property also benefits from 3 car parking spaces. A service charge will be payable. Further information provided upon application. - City centre location - Modern self contained office space - 3 Car parking spaces available