Commercial Properties To Let in Bedfordshire
Paid partnerships can play a role in listing order







 1/6
1/6
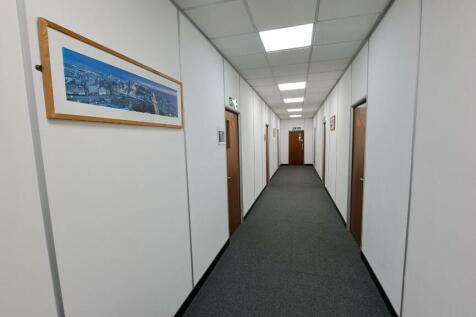

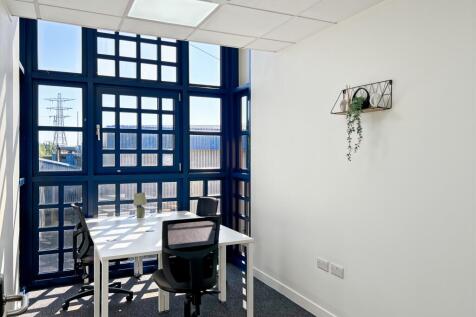
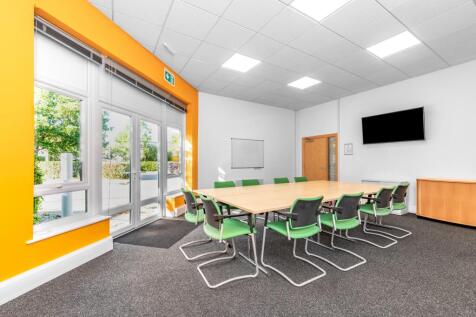
Find us south of Bedford town centre just off the A5141 near the Interchange Retail Park. The offices benefit from 24 hour access available, lots of car parking, a shared meeting room, shared kitchen facilities and no long term contracts.

- Move in immediately
- 24 hour access available
- Kitchen facilities


 1/6
1/6


At Wyboston Lakes Resort. Step into a workspace designed for ambitious businesses that need room to grow without compromising on flexibility. This substantial 1,421 sq ft 1st floor self-contained suite delivers the scale of conventional space with the agility and service of a fully managed environment. - Two expansive open-plan office areas, configured for up to 24 workstations (layout dependent) - One private meeting room / executive office, built-in flexibility for leadership, client meetings, or focused teams - Private kitchen facilities, exclusive to your team - Shared ground floor WC facilities - Full internet access - EPC rating A
 1/9
1/9


The Knowledge Centre offers various modern office suites with inclusive pricing and other benefits including broadband. The offices are available furnished (subject to negotiation) or unfurnished. The property also benefits from each comfort cool, with a central reception and spacious waiting area. The suites can be taken as individually or combined to create a larger working environment if required. Separate meeting room facilities are available on site (subject to availability), with generous parking available for free. Discounts are provided to tenants on the restaurants, golf and the spa facilities.
 1/4
1/4


The suite occupies the entire second floor of the rear wing of West One a high specification office building. The accommodation is open plan with two further office rooms. Further benefits from air conditioning, suspended ceilings and LG3 and Category 11 lighting, ladies and gents wc facilities and kitchenette.
1/6


A rarely available end of terrace workshop/office in the heart of Guildford Street, available by way of the long leasehold interest of 999 years from 1992. The property benefits from a ground floor workshop/office/retail area with the addition of a useable basement. There is phase three electrics and solid concrete floors. To the rear are two parking spaces. The property also includes the access way to the left hand side to access the rear yard and parking spaces.


 1/3
1/3


The newly redeveloped commercial spaces at The Picture House, offering a range of retail and office options. This retail unit provides modern window frontage and flexible layouts. The double fronted unit, boasting impressive ceiling heights, conventional retail space with excellent frontage and natural light.
 1/10
1/10


Sandpiper Court comprises of three modern office units constructed on behalf of JIB Services Ltd. JIB occupy Unit C (Lovell House) which is the first building within the development but have retained the ownership of Units A (Xenus) and B (Terek) for leasing purposes. The offices provide first class specification including:- Fully accessible raised floors with double-glazing Suspended ceiling with Category 2 lighting Air conditioning Kitchenette within each office suite Allocated car parking Office furniture available if required (by negotiation)
1/7


The estate provides a multi-let industrial estate across a total of 10.04 acres and was formerly the Skefco Ball Bearing Factory developed between the 1920's and 1940's. The estate comprises of 58 units providing industrial/warehousing and office accommodation ranging from 549 sq. ft to 17,000 sq. ft. On site facilities include secure gate access, CCTV recording, communal WC facilities and car parking.
 |1/4
|1/4


The newly created retail premises are positioned within the main central concourse of The Harpur Centre, one of Bedford's leading shopping destinations. The unit enjoys a prime corner trading position surrounded by a strong mix of national and independent retailers. The unit comprises open plan retail to the ground floor with floor to ceiling window frontage and further first floor for storage/office. Nearby occupiers include Boots, Starbucks, Superdrug, Vision Express, Pandora, Warren James ensuring excellent visibility and consistent footfall. The concourse provides direct access via stairs and lift to the lower mall, creating a vibrant and well-connected retail environment.


 1/4
1/4


This mid-terrace industrial unit offers versatile workspace suitable for Class E and Class B8 uses. The premises are arranged as a single open-plan unit with a maximum eaves height of circa 16 ft, providing strong operational flexibility for a range of business activities. The unit also benefits from three-phase electricity and on-site W.C facilities, creating a straightforward and functional setup for occupiers. Its practical configuration and clear internal layout make it well suited for storage, distribution or commercial businesses seeking efficient and adaptable space.
1/4


A refurbished industrial / warehouse unit extending to approximately 1323 sq ft, available at Britannia Estate, Luton. The unit benefits from roller shutter access, ample on-site parking and access to a secure estate environment with CCTV and gated entry. Britannia Estate is a well-established commercial estate, formerly home to the Skefco Ball Bearing Factory. Today, the estate provides a range of industrial, warehouse and business units within a convenient Luton location. The estate is situated approximately 1.4 miles west of Luton town centre and Luton station, with easy access to the M1 motorway via Junction 11, approximately 2 miles to the west. In-person viewings are encouraged. Please contact Petchey Holdings for further information or to arrange a viewing.
 1/8
1/8


Comprising three ground floor retail units within a mixed use block prominently located adjacent to The Farmstead, which is the central hub of Linmere. The property forms part of Phase 2 of the development which has been delivered to shell and core condition and is ready for tenant fit-out. The property is available as a whole or as individual units and benefits from full height glazed frontage with canopy, rear loading access, mains 25KVA three phase power supply, and high speed fibre internet. The units also benefit from three allocated staff parking spaces (one per unit), four secure staff cycle parking spaces (shared between the units), and customer parking. The property's location and specification lends itself to a variety of uses within Use Class E such as general retail, medical, professional and financial services, and much more.
1/5


Office suite located in the heart of the Luton town centre opposite the Town Hall. Opposite 'The Mall' shopping centre. Good access to the M1 (junction 10 & 11), A5 & A6. Luton's mainline train station is within walking distance. London Luton Airport is within 4 miles. Prominent 4 storey town centre building. The office suite is situated on the 2nd floor of the building. Provides a separate office areas connected in the centre access corridor which includes and kitchen & WC facilities. The suite is serviced by a passenger lift (Non DDA compliant) Available on 6 to 12 month licence or conventional long term lease.
1/4


Industrial/business unit with communal front yard for loading and parking. The estate comprises of 35 units in total, with steel portal frames and profiled cladding. Each unit benefits from WC accommodation, all mains services including 3-phase power.


 1/7
1/7


Comprising three ground floor retail units within a mixed use block prominently located adjacent to The Farmstead, which is the central hub of Linmere. The property forms part of Phase 2 of the development which has been delivered to shell and core condition and is ready for tenant fit-out. The property is available as a whole or as individual units and benefits from full height glazed frontage with canopy, rear loading access, mains 25KVA three phase power supply, and high speed fibre internet. The units also benefit from three allocated staff parking spaces (one per unit), four secure staff cycle parking spaces (shared between the units), and customer parking. The property's location and specification lends itself to a variety of uses within Use Class E such as general retail, medical, professional and financial services, and much more.
1/8


Spacious 1,259 sq ft office in Luton Town Centre for £1,450 PCM. Includes open-plan space, manager's office, kitchen, air con, secure entry & 2 parking spaces. Furnished/unfurnished, Class E use, ready now. No VAT. Tenant pays rates/utilities. EPC available. Call Sabbi Bains .
 1/11
1/11


Flexible Healthcare or Office Opportunity with On-Site Parking A rare opportunity to lease a self-contained former doctor's surgery, already configured for clinical use and offering excellent potential for continued medical occupation or conversion to modern offices. The property provides a cost-effective solution for healthcare operators, with existing consulting and treatment rooms, reception, and waiting areas already in place, significantly reducing initial fit-out costs. Key Features Established medical layout - ready for immediate occupation (subject to modernisation) Suitable for GP, dental, physiotherapy, or private healthcare use Equally suited to professional office occupiers 1,248 sq ft (115.98 sq m) over two floors 7 secure on-site parking spaces Additional yard area Class E use Well-positioned close to Bedford town centre (approx. 3 miles) Excellent access to A421, A428, A6 & M1 (J13) Accommodation Ground Floor (approx. 759 sq ft / 70.56 sq m) Reception and waiting area Two consulting rooms One treatment room Staff room WC and kitchenette First Floor (approx. 489 sq ft / 45.42 sq m) One consulting room Two staff / office rooms Total Internal Area: 1,248 sq ft (115.98 sq m) Opportunity The property presents a "plug-and-play" solution for medical and healthcare occupiers, with an existing layout that can be utilised immediately or upgraded to suit specific operational requirements. Alternatively, the building offers a highly practical layout...
 1/18
1/18


Prime town centre commercial premises to let at £30,000 pa + VAT. Approx. 1,235 sq ft over ground floor & basement with large glazed frontage, customer seating, kitchen, office, WC, 2 parking spaces and no premium. Former Treatz Dessert Parlour, ready for immediate occupation.


 1/7
1/7


The Property comprises a mid-terrace commercial premises providing approximately 1,230 sq ft of accommodation, arranged over ground floor and basement levels, and falling within Class E use. The Property was most recently occupied by a desserts café, and benefits from an established layout suited to customer-facing businesses. The ground floor provides a customer seating area together with W.C facilities, creating a practical front-of-house environment. The basement level provides a kitchen, preparation area and additional storage space, offering useful back-of-house accommodation. The Property may therefore suit a range of café, takeaway, retail, office, or other service-based occupiers falling within Class E.
1/4


This impressive property occupies a highly visible corner position on a busy pedestrian thoroughfare in the heart of the town centre. The ground floor benefits from large display windows and a prominent double-door entrance, while benefitting from basement space, offering excellent potential for retail, hospitality, or professional services use.