Commercial Properties To Let in Berkshire
Paid partnerships can play a role in listing order






 |
| 1/12
1/12


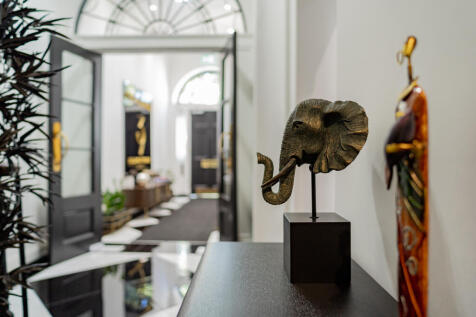
We have lot of different storage room sizes, from 50 sq ft to 500+ sq ft. Prices vary depending on size and availability. Please contact your local store for further details and the latest prices.

- Extended hours access
- Someone to accept your deliveries
- Forklift service



 1/10
1/10


The property comprises a self contained building originally built as offices but could be used for a number of alternative uses. The property is arranged over ground and first floors. The ground floor comprises entrance lobby leading to stairs, lift and male and female WC's. The offices are designed to be open plan but have been split by the current tenants to provide a mix of cellular offices, meeting rooms and staff room The first floor offices again were designed to be open plan but have been split to provide further meeting rooms, offices and staff area. The building benefits from gas central heating, air conditioning, data cabling, lift, and approximateley 59 parking spaces





 |1/4
|1/4


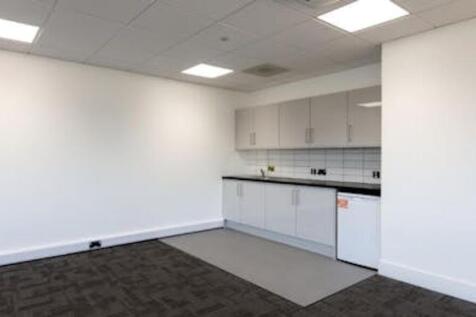
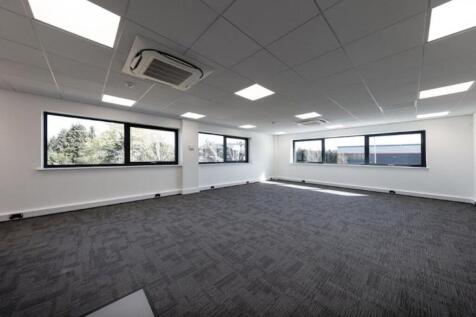
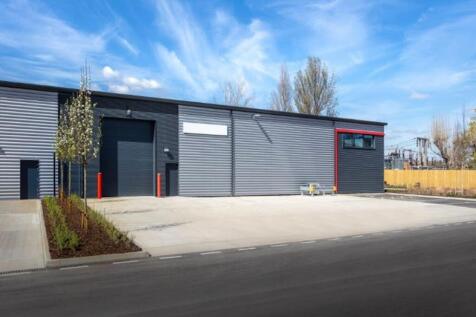
The property comprises a vacant parcel of land adjacent to a block of apartments with nearby users being offices and warehousing. The site has a lapsed planning consent for 9 apartments under planning ref 18/02435/OUTD, 19/02113/COND1, 19/02133/REM, 19/03133/OUTD. The consent was for a 3 storey building with 698.49 sq. m (7,519 sq. ft.) of net development area. Plans are available from West Berkshire Councils Planning portal. A CIL contribution was payable in the sum of £237,556.56 in lieu of social housing. The site would be suited to a higher density residential scheme or commercial uses. The site is also available to rent for use as parking, car sales, storage etc.
1/5


Substantial town centre investment with future redevelopment potential. The property is prominently located in the heart of Newbury town. The property comprises of a substantial corner building arranged over basement, ground and three upper floors, let to Lloyds Bank PLC until October 2028. Pricing shows a net initial yield of 9.06%, assuming normal purchaser costs.



 1/13
1/13


Aurora is prominently positioned within Vanwall Business Park, it offers fully refurbished sustainable workspace. The Ground Floor suite has been refurbished to provide fully fitted high quality offices, suites are available from 2,992 sq ft. The fitted suite benefits from a reception area, large kitchen, meeting room, collaboration space and 30 desks. Aurora benefits from a high specification with large open plan floor plates, a modern reception, and on site parking. There is a new cafe close by within Vanwall Business Park.



 1/14
1/14


Sovereign House is a purpose built Grade A office building prominently situated on one of the main roads of Greenham Business Park, and close to the park entrance. It is accessed through a full height entrance hall, with a main reception desk and controlled barriers. There are high quality toilets on the common parts, together with shower facilities and a lift serving all floors. The floor itself is open plan in construction and has been divided to provide some meeting rooms in the central area together with a breakout area / kitchenette. The space offers good natural light and benefits from a full air-conditioning system, raised floors, CAT 6 cabling, carpets, window blinds and LED lighting. The building is set in its own landscaped grounds. VAR Air-conditioning Raised floors Cat 6 cabling 37 car spaces Lifts Showers On site security / reception Break out facility LED Lighting
||1/5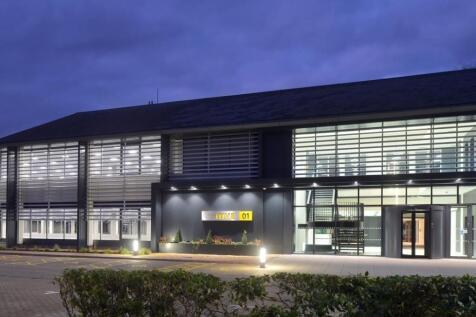
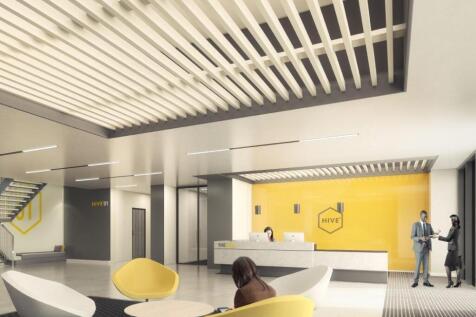
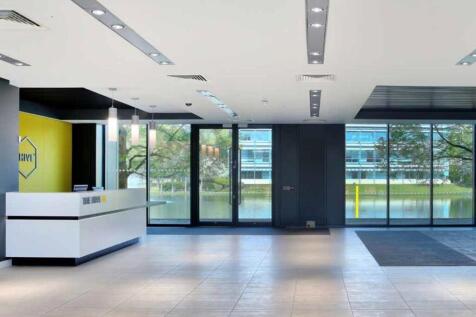
Comprehensively refurbished Grade A offices in Theale. Per sq ft £28.5 per sq ft The Hives provides an opportunity for a new business campus in the heart of the Thames Valley. Hive 1 provides a Grade A refurbished two storey lakeside office building delivering modern and efficie...
 1/11
1/11


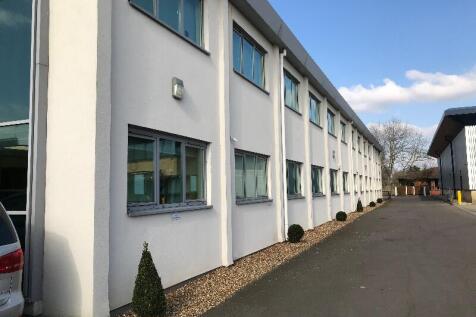
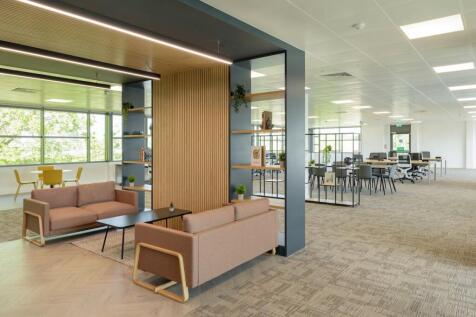
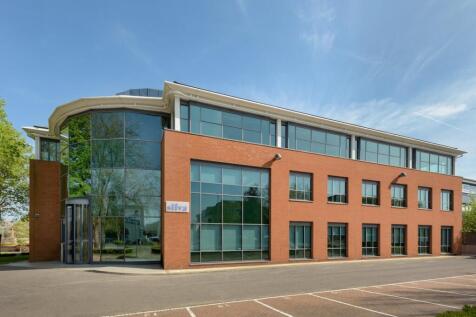
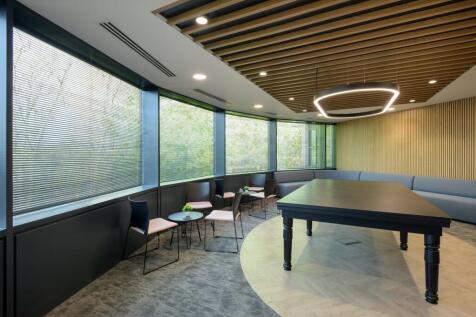
Unit 6 is a self contained building in a rural landscaped location benefiting from air conditioning, 32 car parking spaces, excellent fibre connectivity, metal suspended ceilings, intelligent LED high intensity lighting, full access raised floor, double height reception, new carpets, rear service access. The building has excellent ESG credentials, with an EPC A. 2,200 sq ft of fully fitted space is available immediately, the remaining 7,000 sq ft can be divided and fitted to suit as part of the package.


 |1/5
|1/5
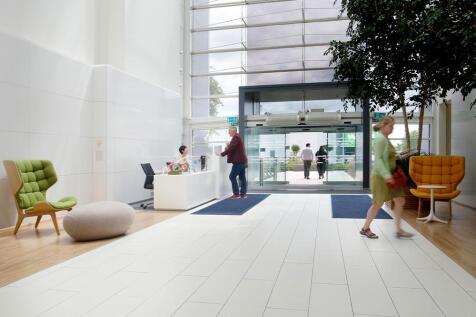
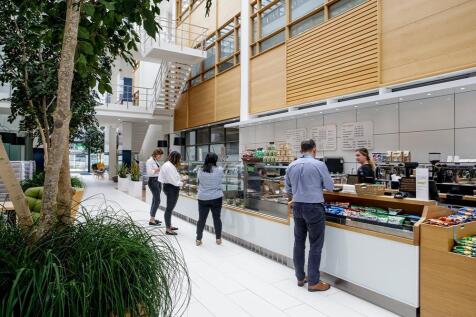
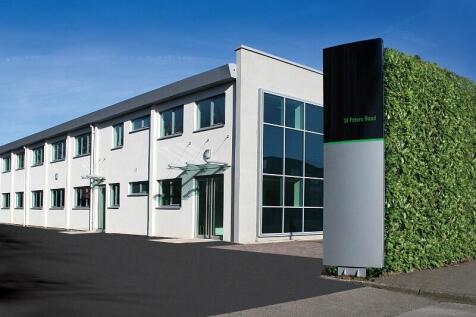
The Natural choice in Reading, Per sq ft £26.5 per sq ft Imperium is an office destination that is a rewarding place to work. The building has been created with a real understanding of how to balance contemporary work ergonomics within an open, light enhanced and n...


 ||1/9
||1/9


THE PLACE has undergone a refurbishment to provide high quality fitted workspace, just a short walk from the station and the Waterside Quarter. The second floor is available fully fitted with suites from 3,500 sq ft. The building's enhanced outdoor terrace embraces its natural surroundings, overlooking The Strand waterway and The Amphitheatre. A new reception space with business lounge and breakout area welcomes staff and visitors. There are 21 secure car spaces at a ratio of 1:410 sq ft, cycle racks, a shower and lockers.